

Description
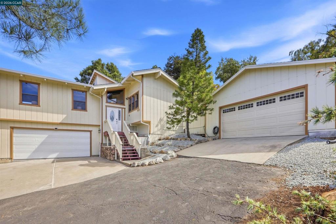
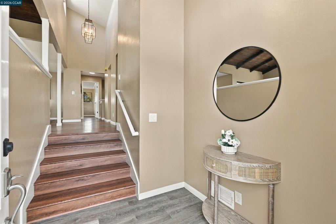
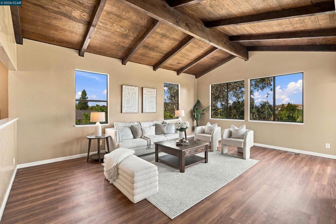
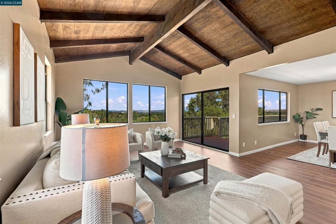
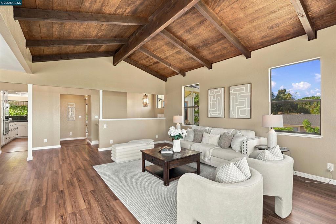
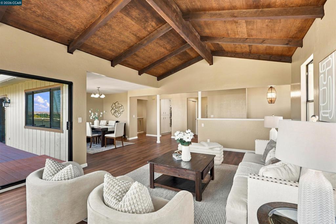
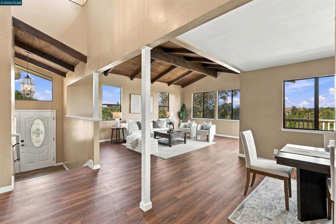
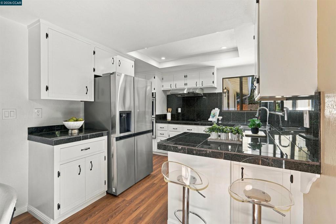
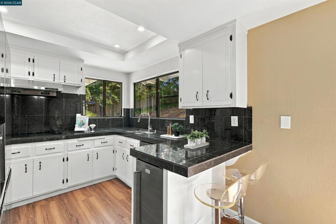
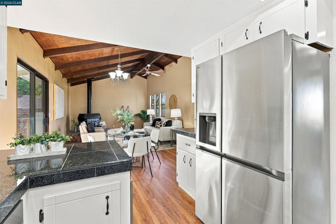
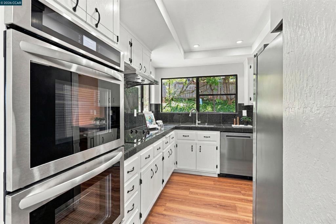
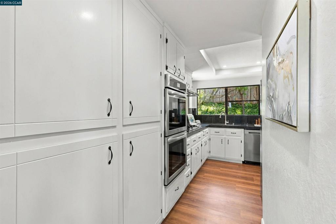
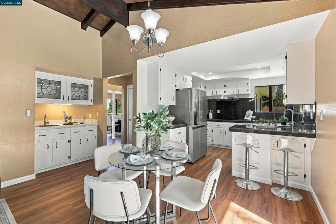
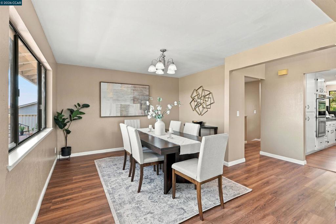
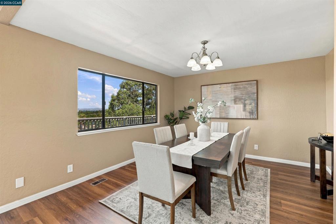
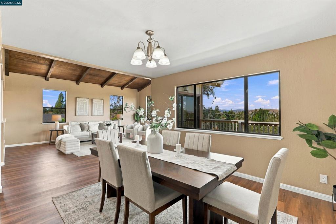
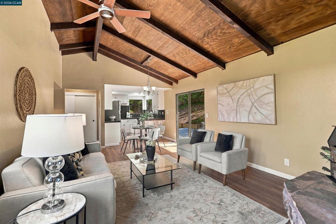
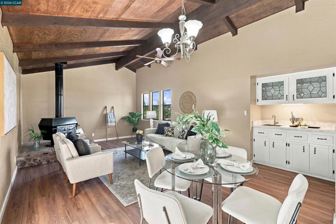
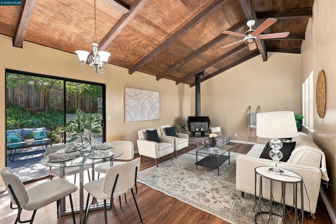
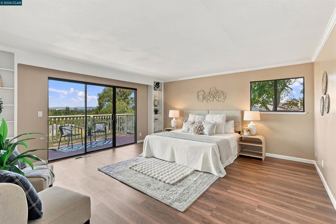
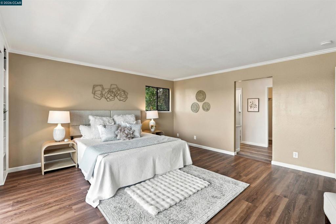
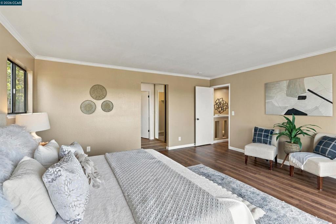
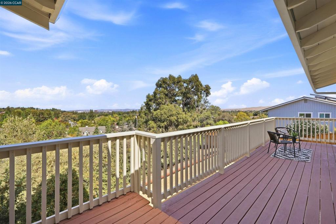
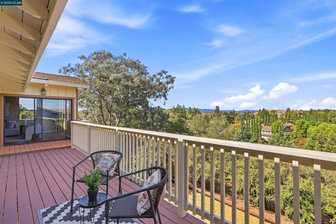
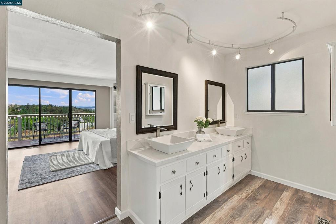
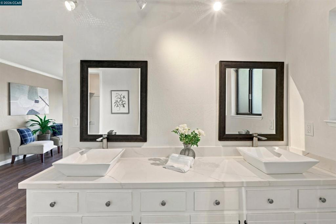
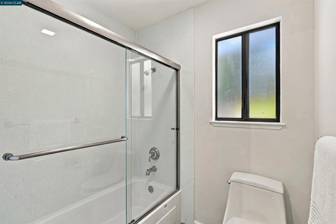
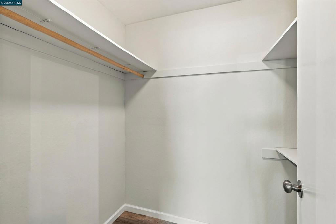
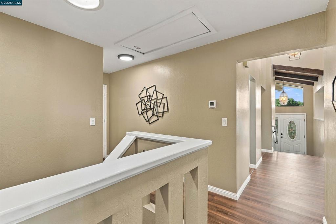
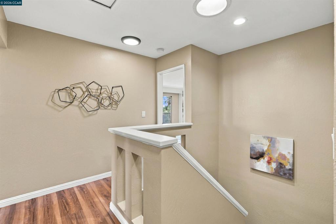
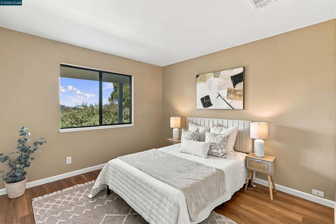
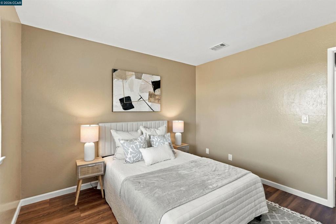
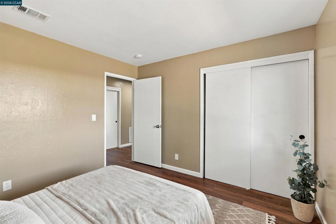
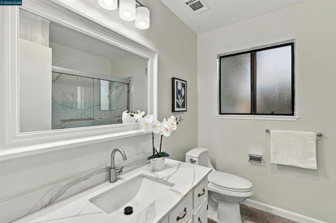
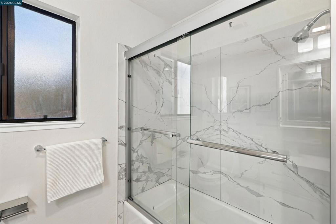
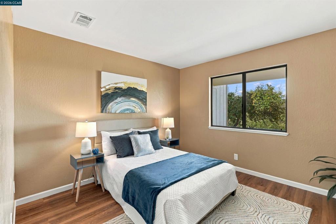
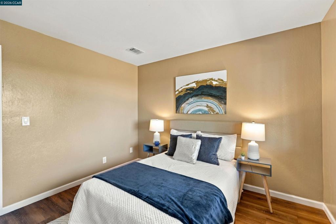
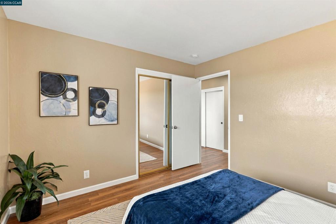
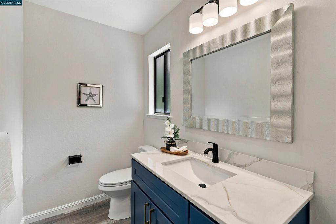
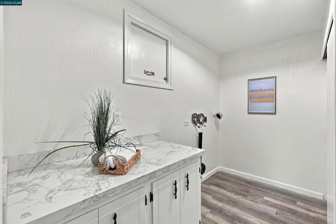
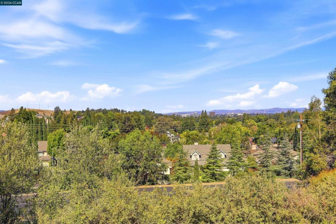
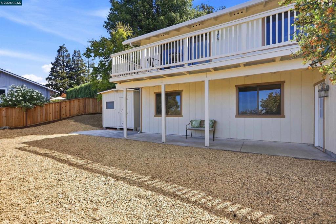
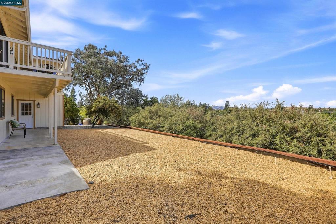
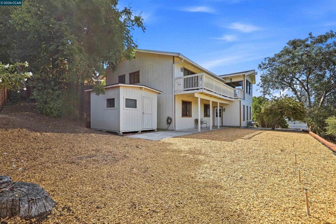
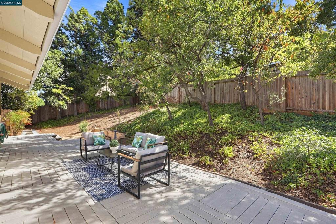
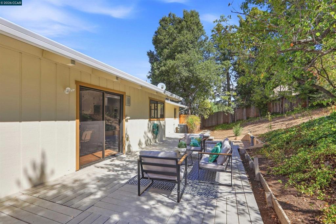
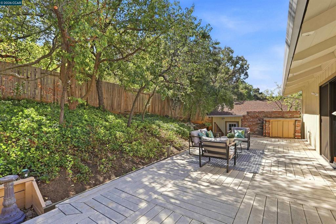
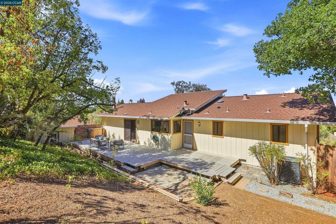
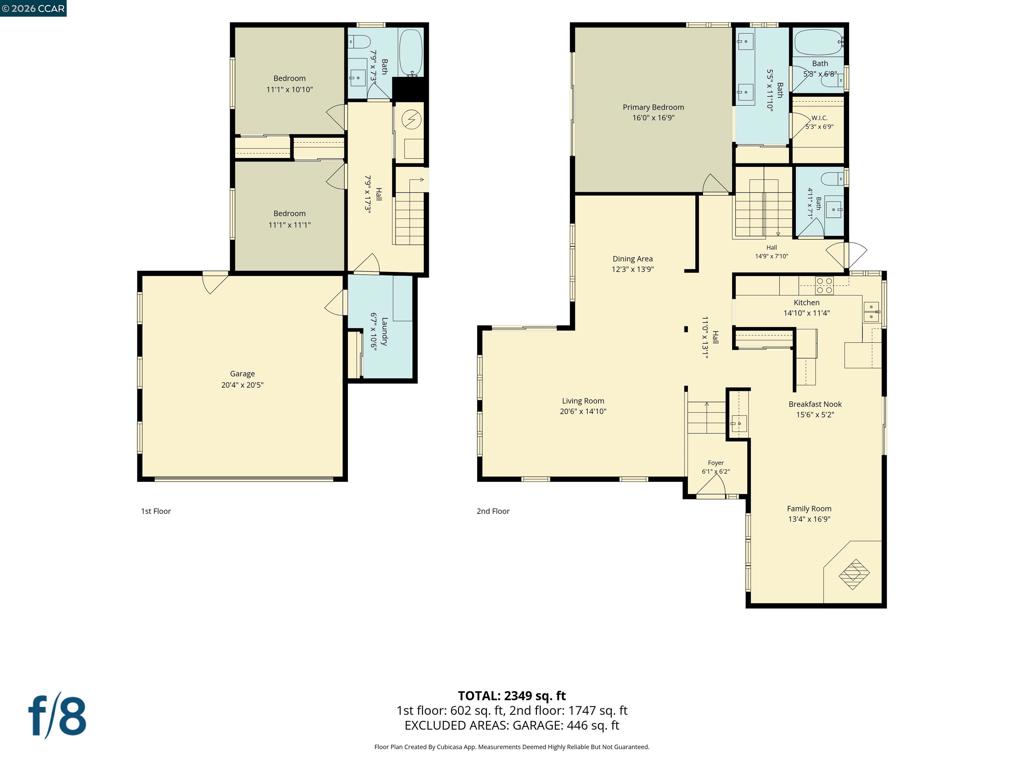
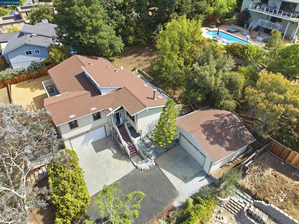
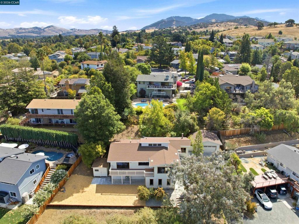
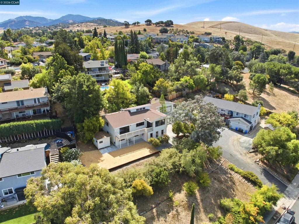
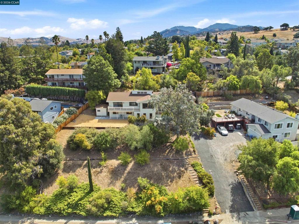
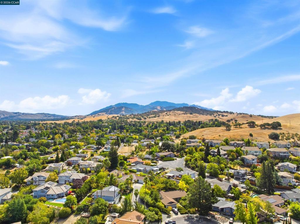
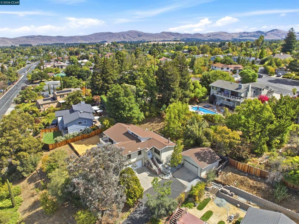
New price! New opportunity! Nestled on a private, serene 0.49-acre lot, this beautifully updated home offers breathtaking rolling hill views. Located just moments from the desirable Lime Ridge Open Space with scenic hiking and biking trails. Soaring cathedral ceilings with exposed beams create a bright, open living space. The living and formal dining rooms showcase picturesque views. The updated kitchen features new floors, recessed lighting, brand-new stainless-steel double oven, refrigerator, beverage cooler and dishwasher, and opens to the adjoining family room with woodburning fireplace, wet bar and cathedral ceilings. A beautifully remodeled half bath on the main level provides added convenience for guests. The spacious main-level primary suite enjoys stunning views, a private deck, a large updated ensuite bathroom, new vanity quartz countertops, new sinks and a walk-in closet. Downstairs offers two bedrooms, an updated full bathroom, and a spacious laundry room. Recent upgrades include fresh interior and exterior paint, new baseboards, new laminate flooring throughout, and updated bathrooms with quartz vanities and modern fixtures. Enjoy the expansive deck for BBQs and entertaining, plus a large storage shed. A rare 2-car attached garage plus a separate 2-car detached garage provides exceptional parking, workspace or an ADU potential or in-law suite subject to city approval. The freshly resurfaced driveway enhances the home's appeal. Enjoy a peaceful hillside setting close to shopping, dining, parks, and convenient commuter routes.
Details
| MLS # | 41148532 |
|---|---|
| Listing Type | For Sale |
| Style | House |
| Sub-Type | Resale |
| Status | Active |
| Year | 1979 |
| Days On Site | 61 |
| Listing Provided By | Coldwell Banker | Rosalind Chin |
Features
| Bed(s) | 3 |
|---|---|
| Bath(s) | 3 Total |
| SQ Feet | 2,366 |
| Garage | 2 |
| Story(s) | 2 |
| Acreage | 0.49 |
Interior
| Cooling | Central Air |
|---|---|
| Heating | Natural Gas |
| Heating Yes / No | Yes |
| Cooling Yes / No | Yes |
| Interior Features | Breakfast Bar, Eat In Kitchen |
| Appliances | Gas Water Heater |
| Fireplace Yes / No | Yes |
Exterior
| Roof | Shingle |
|---|---|
| Construction Materials | Wood Siding |
| Lot Features | Back Yard, Front Yard, Sloped Up |
Parking
| Attached Garage Yes / No | Yes |
|---|---|
| Parking Features | Garage, Garage Door Opener |
| Garage Yes / No | Yes |
Area Information
| State | CA |
|---|---|
| County | Contra Costa |
| City | Concord |
| Zip Code | 94518 |
| Community Name | CONCORD |
| Listing VS Median (in CONCORD) | |
Price: $928,000 low | high Med: $725,000 sqft: 2,366 low | high Med: 1,665 $ / sqft: $392 low | high Med: $435 On site: 61 low | high Med: 57 | |
Market Activity 94518
Request a showing
Request a showing
Contact
Learn More About This Property

| State | CA |
|---|---|
| County | Contra Costa |
| City | Concord |
| Zip Code | 94518 |
| Community Name | CONCORD |
| Listing VS Median (in CONCORD) | |
Price: $928,000 low | high Med: $725,000 sqft: 2,366 low | high Med: 1,665 $ / sqft: $392 low | high Med: $435 On site: 61 low | high Med: 57 | |
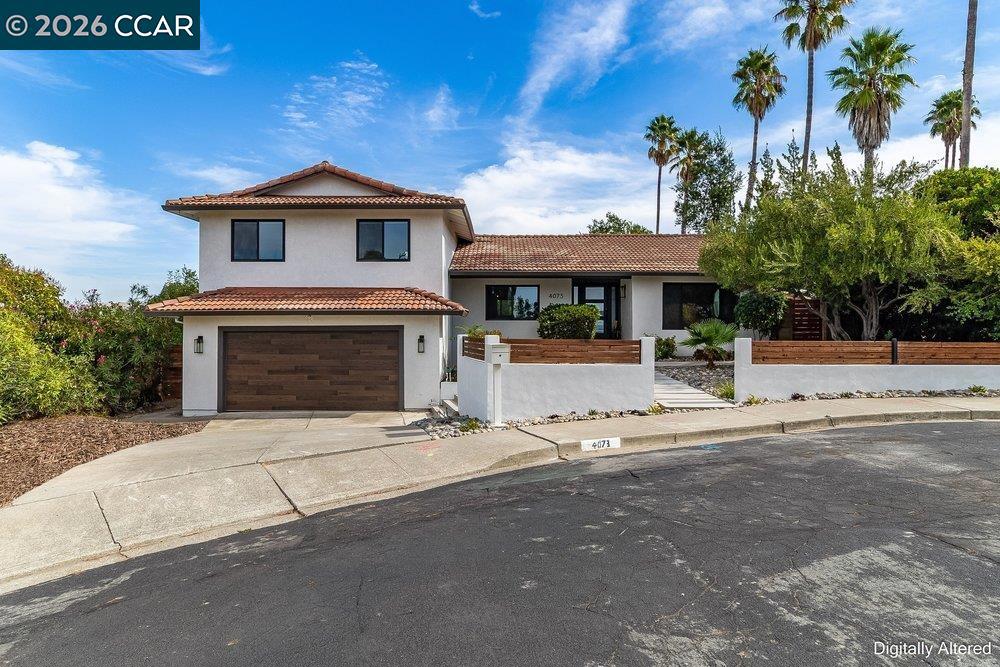 | $1,075,0004073 Castlewood CtConcord, CA 94518 |
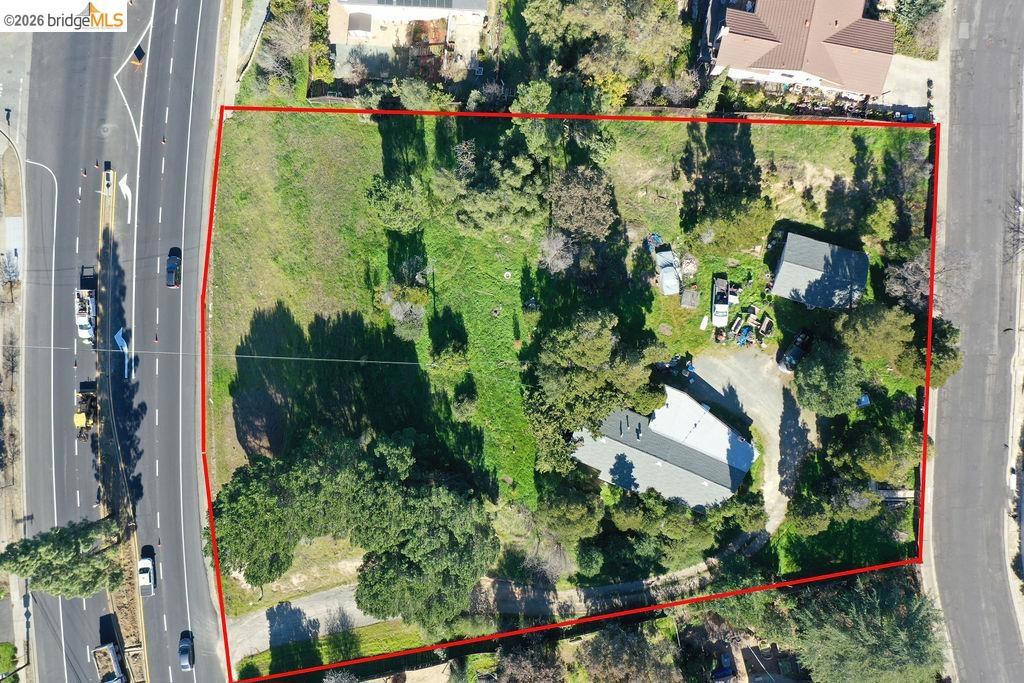 | $990,0004058 Treat BoulevardConcord, CA 94518 |