New Listing

Description
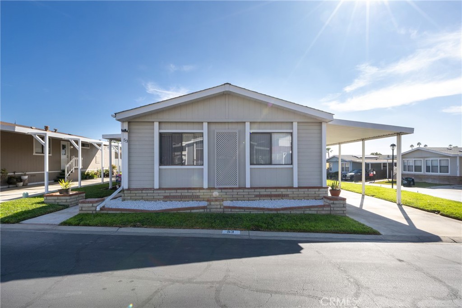
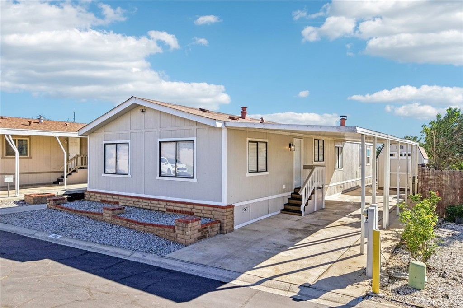
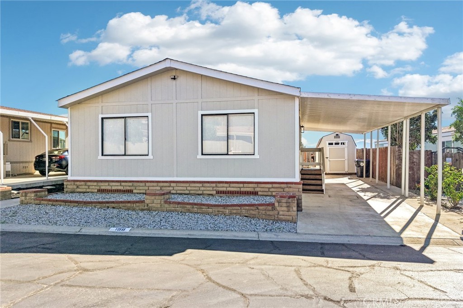
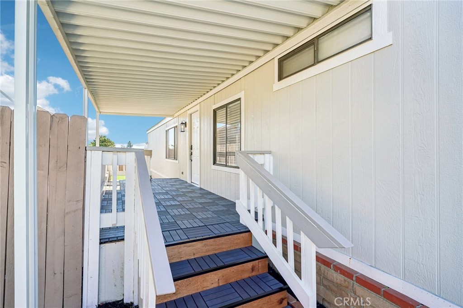
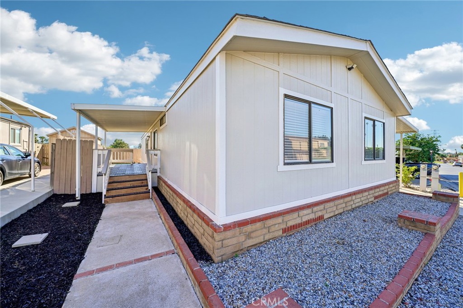
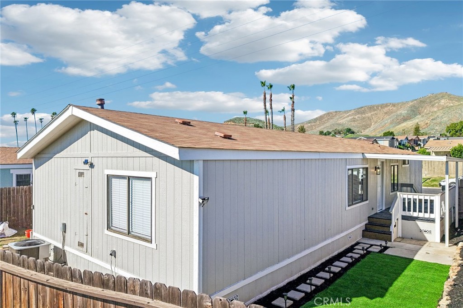
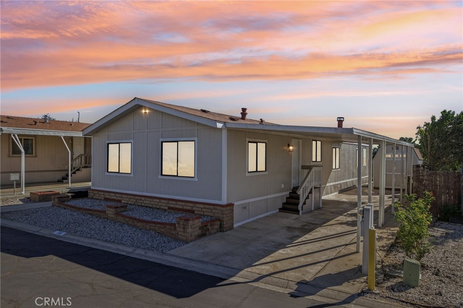
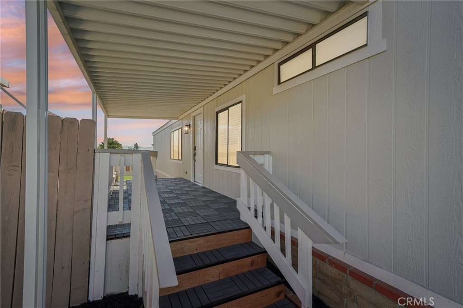
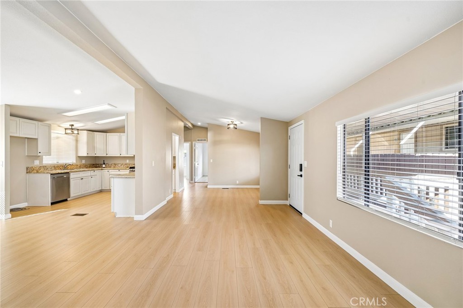
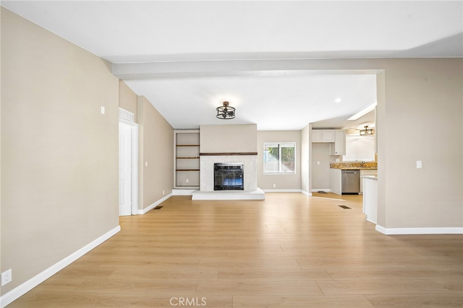
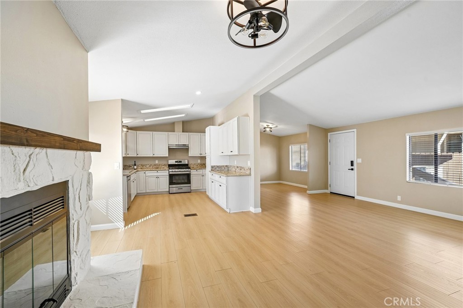
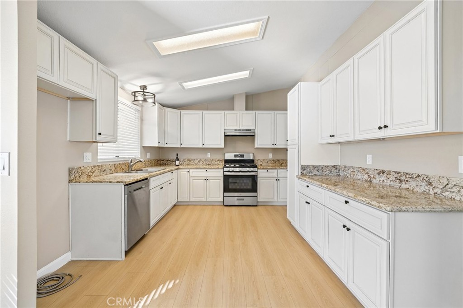
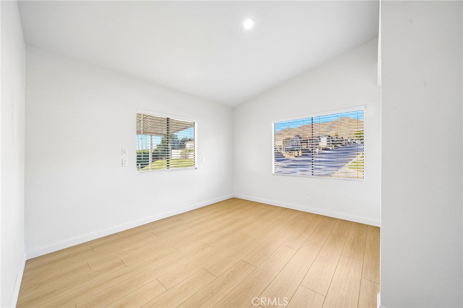
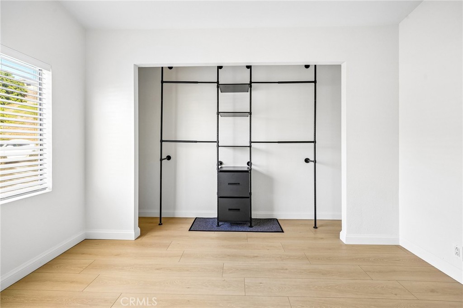
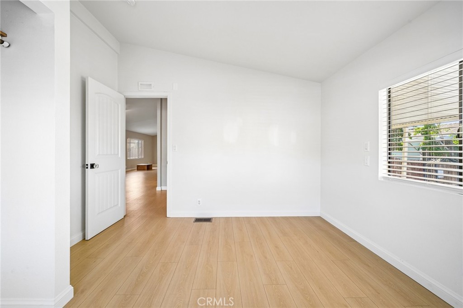
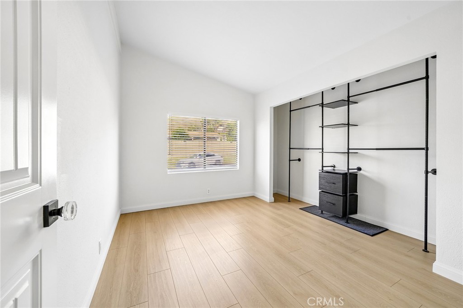
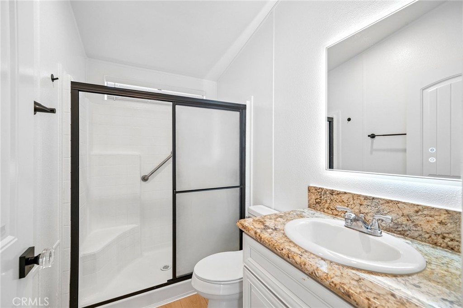
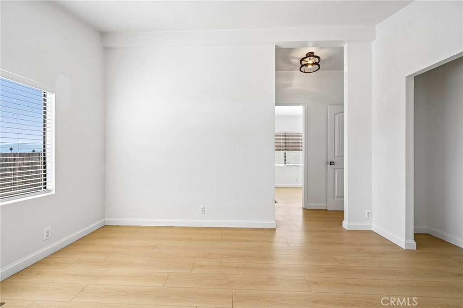
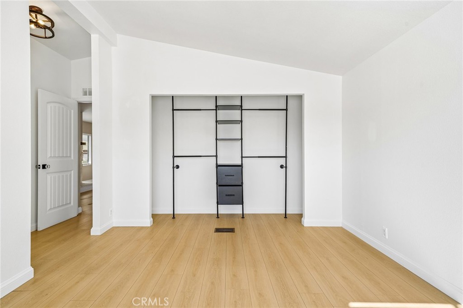
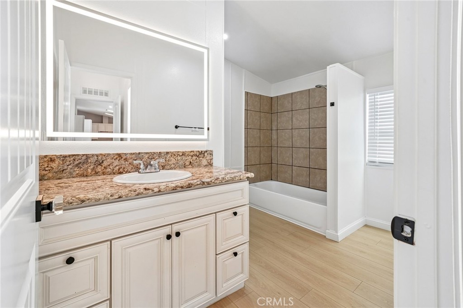
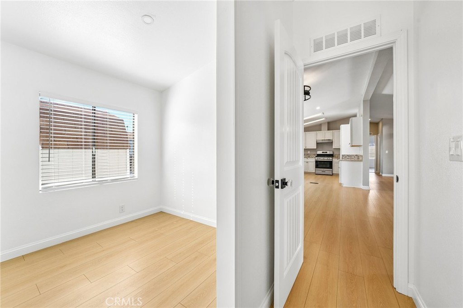
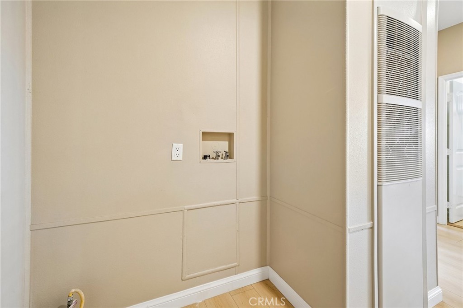
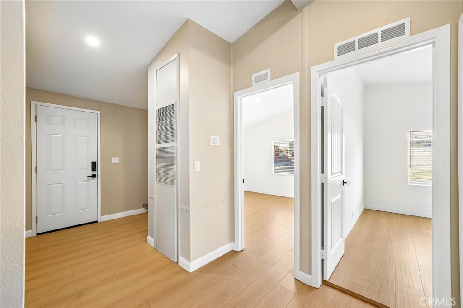
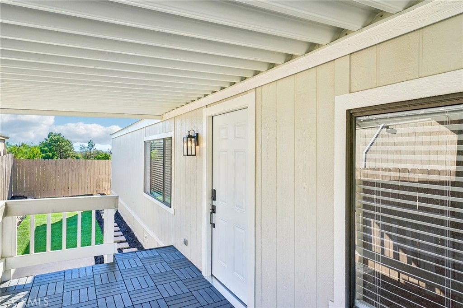
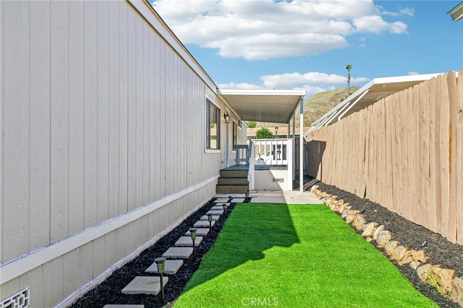
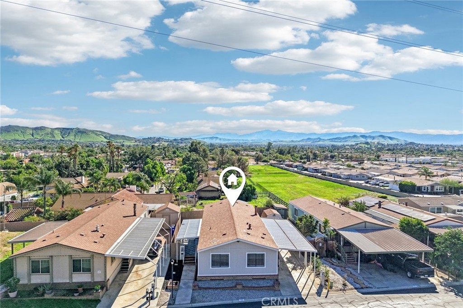
MOVE-IN READY HOME IN THE HIGHLY DESIRABLE BRAVO ESTATES! Welcome to this beautifully updated 4-bedroom, 2-bathroom manufactured home offering 1,466 sq. ft. of comfortable living space in the desirable Bravo Estates, a welcoming all-age family community! Step inside to discover a bright and inviting open floor plan that seamlessly connects the kitchen, dining, and living areas, creating the perfect space for everyday living and entertaining. Abundant natural light fills the home, creating a warm and welcoming atmosphere. The beautifully updated kitchen is a true standout, featuring elegant white cabinetry, quartz countertops, recessed lighting, and a modern design that combines style and functionality. This home also features a fresh three-tone interior paint job, new blinds, doors, door handles, keyless entry locks, light fixtures, outlets, switches, a beautifully updated fireplace mantel, custom-stained living room shelving, new closet racks, modern lighted bathroom mirrors, and convenient indoor washer and dryer hookups. Step outside to enjoy a spacious private yard with beautiful, low-maintenance landscaping, brand-new artificial turf, a freshly painted fence, solar pathway lighting, and remote-controlled fence lights. The inviting front porch and newly updated front and back decks provide the perfect spaces to relax, entertain, and enjoy the beautiful surroundings. Residents can enjoy wonderful community amenities, including a swimming pool, spa, sauna, clubhouse with a full-size kitchen, and beautiful mountain and city views. Conveniently located near schools, shopping centers, and major freeways, this home offers the perfect combination of comfort, style, and convenience. With so many beautiful upgrades already completed, this move-in-ready home is ready for its next owners to make lasting memories. All that's missing is YOU!
Details
| MLS # | CV26242383 |
|---|---|
| Listing Type | For Sale |
| Style | House |
| Sub-Type | Resale |
| Status | Active |
| Year | 1987 |
| Days On Site | 5 |
| Listing Provided By | ROA California Inc | Yvette Velazquez |
Features
| Bed(s) | 4 |
|---|---|
| Bath(s) | 2 Total |
| SQ Feet | 1,488 |
| Car Port | Yes |
| Story(s) | 1 |
| Property View | Yes |
Interior
| Cooling | Central Air |
|---|---|
| Heating | Central, Fireplaces |
| Heating Yes / No | Yes |
| Cooling Yes / No | Yes |
| Interior Features | Built In Features, Open Floorplan, Recessed Lighting, Bedroom On Main Level |
| Appliances | Dishwasher, Gas Oven |
Exterior
| Lot Features | Back Yard |
|---|
Parking
| Parking Features | Carport |
|---|---|
| Garage Yes / No | No |
Utilities
| Utilities | Electricity Connected, Sewer Available, Water Available |
|---|---|
| Electric | Standard |
| Sewer | Public Sewer |
Location
| Community Features | Park, Pool |
|---|
Area Information
| State | CA |
|---|---|
| County | Riverside |
| City | Riverside |
| Zip Code | 92509 |
| Area | 252 Riverside |
| Listing VS Median (in 92509) | |
Price: $189,000 low | high Med: $598,000 sqft: 1,488 low | high Med: 1,623 $ / sqft: $127 low | high Med: $368 On site: 5 low | high Med: 11 | |
Market Activity 92509
Request a showing
Request a showing
Contact
Learn More About This Property

| State | CA |
|---|---|
| County | Riverside |
| City | Riverside |
| Zip Code | 92509 |
| Area | 252 Riverside |
| Listing VS Median (in 92509) | |
Price: $189,000 low | high Med: $598,000 sqft: 1,488 low | high Med: 1,623 $ / sqft: $127 low | high Med: $368 On site: 5 low | high Med: 11 | |