
 In-Person: 09/05 12:00 PM - 3:00 PM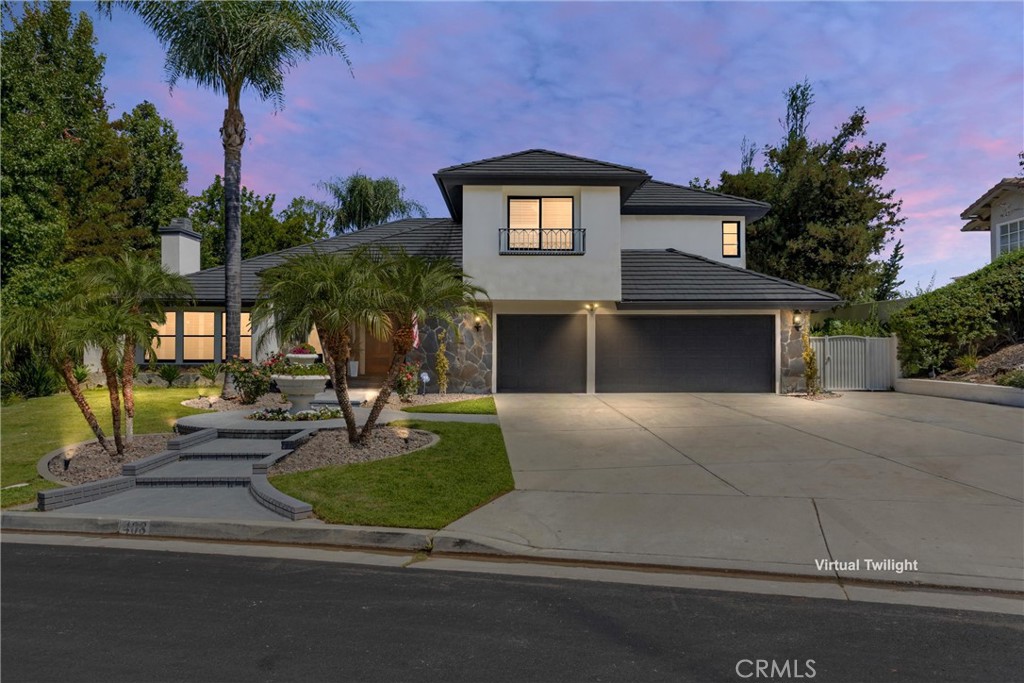
408 Edgemont Drive,Redlands, CA 92373
Redlands, CA 92373

Description
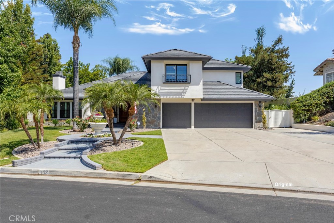
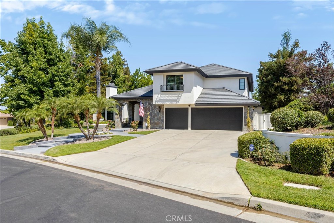
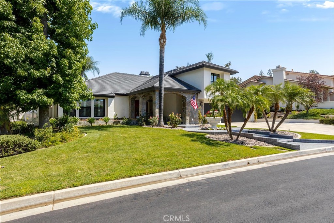
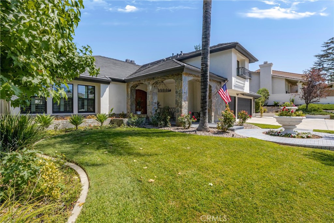
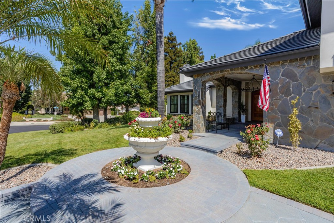
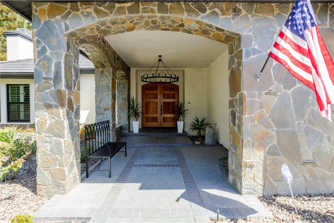
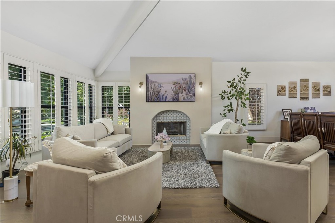
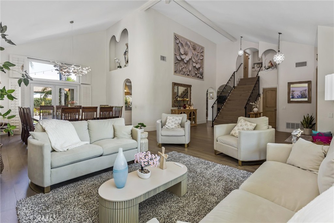
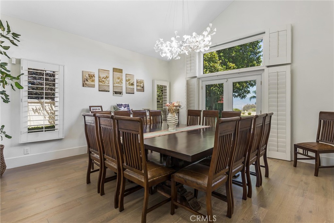
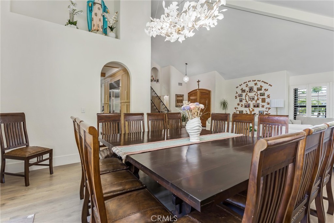
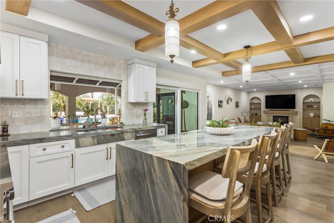
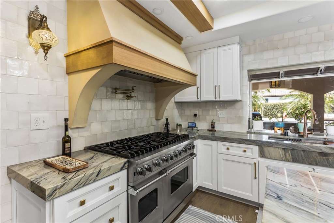
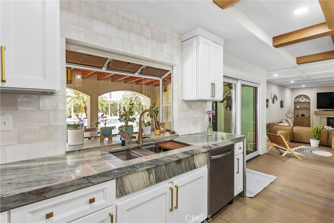
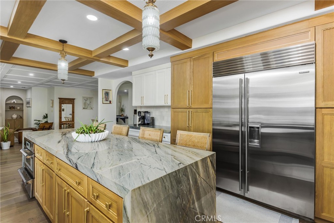
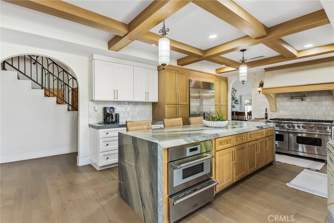
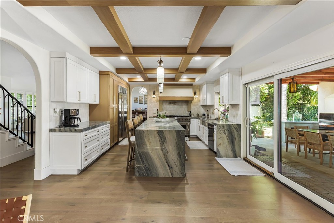
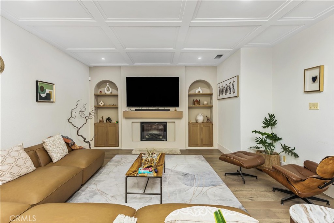
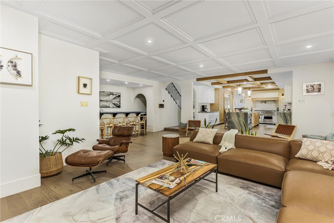
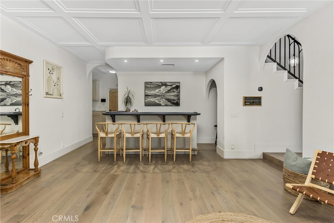
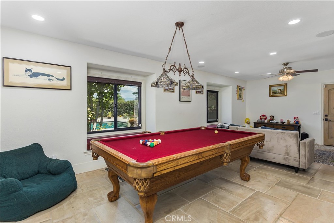
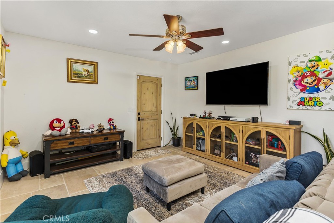
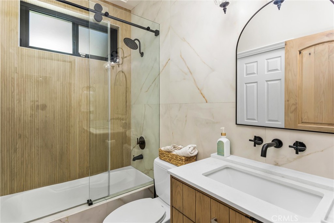
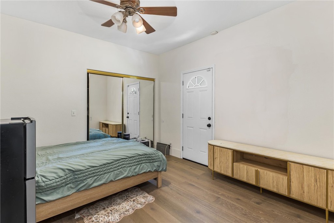
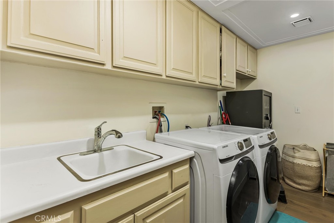
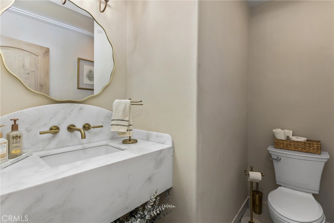
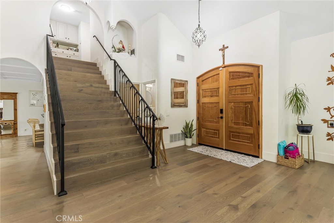
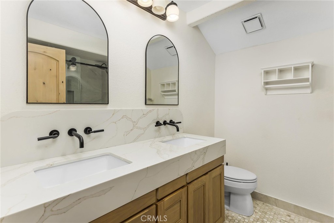
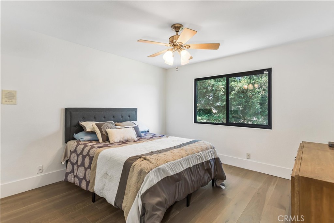
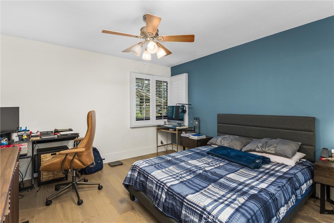
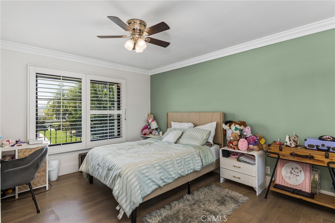
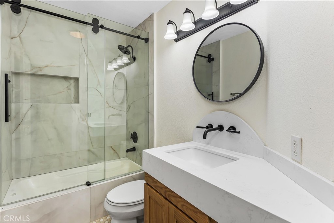
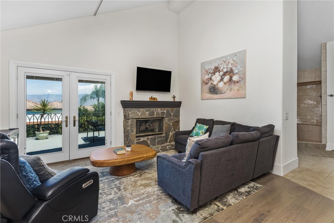
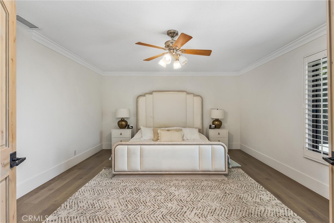
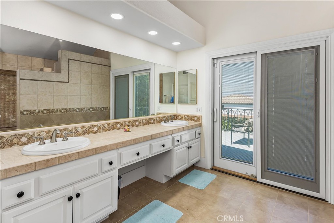
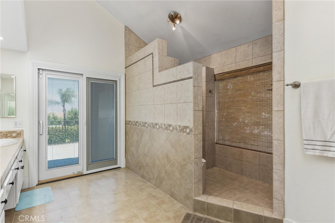
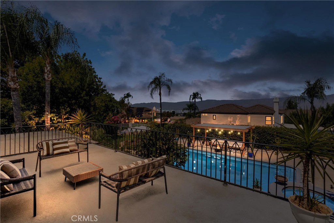
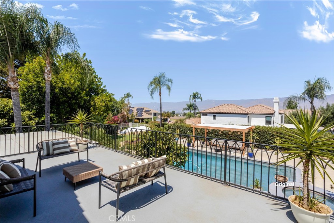
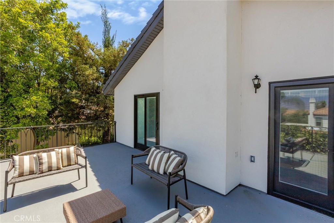
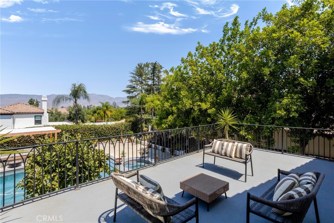
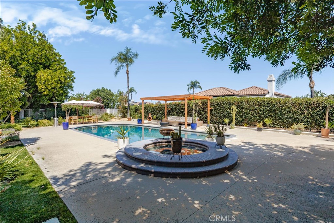
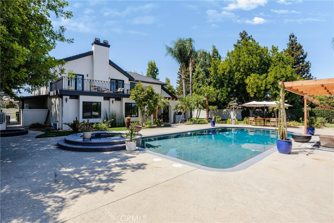
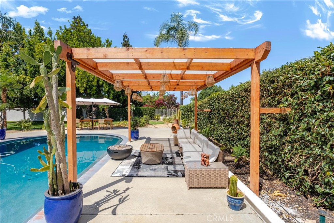
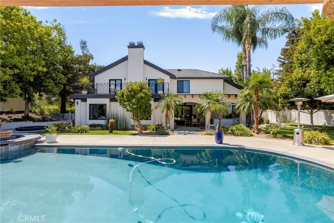
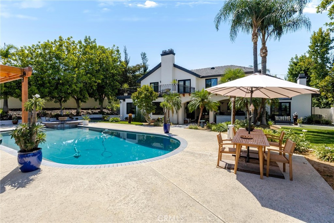
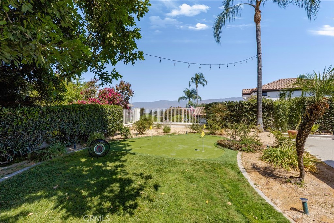
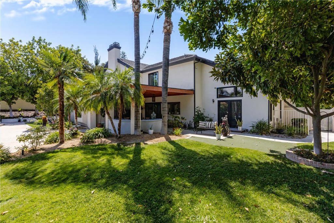
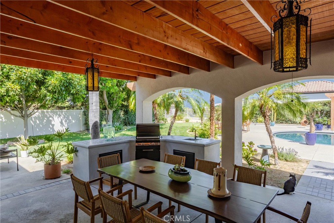
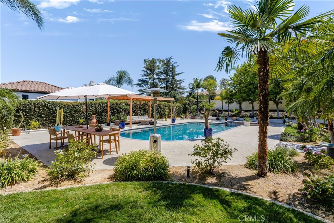
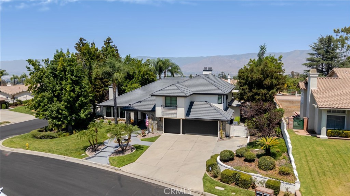
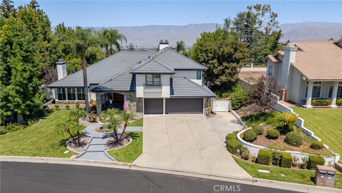
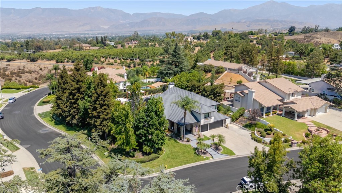
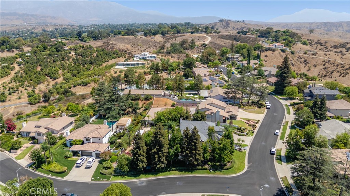
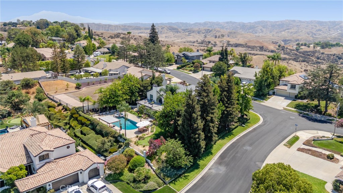
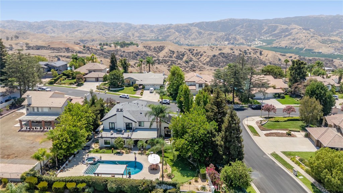
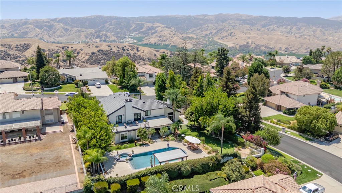
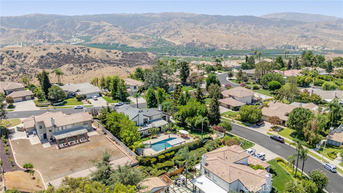
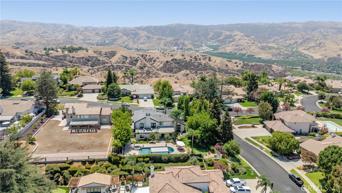
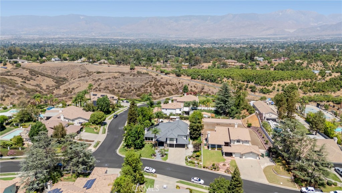
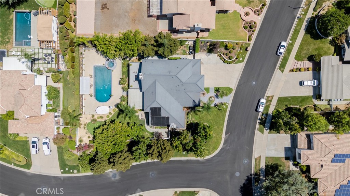
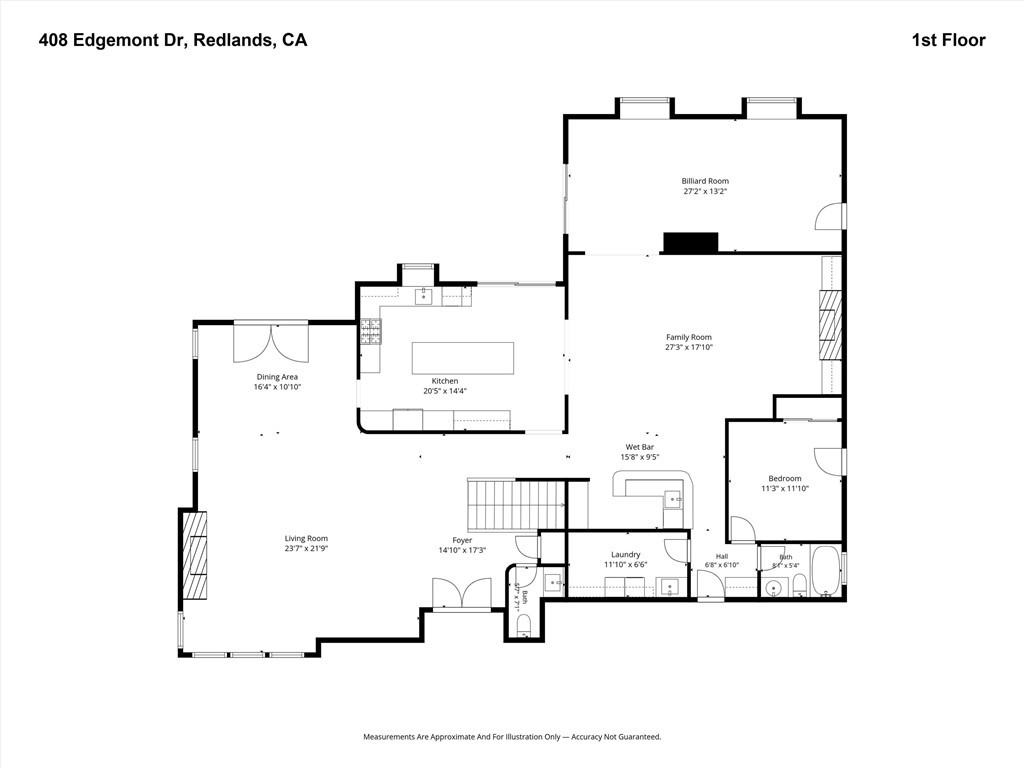
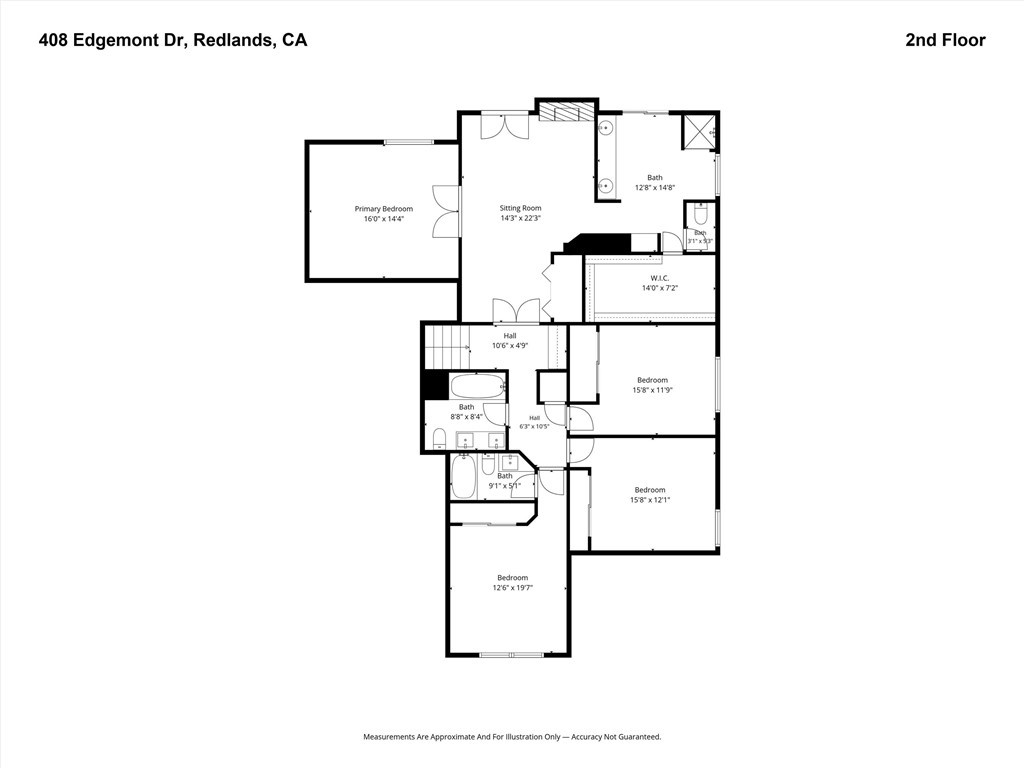
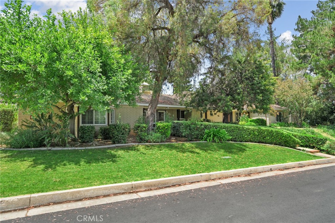
Welcome to 408 Edgemont Dr, a spacious two-story Redlands residence offering the perfect blend of custom craftsmanship, comfort, entertaining space, and resort-style living. With 5 bedrooms, 4.5 baths, and approximately 4,341 SF on an expansive 20,000 SF lot, this home delivers the space and amenities today's buyers are looking for. The thoughtfully designed floor plan features separate living and family rooms, a dedicated game room, and multiple fireplaces creating inviting spaces throughout. The gourmet kitchen is designed for both everyday living and entertaining, featuring beautiful stone countertops, top-of-the-line stainless steel appliances, and custom craftsmanship throughout. The impressive primary suite offers a private retreat-perfect for a sitting area, home office, or quiet escape. Outside, enjoy your own backyard oasis with a sparkling pool and spa, generous grounds, and plenty of room for entertaining, relaxing, or gathering with friends and family. Additional highlights include a 3-car garage, three fireplaces, and a versatile two-story layout with abundant living space. Whether you're hosting a crowd or enjoying a quiet evening poolside, this exceptional property offers the size, quality, and indoor-outdoor lifestyle that make it a standout Redlands opportunity.
Details
| MLS # | OC26184469 |
|---|---|
| Listing Type | For Sale |
| Style | House |
| Sub-Type | Resale |
| Status | Active |
| Year | 1990 |
| Days On Site | 9 |
| Listing Provided By | Serhant California, Inc | Brooks Bailey |
Features
| Bed(s) | 5 |
|---|---|
| Bath(s) | 5 Total |
| SQ Feet | 4,341 |
| Garage | 3 |
| Pool | Yes |
| Story(s) | 2 |
| Units | 1 |
| Acreage | 0.46 |
| Property View | Yes |
Interior
| Cooling | Central Air |
|---|---|
| Heating | Central |
| Heating Yes / No | Yes |
| Cooling Yes / No | Yes |
| Interior Features | Beamed Ceilings, Wet Bar, Built In Features, Balcony, Ceiling Fans, Crown Molding, Separate Formal Dining Room, High Ceilings, Stone Counters, Recessed Lighting, Bedroom On Main Level, Entrance Foyer, Primary Suite, Walk In Closets |
| Window Features | Plantation Shutters, Shutters |
| Appliances | Six Burner Stove, Dishwasher, Disposal, Gas Oven, Gas Range, Microwave, Refrigerator, Range Hood |
| Fireplace Yes / No | Yes |
Exterior
| Lot Features | Back Yard, Front Yard, Landscaped, Yard |
|---|
Parking
| Attached Garage Yes / No | Yes |
|---|---|
| Parking Features | Door Multi, Direct Access, Door Single, Driveway, Garage, Garage Door Opener, Side By Side |
| Garage Yes / No | Yes |
Utilities
| Utilities | Electricity Connected, Natural Gas Connected, Sewer Connected, Water Connected |
|---|---|
| Sewer | Public Sewer |
Location
| Community Features | Curbs |
|---|
Area Information
| State | CA |
|---|---|
| County | San Bernardino |
| City | Redlands |
| Zip Code | 92373 |
| Area | 268 Redlands |
| Listing VS Median (in 92373) | |
Price: $1,700,000 low | high Med: $719,000 sqft: 4,341 low | high Med: 2,151 $ / sqft: $392 low | high Med: $334 On site: 9 low | high Med: -1 | |
Market Activity 92373
Request a showing
Request a showing
Contact
Learn More About This Property

| Open House |
|---|
| In-Person 09/05 12:00 PM - 3:00 PM |
| State | CA |
|---|---|
| County | San Bernardino |
| City | Redlands |
| Zip Code | 92373 |
| Area | 268 Redlands |
| Listing VS Median (in 92373) | |
Price: $1,700,000 low | high Med: $719,000 sqft: 4,341 low | high Med: 2,151 $ / sqft: $392 low | high Med: $334 On site: 9 low | high Med: -1 | |
 | $1,145,0001710 FairmontRedlands, CA 92373 |
 | $1,895,0001804 Valle VistaRedlands, CA 92373 |