
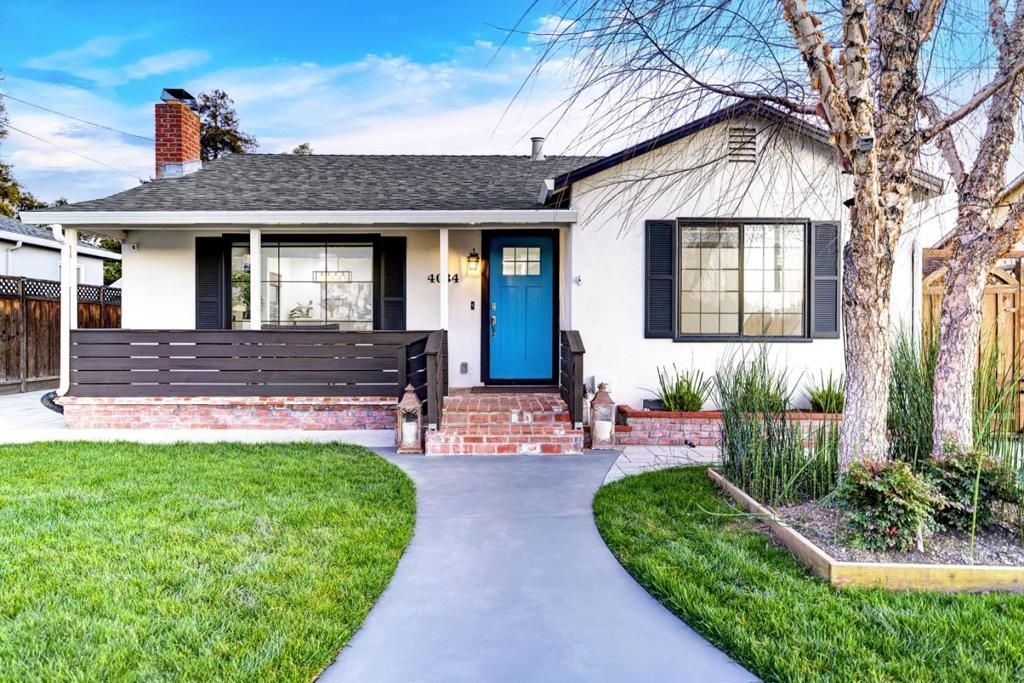
4034 Holly Drive,San Jose, CA 95127
San Jose, CA 95127
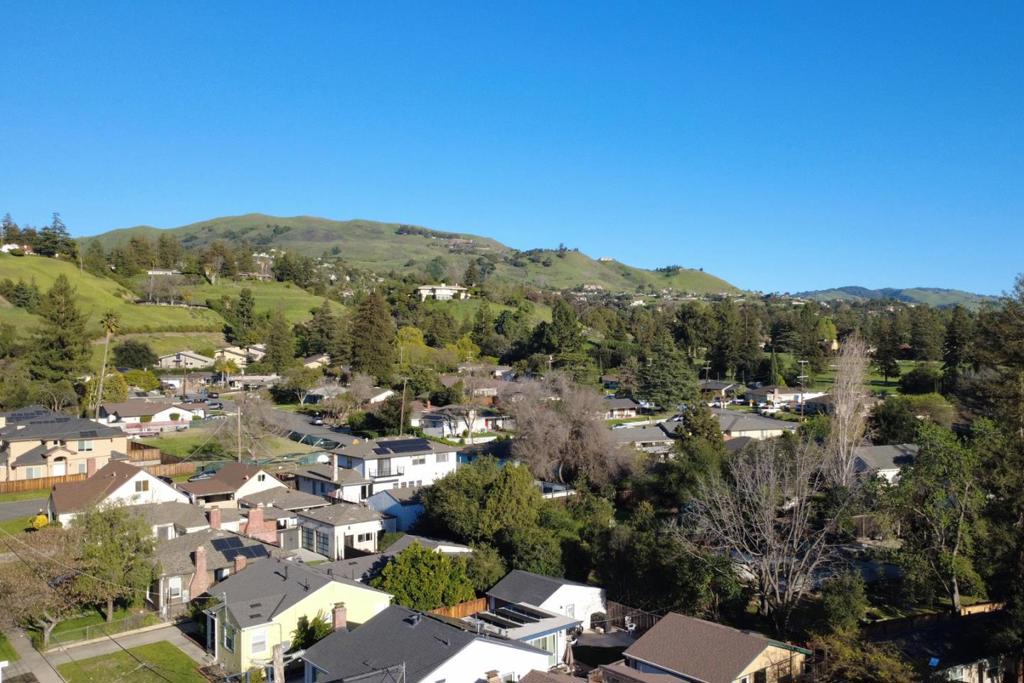
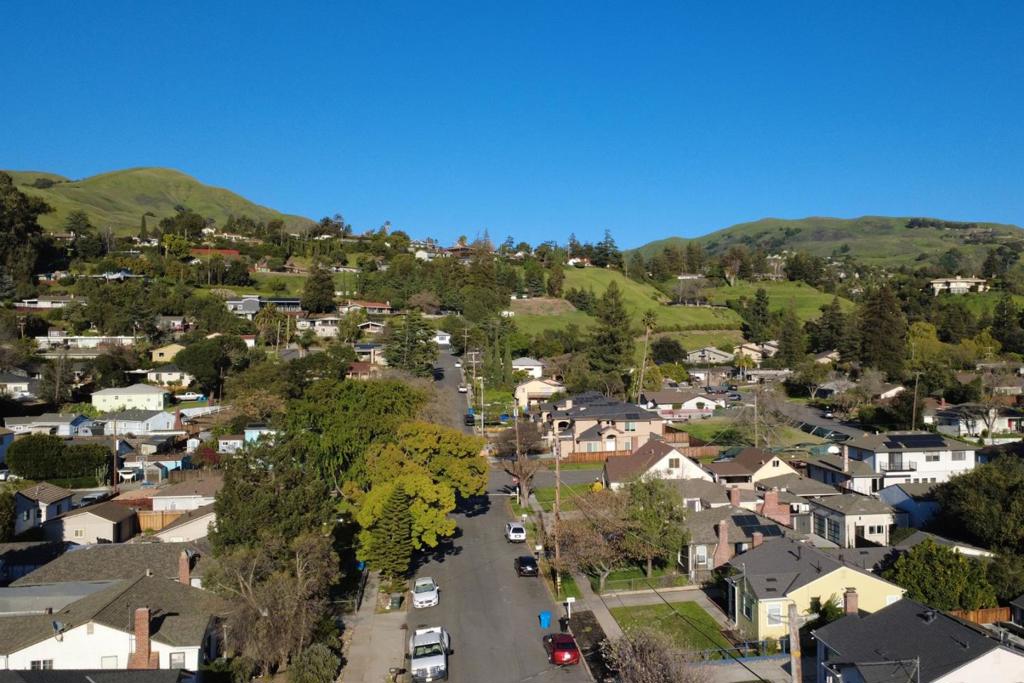
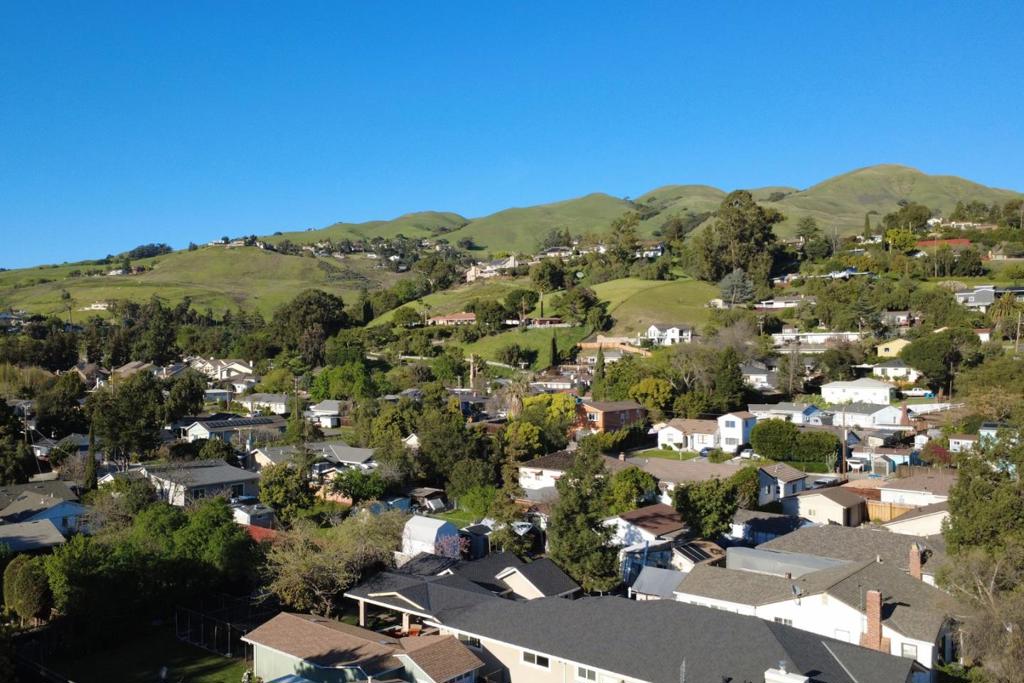
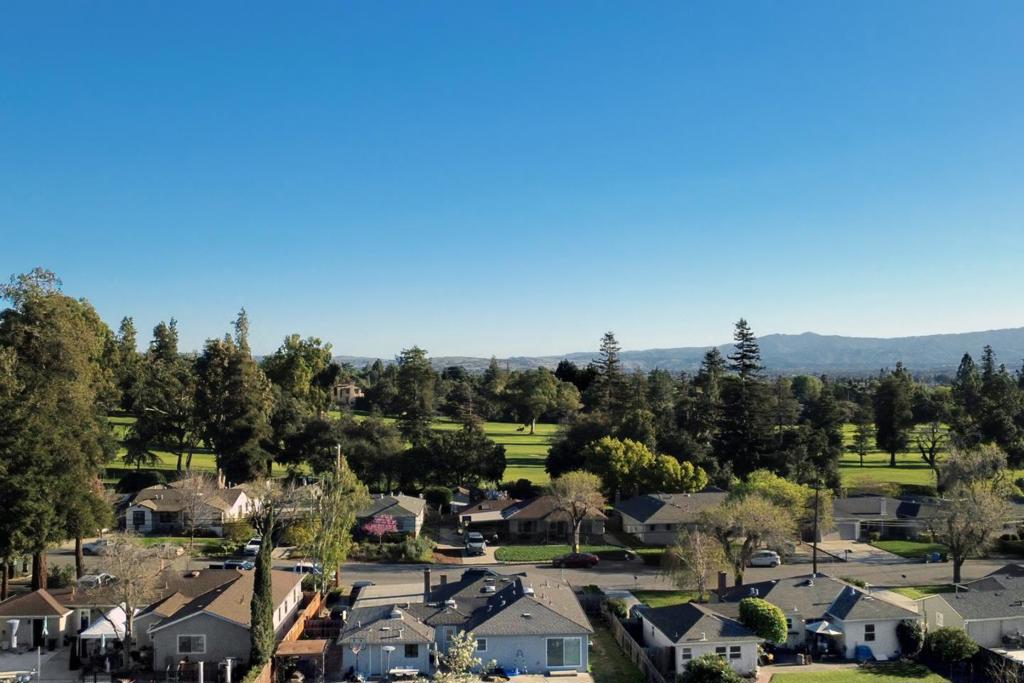

Description
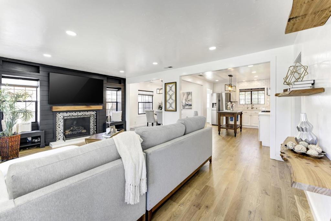
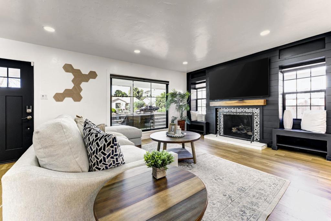
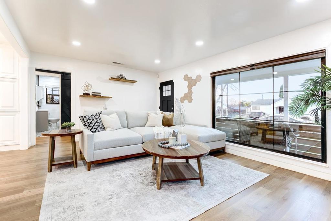
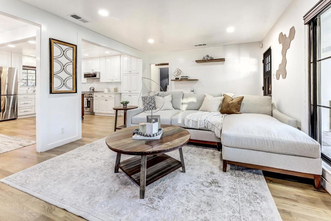
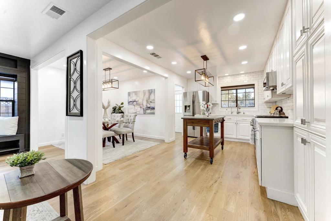
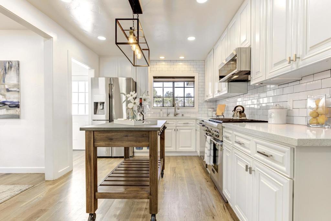
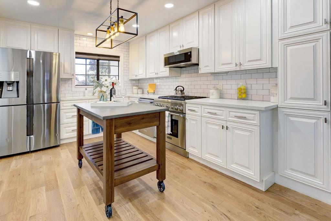
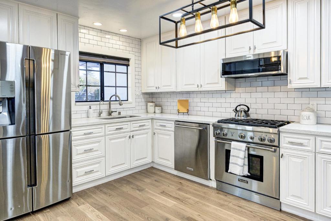
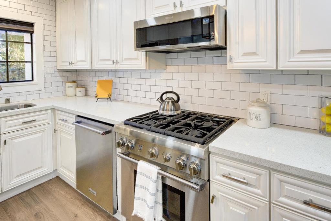
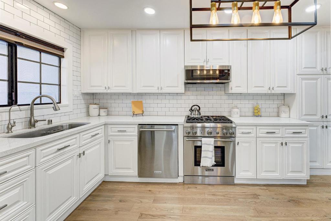
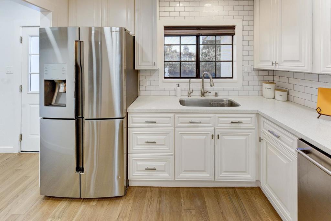
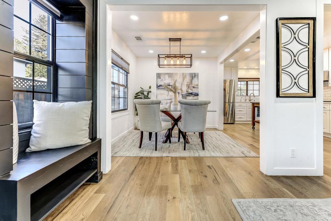
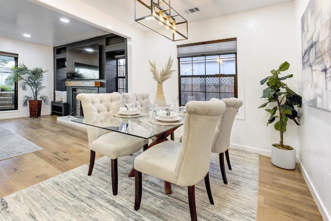
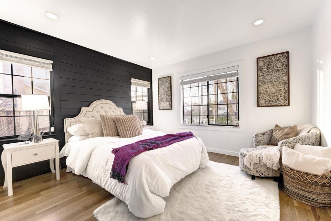
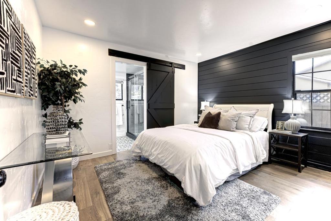
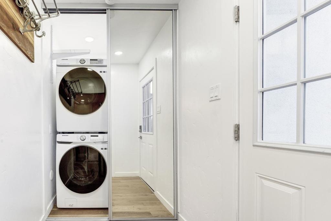
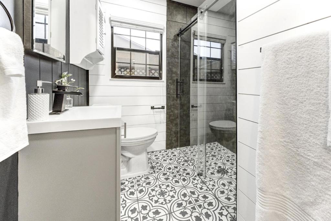
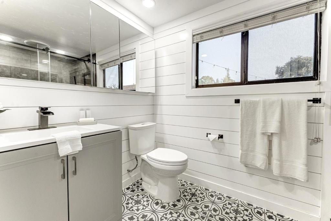
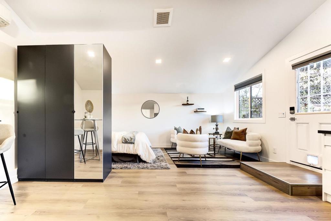
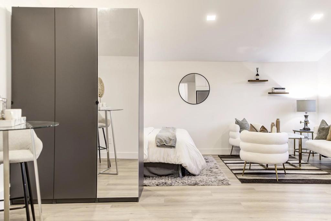
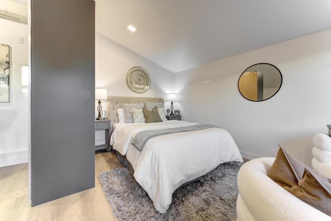
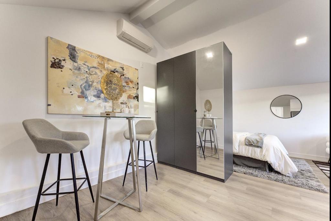
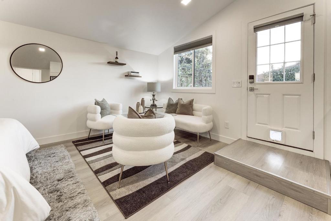
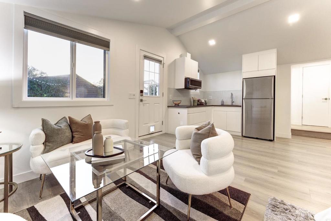
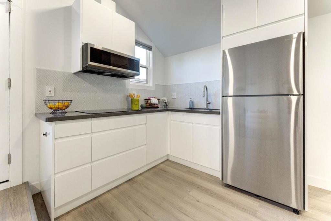
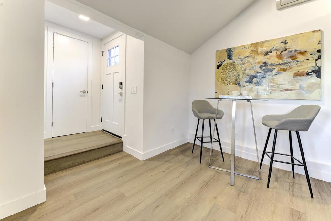
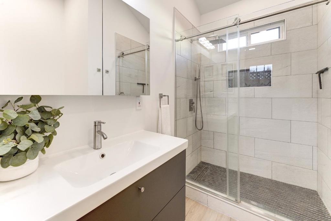
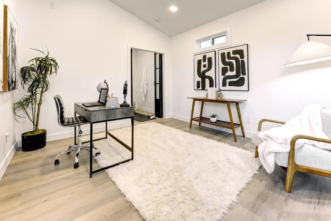
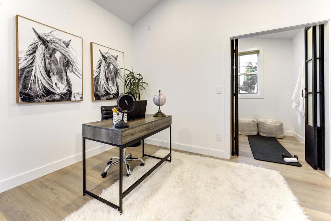
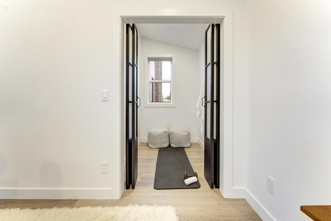
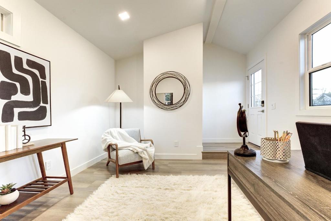
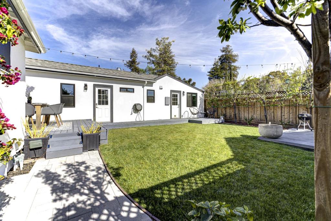
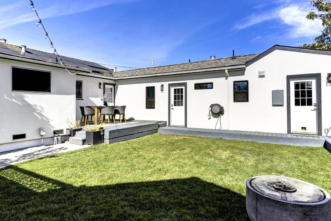
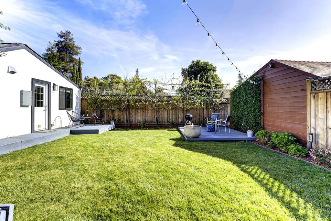
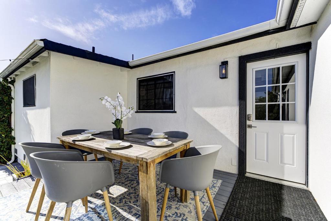
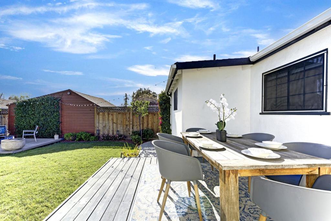
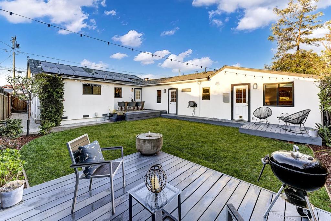
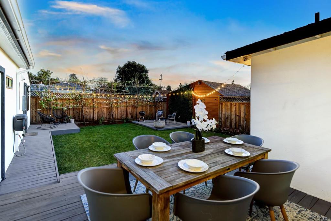
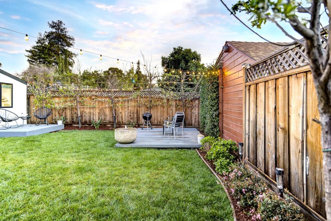
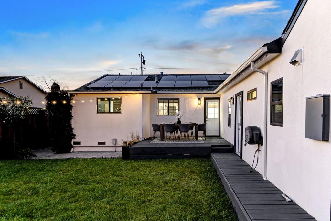
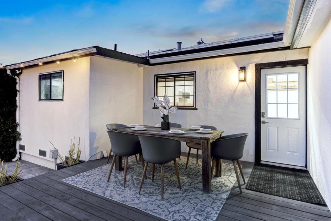
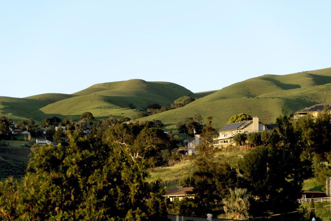
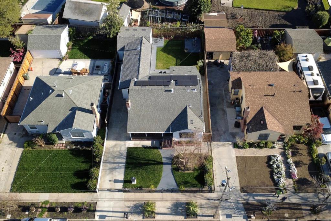
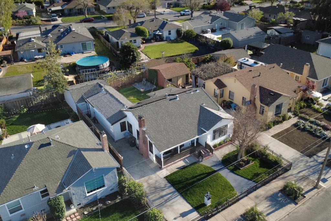
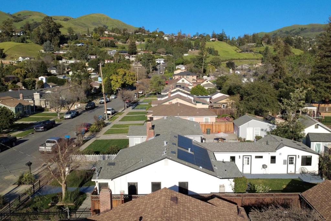
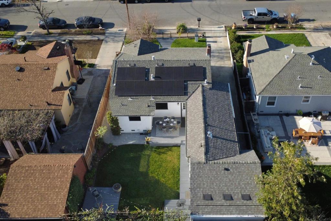
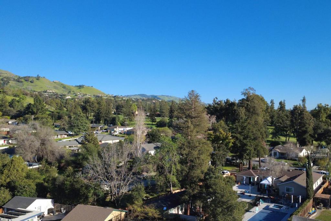
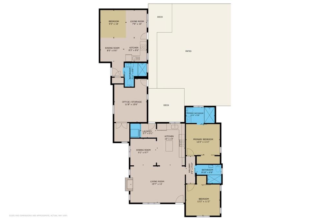
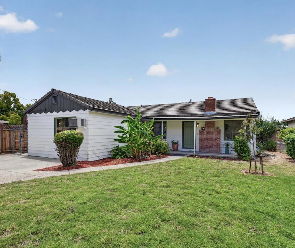
Two addresses, one exceptional offering, and a rare fit for multigenerational living. Style and function define this beautifully remodeled residence. High-end finishes run throughout, and the open floor plan offers two spacious bedrooms and updated bathrooms. At the heart of the home is a gourmet kitchen with custom cabinetry, quartz countertops, and stainless steel appliances, including a Thermador gas range. The standout is the permitted 2023 ADU, with a private entrance, open-concept living, a full kitchen, and a luxurious bath. Ideal as an in-law suite, multigenerational retreat, or guest quarters, it gives loved ones both togetherness and privacy, plus income potential and long-term flexibility. A permitted bonus room adds approx 200 sq ft of flexible space (not in the total square footage) perfect for a home office or gym. Upgrades include newer stucco, refinished hardwood floors, designer paint, owned solar, central HVAC, cozy fireplace, and a tankless water heater. A large laundry room, 240V EV hookup, and long driveway with RV/boat access complete the home. Set in a welcoming, established neighborhood with easy access to Highways 101, 280, 680, and 880, minutes from BART, Light Rail, Alum Rock Park, and scenic trails. Simply stunning, inside and out!
Details
| MLS # | ML82054919 |
|---|---|
| Listing Type | For Sale |
| Style | House |
| Sub-Type | Resale |
| Status | Pending |
| Year | 1947 |
| Days On Site | 48 |
| Listing Provided By | eXp Realty of California Inc | Sean Cooper |
Features
| Bed(s) | 3 |
|---|---|
| Bath(s) | 3 Total |
| SQ Feet | 1,525 |
| Story(s) | 1 |
| Zoning | R1-6 |
| Acreage | 0.12 |
| Property View | Yes |
Interior
| Cooling | Central Air |
|---|---|
| Heating | Central, Forced Air |
| Heating Yes / No | Yes |
| Cooling Yes / No | Yes |
| Appliances | Dishwasher, Gas Cooktop, Disposal, Gas Oven, Ice Maker, Microwave, Refrigerator |
| Fireplace Yes / No | Yes |
Exterior
| Roof | Composition |
|---|---|
| Security Features | Security Lights |
| Construction Materials | Stucco |
| Foundation Details | Concrete Perimeter |
| Lot Features | Level |
Parking
| Attached Garage Yes / No | No |
|---|---|
| Parking Features | Electric Vehicle Charging Stations |
| Garage Yes / No | No |
Utilities
| Sewer | Public Sewer |
|---|
Area Information
| State | CA |
|---|---|
| County | Santa Clara |
| City | San Jose |
| Zip Code | 95127 |
| Area | 699 Not Defined |
| Listing VS Median (in 95127) | |
Price: $1,399,888 low | high Med: $1,149,000 sqft: 1,525 low | high Med: 2,563 $ / sqft: $918 low | high Med: $448 On site: 48 low | high Med: 1522 | |
Market Activity 95127
Request a showing
Request a showing
Contact
Learn More About This Property

| State | CA |
|---|---|
| County | Santa Clara |
| City | San Jose |
| Zip Code | 95127 |
| Area | 699 Not Defined |
| Listing VS Median (in 95127) | |
Price: $1,399,888 low | high Med: $1,149,000 sqft: 1,525 low | high Med: 2,563 $ / sqft: $918 low | high Med: $448 On site: 48 low | high Med: 1522 | |
 | $1,300,000765 Tallent AvenueSan Jose, CA 95127 |