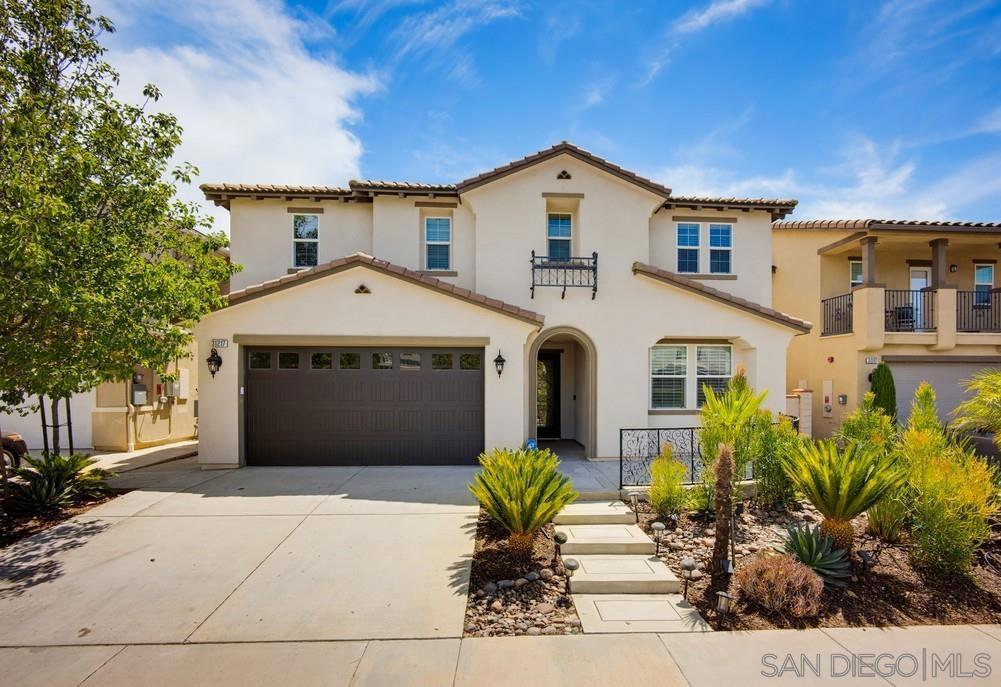
Highlights of the exciting Harmon II plan's main floor include a quiet study, a formal dining room, an expansive great room and a versatile tech room. You'll also appreciate a bedroom, a bathroom, a powder room and a gourmet kitchen offering a butler's pantry, a walk-in pantry and a center island. Select homes will be built with a covered patio. Upstairs, there are three bedrooms, one with a private bath and two with a jack & jill shared bathroom. The stunning primary suite boasting an immense walk-in closet, retreat area, and a private bath with a soaking tubs and walk-in shower
Details
MLS #
IG25256734
Listing Type
For Sale
Style
House
HOA Dues
$296
Sub-Type
New Construction
Status
Active
Year
2026
Days On Site
302
Listing Provided By
RICHMOND AMERICAN HOMES | John Bayless
Features
Bed(s)
5
Bath(s)
5 Total
SQ Feet
4,957
Garage
3
Story(s)
1
Units
15
Acreage
0.46
Property View
None
Interior
Cooling
Central Air
Heating
Central
Heating Yes / No
Yes
Cooling Yes / No
Yes
Interior Features
Separate Formal Dining Room, High Ceilings, Open Floorplan, Quartz Counters, Recessed Lighting, Wired For Data, Bedroom On Main Level, Main Level Primary
Window Features
Double Pane Windows
Appliances
Built In Range, Convection Oven, Dishwasher, Disposal, Gas Oven, Gas Range, Microwave, Refrigerator, Range Hood
Fireplace Yes / No
Yes
Exterior
Roof
Concrete
Security Features
Fire Detection System, Fire Sprinkler System, Smoke Detectors
MLS#: IG25256734 Listed By: John Bayless - RICHMOND AMERICAN HOMES - 8008529714- socallistings@shus.com
Request a showing
Request a showing
MLS Internet Data Exchange (IDX) information is provided exclusively for consumers’ personal, non-commercial use and may not be used for any purpose other than to identify prospective properties consumers may be interested in purchasing, and that the data is deemed reliable but is not guaranteed accurate by the California Regional MLS.
MLS#: IG25256734 Listed By: John Bayless - RICHMOND AMERICAN HOMES - 8008529714- socallistings@shus.com