
Description
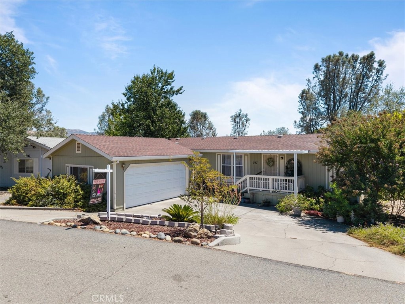
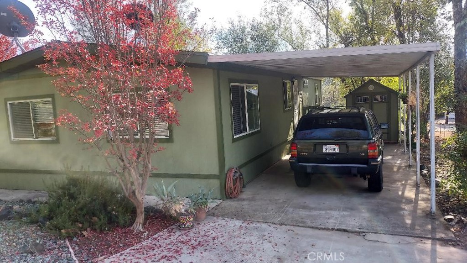
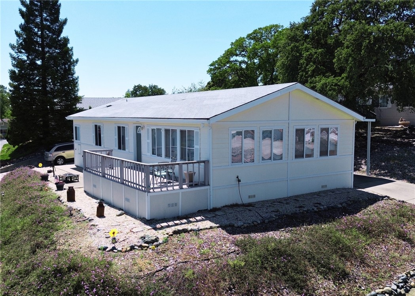
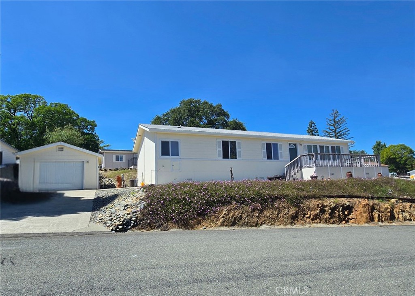
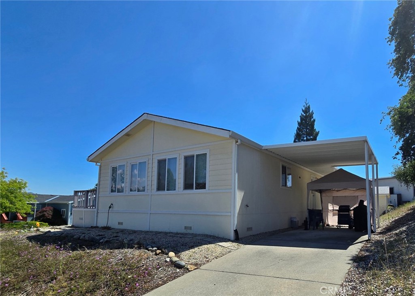
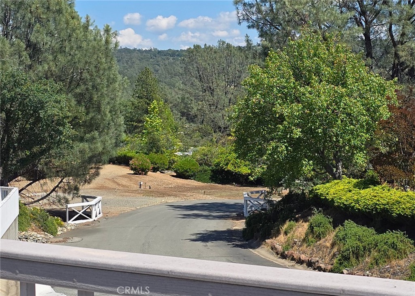
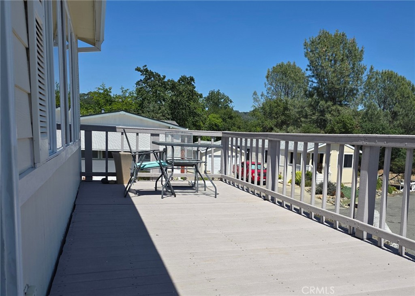
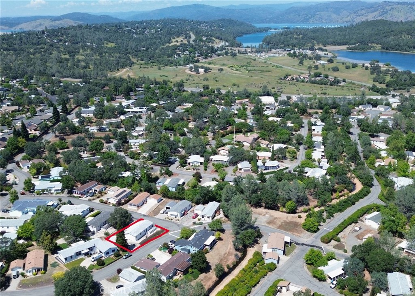
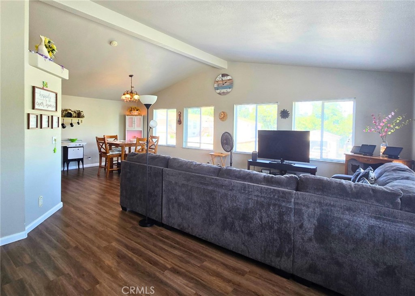
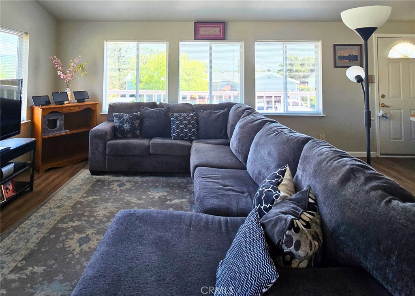
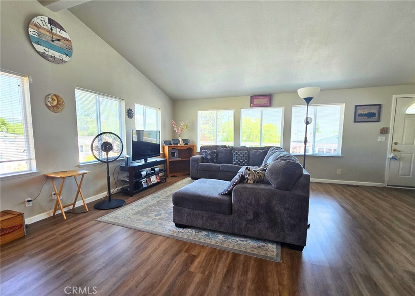
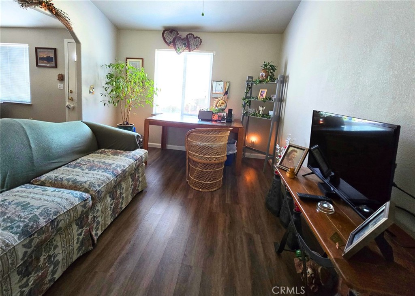
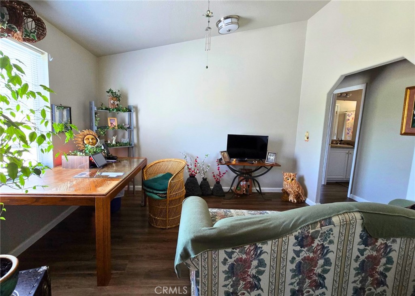
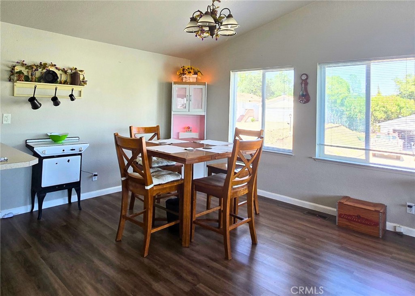
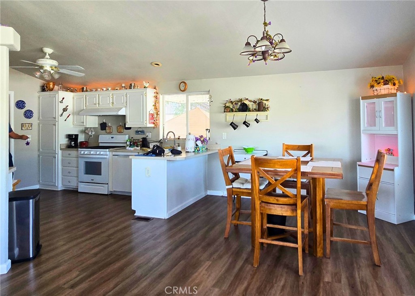
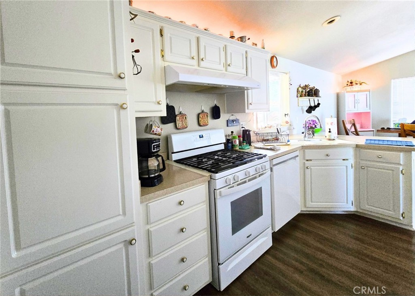
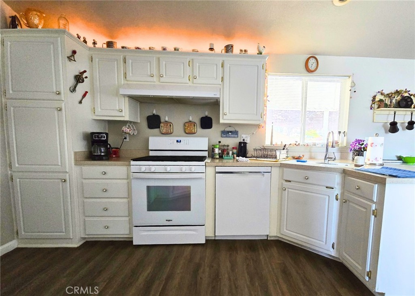
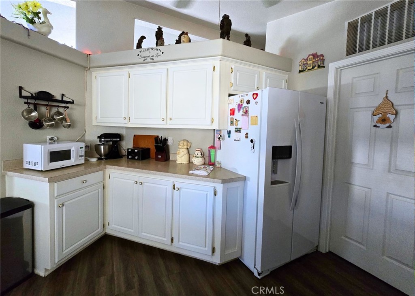
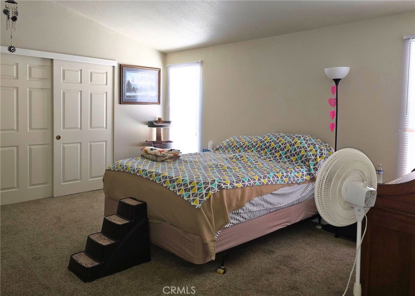
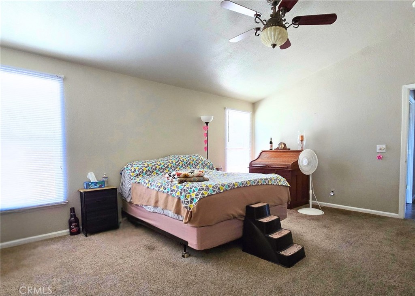
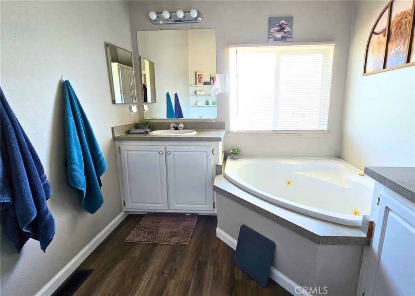
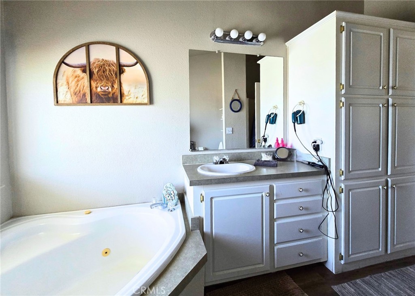
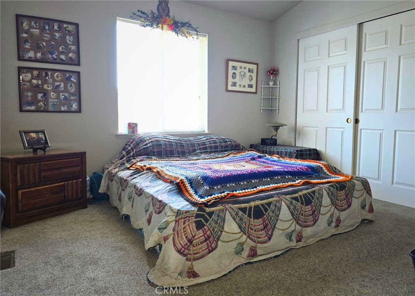
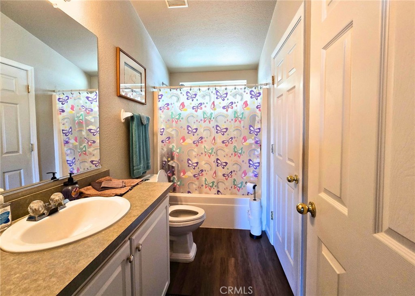
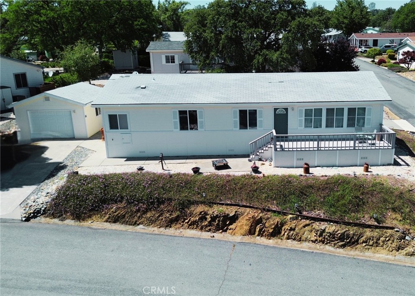
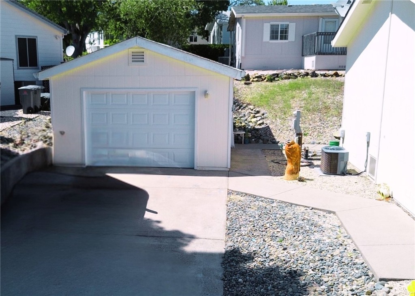
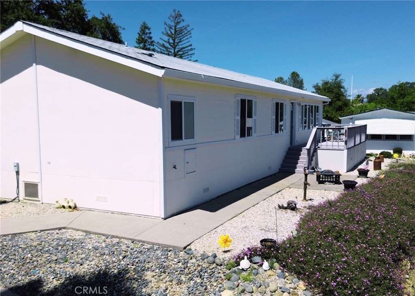
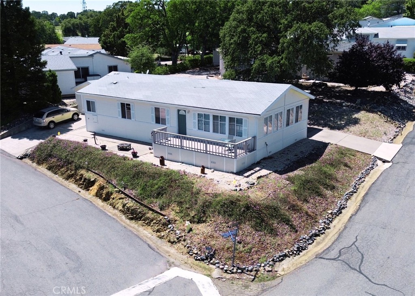
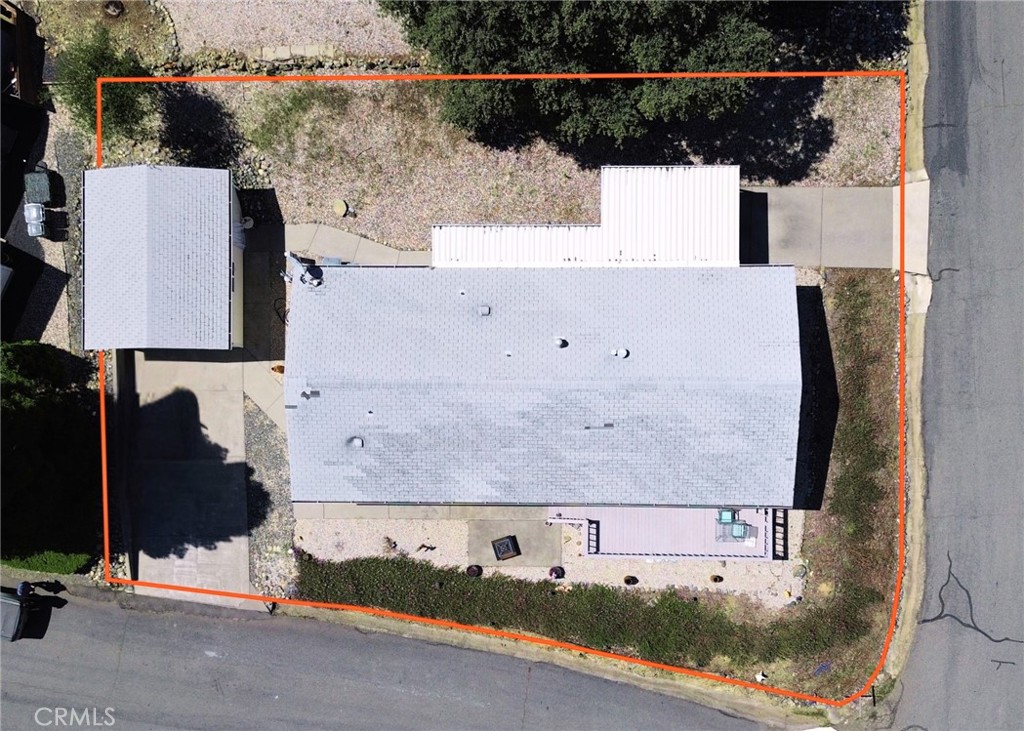
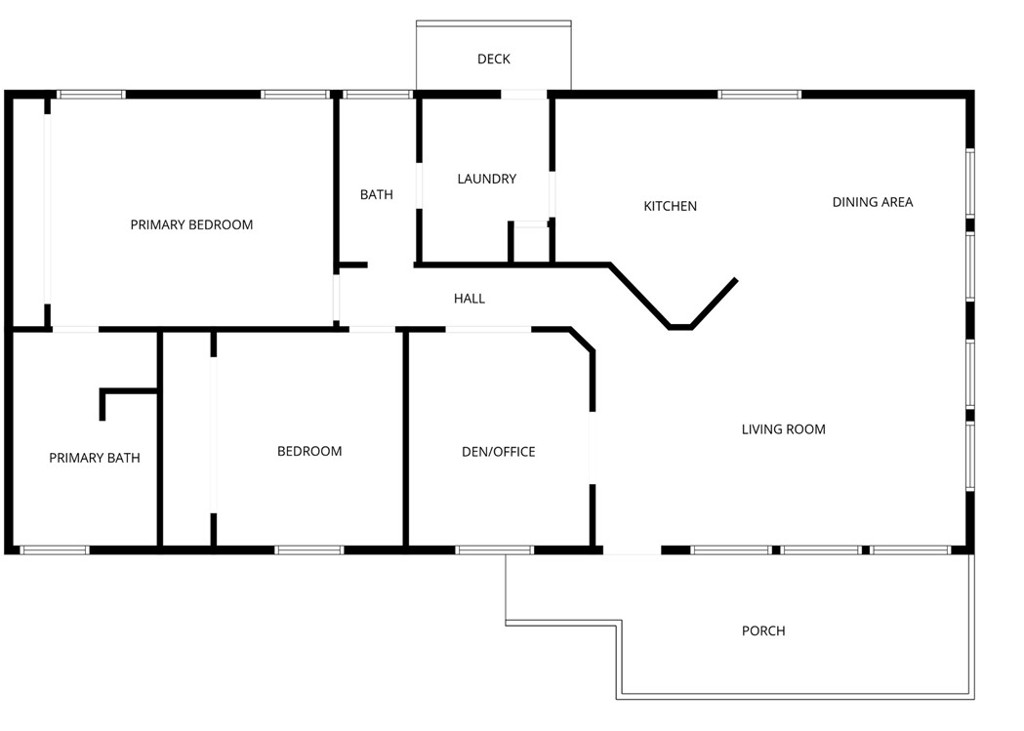
Charming and thoughtfully maintained, this 2-bedroom, 2-bath manufactured home offers comfortable living with a flexible layout designed to fit a variety of lifestyles. In addition to the main living spaces, you’ll find a versatile bonus room that works perfectly as a home office, cozy den, guest space, or hobby room. The home also features a spacious living room, a comfortable and functional kitchen, and a generously sized bathroom complete with a relaxing soaking tubperfect for unwinding at the end of the day. Situated on a desirable corner lot, the property offers a wonderful sense of openness along with ample parking for guests and multiple vehicles. A standout feature is the convenient driveway access from both streets the property fronts, providing added flexibility, ease of access, and extra parking options. A separate carport adds everyday convenience, while the detached garage offers abundant space for storage, tools, or seasonal items. Inside, the home has been cleanly and carefully maintained, with a functional flow between the living, dining, and kitchen areas that feels both inviting and practical. Large windows bring in an abundance of natural light, creating a warm and welcoming atmosphere throughout the home. Located in The Oaks Senior Living community, residents enjoy a beautifully maintained setting with mature landscaping, a friendly neighborhood atmosphere, and amenities that often include a clubhouse, social activities, and common areas designed for relaxed, low-maintenance living.
Details
| MLS # | OR26100957 |
|---|---|
| Listing Type | For Sale |
| Style | House |
| Sub-Type | Resale |
| Status | Active |
| Year | 2003 |
| Days On Site | 110 |
| Listing Provided By | Century 21 Select Real Estate Inc | Aaron Landers |
Features
| Bed(s) | 2 |
|---|---|
| Bath(s) | 2 Total |
| SQ Feet | 1,550 |
| Garage | 1 |
| Car Port | Yes |
| Story(s) | 1 |
| Property View | Yes |
Interior
| Cooling | Central Air, Gas |
|---|---|
| Heating | Central, Forced Air, Propane |
| Heating Yes / No | Yes |
| Cooling Yes / No | Yes |
| Interior Features | Ceiling Fans, Laminate Counters, Open Floorplan, All Bedrooms Down, Bedroom On Main Level, Primary Suite |
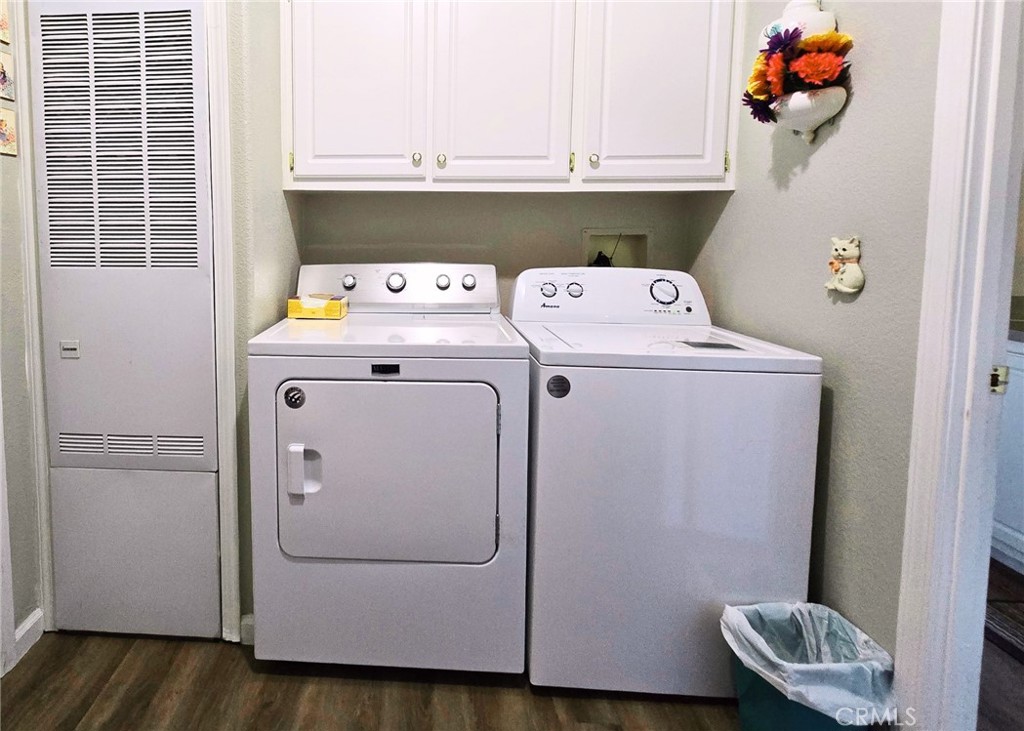
| Appliances | Built In Range, Dishwasher, Disposal, Propane Oven, Refrigerator, Vented Exhaust Fan, Water To Refrigerator, Water Heater, Dryer, Washer |
Exterior
| Roof | Composition, Shingle |
|---|---|
| Security Features | Carbon Monoxide Detectors, Security Gate, Gated Community, Key Card Entry, Resident Manager, Smoke Detectors |
| Construction Materials | Wood Siding |
| Foundation Details | Pillar Post Pier |
| Lot Features | Zero To One Unit Acre, Drip Irrigation Bubblers, Sloped Up |
| Fencing | None |
Parking
| Attached Garage Yes / No | No |
|---|---|
| Parking Features | Concrete, Covered, Carport, Door Single, Driveway, Garage |
| Garage Yes / No | Yes |
Utilities
| Utilities | Cable Available, Propane, Phone Available, Sewer Connected, Water Connected |
|---|---|
| Electric | Standard |
| Sewer | Public Sewer |
Location
| Community Features | Biking, Foothills, Fishing, Hiking, Horse Trails, Lake, Mountainous, Water Sports, Gated, Pool |
|---|
Area Information
| State | CA |
|---|---|
| County | Butte |
| City | Oroville |
| Zip Code | 95966 |
| Listing VS Median (in 95966) | |
Price: $127,000 low | high Med: $309,000 sqft: 1,550 low | high Med: 2,018 $ / sqft: $82 low | high Med: $153 On site: 110 low | high Med: 108 | |
Market Activity 95966
Request a showing
Request a showing
Contact
Learn More About This Property

| State | CA |
|---|---|
| County | Butte |
| City | Oroville |
| Zip Code | 95966 |
| Listing VS Median (in 95966) | |
Price: $127,000 low | high Med: $309,000 sqft: 1,550 low | high Med: 2,018 $ / sqft: $82 low | high Med: $153 On site: 110 low | high Med: 108 | |