New Listing
 In-Person: 09/13 12:00 PM - 2:30 PM
36287 Tahoe Street,Winchester, CA 92596
Winchester, CA 92596







Description
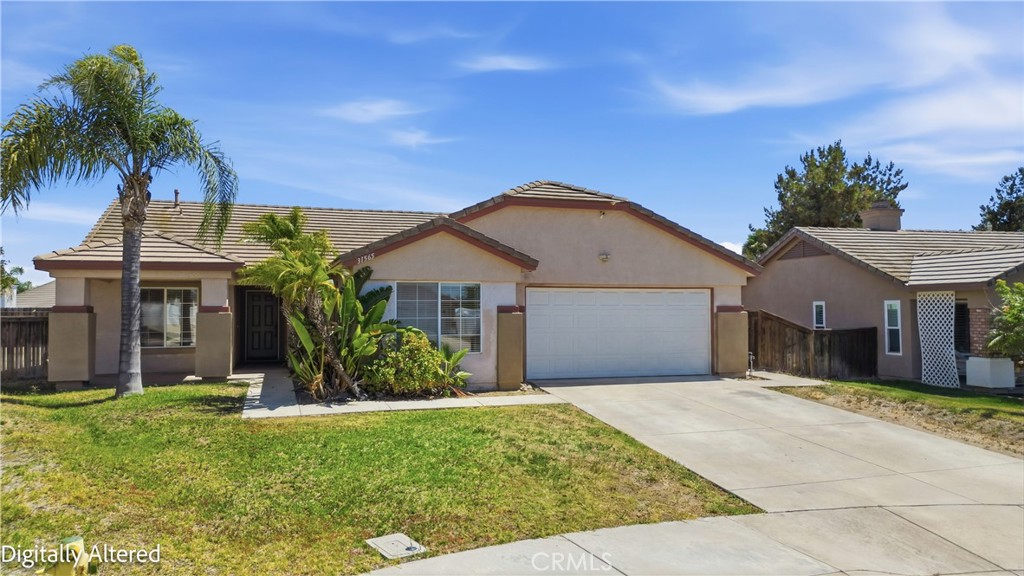
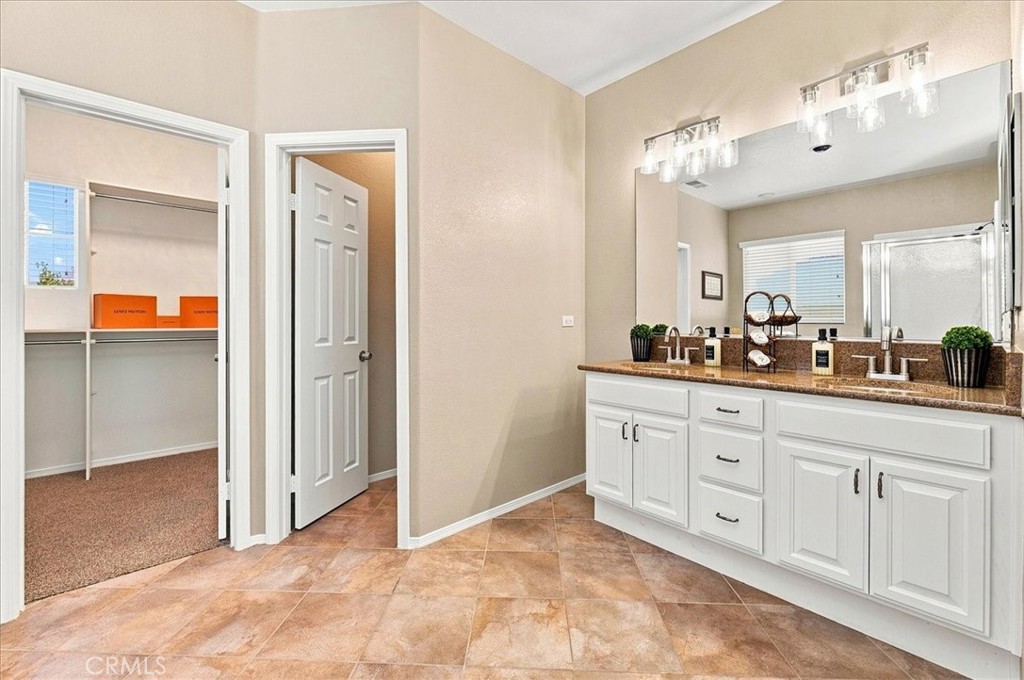
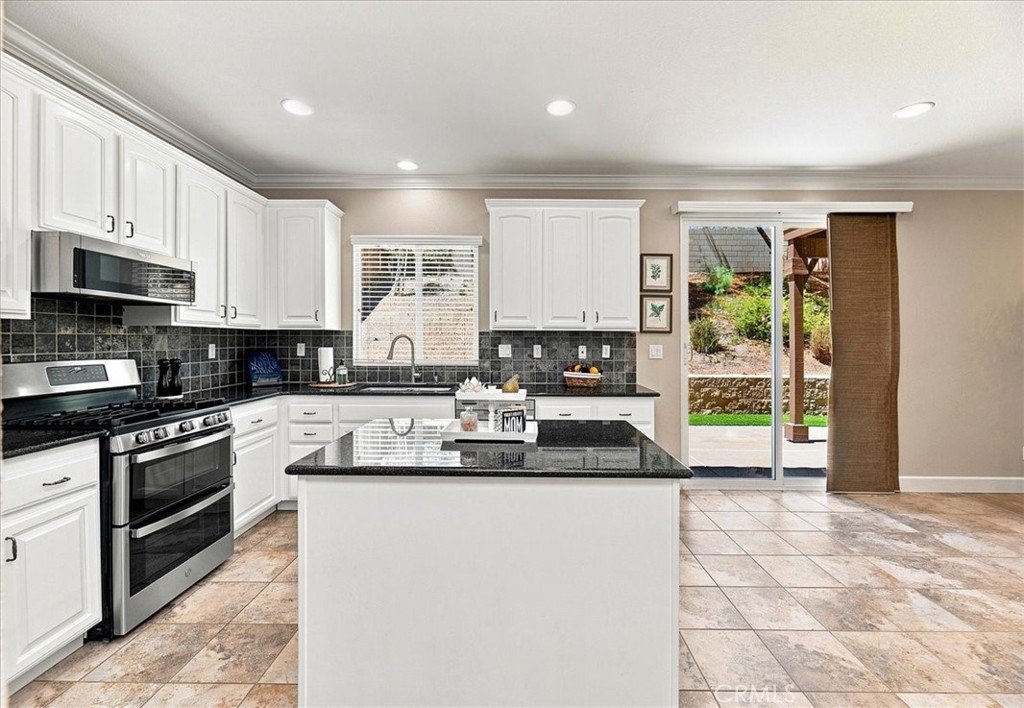
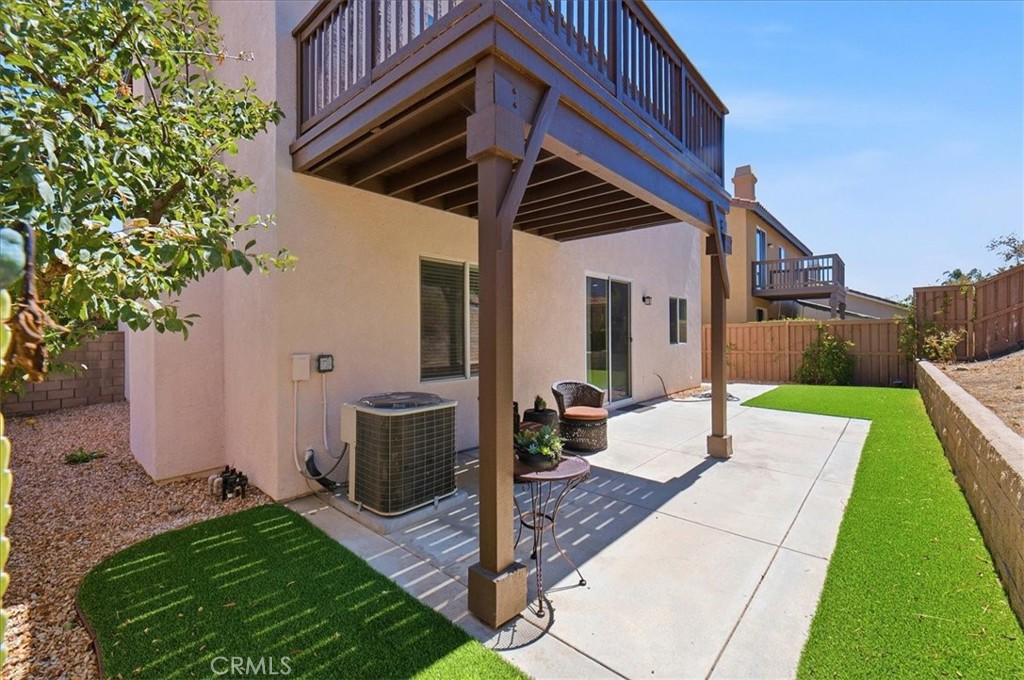
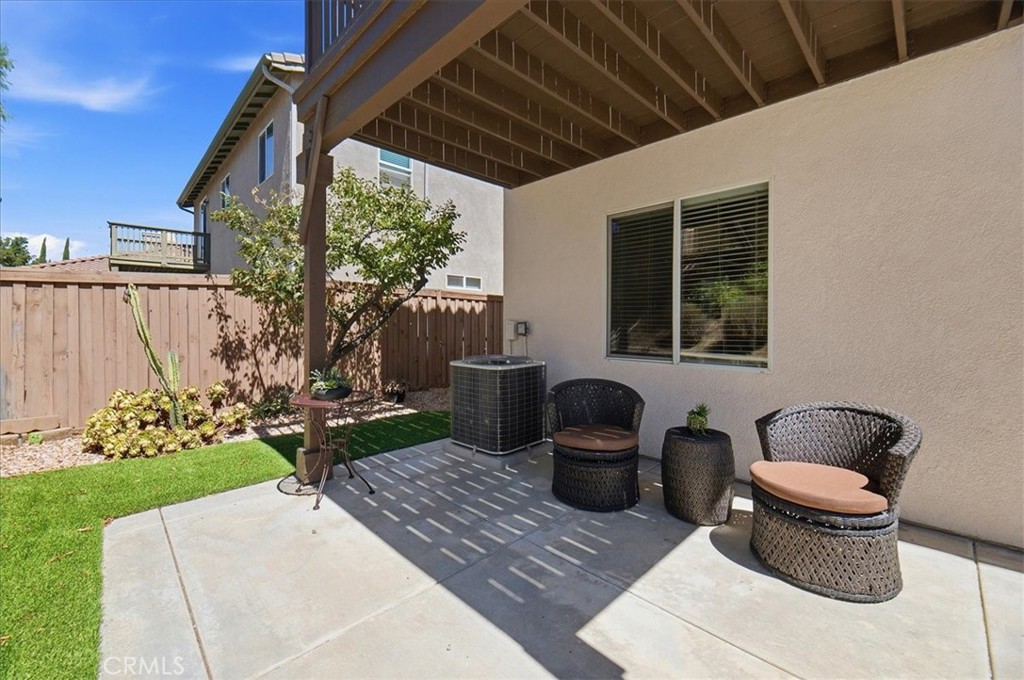
Welcome to this inviting French Valley residence where comfortable living meets an easy, connected lifestyle. Offering 4 bedrooms, 2.5 bathrooms, and 1,999 square feet of living space on a 5,663-square-foot lot, this home delivers space and flexibility. At the heart of the home, the spacious kitchen features granite countertops, center island, and stainless-steel appliances. The adjoining family room, anchored by a cozy fireplace, creates an inviting space to relax or gather with friends and family. Upstairs, the oversized primary suite feels like your own private retreat. Step outside onto the private balcony with your morning coffee or wind down under the stars at the end of the day. The ensuite offers dual sinks, a soaking tub, separate full-size shower, and two oversized walk-in closets. Three additional bedrooms provide plenty of room for guests, a home office, creative space, or whatever fits your lifestyle, with two featuring walk-in closets. The two-car garage adds convenient parking and storage. Ideally located within the Temecula School District and just minutes from Wine Country, shopping, restaurants, and everyday essentials, this home puts lifestyle, convenience, and comfort all within reach.
Details
| MLS # | SW26194102 |
|---|---|
| Listing Type | For Sale |
| Style | House |
| HOA Dues | $20 |
| Sub-Type | Resale |
| Status | Active |
| Year | 2006 |
| Listing Provided By | HomeSmart Realty West | Audra Merrell |
Features
| Bed(s) | 4 |
|---|---|
| Bath(s) | 3 Total |
| SQ Feet | 1,999 |
| Garage | 2 |
| Story(s) | 2 |
| Units | 1 |
| Acreage | 0.13 |
| Property View | None |
Interior
| Cooling | Central Air |
|---|---|
| Heating | Central |
| Heating Yes / No | Yes |
| Cooling Yes / No | Yes |
| Interior Features | Ceiling Fans, Separate Formal Dining Room, Eat In Kitchen, Granite Counters, High Ceilings, Open Floorplan, Pantry, Recessed Lighting, All Bedrooms Up |
| Window Features | Blinds, Screens |
| Appliances | Free Standing Range, Gas Range, Microwave, Refrigerator, Water To Refrigerator |
| Fireplace Yes / No | Yes |
Exterior
| Roof | Tile |
|---|---|
| Security Features | Carbon Monoxide Detectors, Smoke Detectors |
| Construction Materials | Drywall, Stucco |
| Foundation Details | Slab |
| Lot Features | Six To Ten Units Acre, Back Yard, Sprinklers In Front, Lawn, Landscaped |
| Fencing | Wood |
Parking
| Attached Garage Yes / No | Yes |
|---|---|
| Parking Features | Driveway, Garage |
| Garage Yes / No | Yes |
Utilities
| Utilities | Electricity Connected, Natural Gas Connected, Sewer Connected, Water Connected |
|---|---|
| Electric | Standard |
| Sewer | Public Sewer |
Location
| Community Features | Street Lights, Sidewalks |
|---|
Area Information
| State | CA |
|---|---|
| County | Riverside |
| City | Winchester |
| Zip Code | 92596 |
| Area | SRCAR Southwest Riverside County |
| Listing VS Median (in 92596) | |
Price: $619,000 low | high Med: $617,890 sqft: 1,999 low | high Med: 2,288 $ / sqft: $310 low | high Med: $270 | |
Market Activity 92596
Request a showing
Request a showing
Contact
Learn More About This Property

| Open House |
|---|
| In-Person 09/13 12:00 PM - 2:30 PM |
| State | CA |
|---|---|
| County | Riverside |
| City | Winchester |
| Zip Code | 92596 |
| Area | SRCAR Southwest Riverside County |
| Listing VS Median (in 92596) | |
Price: $619,000 low | high Med: $617,890 sqft: 1,999 low | high Med: 2,288 $ / sqft: $310 low | high Med: $270 | |