362 Avenida Andorra,Cathedral City, CA 92234
Cathedral City, CA 92234

Description
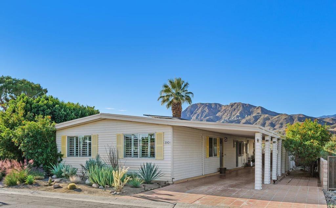
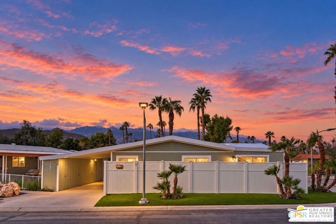
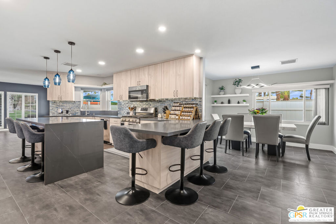
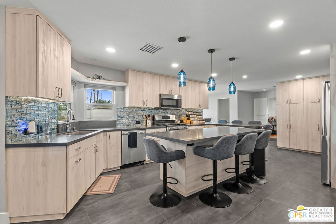
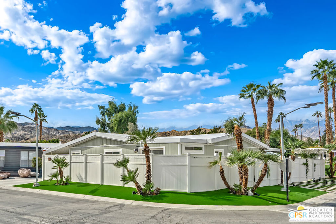
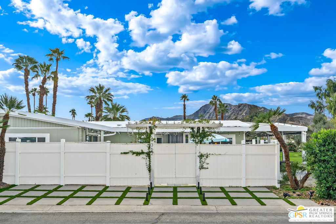
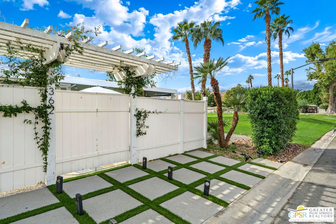
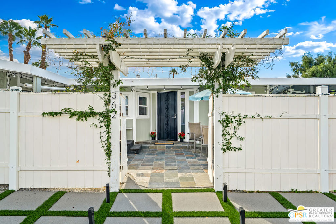
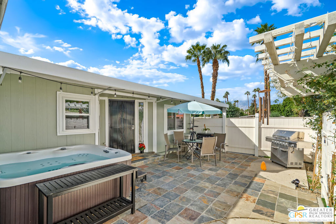
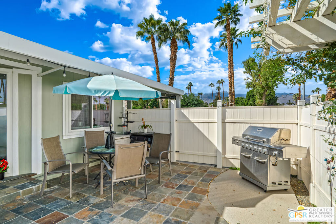
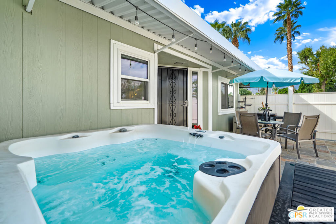
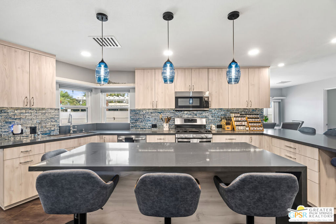
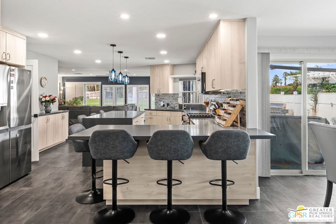
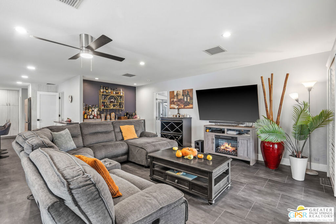
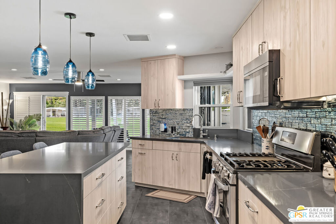
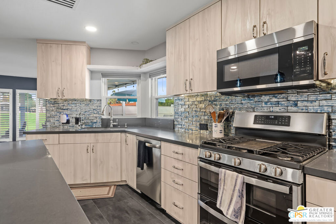
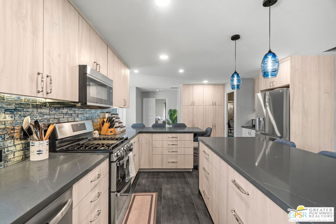
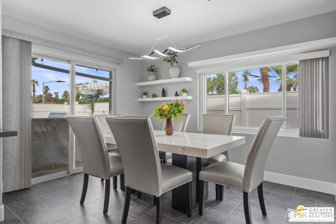
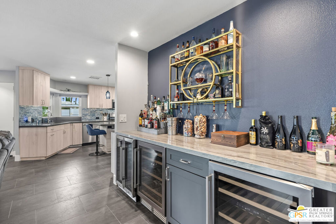
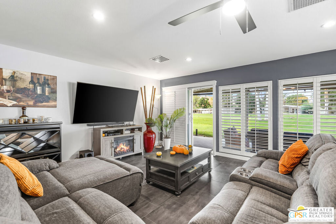
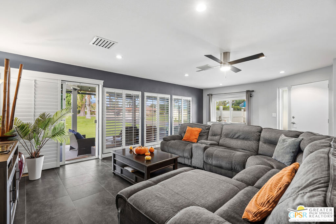
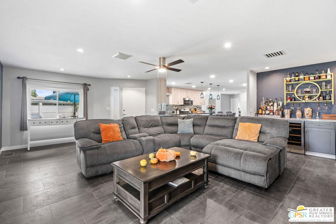
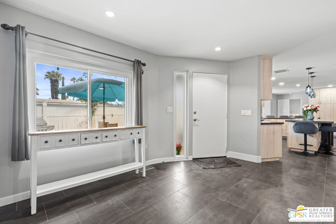
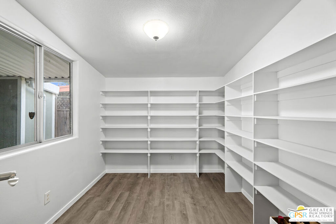
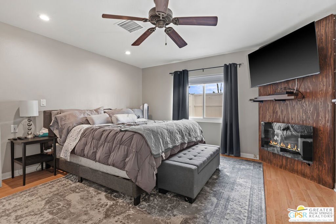
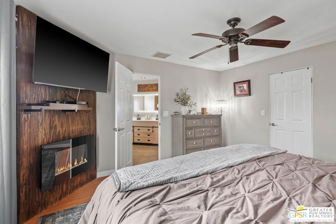
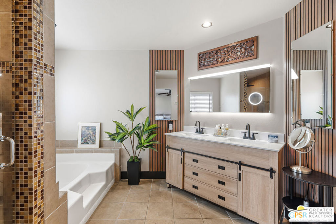
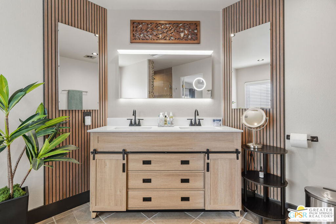
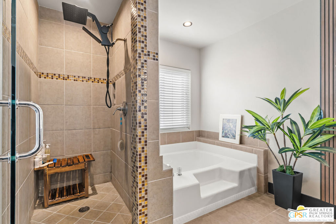
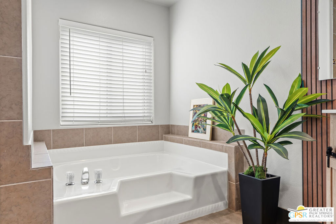
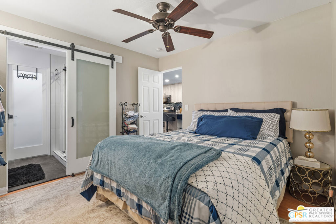
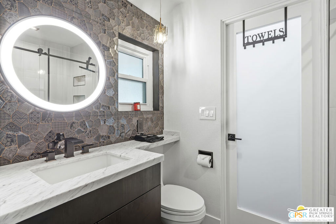
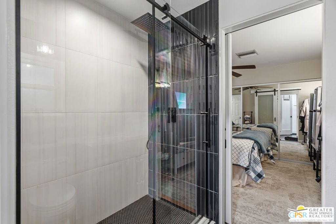
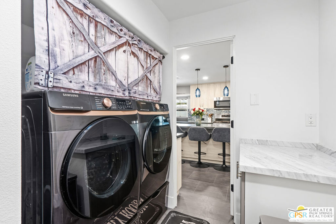
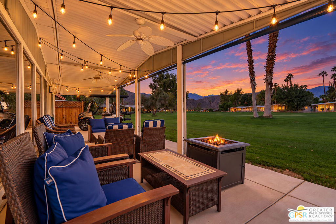
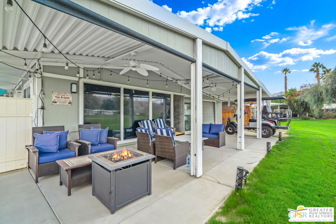
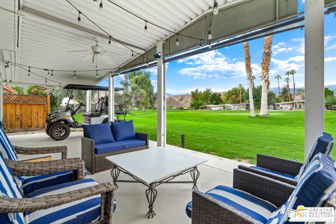
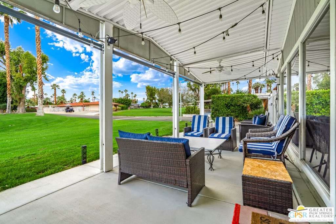
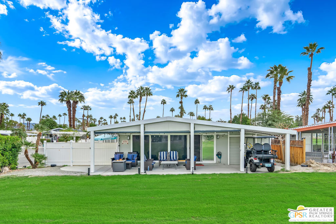
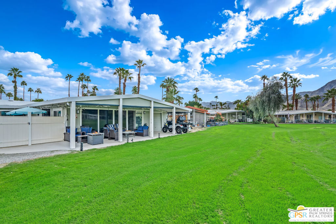
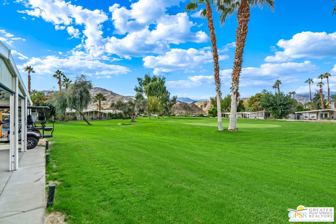
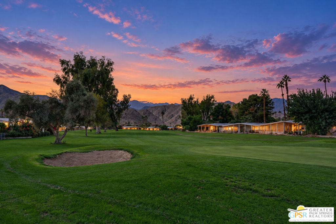
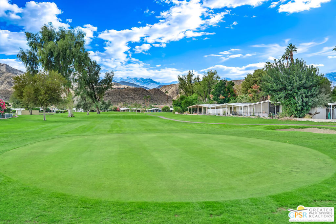
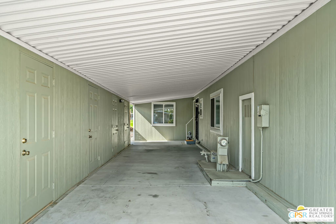
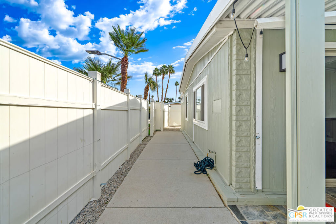
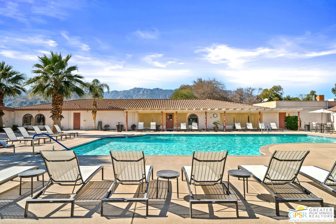
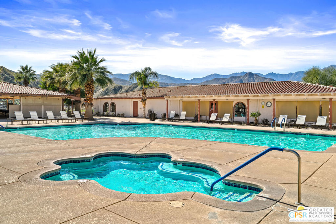
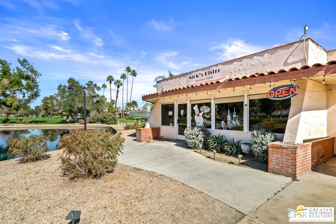
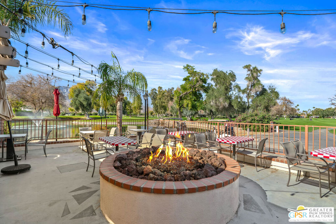
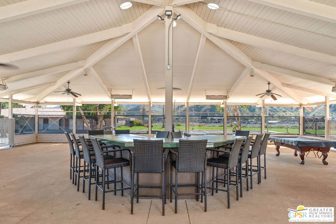
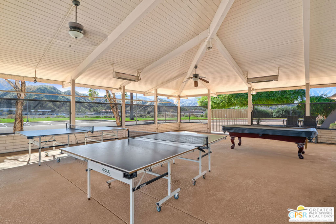
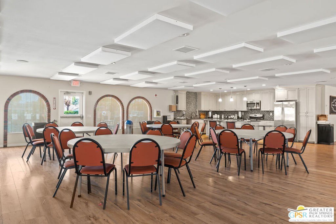
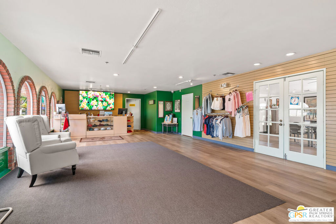
Beautifully Remodeled 3 Bedroom, 2 Bath Golf Course Property in Date Palm Country Club! Enjoy resort-style desert living in this beautifully upgraded home located on a private corner lot, open on three sides, along the 14th hole of the golf course. Take in beautiful surrounding mountain views, including the spectacular San Jacinto Mountains. The remodeled interior features has an additional 201 sq ft (in addtion to the 1,757 sq ft), an open-concept kitchen with island, peninsula seating, modern finishes, and stainless-steel appliances. Both bathrooms have been updated, including a completely renovated guest bath and an upgraded primary bath with new vanity, countertop, shower, and fixtures. Additional improvements include newer double-pane windows with SunCoat Max glass, window blinds throughout, luxury vinyl plank flooring in main living areas, reinforced sub-flooring with structural plywood, foam roof sealant and newer elastomeric roof coating, HVAC air scrubber, professionally cleaned air ducts, and newer washer and dryer. Enjoy outdoor living with a new concrete patio, fenced patio area, low-maintenance landscaping with artificial grass, custom entry trellis, enclosed utility area, and new outdoor lighting. Date Palm Country Club is a gated 55+ community offering golf, clubhouse, restaurant, fitness center, tennis courts, spa/hot tub, organized activities, fenced dog park, and RV storage. Conveniently located near shopping, dining, and the casinos. A wonderful opportunity to enjoy an upgraded home on the golf course. **HOA + Land Lease is $1,750 per month.
Details
| MLS # | 26106586PS |
|---|---|
| Listing Type | For Sale |
| Style | House |
| Sub-Type | Resale |
| Status | Active |
| Year | 1975 |
| Days On Site | 15 |
| Listing Provided By | Berkshire Hathaway HomeServices California Properties | Oscar Clark III |
Features
| Bed(s) | 3 |
|---|---|
| Bath(s) | 2 Total |
| SQ Feet | 1,756 |
| Car Port | Yes |
| Story(s) | 1 |
| Units | 540 |
| Property View | Yes |
Interior
| Heating | Natural Gas |
|---|---|
| Heating Yes / No | Yes |
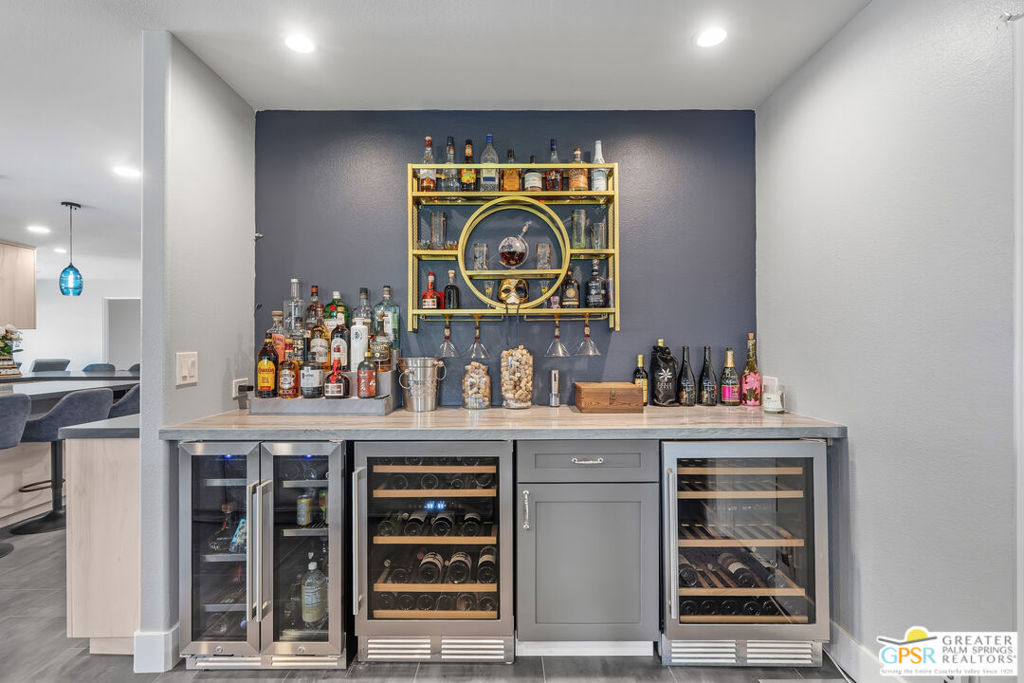
| Interior Features | Breakfast Bar, Ceiling Fans, Dry Bar, Separate Formal Dining Room, Open Floorplan, Bar, Walk In Closets |
| Window Features | Blinds, Shutters |
| Furnished | Furnished Or Unfurnished |
| Appliances | Dishwasher, Gas Cooktop, Microwave, Refrigerator, Dryer, Washer |
| Fireplace Yes / No | Yes |
Exterior
| Roof | Foam |
|---|---|
| Security Features | Gated With Guard, Gated Community, Key Card Entry |
| Fencing | Privacy |
Parking
| Attached Garage Yes / No | Yes |
|---|---|
| Parking Features | Attached Carport, Carport, Garage, Storage, Tandem |
| Garage Yes / No | Yes |
Utilities
| Sewer | Sewer Tap Paid |
|---|
Location
| Community Features | Gated, Pool |
|---|
Area Information
| State | CA |
|---|---|
| County | Riverside |
| City | Cathedral City |
| Zip Code | 92234 |
| Area | 336 Cathedral City South |
| Listing VS Median (in 92234) | |
Price: $286,999 low | high Med: $248,500 sqft: 1,756 low | high Med: 1,079 $ / sqft: $163 low | high Med: $233 On site: 15 low | high Med: 23.5 | |
Market Activity 92234
Request a showing
Request a showing
Contact
Learn More About This Property

| State | CA |
|---|---|
| County | Riverside |
| City | Cathedral City |
| Zip Code | 92234 |
| Area | 336 Cathedral City South |
| Listing VS Median (in 92234) | |
Price: $286,999 low | high Med: $248,500 sqft: 1,756 low | high Med: 1,079 $ / sqft: $163 low | high Med: $233 On site: 15 low | high Med: 23.5 | |