
$998,000 $5,357 est/mo Sourced by Back At You
360 Via Palo Linda,Fairfield, CA 94534
Fairfield, CA 94534

Two-story residence featuring a two-car garage, concrete driveway, and mature landscaping
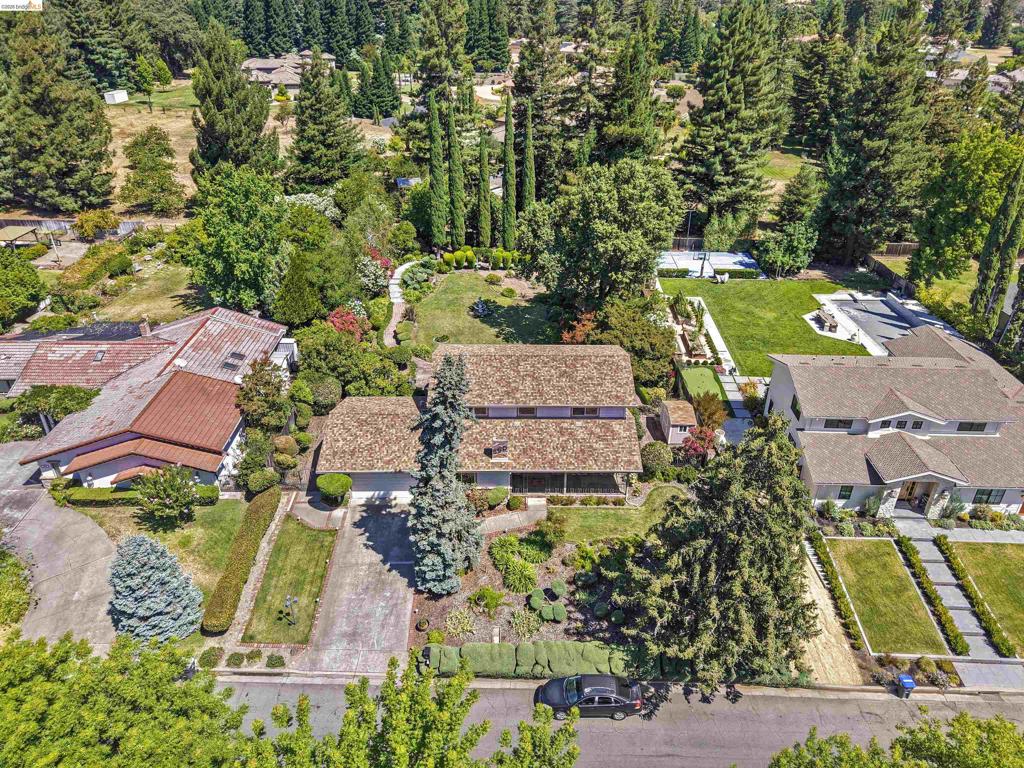
Expansive property featuring mature trees and lush landscaping
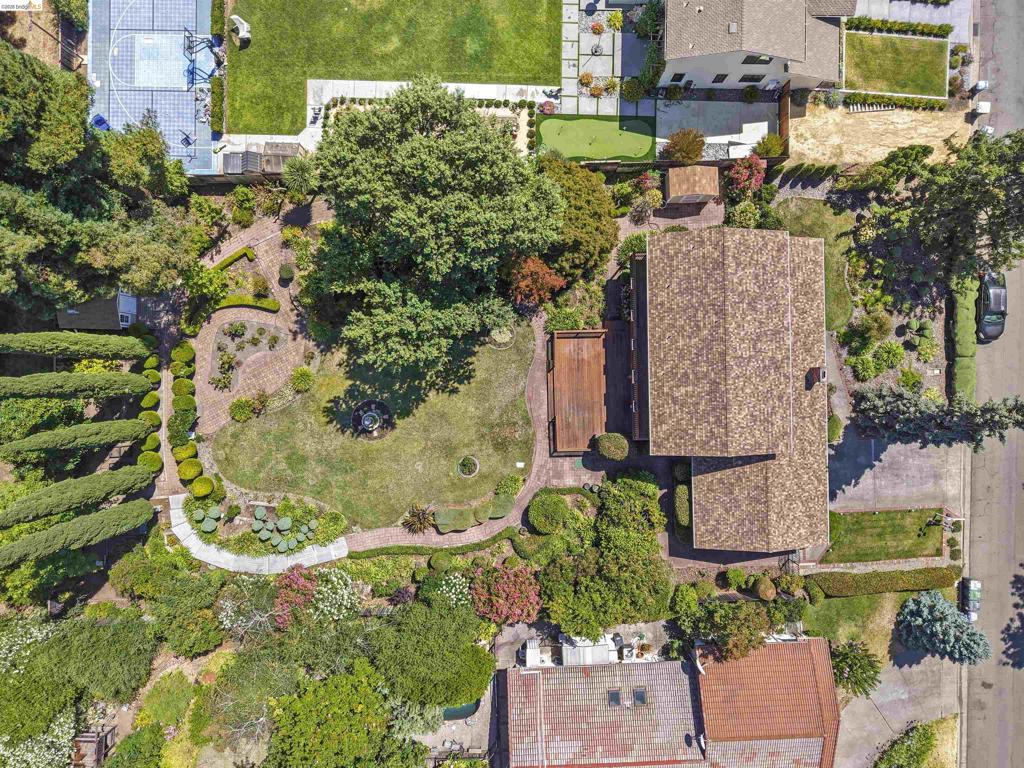
Expansive property with a shingle roof, large mature trees, a manicured lawn, a wooden deck, and extensive landscaping with varied foliage
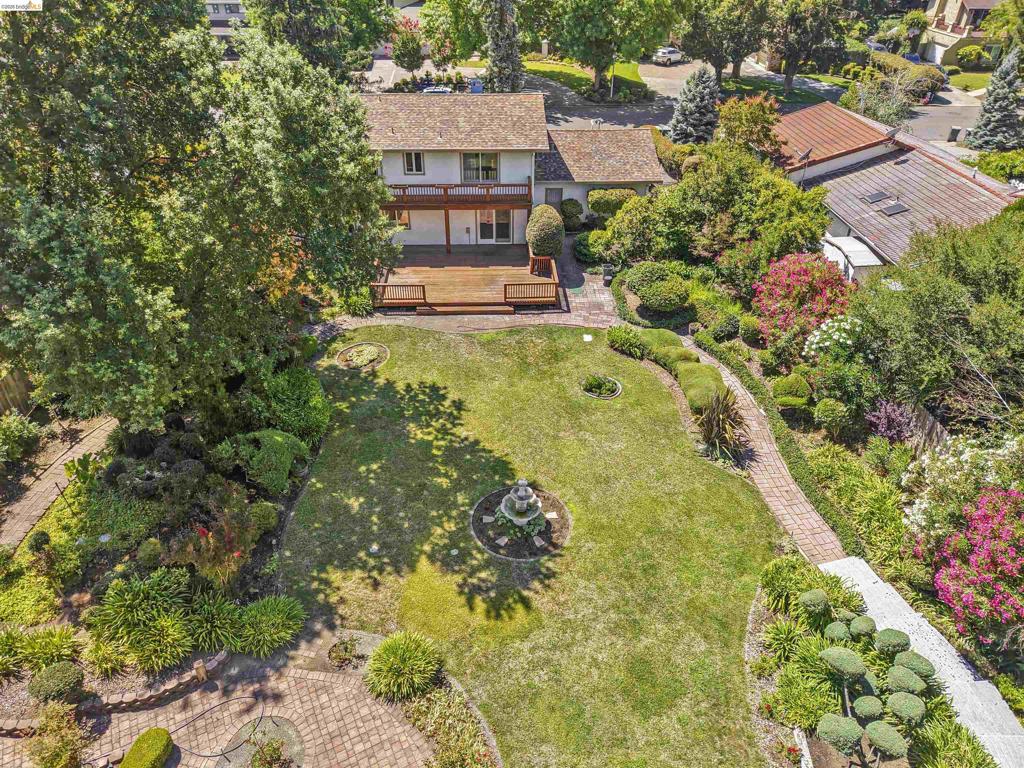
Expansive rear yard featuring a large wooden deck, manicured lawn, established garden beds, and mature trees
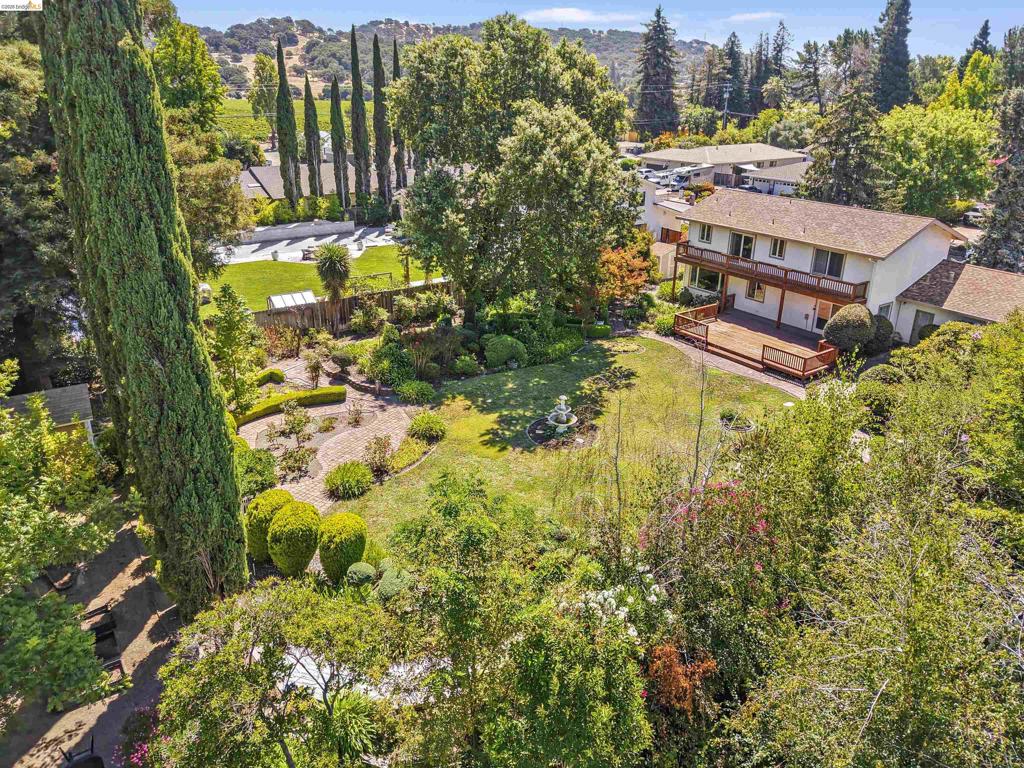
Expansive property featuring a two-story residence with a ground-level deck and upper-level balcony
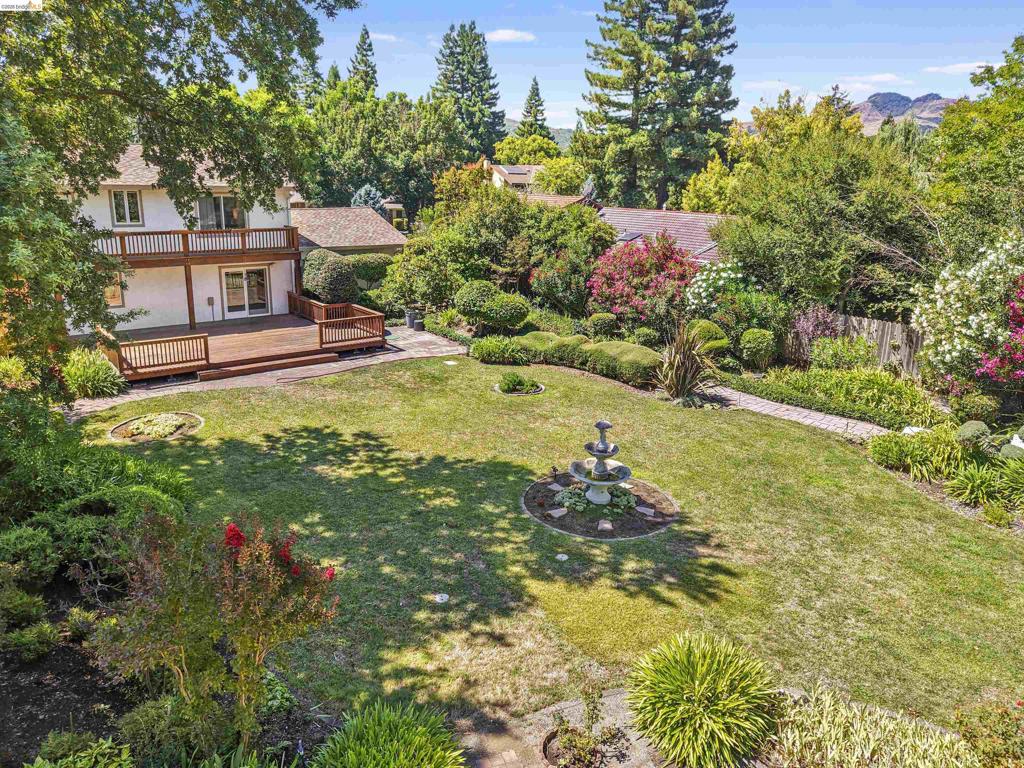
Expansive backyard featuring a multi-level wood deck, mature landscaping, a stone pathway, and a central tiered fountain
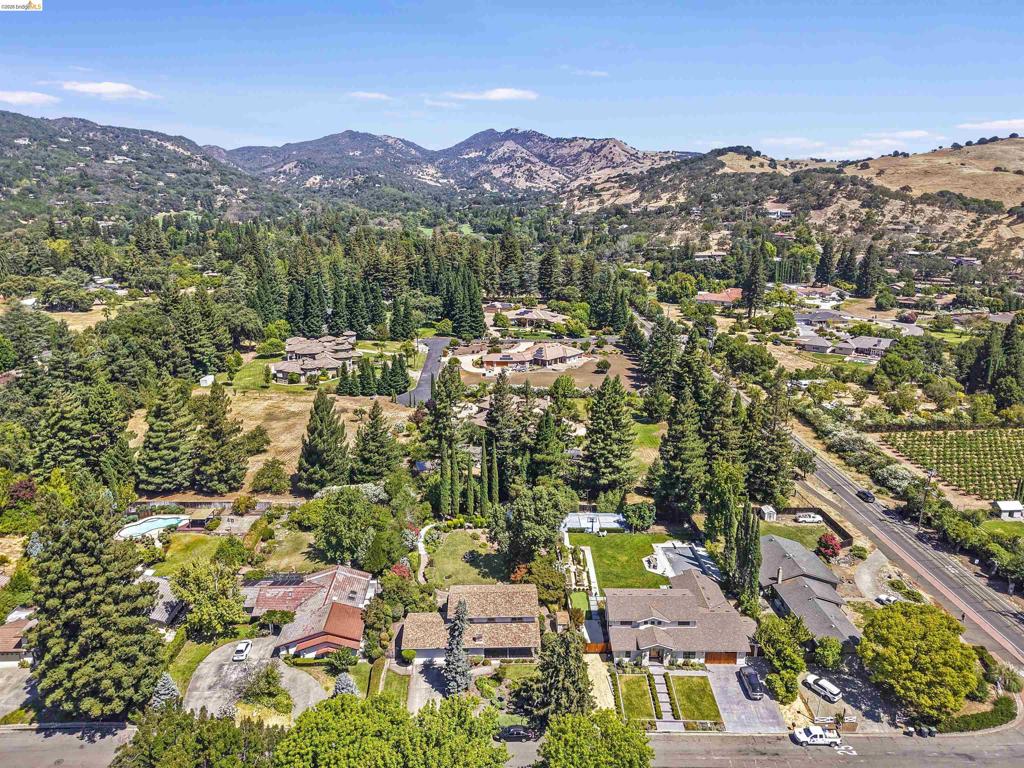
Expansive aerial perspective showcasing a residential area with mature trees and mountain backdrops
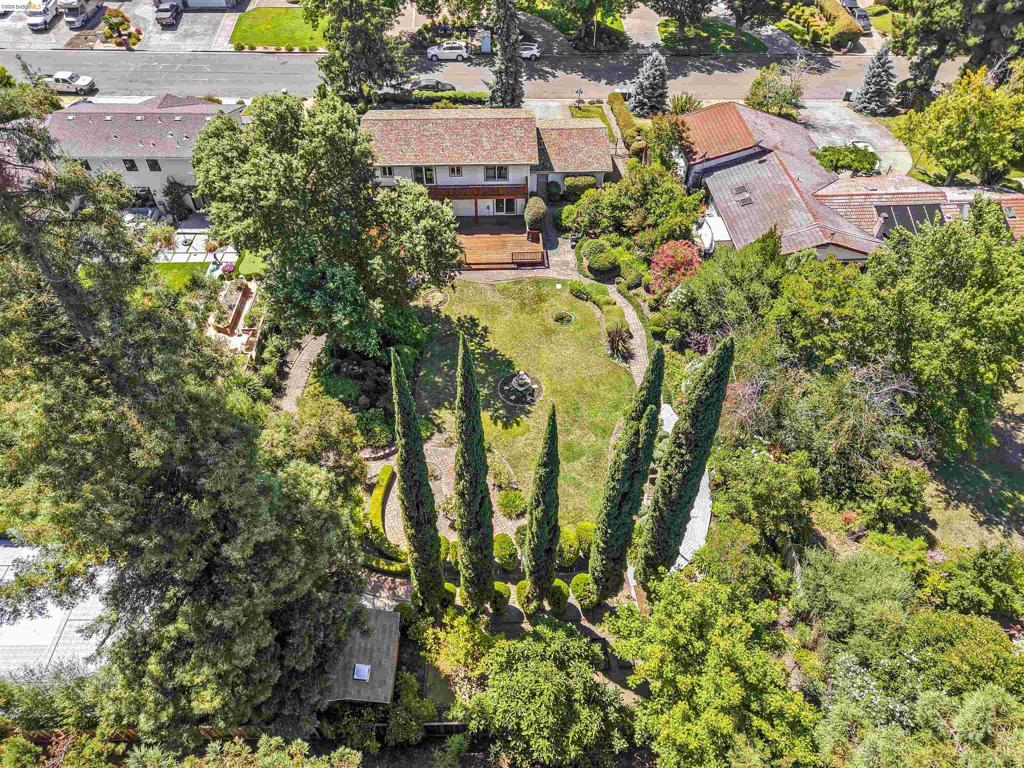
Expansive property featuring a multi-level residence with a red tile roof and rear deck
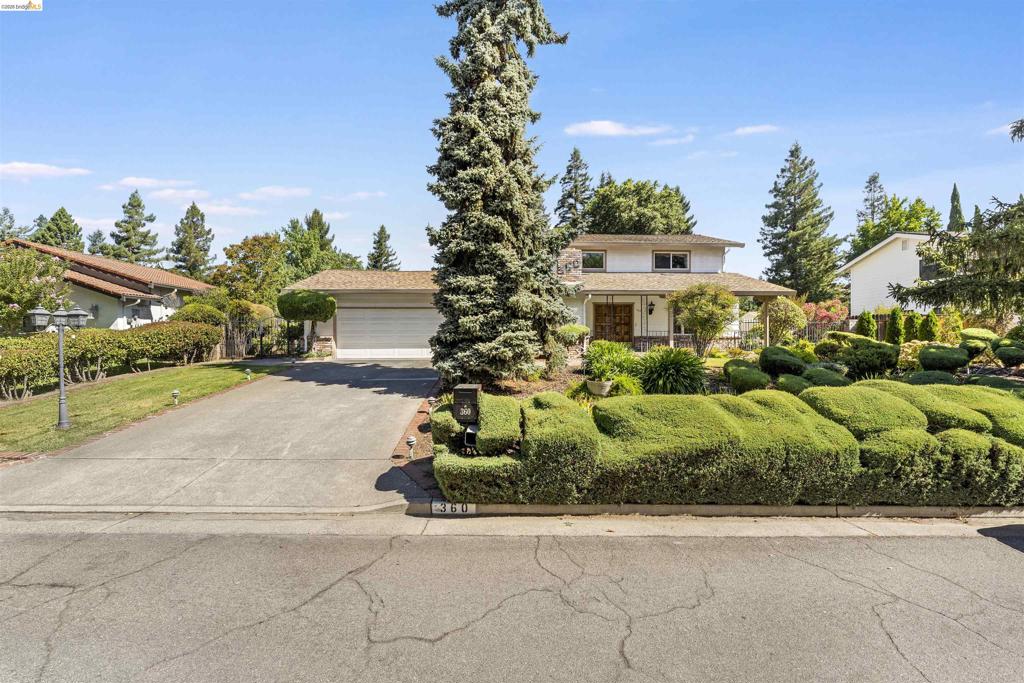
Two-story residence with a light-colored exterior and a brown roof
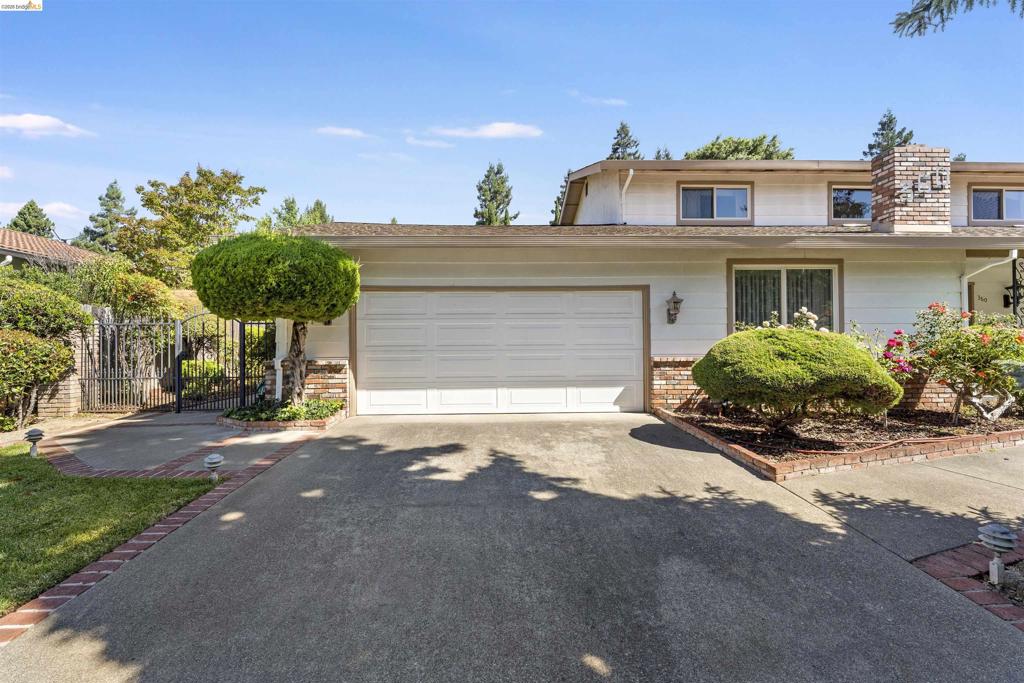
Two-car garage with a sectional door, concrete driveway, brick perimeter landscaping, and a wrought iron gate with an entry path
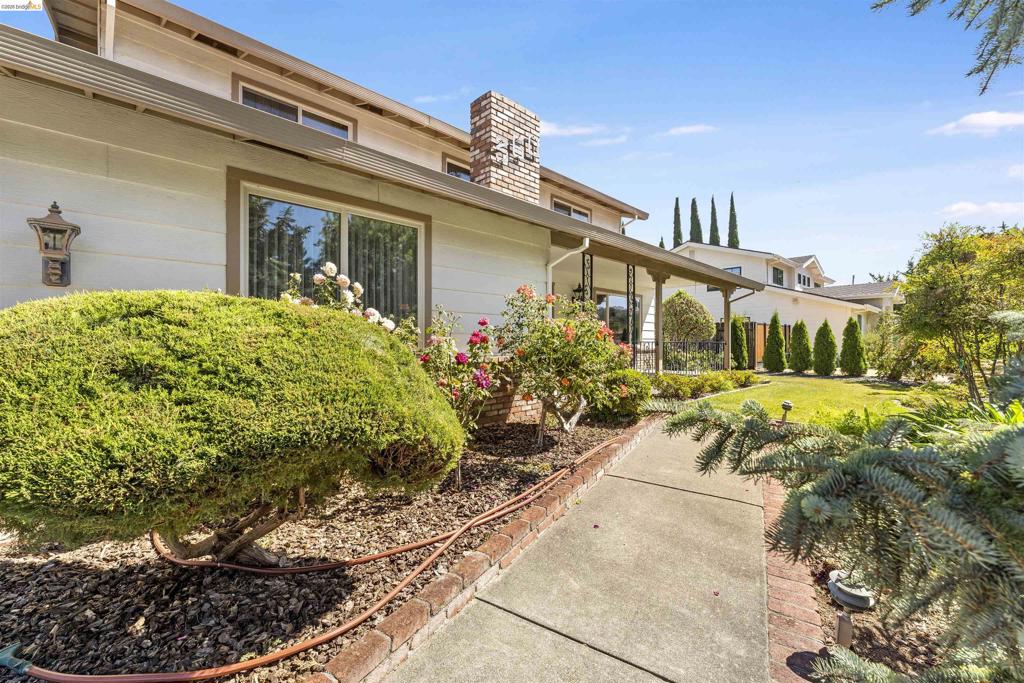
Front facade featuring a brick chimney, a covered porch, and multiple windows
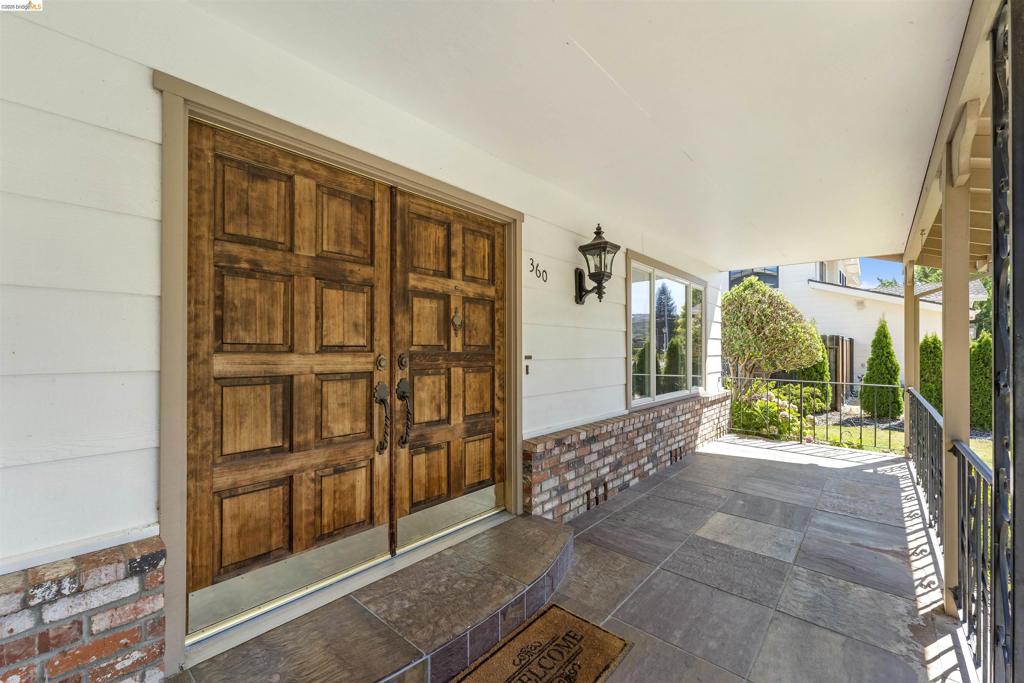
Front entry featuring double wood doors with panel detailing
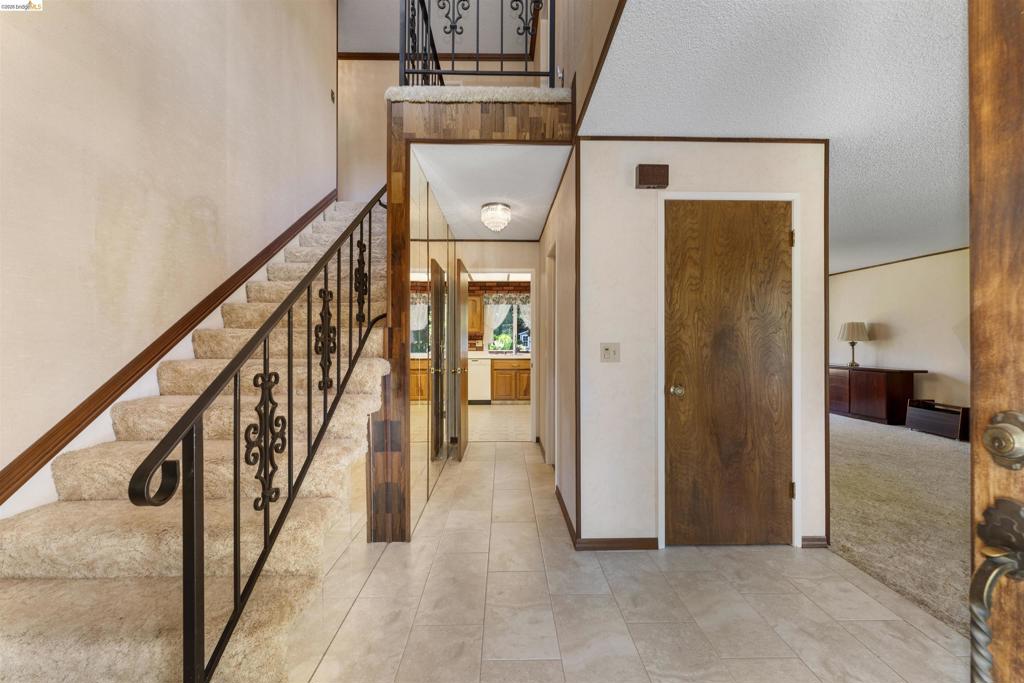
Entry foyer featuring tile flooring, a carpeted staircase with an ornate iron railing, and a wood-paneled accent wall
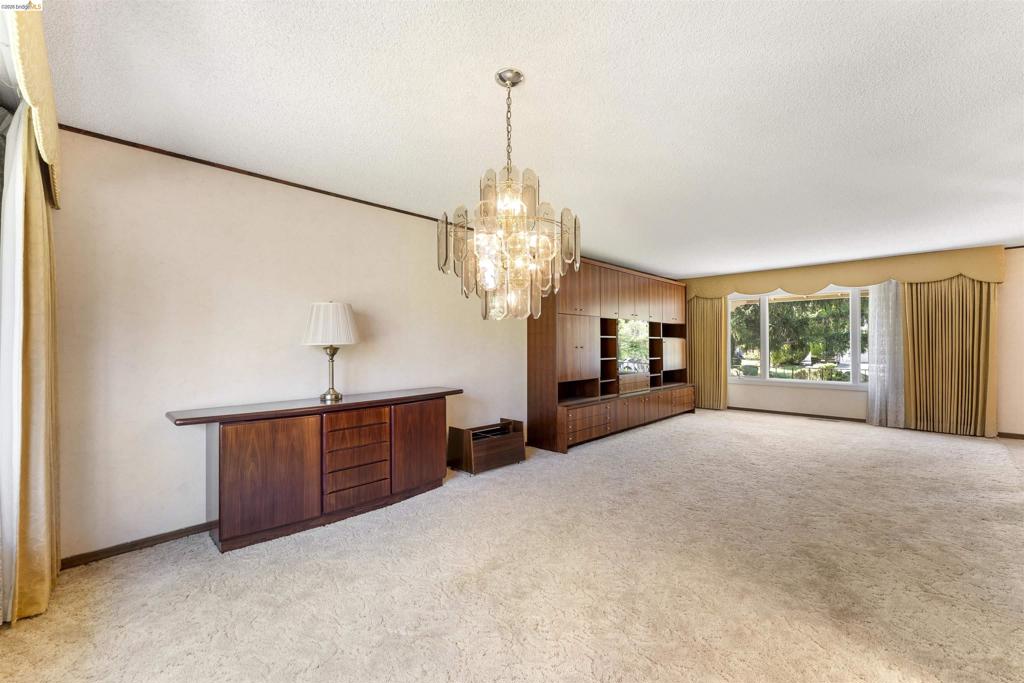
Spacious living area featuring a large picture window, light-colored carpeting, and a built-in wood-finish cabinet system
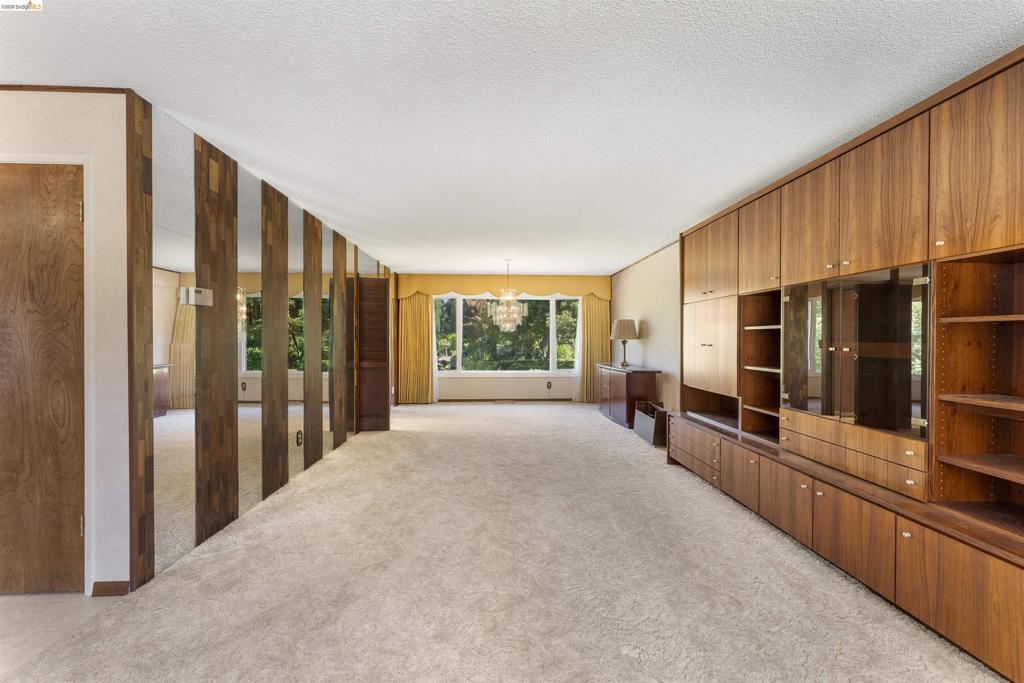
Spacious room featuring extensive built-in wood cabinetry, integrated shelving, and mirrored accents
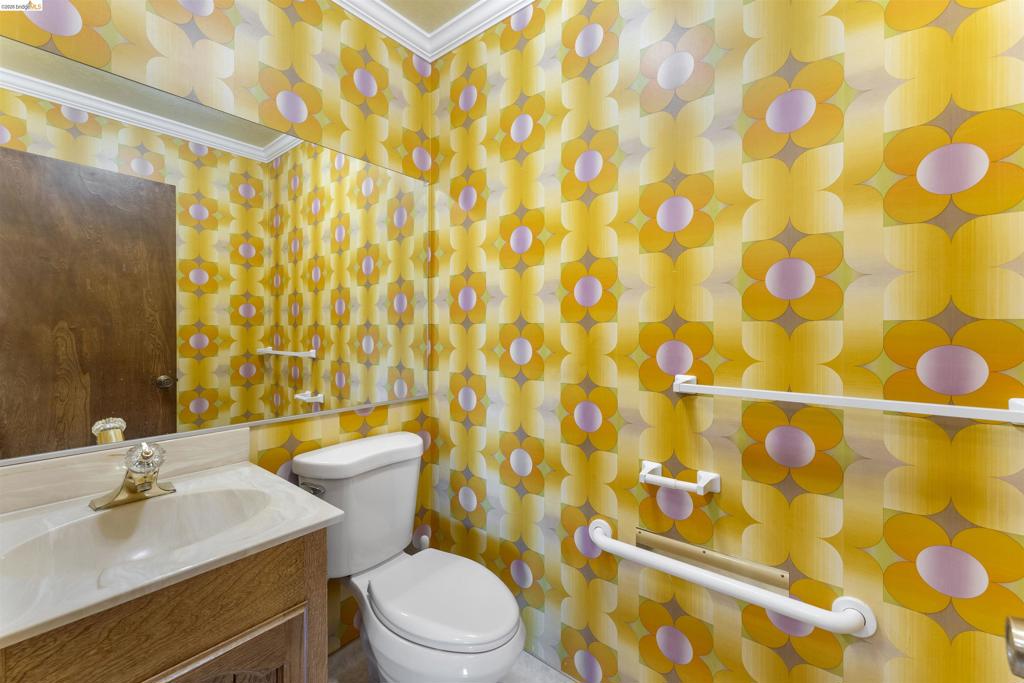
Bathroom featuring a vanity with an integrated sink, a large wall-mounted mirror, a two-piece toilet, and patterned wallpaper
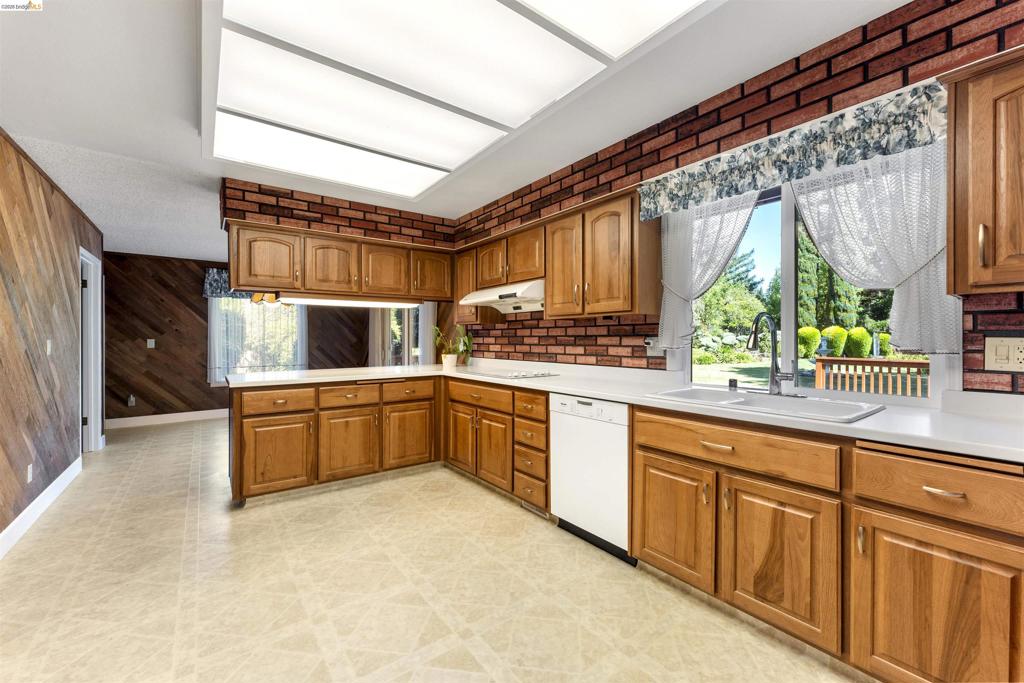
Kitchen featuring wood-finish cabinetry, solid surface countertops, and brick-patterned wall accents
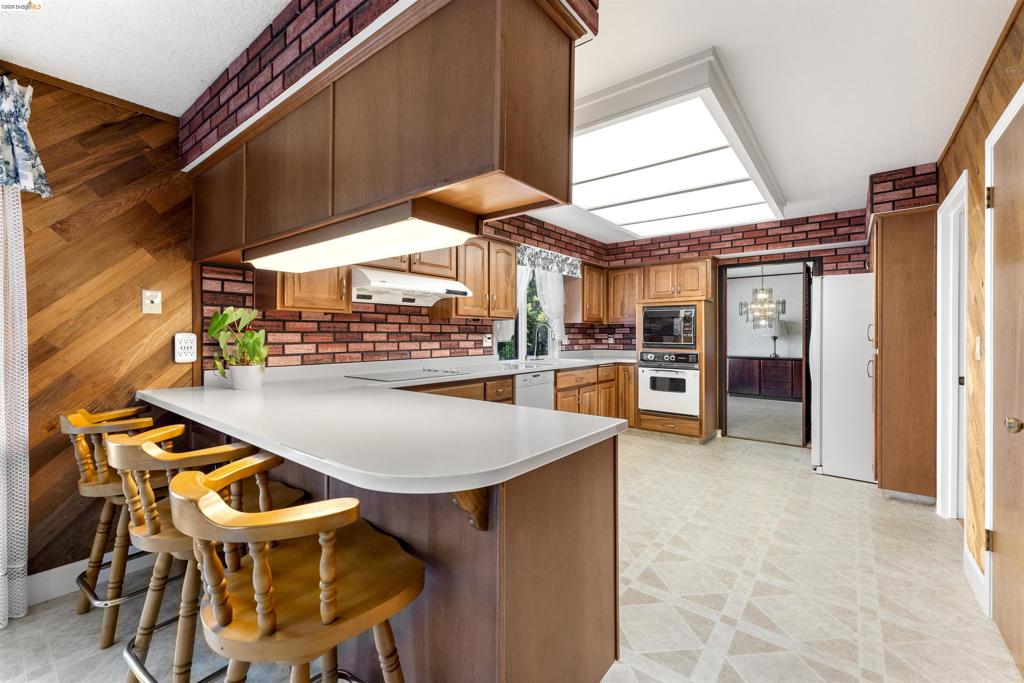
Kitchen featuring a breakfast bar with solid surface countertop, wood-finish cabinetry, a brick-style backsplash, integrated wall oven and microwave, and patterned flooring
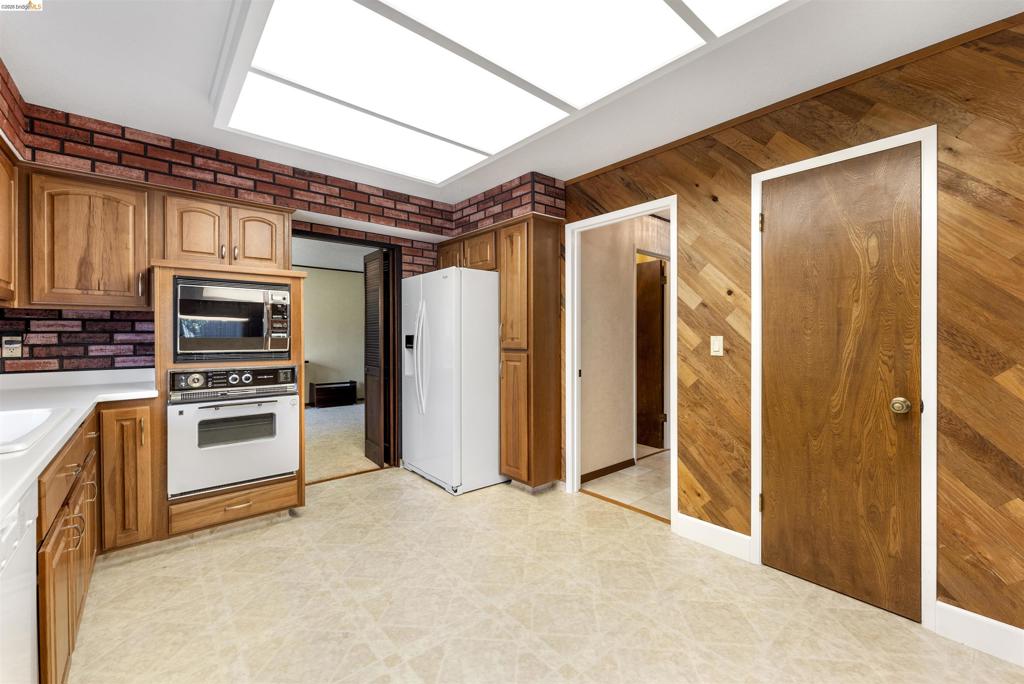
Kitchen featuring light wood cabinetry, white countertops, built-in microwave and oven, a white refrigerator, and recessed ceiling lighting
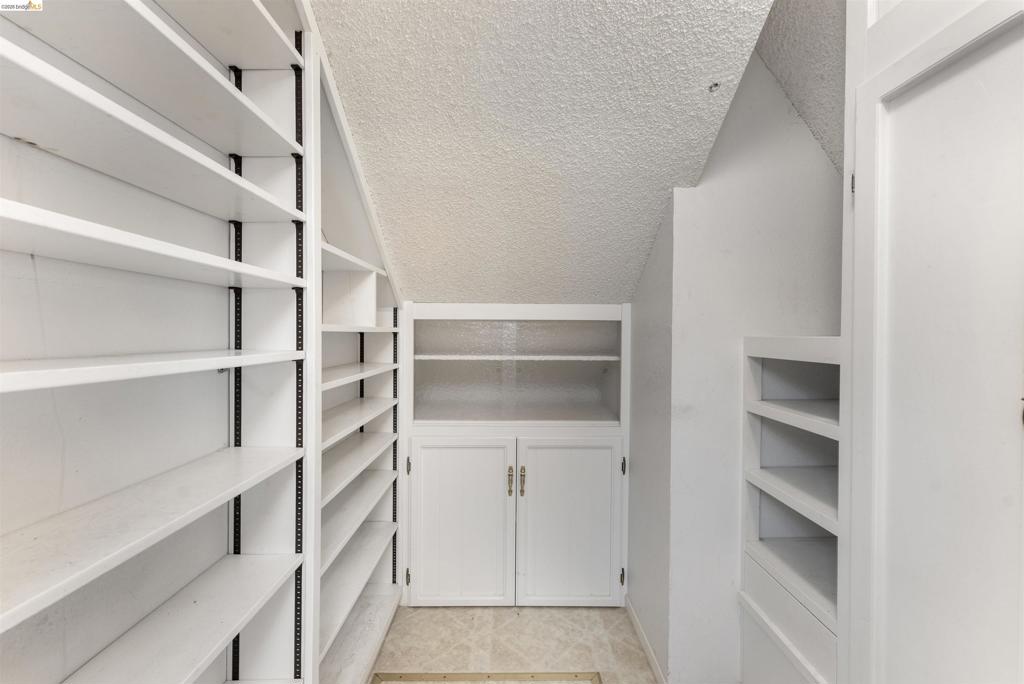
Integrated shelving system featuring numerous adjustable shelves
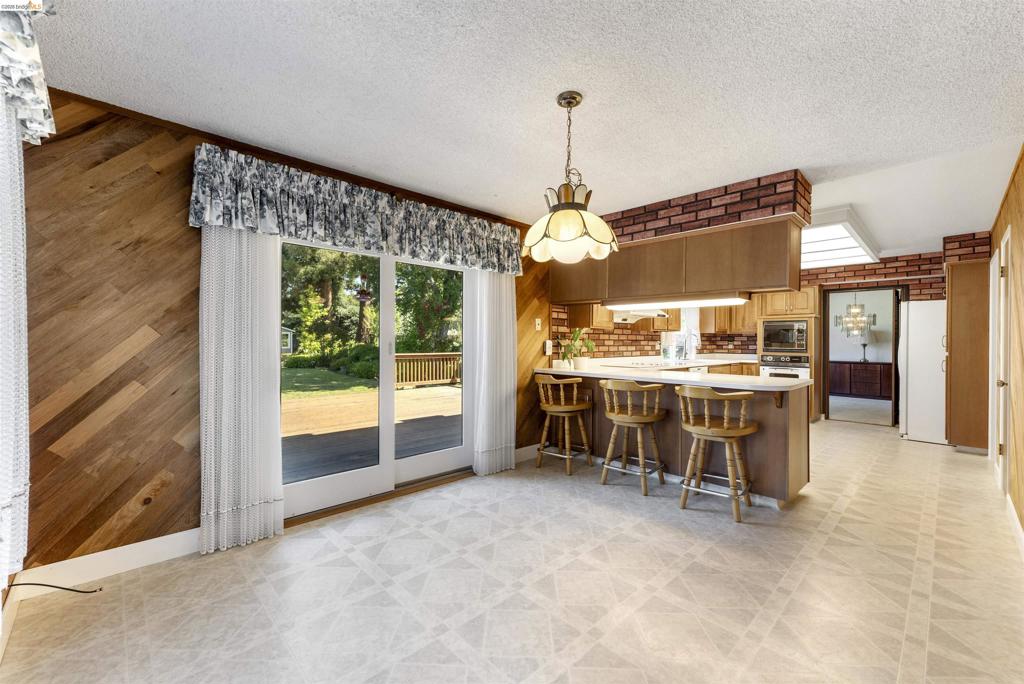
Kitchen and dining area featuring wood-finish wall paneling, a full-brick accent wall, and patterned flooring
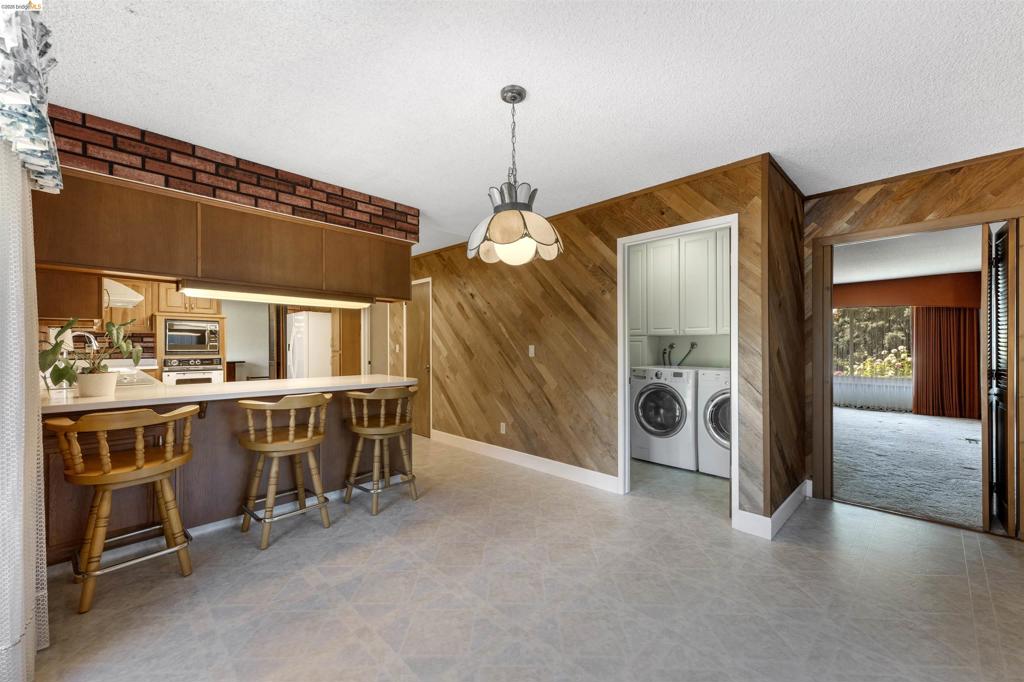
Breakfast bar with a light-toned countertop
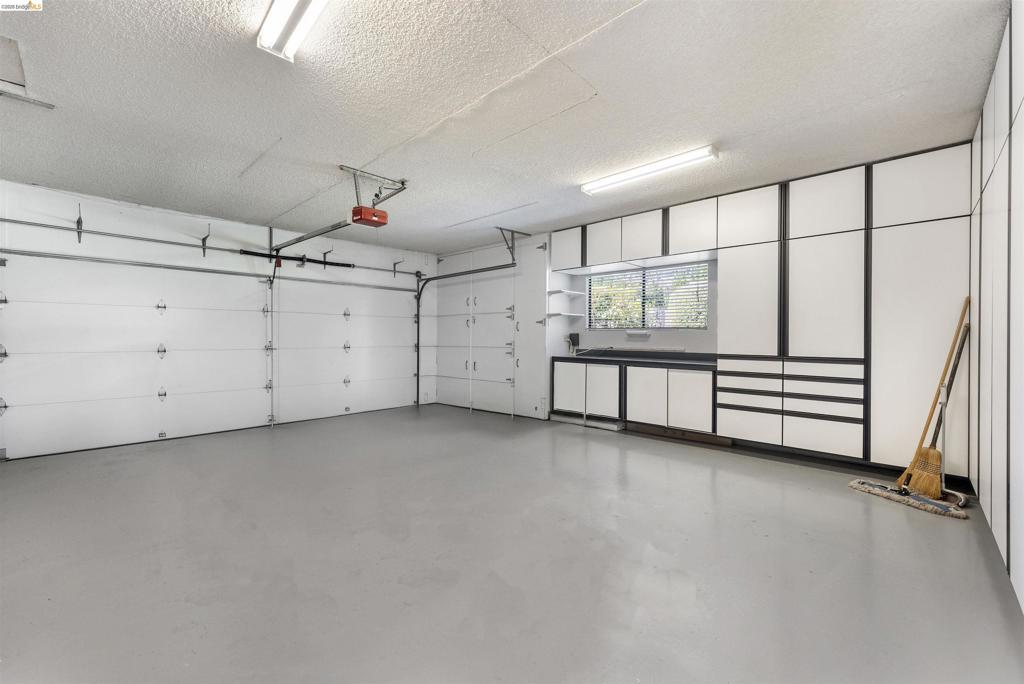
Spacious garage featuring two overhead doors, built-in cabinetry, a window, and fluorescent lighting
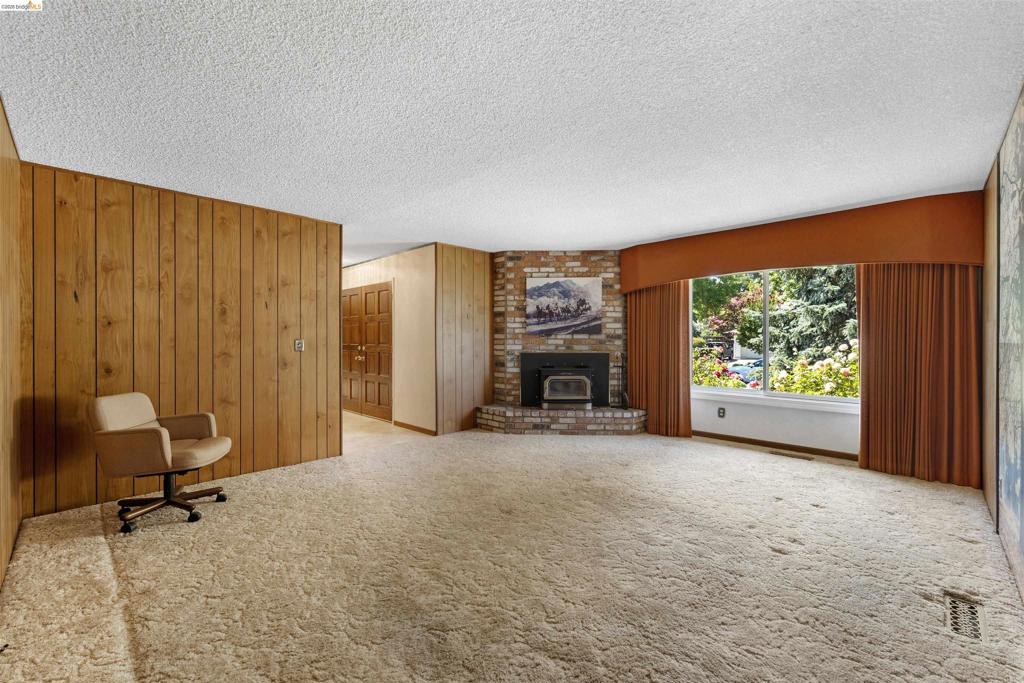
Spacious interior featuring a large picture window, a brick fireplace with a hearth, wood paneling, and textured ceilings
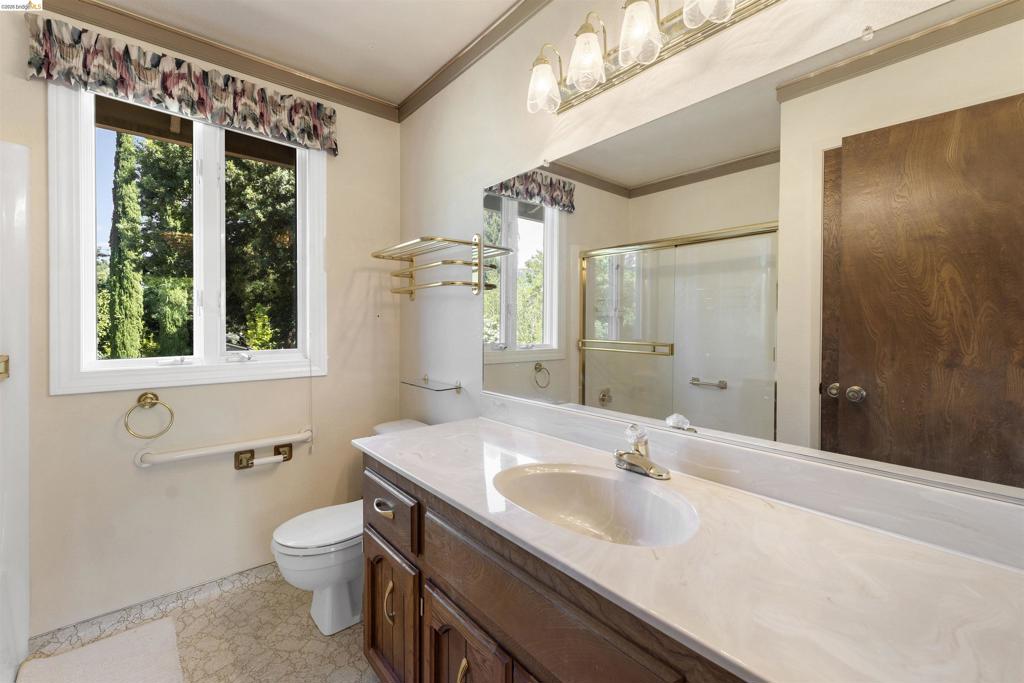
Bathroom vanity featuring a single-basin sink with an integrated countertop, wood-finish cabinetry, and an expansive wall-mounted mirror
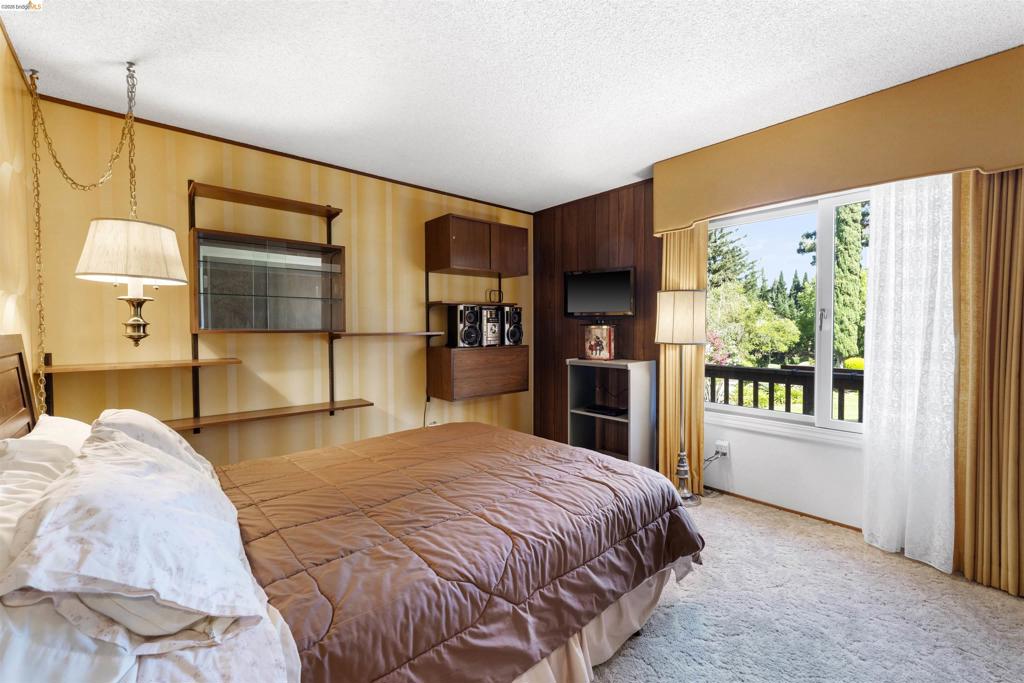
Sliding glass door opening to a private balcony
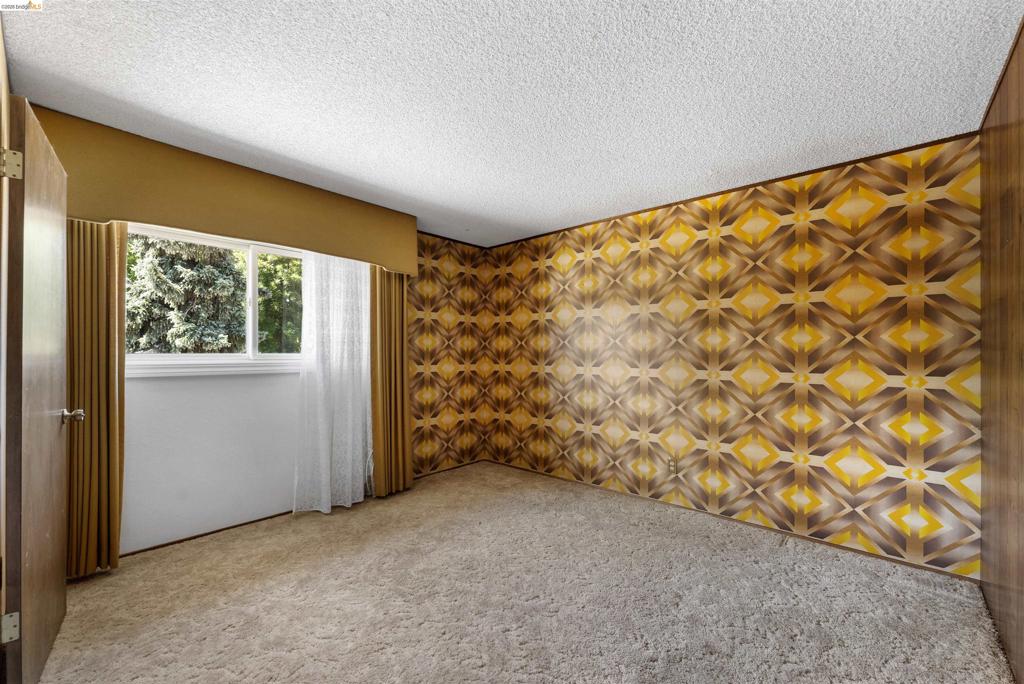
Room featuring a patterned accent wall, light-colored carpet flooring, a window with exterior tree views, and an overhead textured ceiling
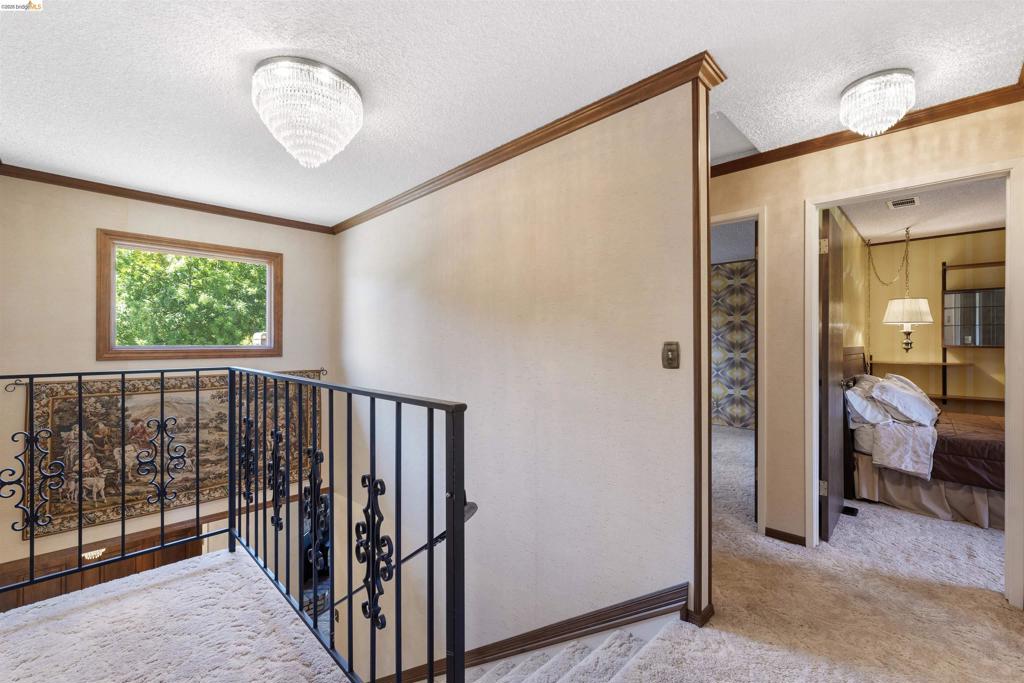
Stairwell featuring wrought iron railing with ornate details, a framed window, and carpeted flooring
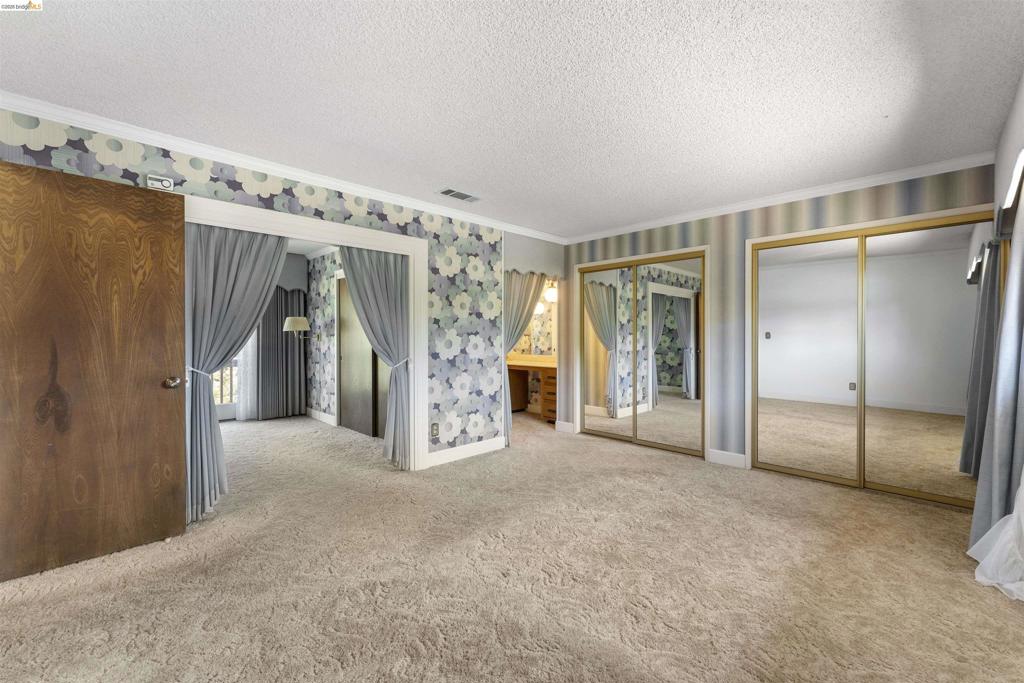
Expansive room with neutral carpeting and a textured ceiling
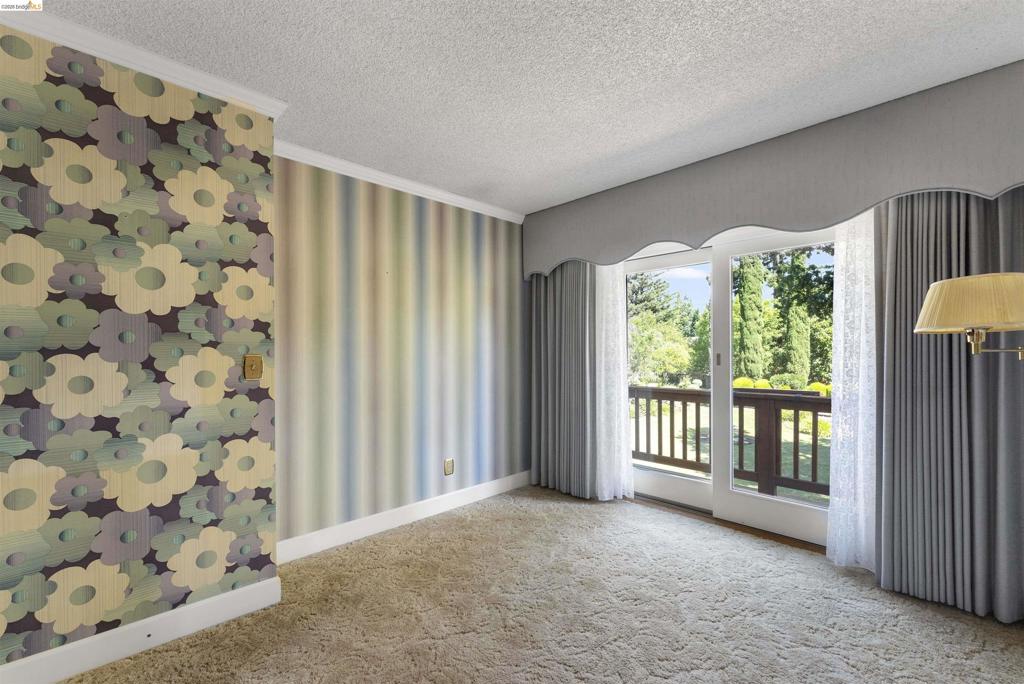
Sliding glass door opening to an outdoor area with wooden railing
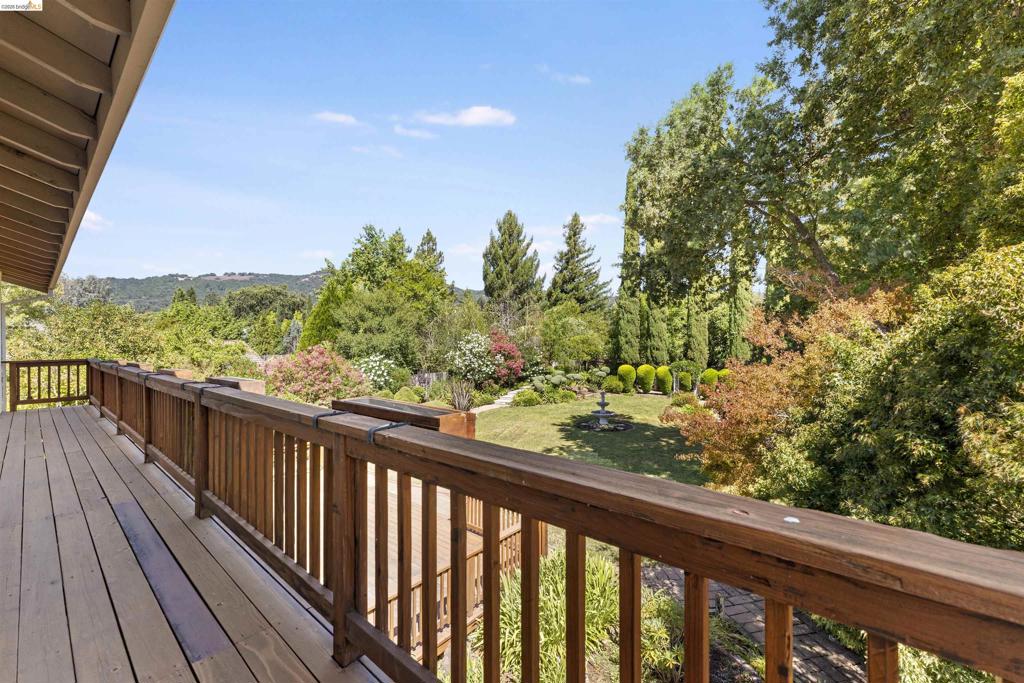
Spacious wood-finish deck overlooking a verdant backyard with mature trees and landscaped shrubbery
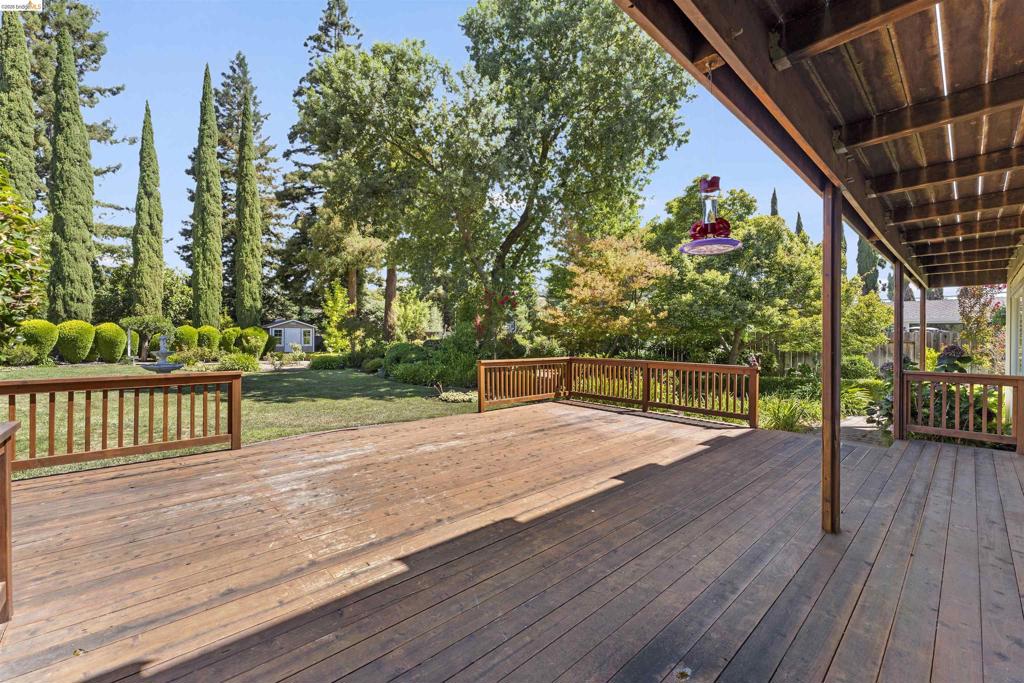
Expansive wood-finish deck with wood railings, providing an open outdoor living space
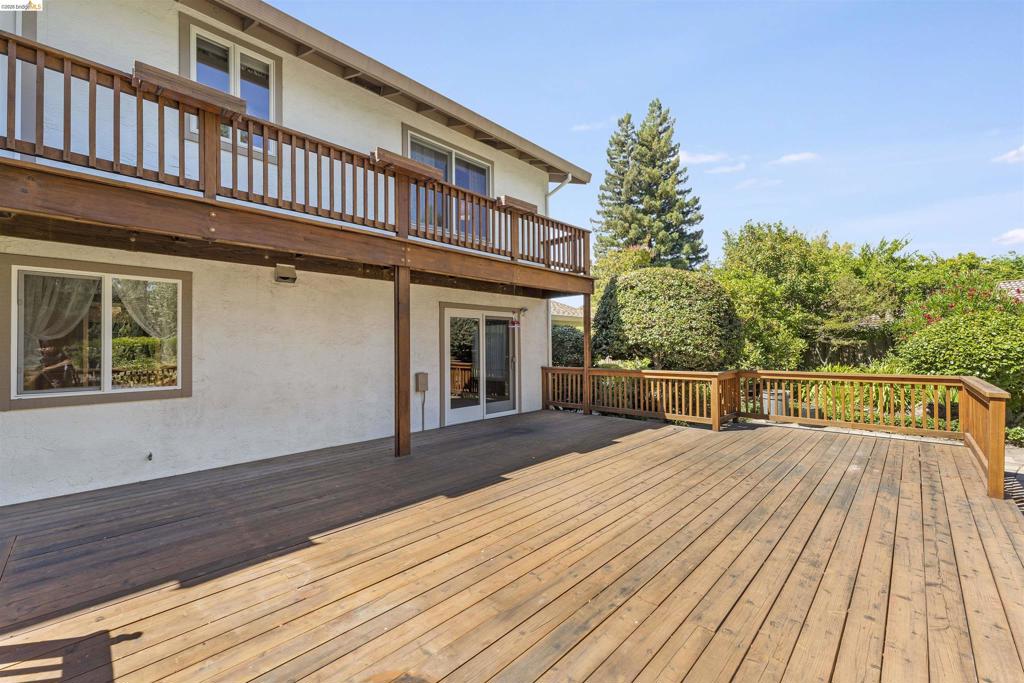
Spacious multi-level wood deck with natural wood railing
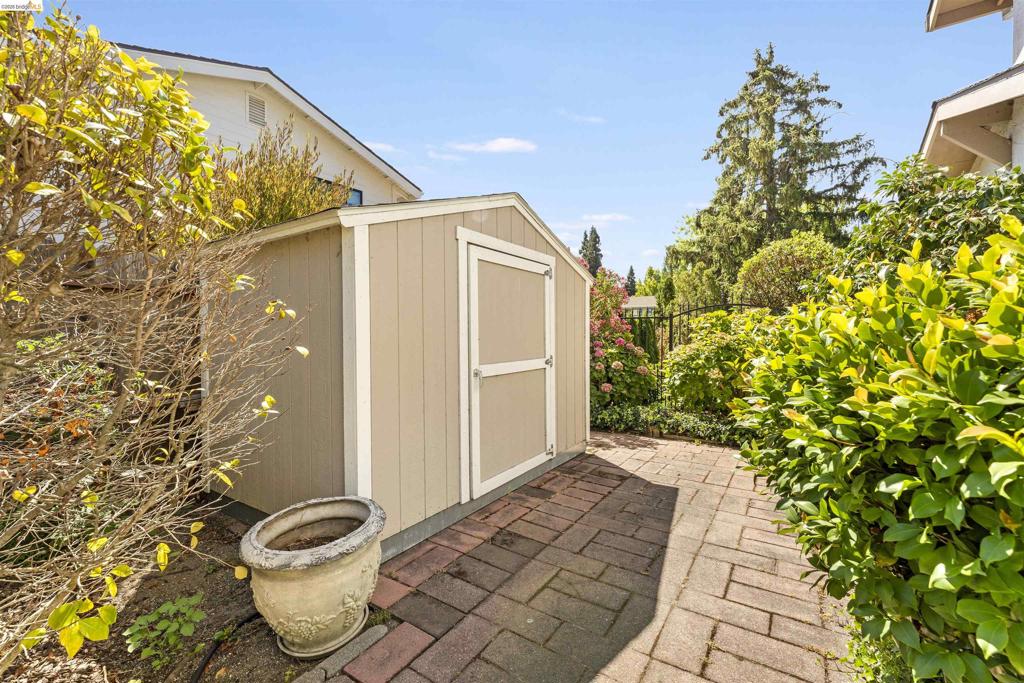
Gable-roofed storage shed with vertical siding and trim, positioned on a brick paver pathway

Description
Offered for the first time ever, this lovingly maintained, original-owner home is a rare find in the desirable Green Valley Estates neighborhood. Situated on an expansive .46 acre lot, it offers exceptional outdoor space with endless possibilities for your dream backyard retreat. Enjoy the scenery from spacious deck and upper balcony. The primary suite features an attached bonus room, ideal for a home office, fitness room, sitting area, or private retreat. Conveniently located near Napa Valley, Suisun Valley Wine Country, shopping, dining, parks. This home combines space, pride of ownership, and an unbeatable location. Don't miss this rare opportunity!
Details
| MLS # | 41143461 |
|---|---|
| Listing Type | For Sale |
| Style | House |
| Sub-Type | Resale |
| Status | Active |
| Year | 1977 |
| Days On Site | 46 |
| Listing Provided By | Realty One Group Elite | Indiana Bernal |
Features
| Bed(s) | 3 |
|---|---|
| Bath(s) | 3 Total |
| SQ Feet | 2,396 |
| Garage | 2 |
| Story(s) | 2 |
| Acreage | 0.46 |
Interior
| Cooling | Central Air |
|---|---|
| Heating | Forced Air |
| Heating Yes / No | Yes |
| Cooling Yes / No | Yes |
| Interior Features | Breakfast Bar |
| Appliances | Gas Water Heater, Dryer, Washer |
| Fireplace Yes / No | Yes |
Exterior
| Roof | Shingle |
|---|---|
| Construction Materials | Stucco, Wood Siding |
| Lot Features | Back Yard |
Parking
| Attached Garage Yes / No | Yes |
|---|---|
| Parking Features | Garage, Garage Door Opener |
| Garage Yes / No | Yes |
Area Information
| State | CA |
|---|---|
| County | Solano |
| City | Fairfield |
| Zip Code | 94534 |
| Community Name | GREEN VALLEY |
| Listing VS Median (in GREEN VALLEY) | |
Price: $998,000 low | high Med: $998,000 sqft: 2,396 low | high Med: 2,396 $ / sqft: $417 low | high Med: $417 On site: 46 low | high Med: 46 | |
Market Activity 94534
Request a showing
Request a showing
Contact
Learn More About This Property

| State | CA |
|---|---|
| County | Solano |
| City | Fairfield |
| Zip Code | 94534 |
| Community Name | GREEN VALLEY |
| Listing VS Median (in GREEN VALLEY) | |
Price: $998,000 low | high Med: $998,000 sqft: 2,396 low | high Med: 2,396 $ / sqft: $417 low | high Med: $417 On site: 46 low | high Med: 46 | |
Listing Updated: September 1, 2026 at 8:30:12 AM PDT