
$649,900 $3,489 est/mo Sourced by Back At You
3524 Sailboat Dr,Discovery Bay, CA 94505
Discovery Bay, CA 94505
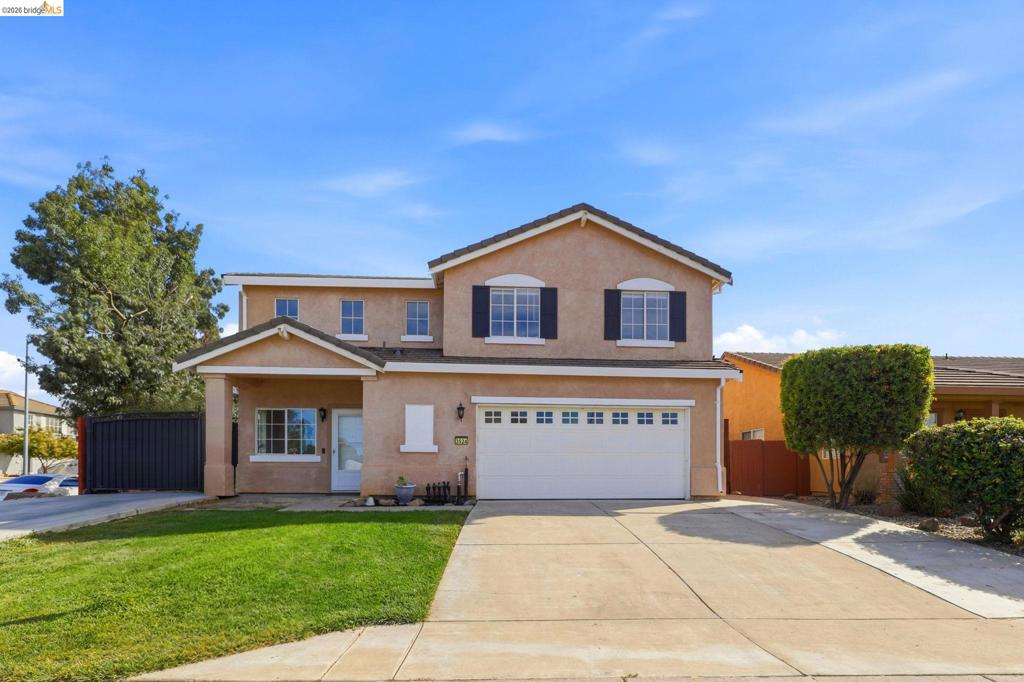
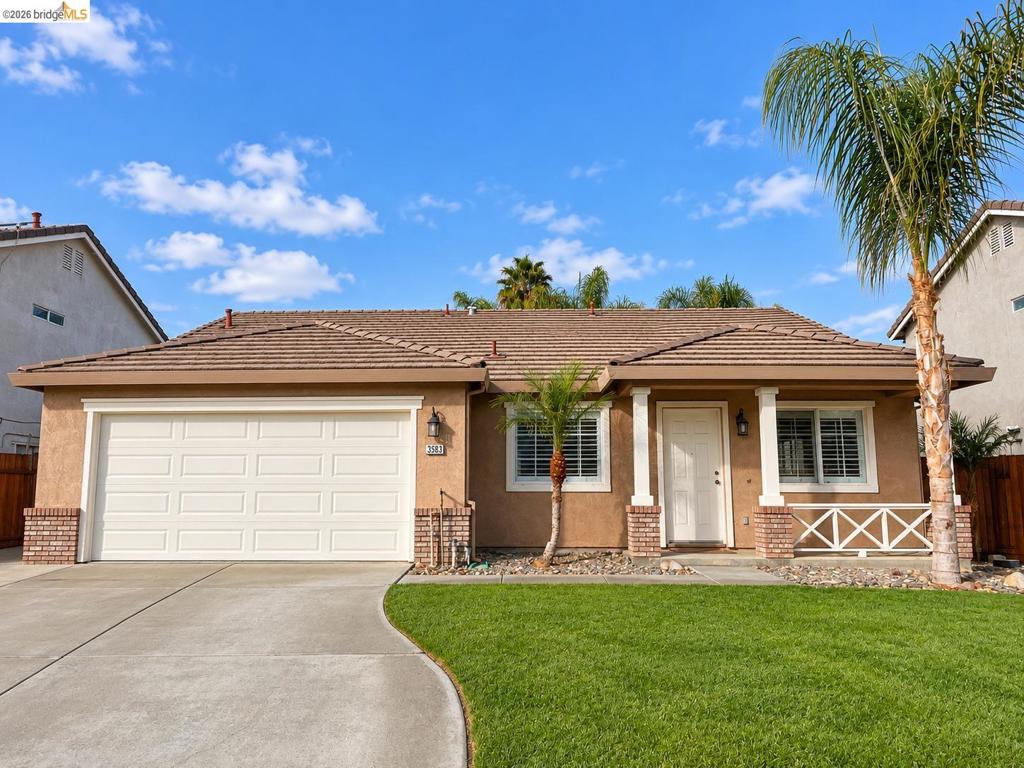
Stucco exterior with a covered entry, attached two-car garage, and a concrete driveway
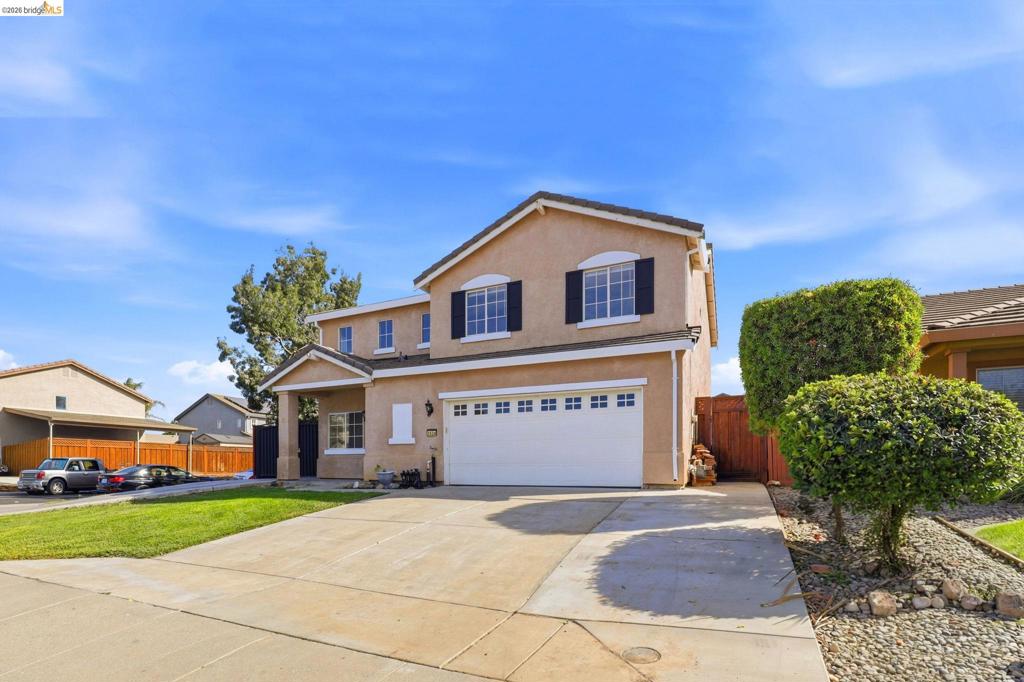
Two-story stucco exterior featuring a two-car garage, covered entry, front lawn, and paved driveway
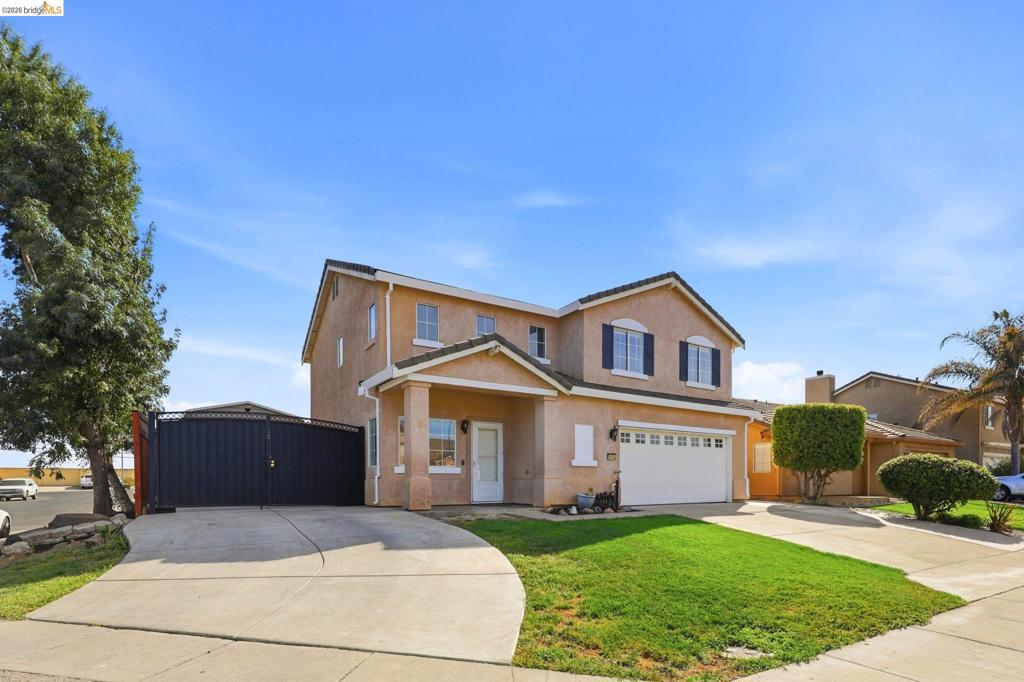
Two-story stucco exterior with a covered porch entry, two-car garage, and a wide paved driveway
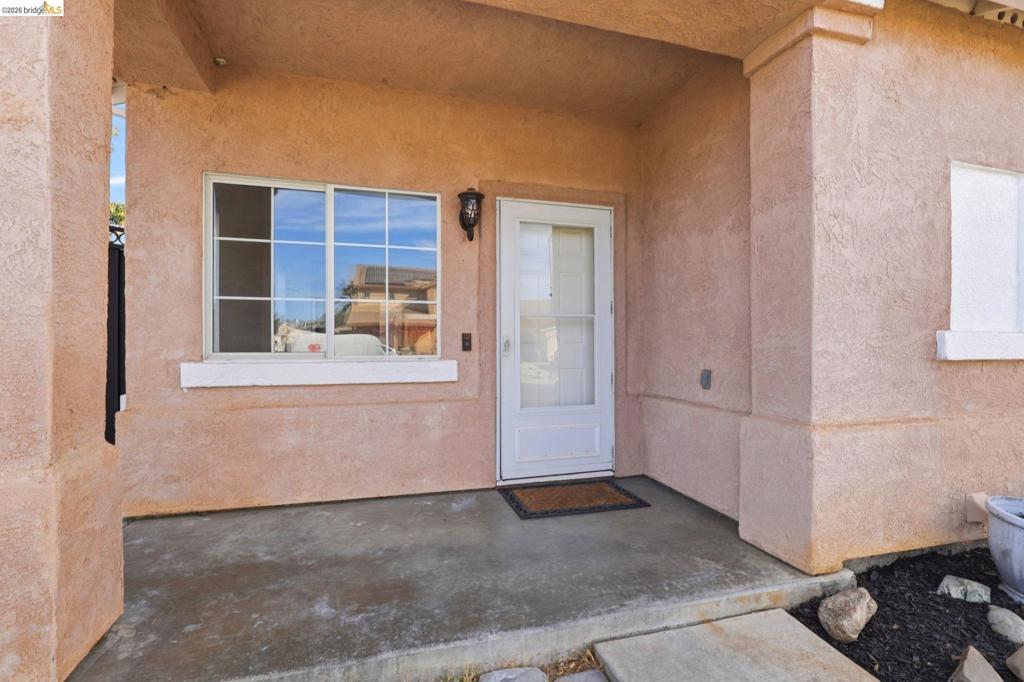
Stucco exterior with a covered concrete entry, white-framed window, and a white storm door
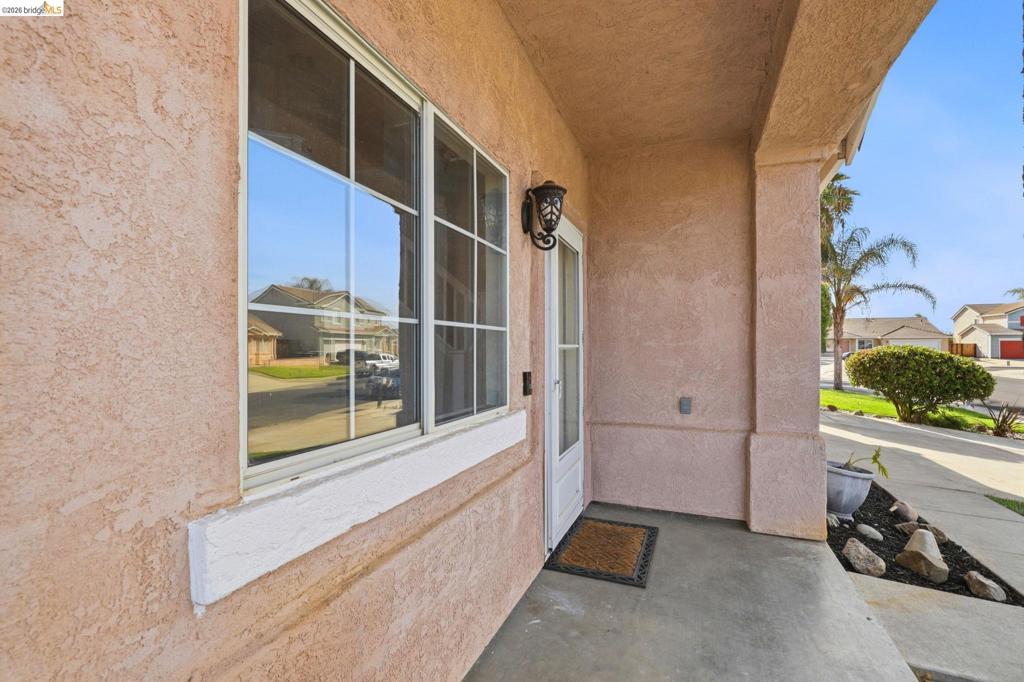
Stucco exterior with a covered entry, decorative exterior lighting fixture, and a security screen door
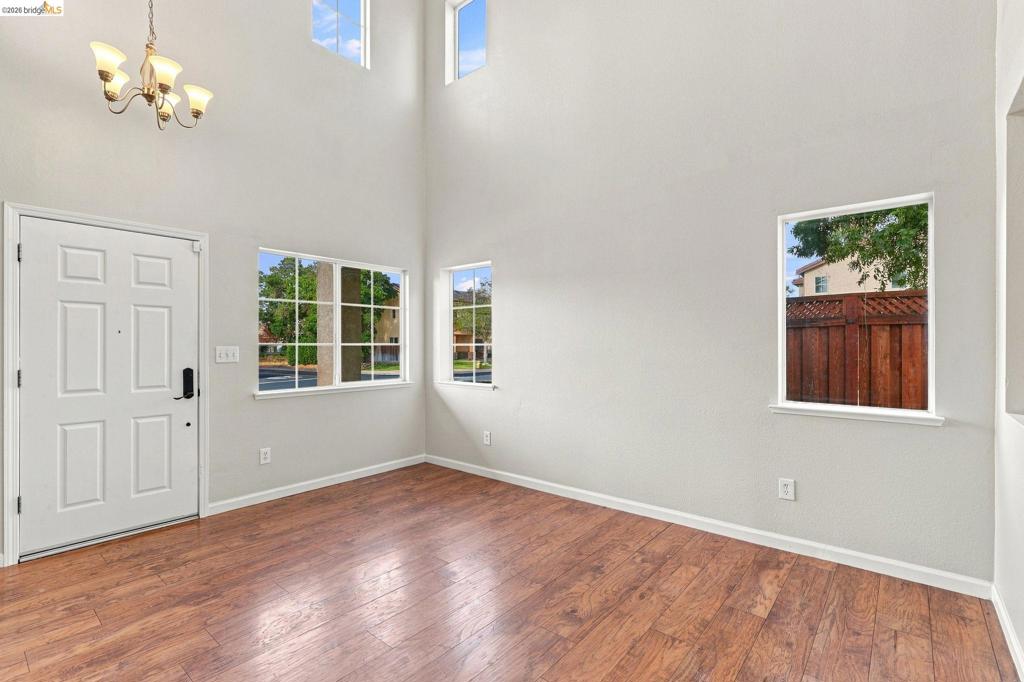
Vaulted ceilings with high windows, wood-finish flooring, and a paneled entry door
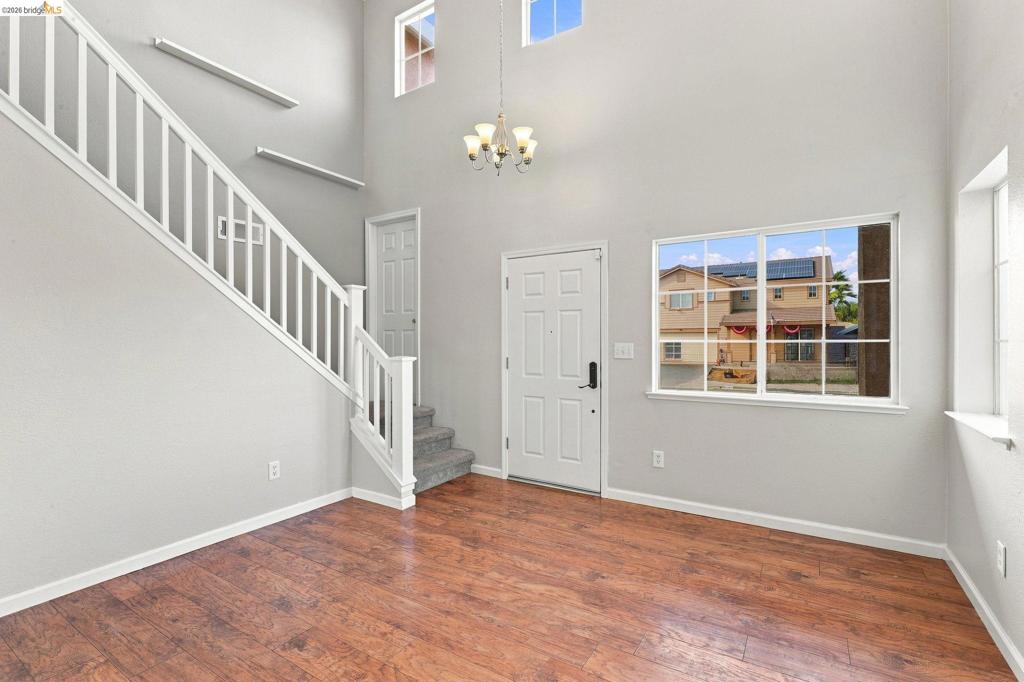
Two-story entry with wood-finish flooring, a white spindle staircase, and abundant natural light
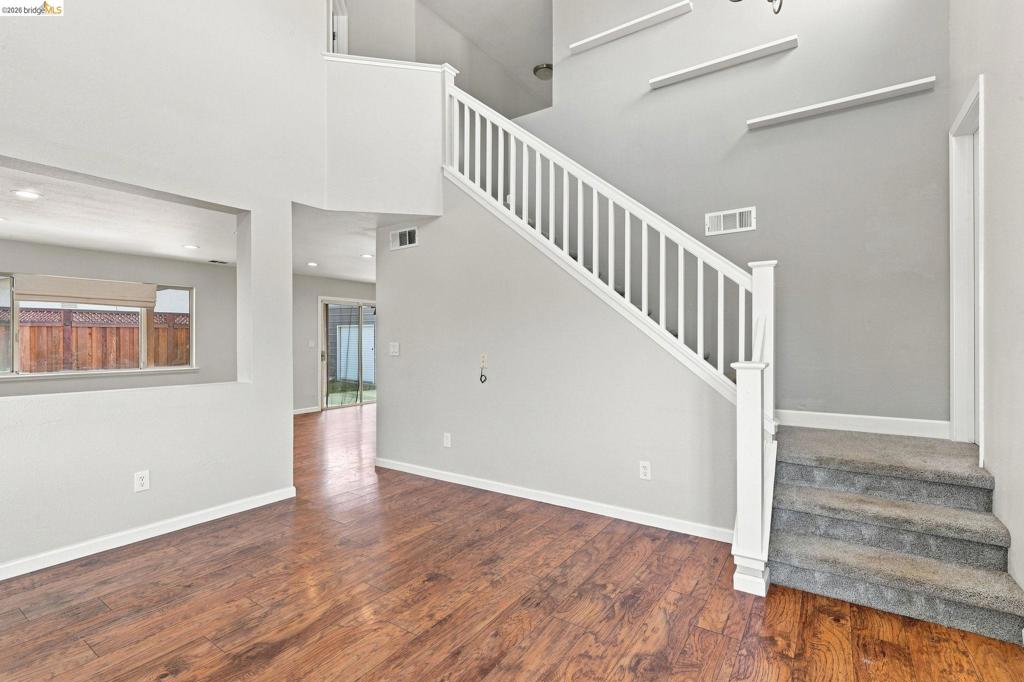
Wood-finish flooring, staircase with white railing, recessed lighting, and wall cut-out
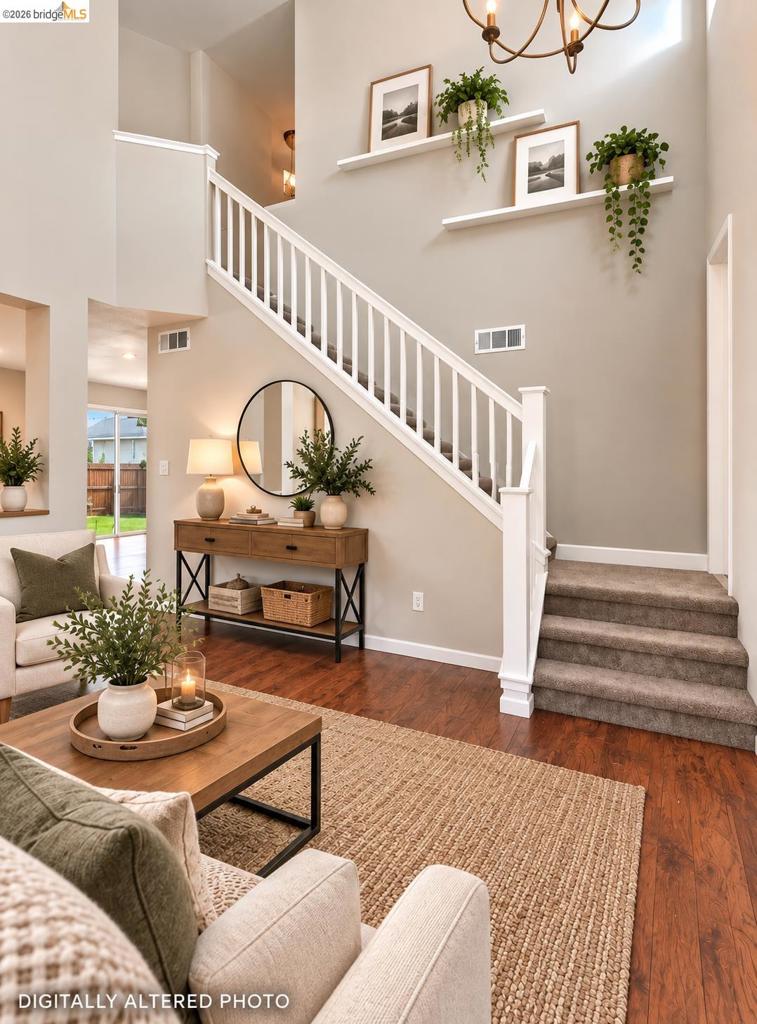
Two-story entry with an open staircase, wood-finish flooring, and a decorative chandelier
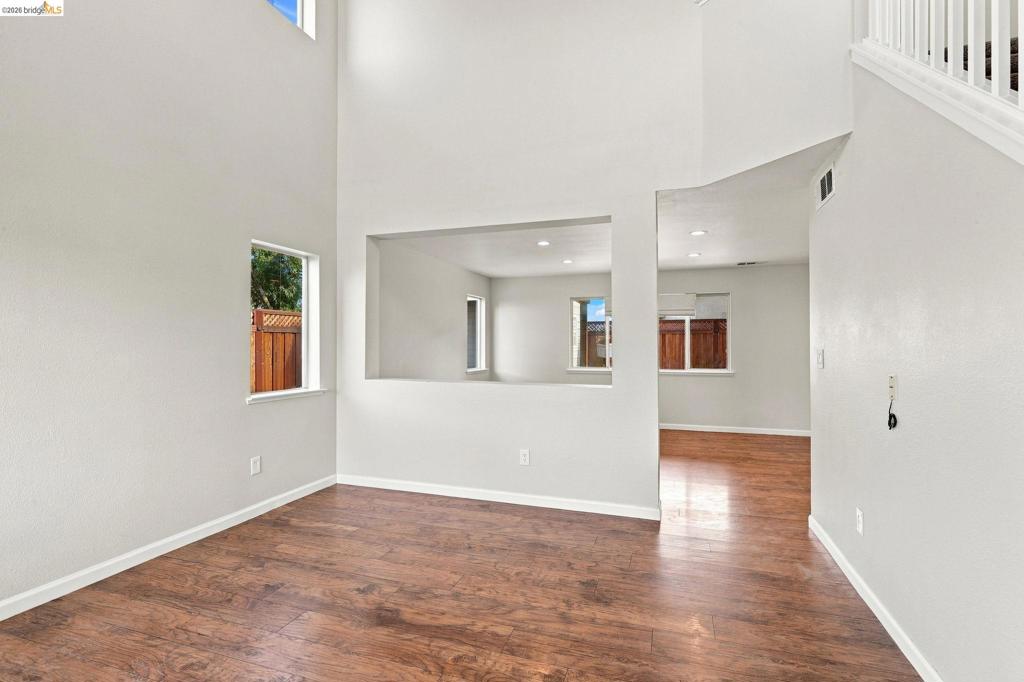
Vaulted ceilings, wood-finish flooring, recessed lighting, and a white staircase with white railings
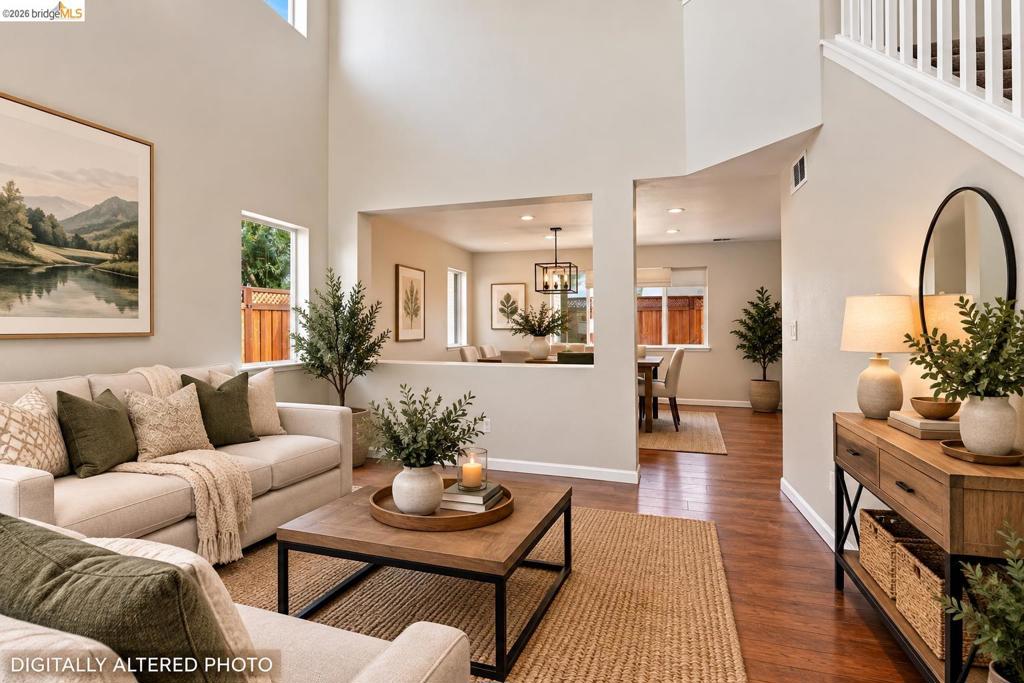
Vaulted ceiling with transom windows, wood-finish flooring, staircase with white balusters, and a built-in wall niche
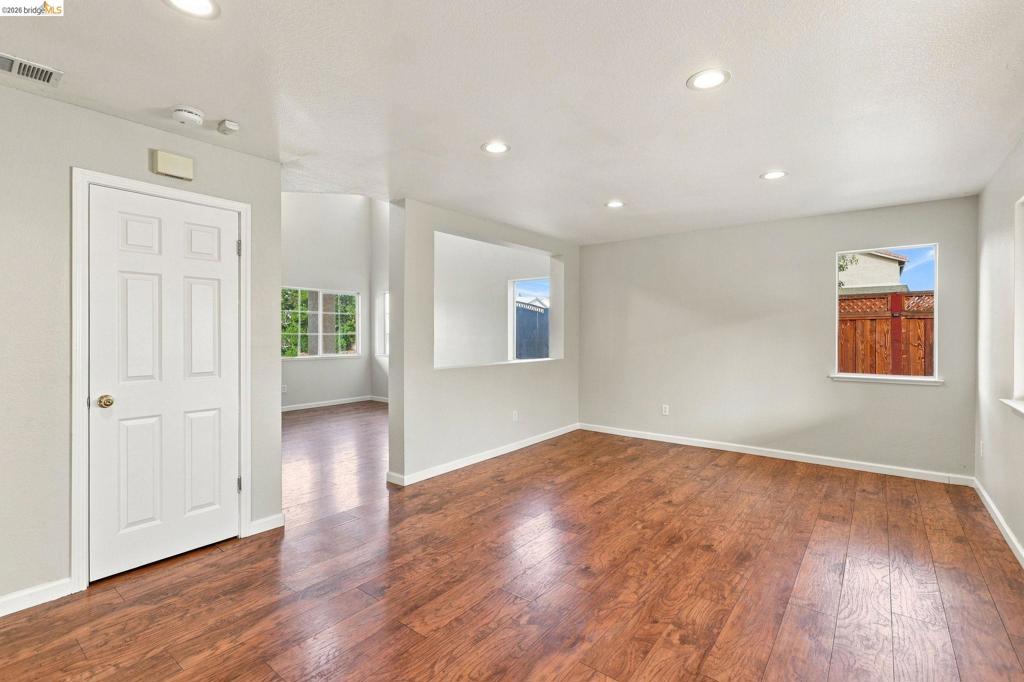
Spacious room with wood-finish flooring, recessed lighting, and multiple windows providing natural illumination
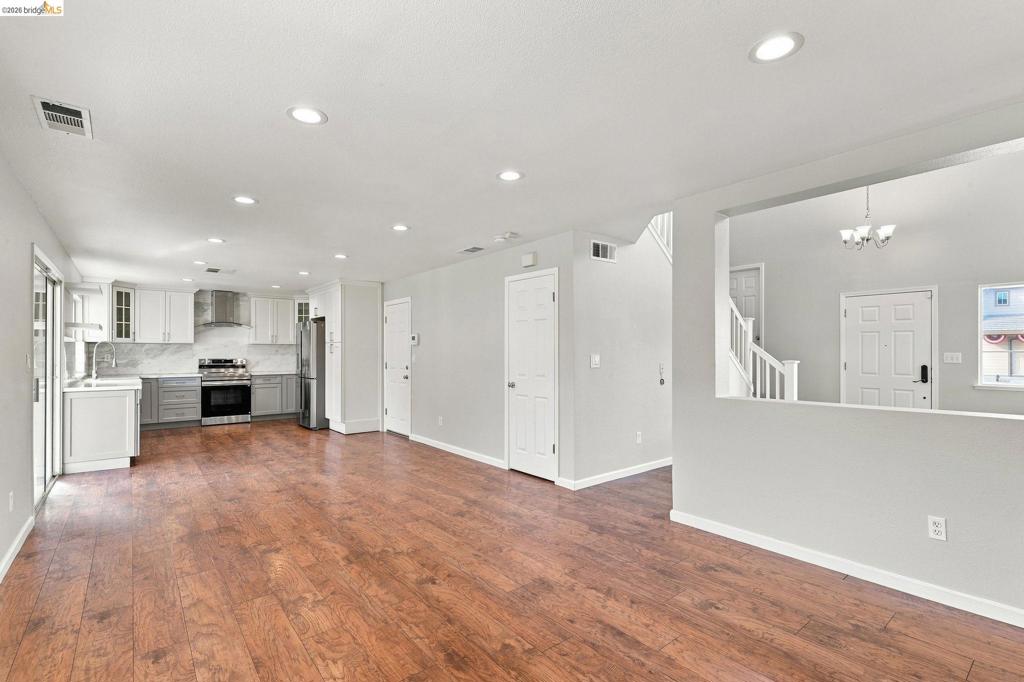
Wood-finish flooring, recessed lighting, and a kitchen featuring two-tone cabinetry, stainless steel appliances, and a tile backsplash
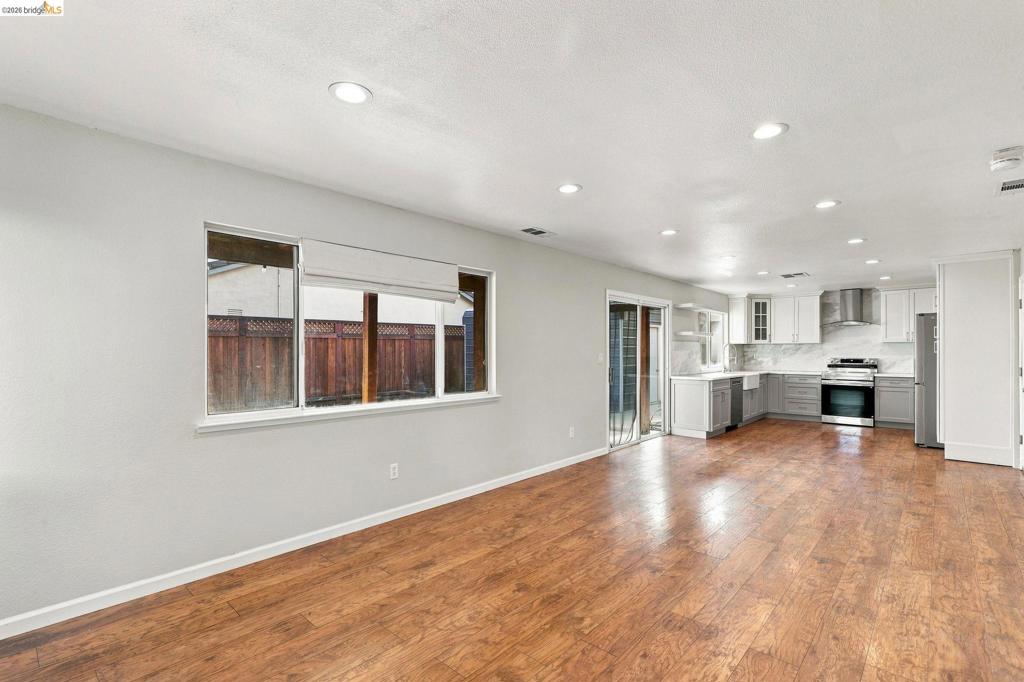
Open-concept living space with wood-finish flooring, recessed lighting, a window with a roller shade, and a sliding glass door
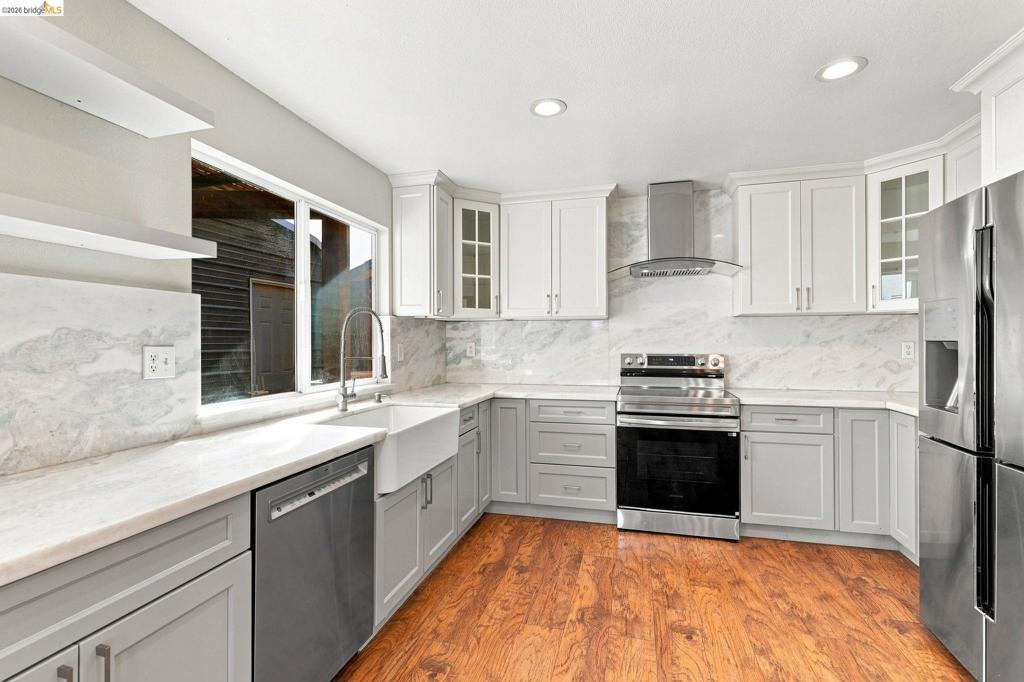
Kitchen featuring two-tone cabinetry, wood-finish flooring, a farmhouse sink, stainless steel appliances, and stone countertops with a matching backsplash
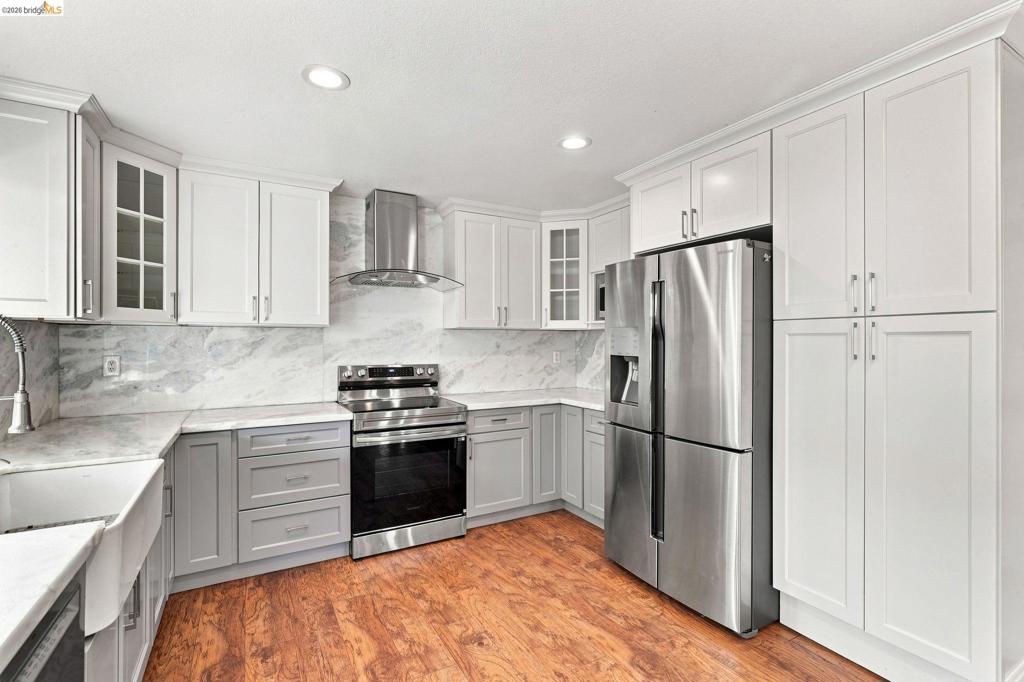
White upper cabinetry, stainless steel appliances, wood-finish flooring, undermount sink, and full-height backsplash
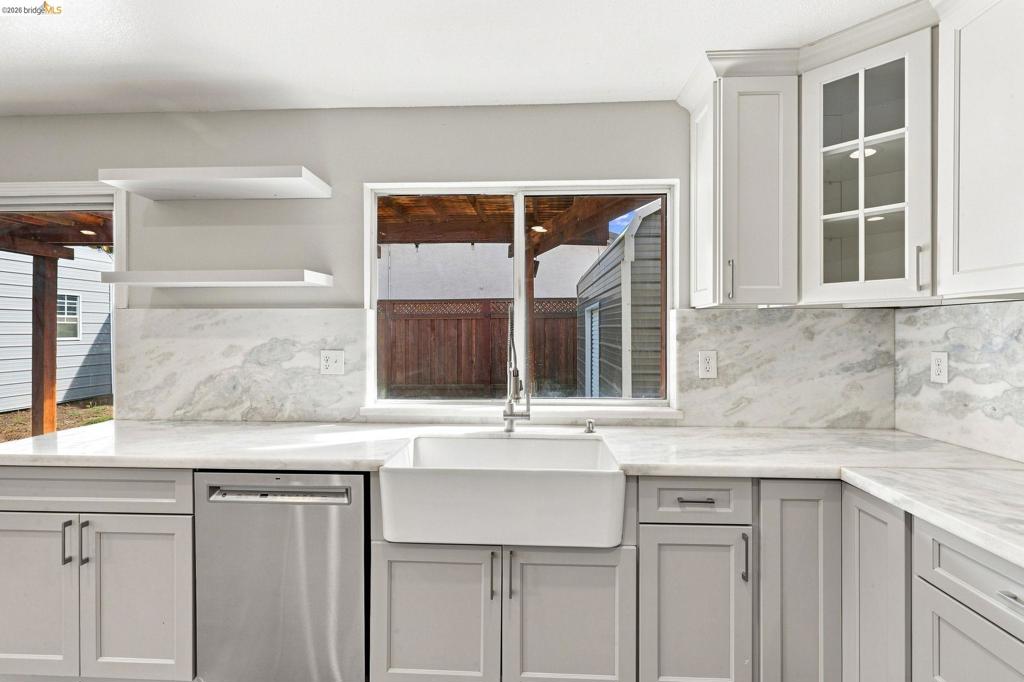
White shaker-style cabinetry with glass-front accents, white farmhouse sink, stainless steel dishwasher, white floating shelves, and white countertops with a matching backsplash
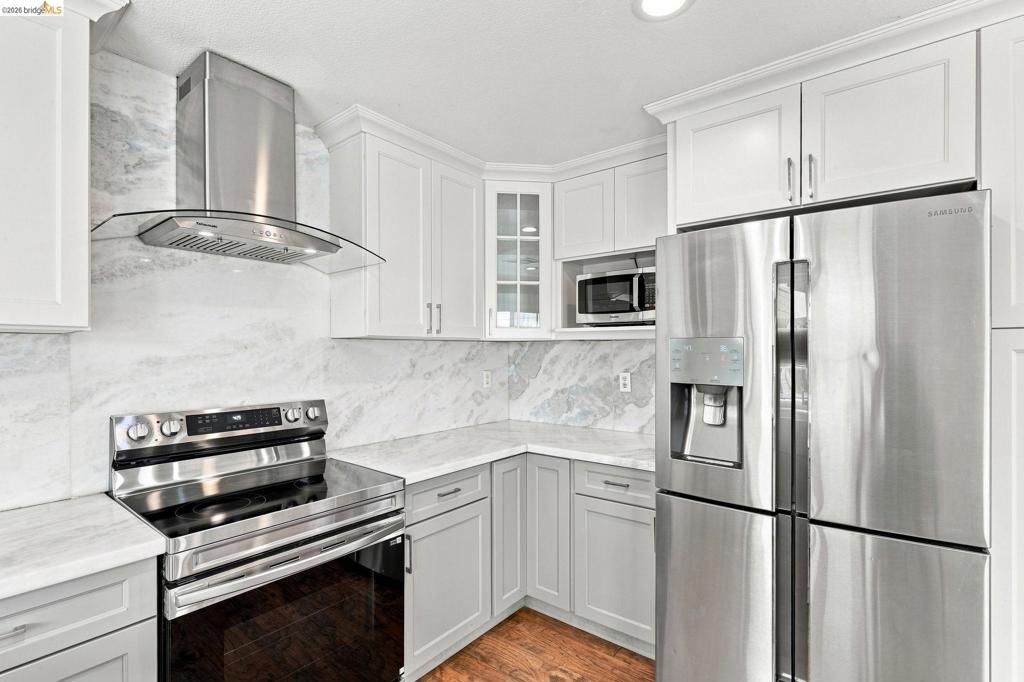
Stainless steel appliance suite featuring a French door refrigerator, range, and microwave
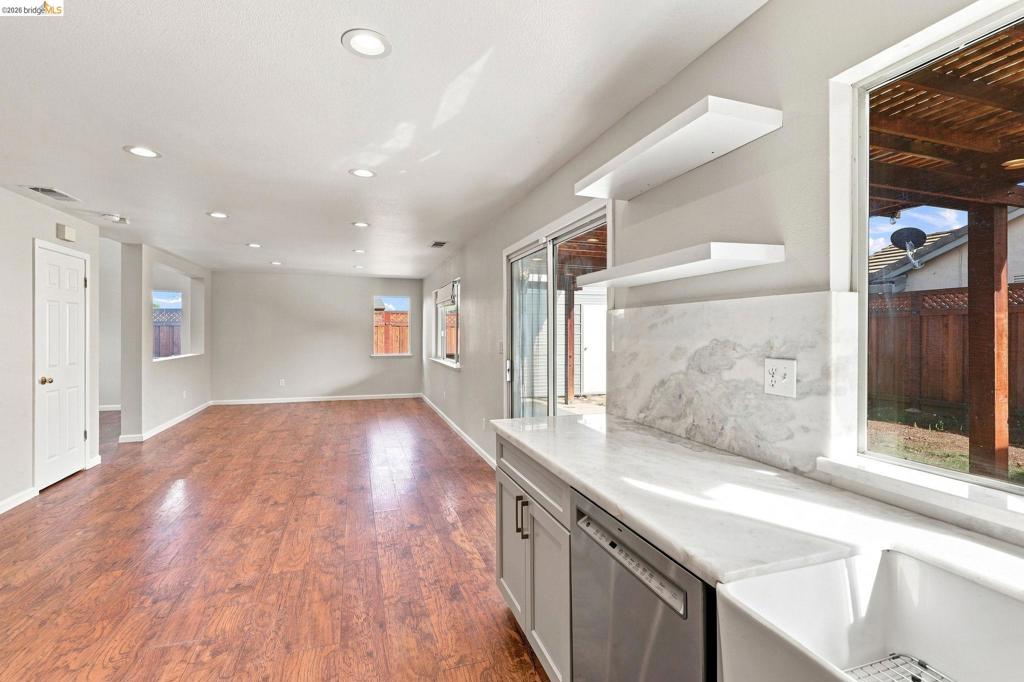
Open-concept living area featuring wood-finish flooring, recessed lighting, and a kitchen counter with a farmhouse sink
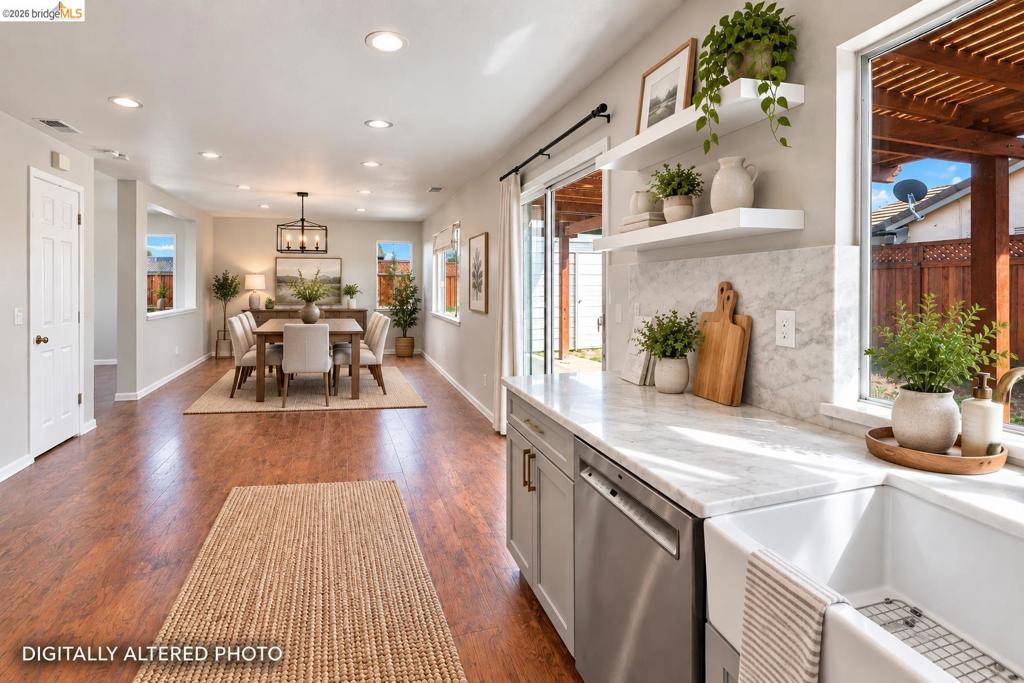
Wood-finish flooring throughout, kitchen with light gray cabinetry, farm sink, white marble backsplash, and white floating shelves
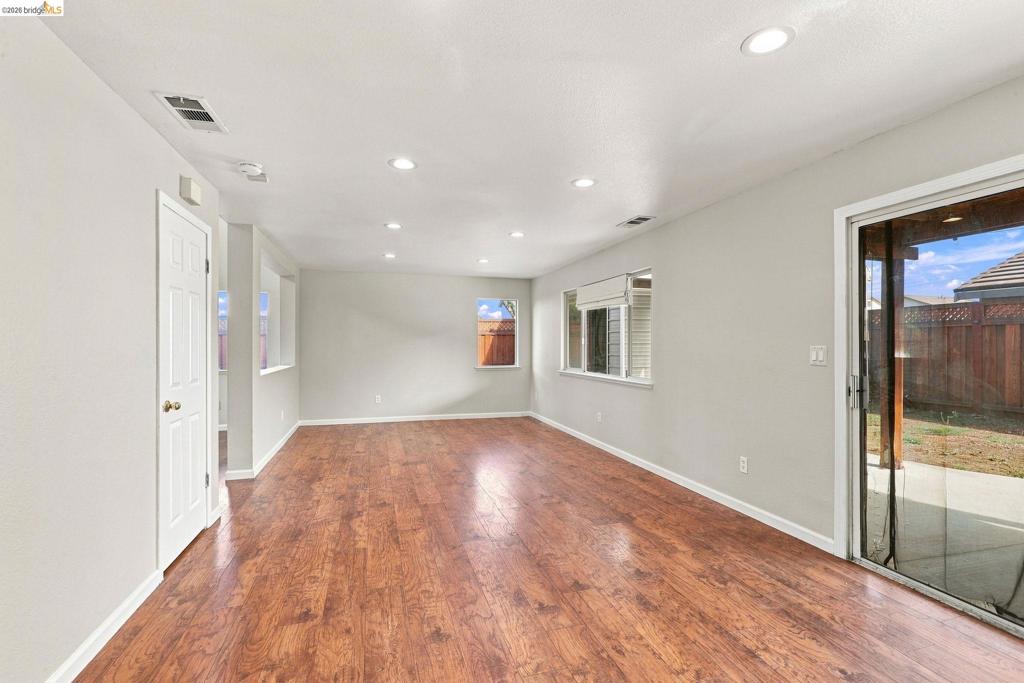
Spacious interior with wood-finish flooring, recessed lighting, multiple windows, and a sliding glass door to the exterior
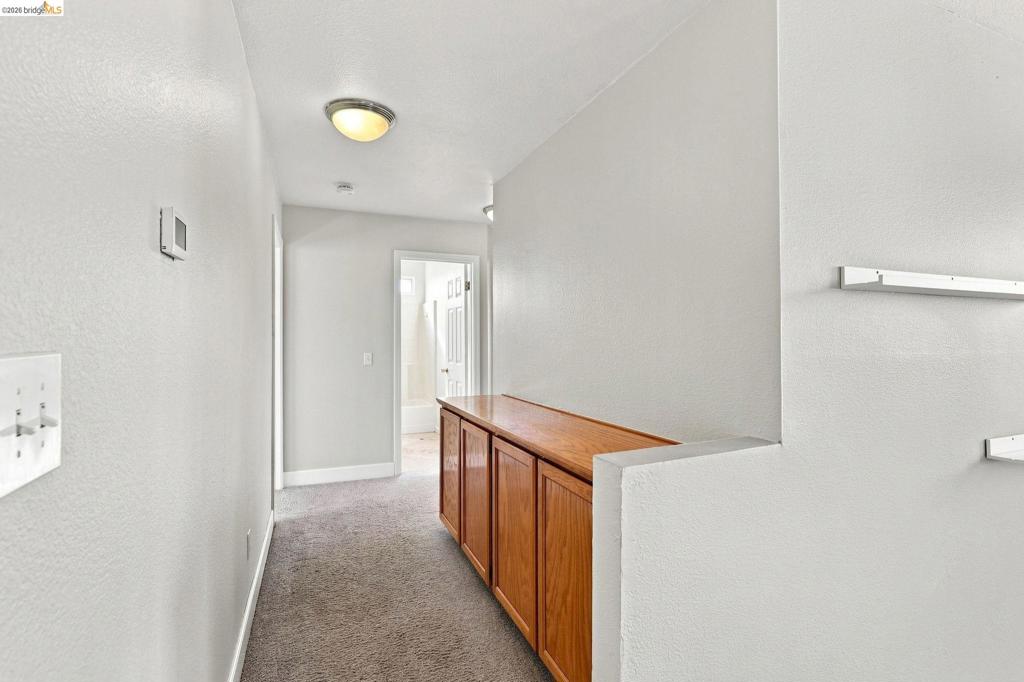
Built-in wood-finish cabinetry, flush-mount ceiling light fixture, wall-mounted thermostat, and carpet flooring
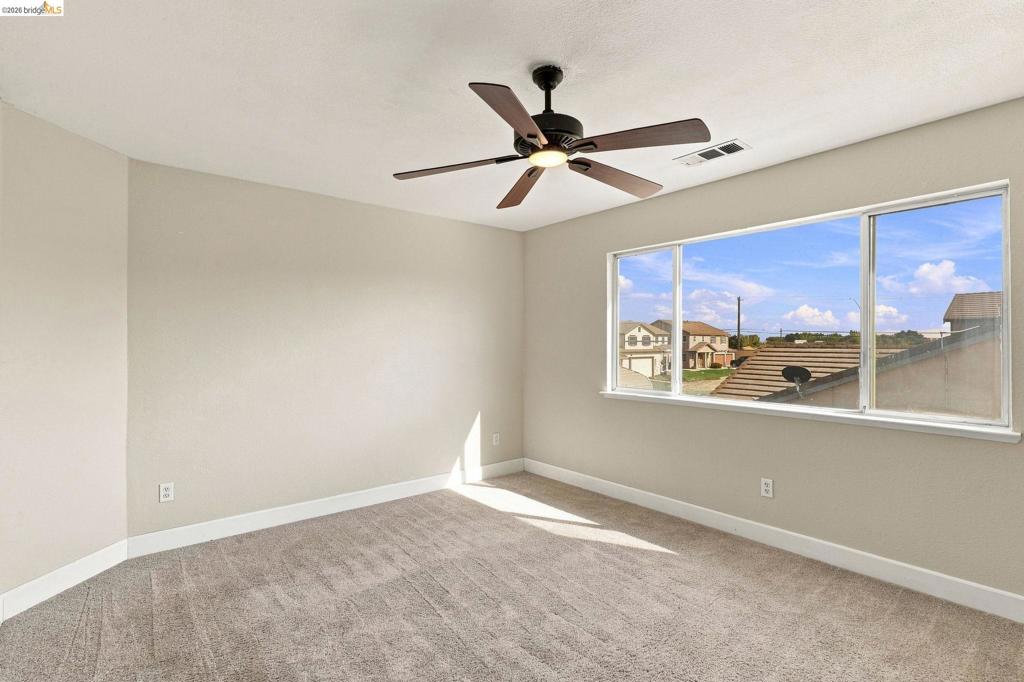
Soft gray carpeting and neutral wall tones
Wall-to-wall carpeting, white window trim, and a ceiling fan with integrated lighting
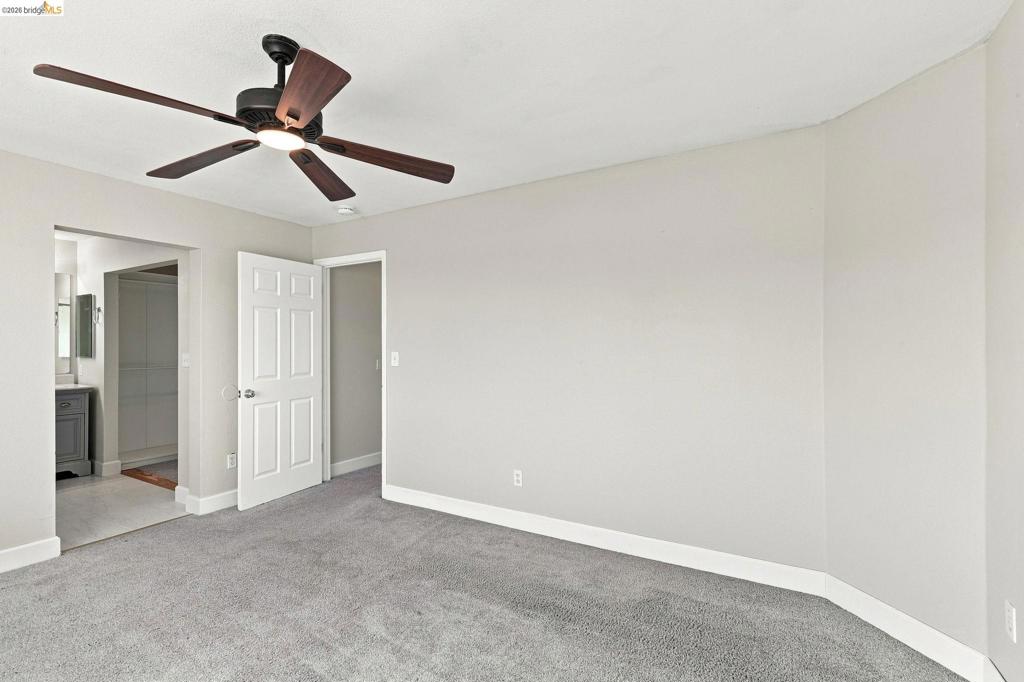
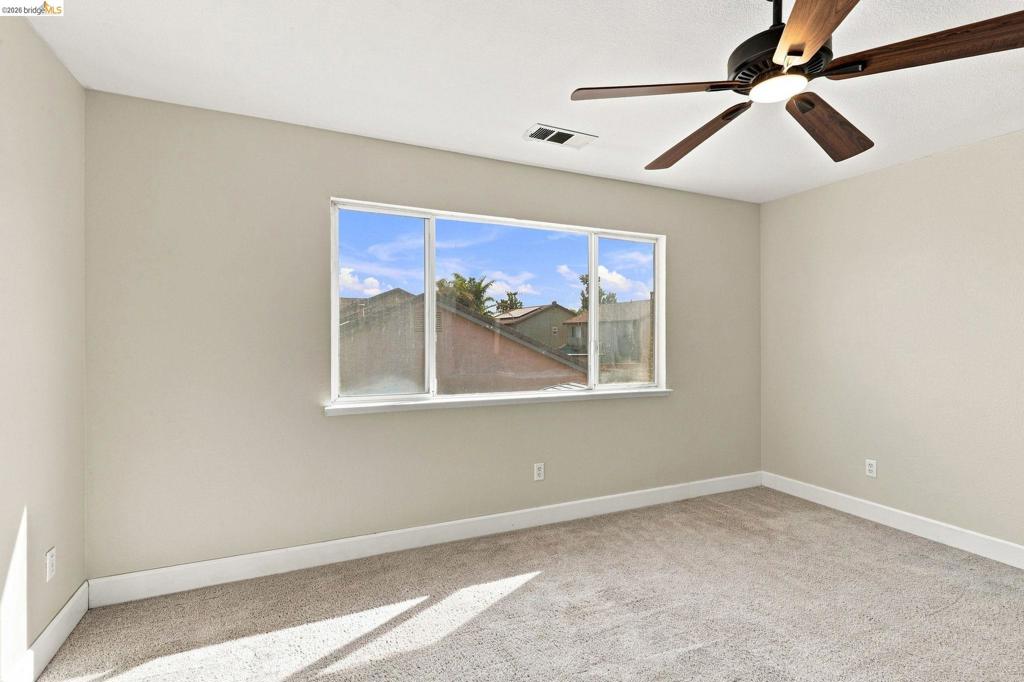
Ceiling fan with wood-finish blades, and neutral-toned carpeting
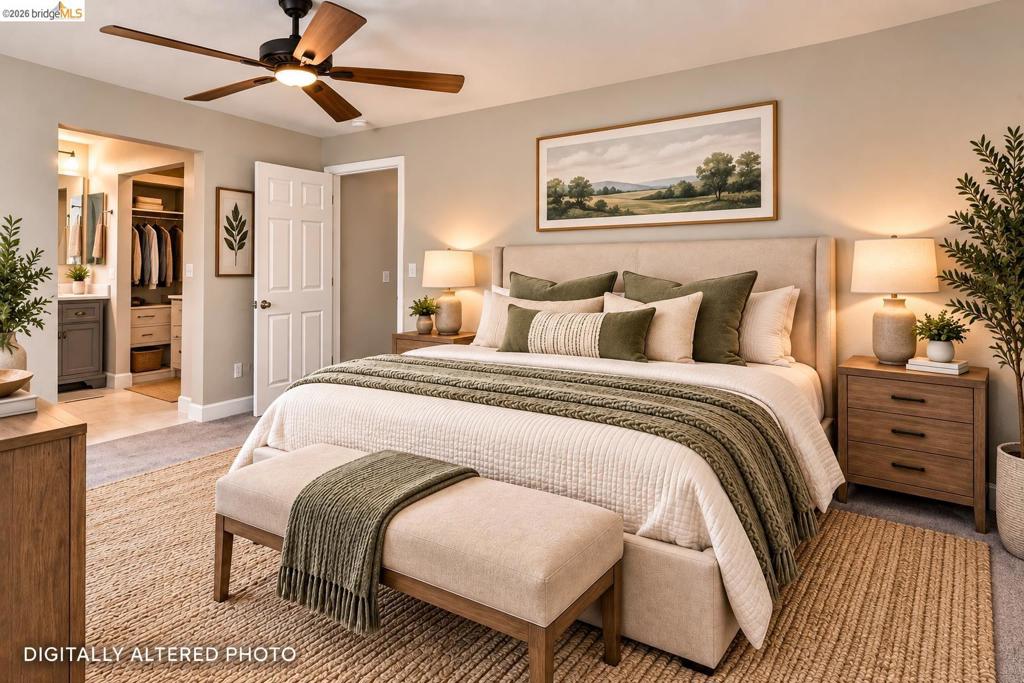
Ceiling fan with integrated lighting. AI generated photo
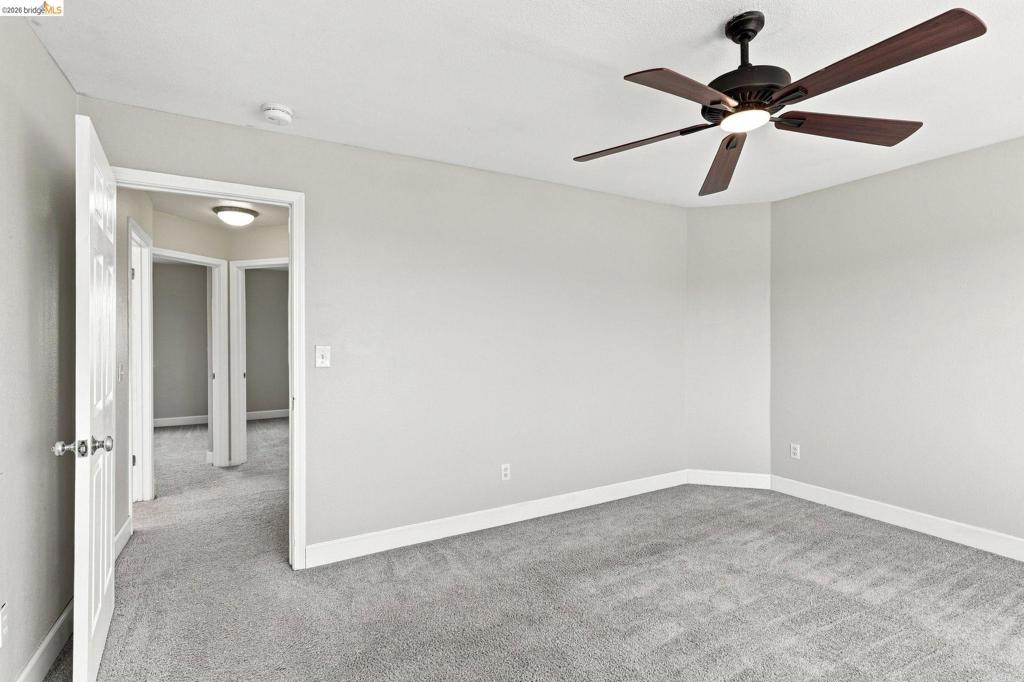
Neutral tone walls and carpeting, with a ceiling fan featuring integrated lighting
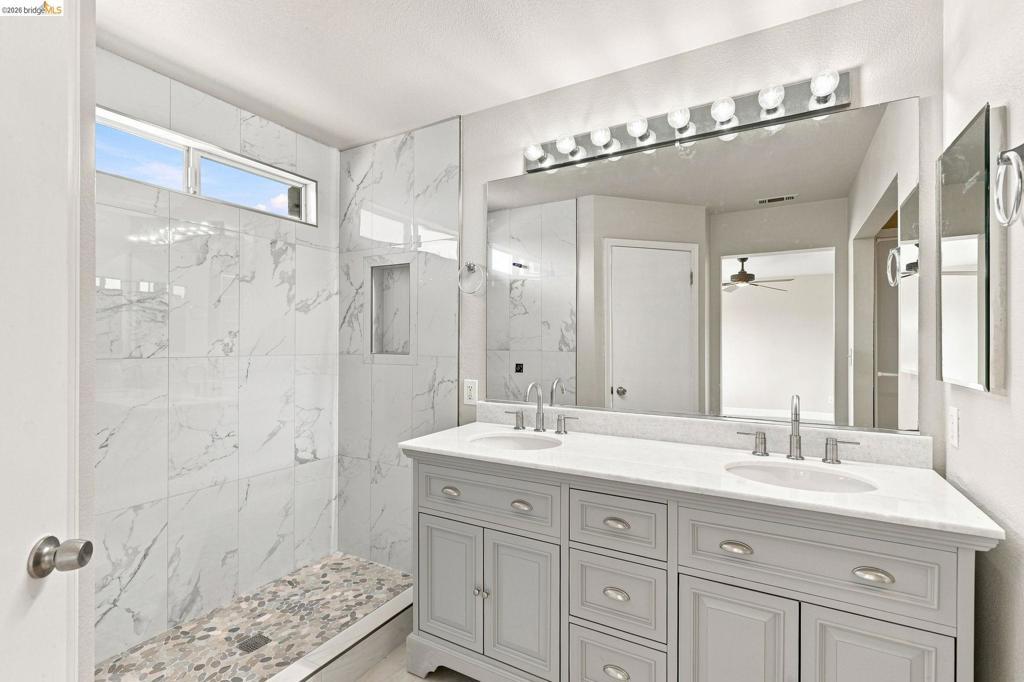
Dual vanity with light gray cabinetry and brushed nickel hardware
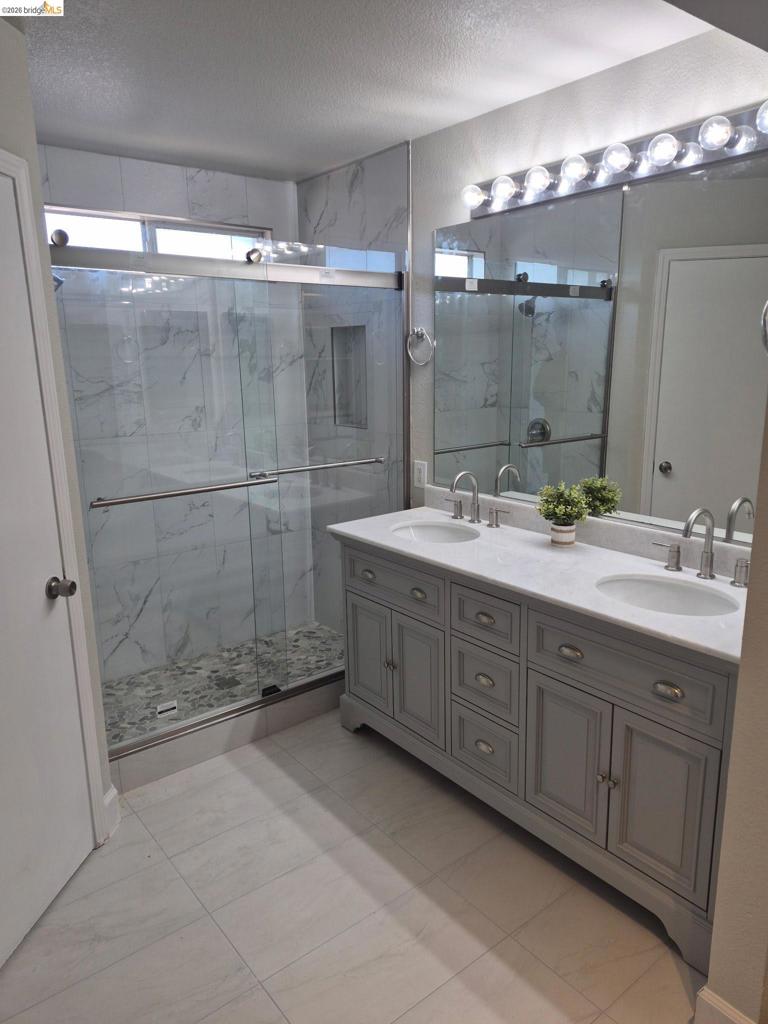
Dual vanity with integrated sinks, a marble-patterned countertop, and a full-width mirror.
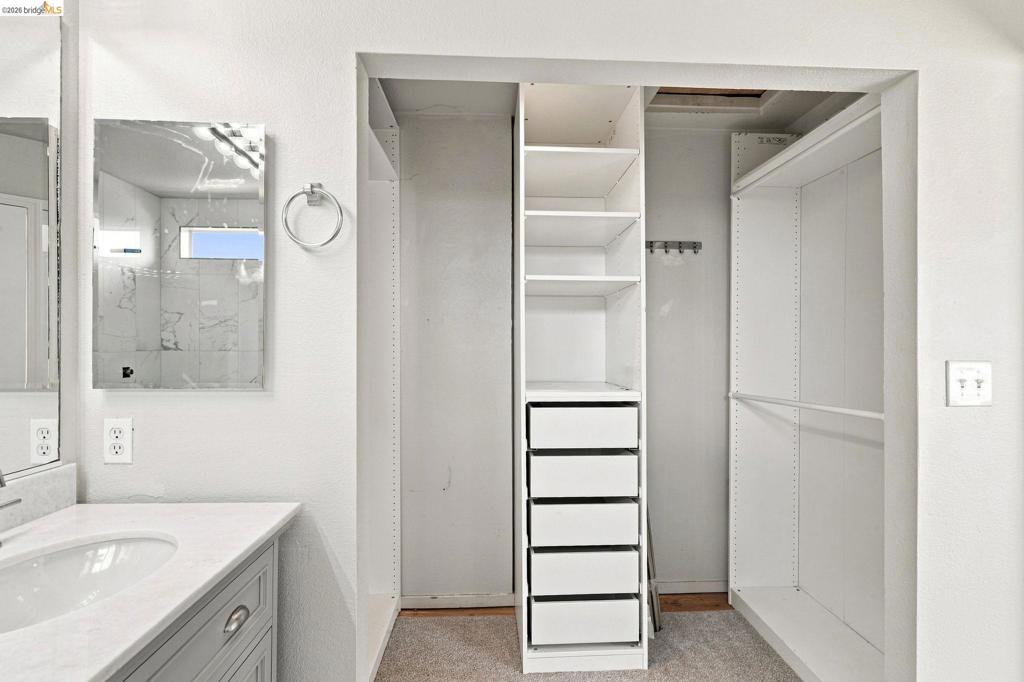
Vanity with an integrated sink and light grey cabinetry, mirrored medicine cabinet, and a walk-in closet with built-in shelving, drawers, and hanging rods
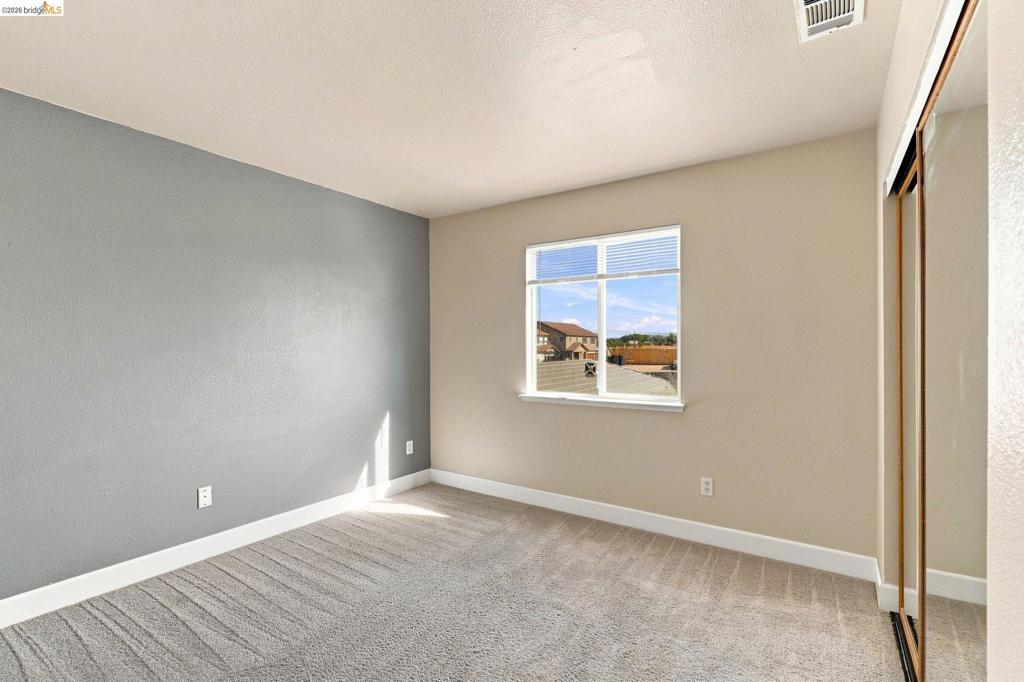
Carpeted flooring, window with blinds, bi-fold closet doors with wood-finish frames, and neutral painted walls. Dark gray accent wall
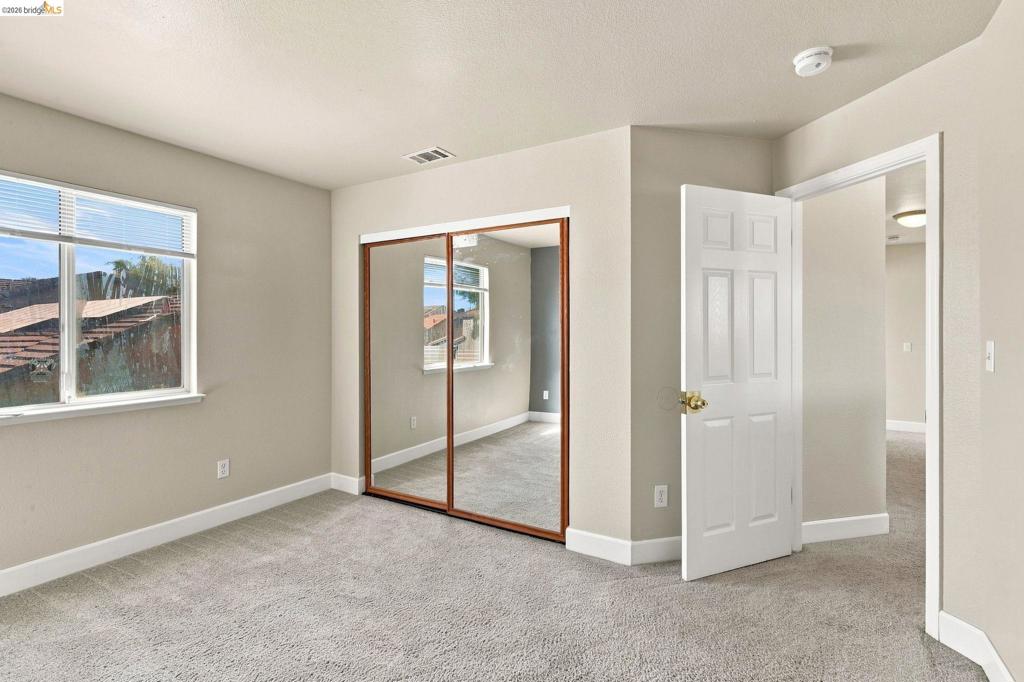
Wall-to-wall carpeting and white trim throughout
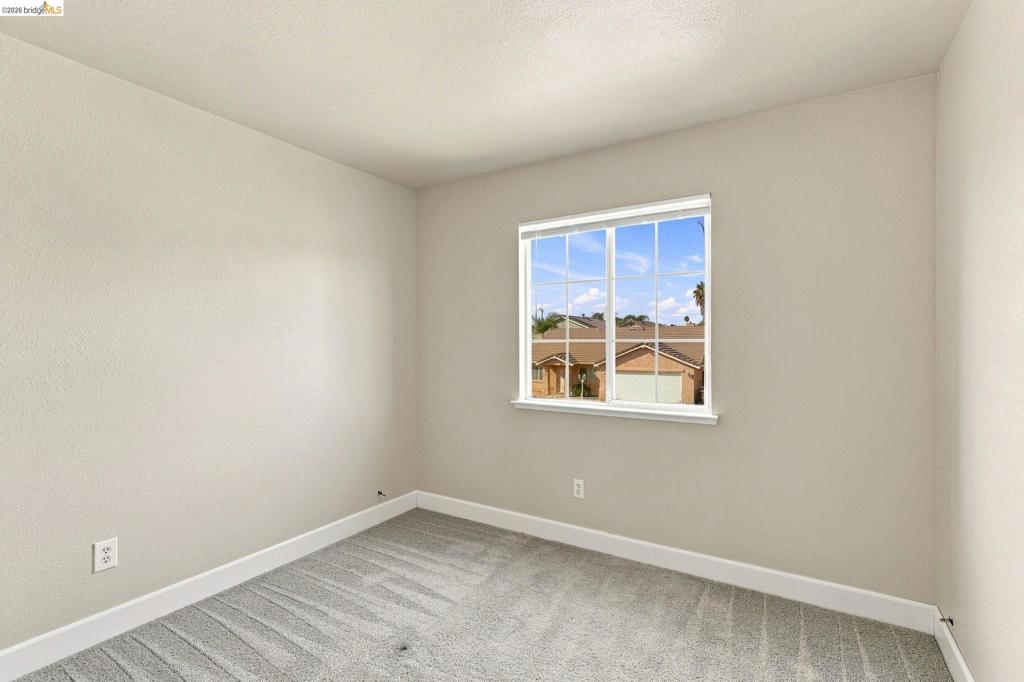
Neutral wall color, carpeted flooring, and a single window with white trim
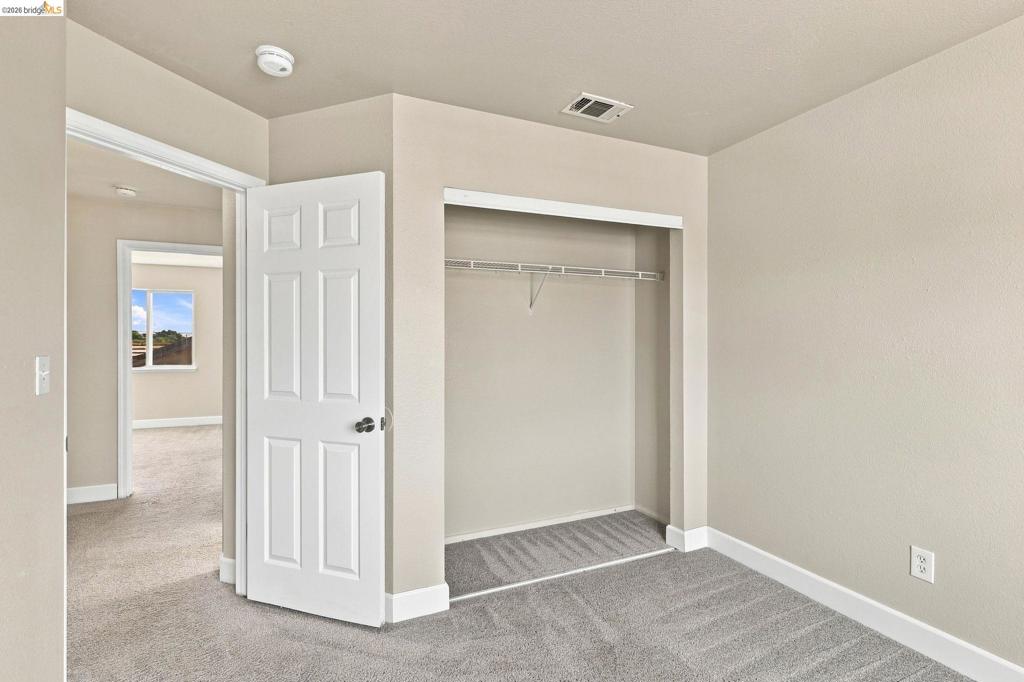
Carpeted room with neutral wall tones
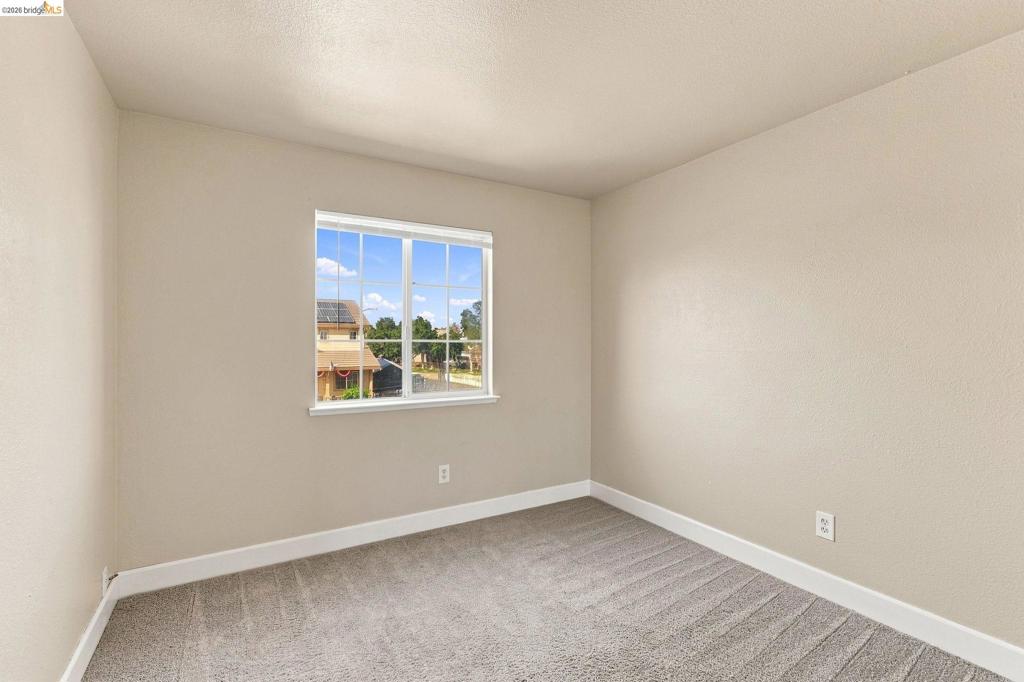
Neutral-toned walls complement the textured carpeting
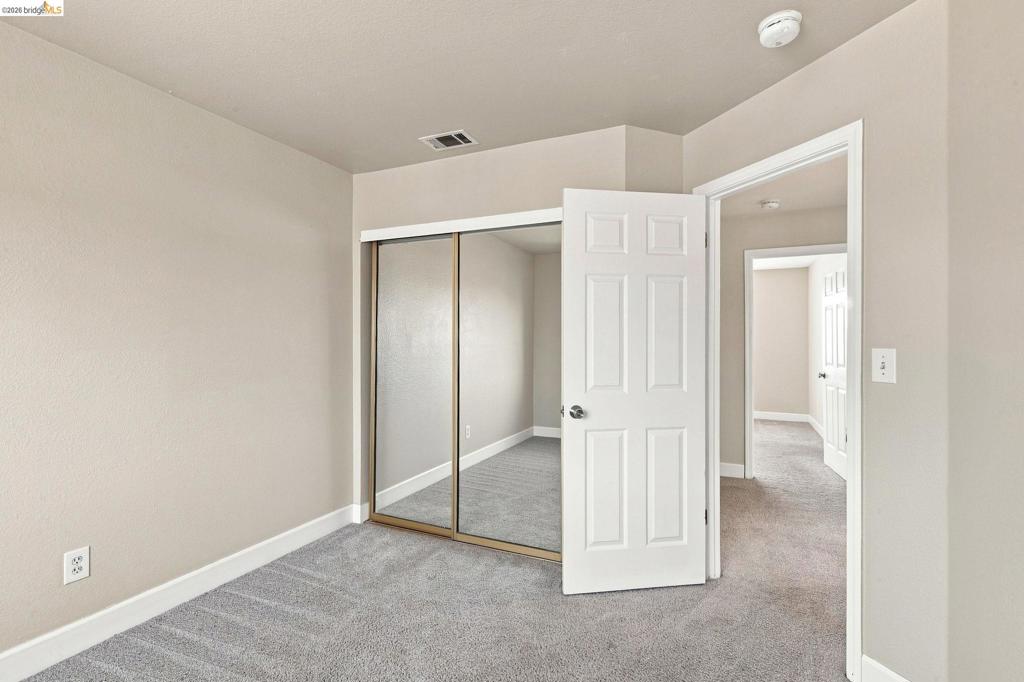
Sliding mirrored closet doors, paneled interior doors, and neutral wall paint
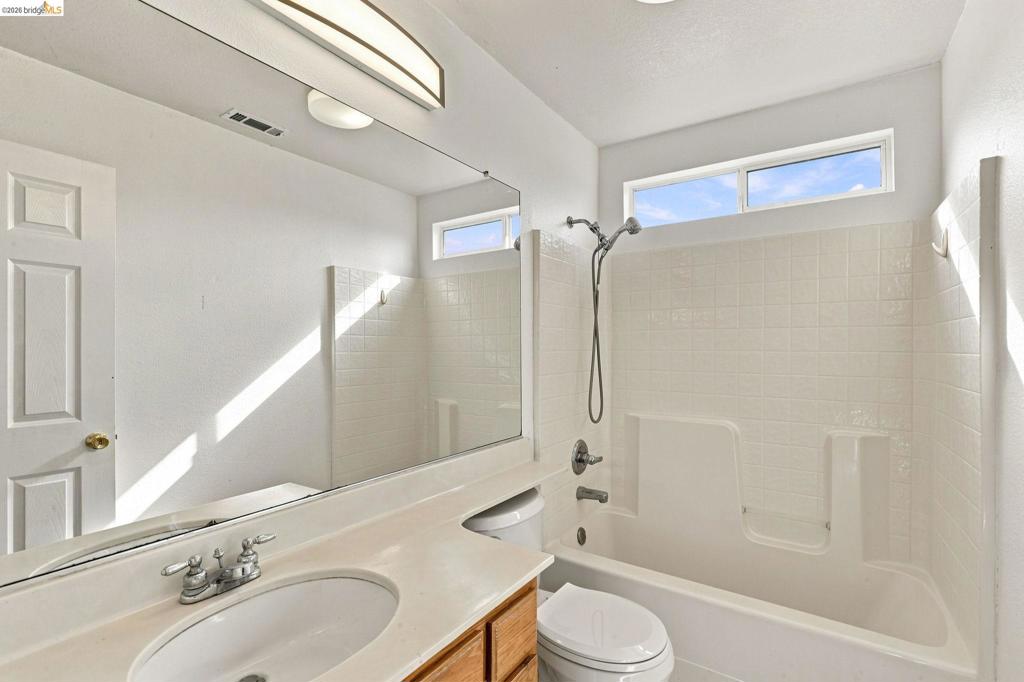
Bathroom featuring a single vanity with an integrated sink, a rectangular mirror, and a combination shower and tub with white subway tile surround and an upper transom window
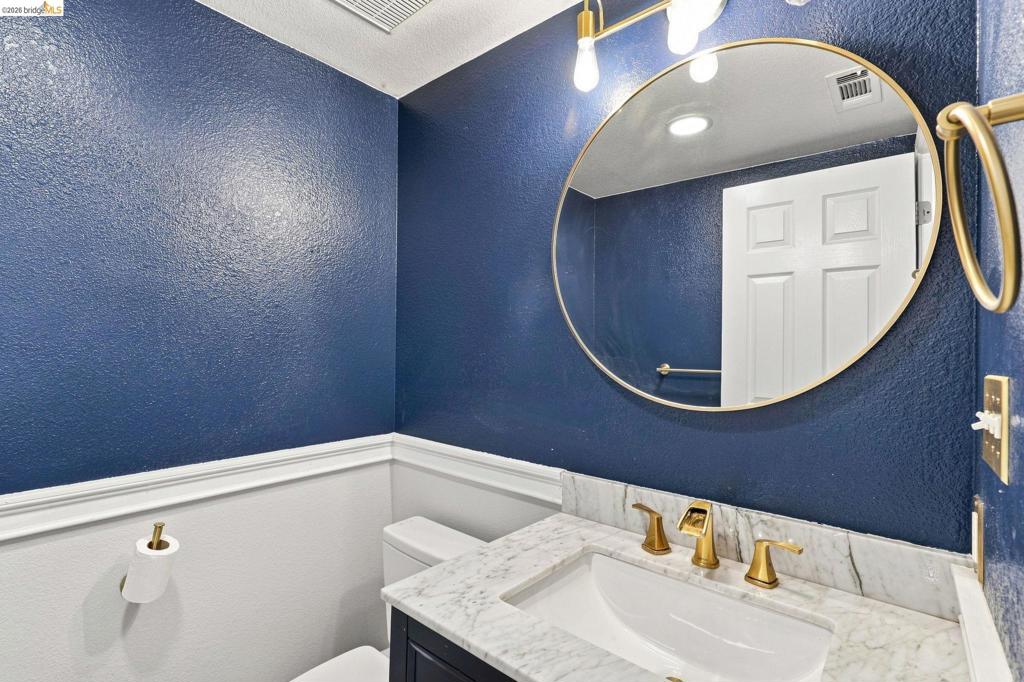
Vanity with a white undermount sink, gold-tone faucet, and stone countertop;
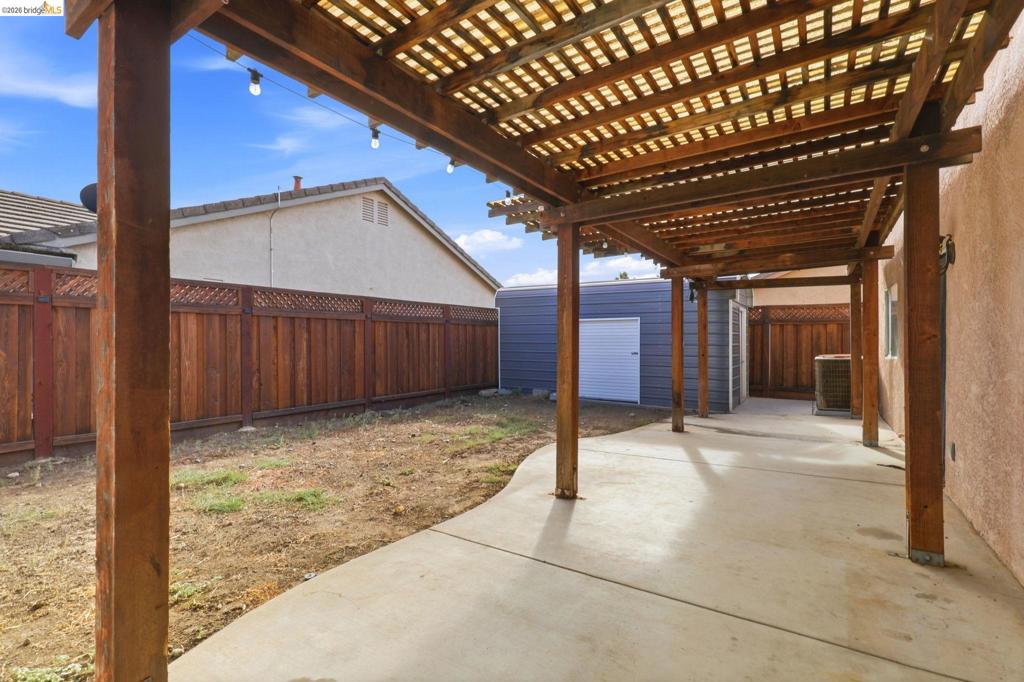
Wood pergola with overhead lattice, concrete patio, wood privacy fencing with lattice accents, and a detached storage structure
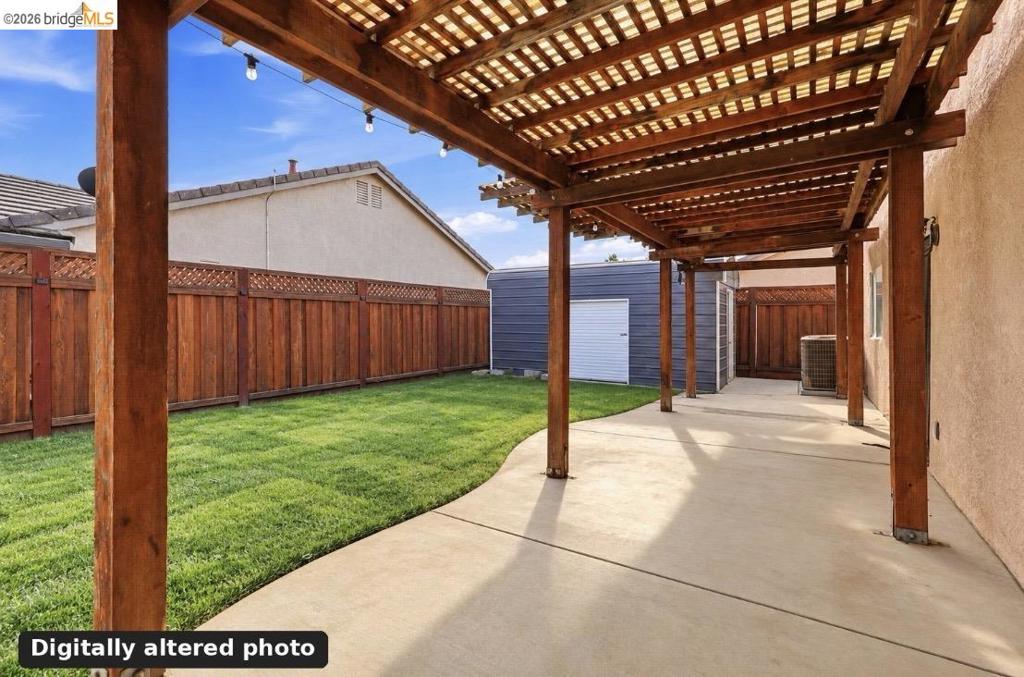
Concrete patio with a wood pergola. AI generated photo
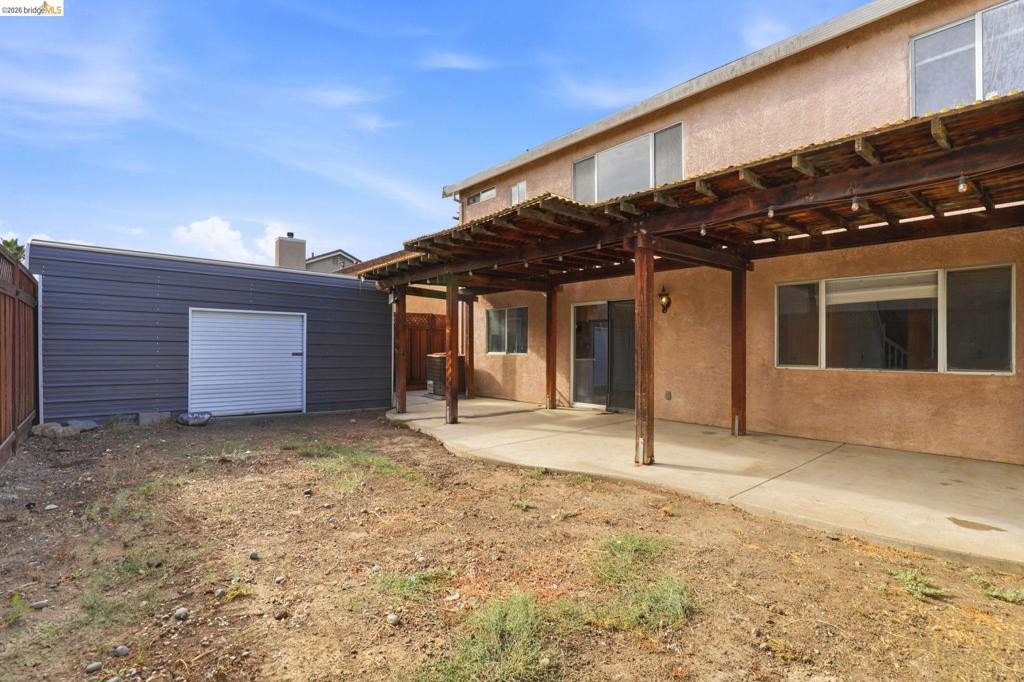
Expansive concrete patio with wood pergola
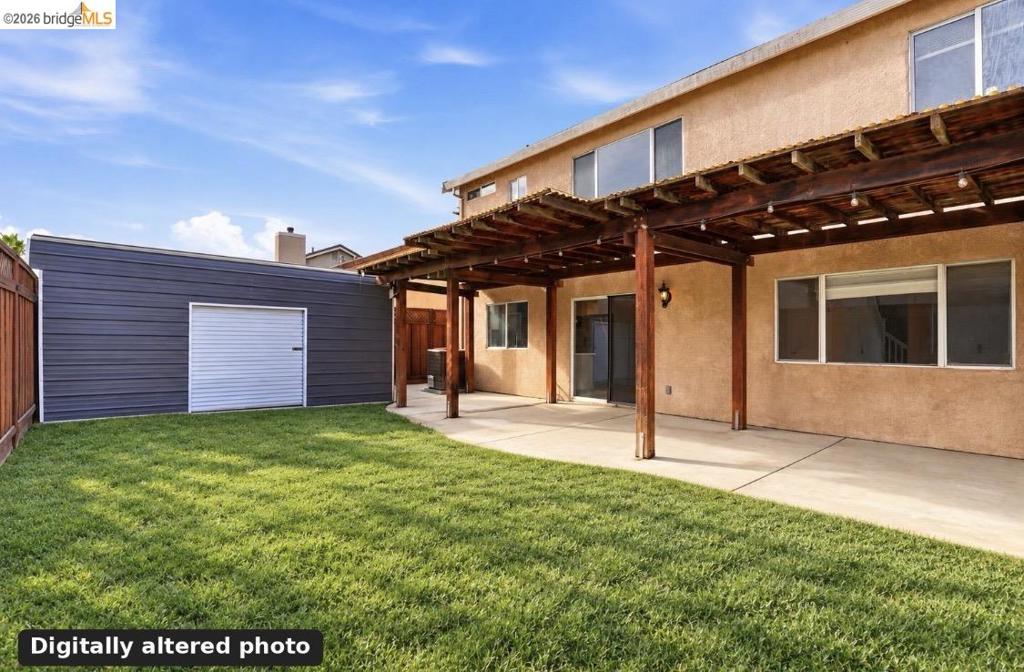
Concrete patio, wood pergola, stucco exterior, and a detached structure with a roll-up door. AI generated photo
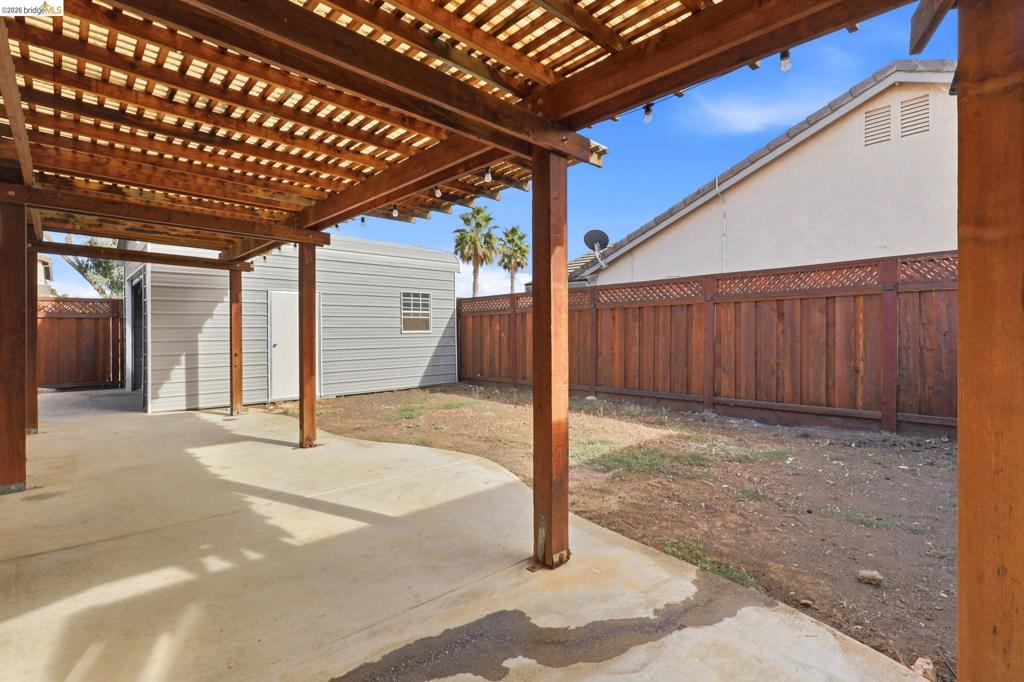
Wood pergola with string lighting and a concrete patio
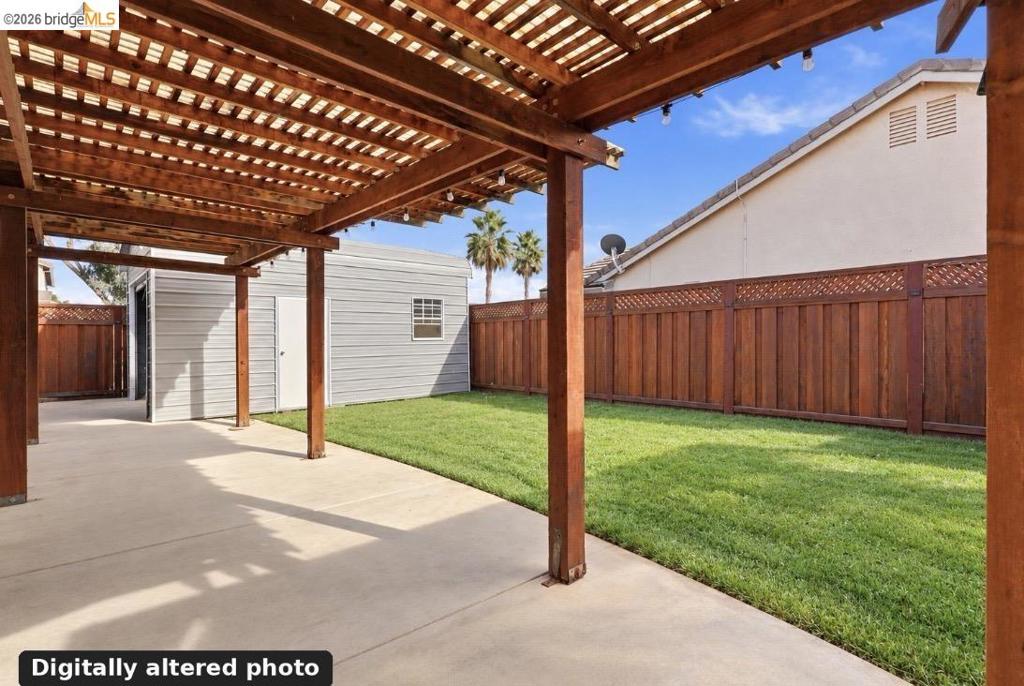
Expansive concrete patio with a wooden pergola.AI generated photo
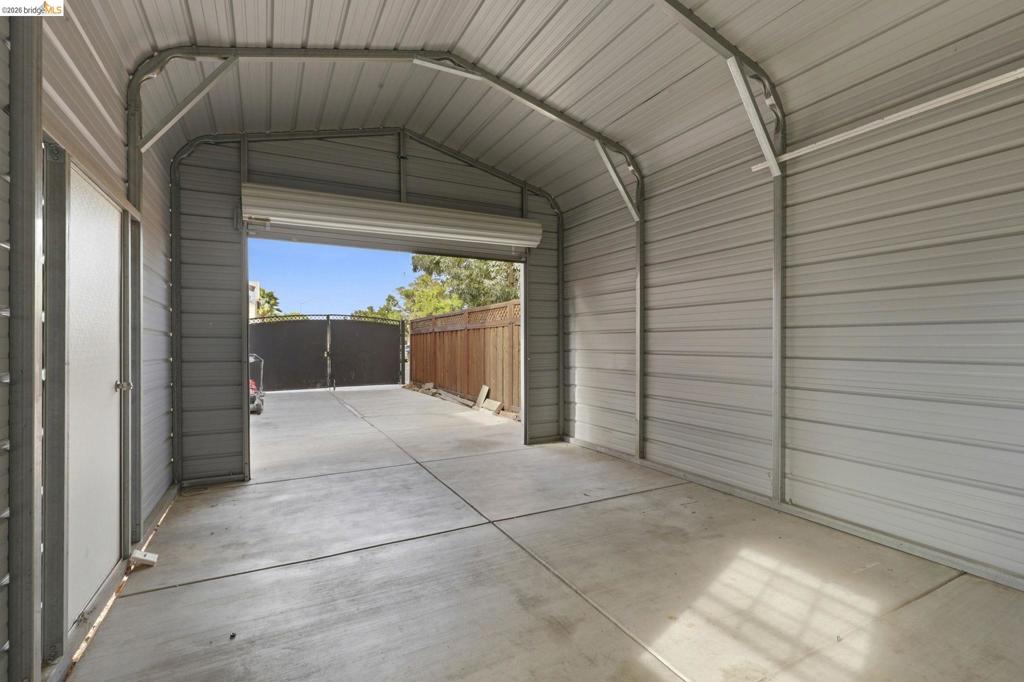
Metal carport structure with a roll-up garage door, concrete flooring, and metal paneled walls
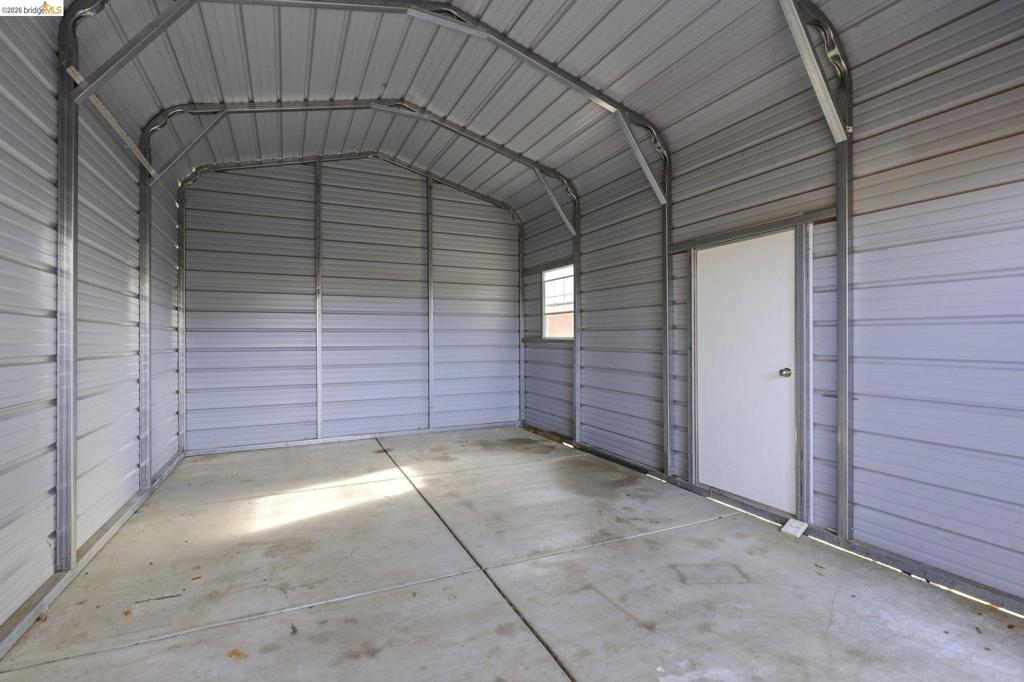
Corrugated metal wall panels, metal ceiling, concrete flooring, exterior door, and window
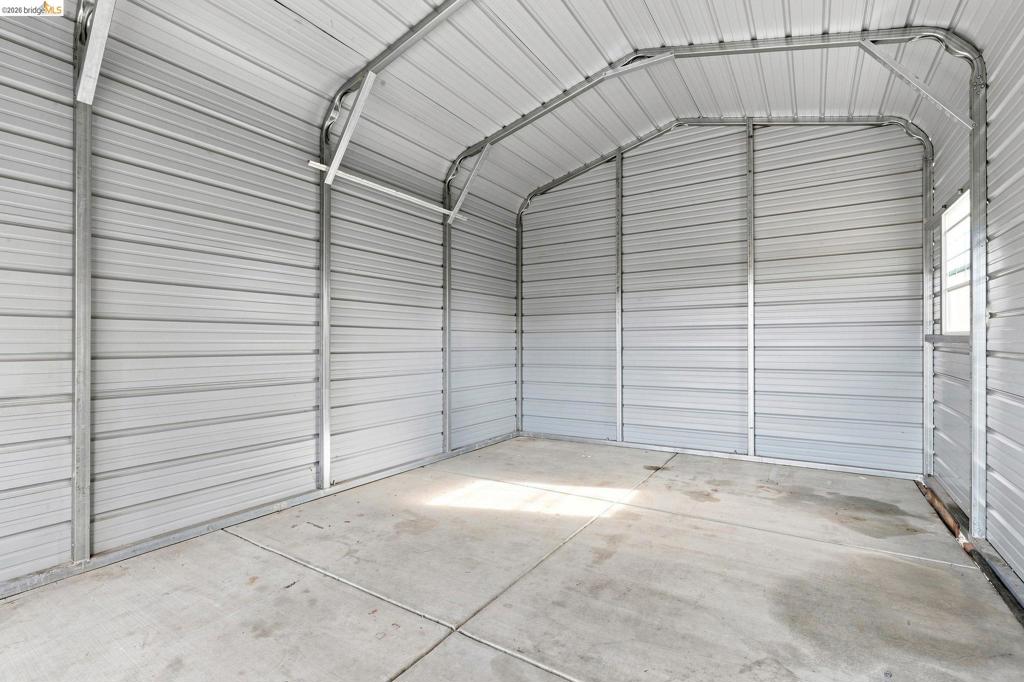
Metal-framed structure with corrugated metal walls and ceiling, featuring a concrete floor
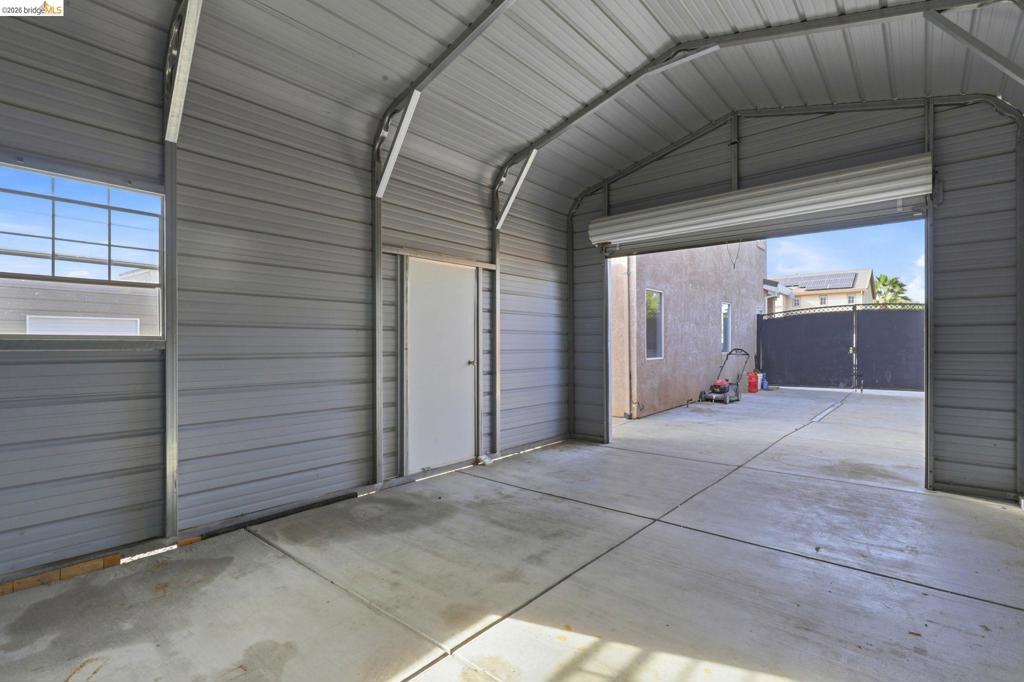
Metal carport structure with a roll-up door, corrugated metal siding, an internal access door, and a horizontal window
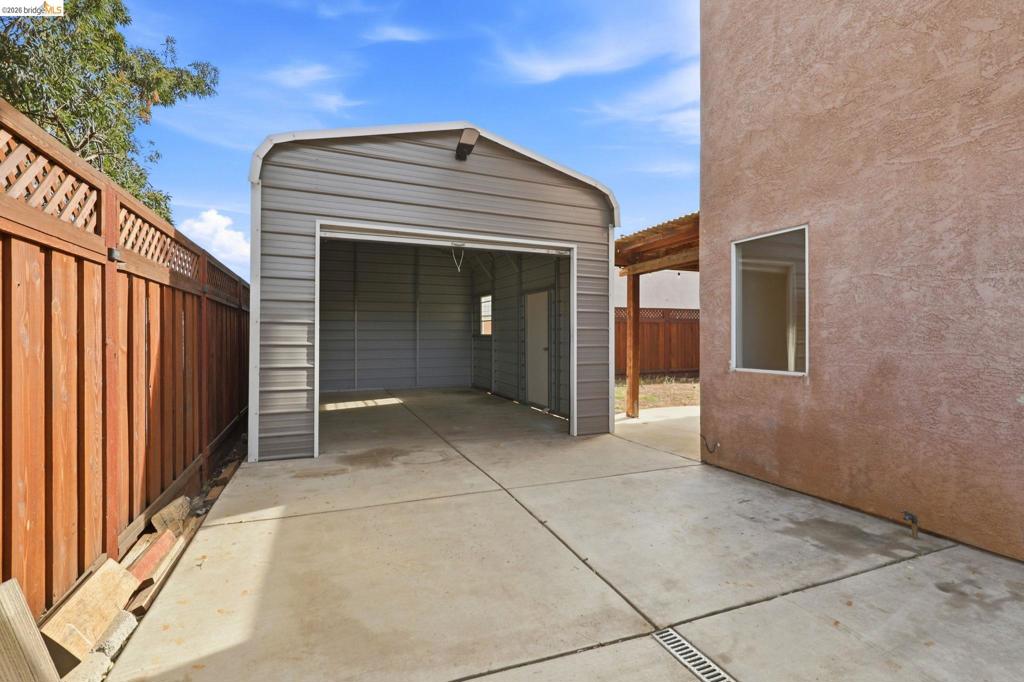
Detached metal garage with roll-up door, side entry door, and a single window
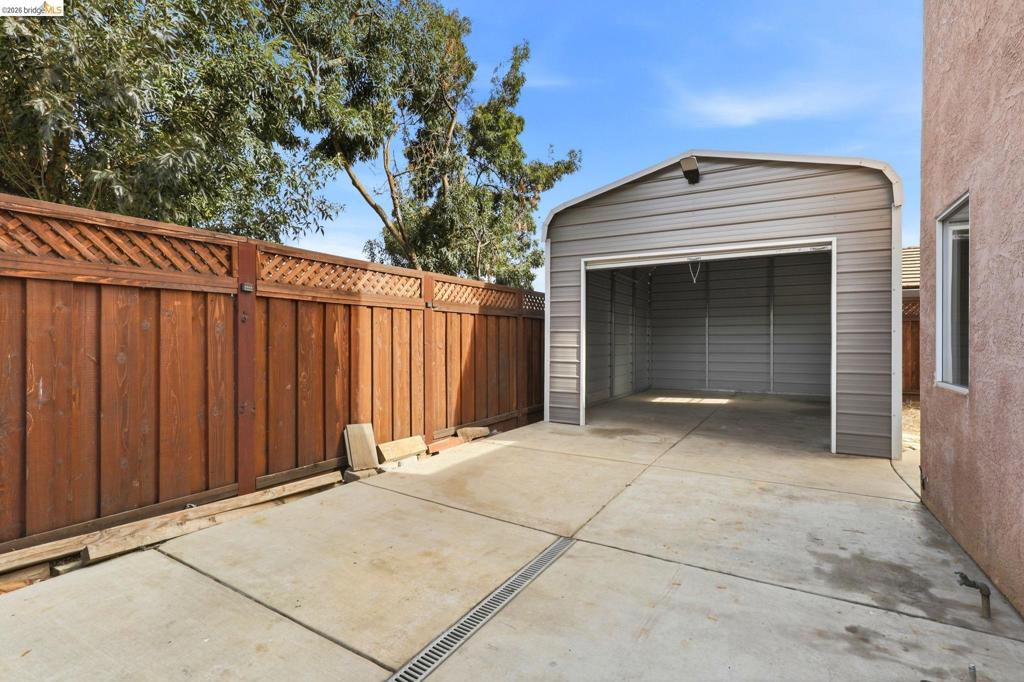
Corrugated metal shed with an open entry, concrete slab, and a wood privacy fence featuring a lattice top
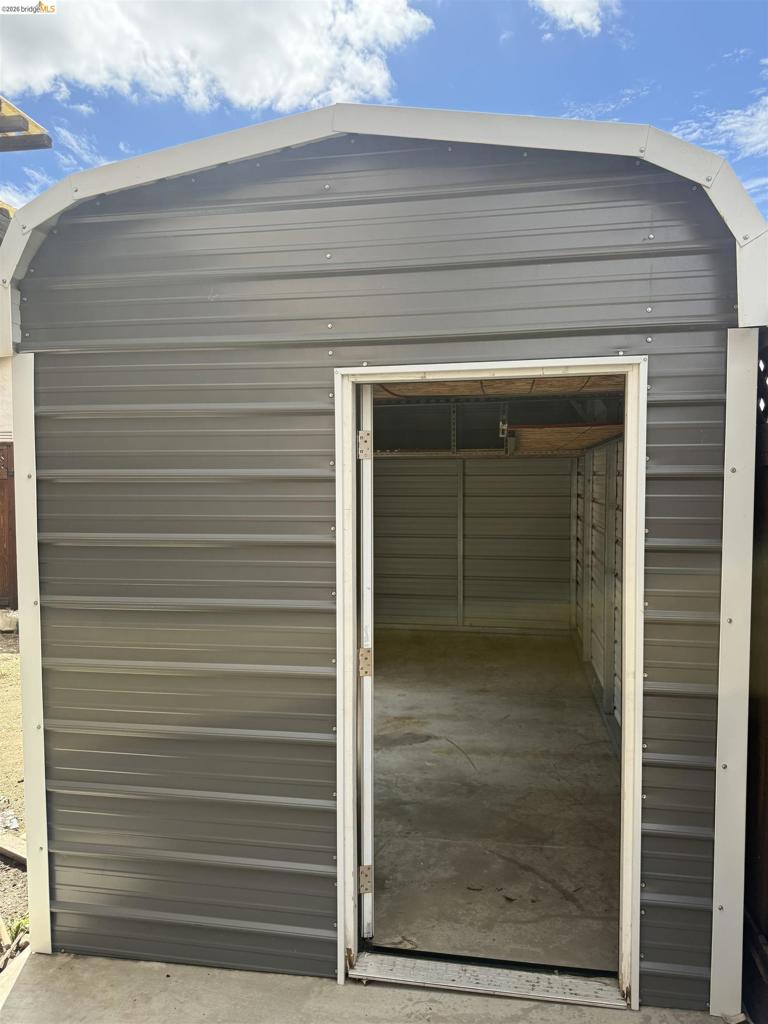
Corrugated metal shed with a gambrel roof and a single entry door
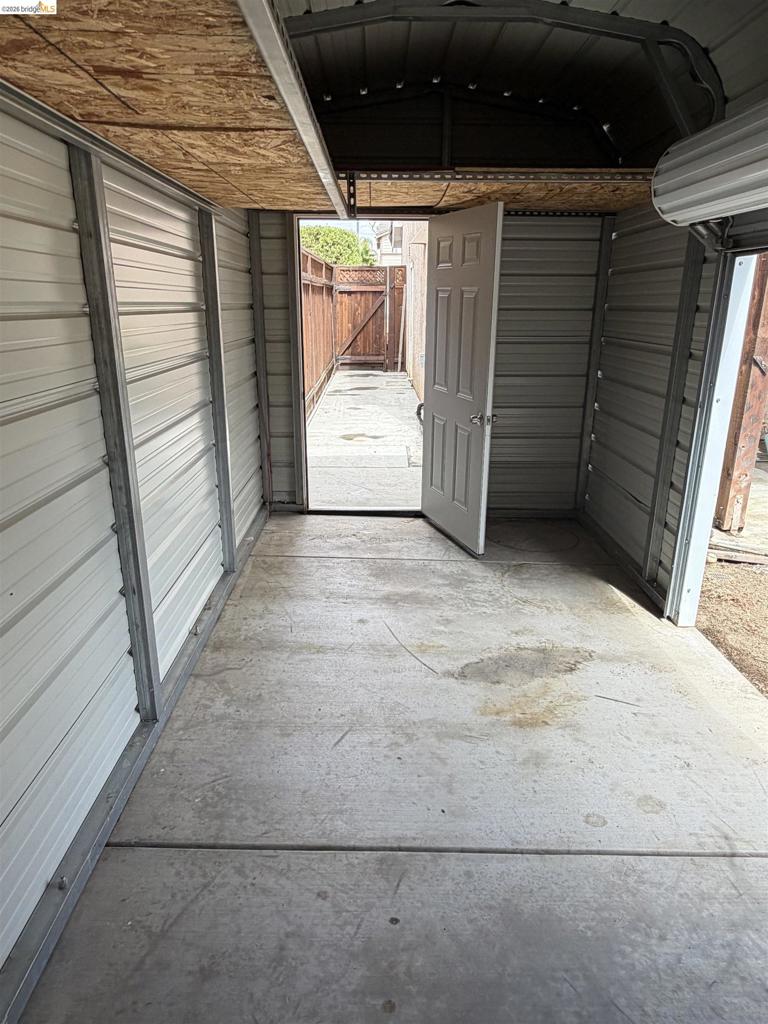
Smaller structure - right side
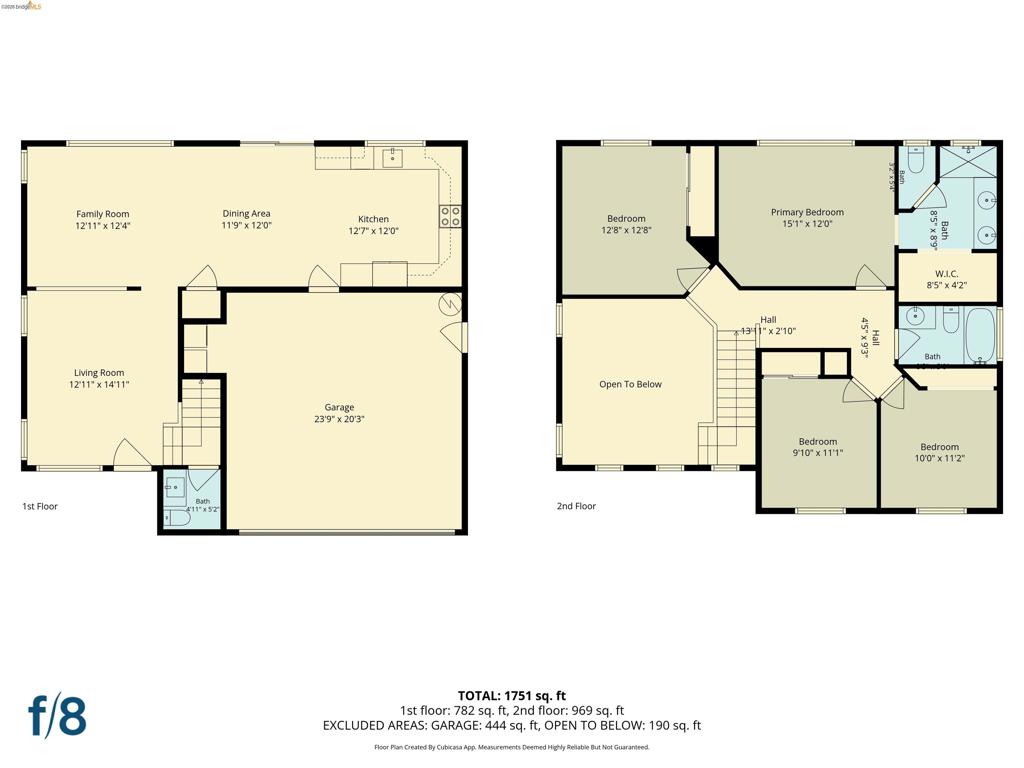
Floor plan

Description
Beautifully updated 4-bedroom, 2.5-bath home situated on desirable corner lot! The remodeled kitchen offers a fresh, updated look with quartz counters and backsplash, while the remodeled primary suite provides a welcoming private retreat. Outside is where this property really stands out, with extensive concrete extending all the way to the rear of the property and plenty of room to store all your toys including updated redwood stained fencing. A huge workshop plus an additional smaller shop provide exceptional space for projects, hobbies, storage, tools for equipment. With generous outdoor space, great functionality, and thoughtful interior updated, this home offers features that are hard to find!
Details
| MLS # | 41147062 |
|---|---|
| Listing Type | For Sale |
| Style | House |
| Sub-Type | Resale |
| Status | Active |
| Year | 1998 |
| Days On Site | 69 |
| Listing Provided By | Corcoran Icon Properties | Danelle Kent |
Features
| Bed(s) | 4 |
|---|---|
| Bath(s) | 3 Total |
| SQ Feet | 1,706 |
| Garage | 2 |
| Story(s) | 2 |
| Acreage | 0.09 |
Interior
| Cooling | Central Air |
|---|---|
| Heating | Forced Air |
| Heating Yes / No | Yes |
| Cooling Yes / No | Yes |
| Interior Features | Workshop |
| Fireplace Yes / No | No |
Exterior
| Roof | Tile |
|---|---|
| Construction Materials | Stucco |
| Lot Features | Back Yard, Corner Lot, Front Yard, Sprinklers Timer, Yard |
Parking
| Attached Garage Yes / No | Yes |
|---|---|
| Parking Features | Garage, Garage Door Opener |
| Garage Yes / No | Yes |
Area Information
| State | CA |
|---|---|
| County | Contra Costa |
| City | Discovery Bay |
| Zip Code | 94505 |
| Community Name | CENTEX |
| Listing VS Median (in CENTEX) | |
Price: $649,900 low | high Med: $638,000 sqft: 1,706 low | high Med: 2,669 $ / sqft: $381 low | high Med: $239 On site: 69 low | high Med: 166 | |
Market Activity 94505
Request a showing
Request a showing
Contact
Learn More About This Property

| State | CA |
|---|---|
| County | Contra Costa |
| City | Discovery Bay |
| Zip Code | 94505 |
| Community Name | CENTEX |
| Listing VS Median (in CENTEX) | |
Price: $649,900 low | high Med: $638,000 sqft: 1,706 low | high Med: 2,669 $ / sqft: $381 low | high Med: $239 On site: 69 low | high Med: 166 | |
Nearby Listings (Within 1/10 mile)
Price: $487K - $812K
sqft: 1,000 - 2,000
Listing Updated: November 6, 2026 at 12:59:09 AM PST