
 Price Reduced Listing
 In-Person: 09/05 2:00 PM - 4:00 PM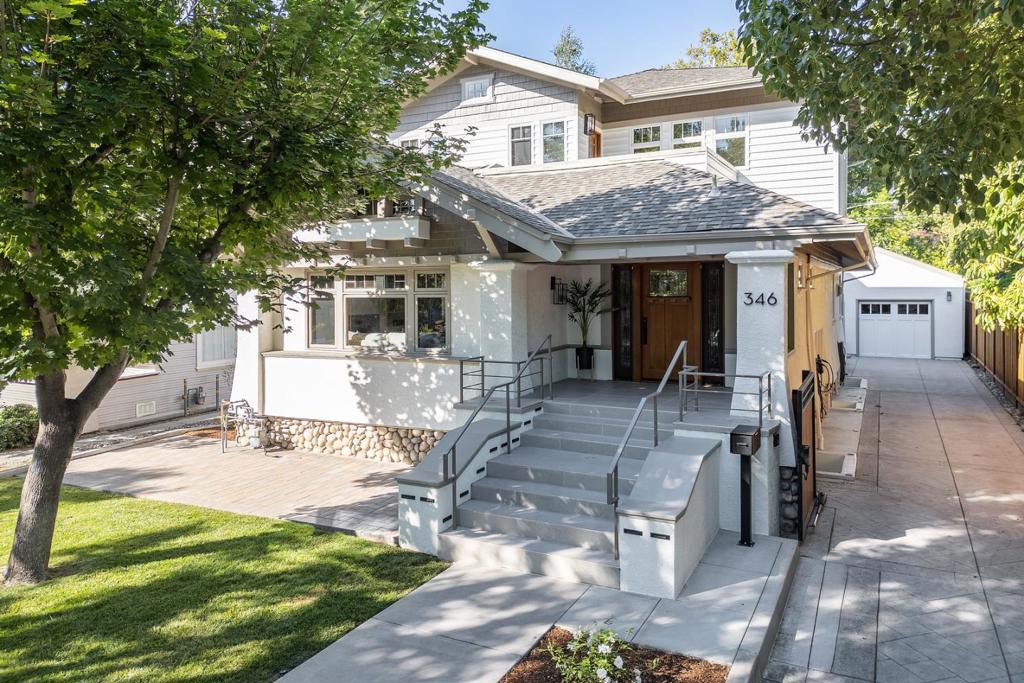
346 S 16th Street,San Jose, CA 95112
San Jose, CA 95112

Description
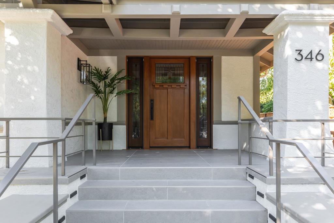
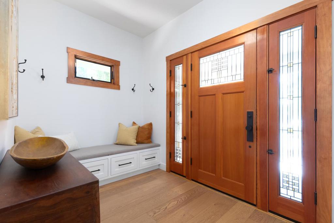
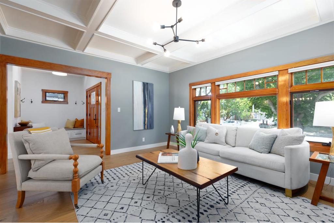
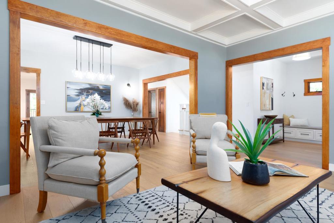
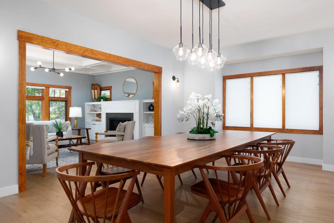
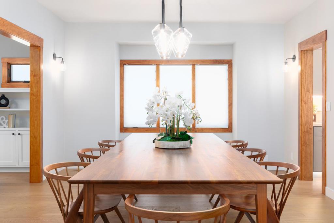
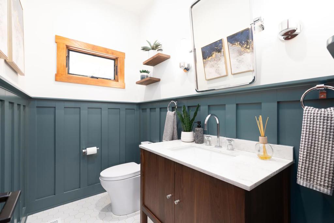
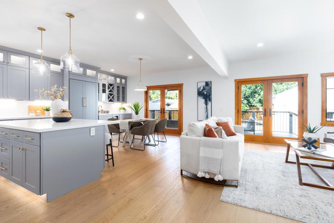
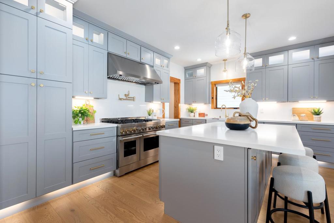
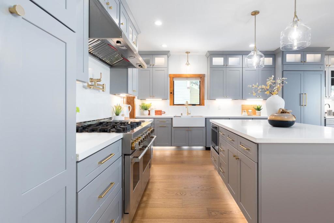
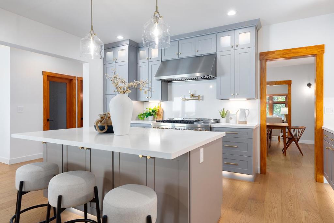
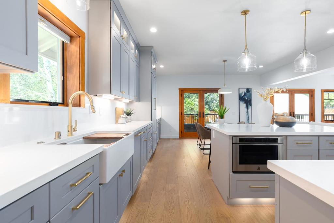
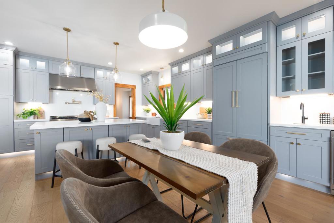
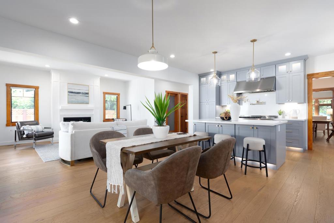
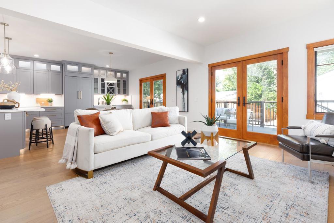
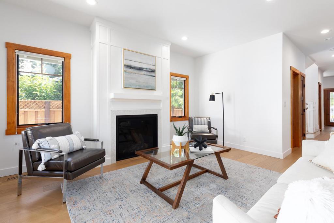
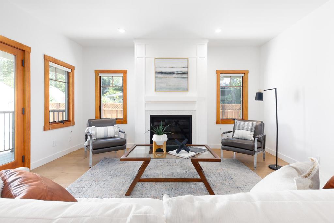
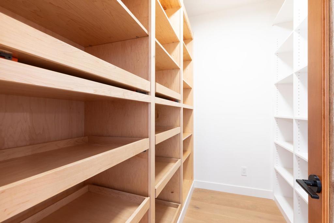
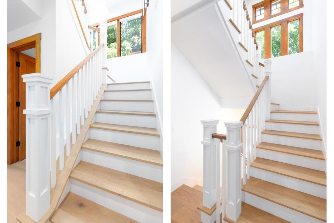
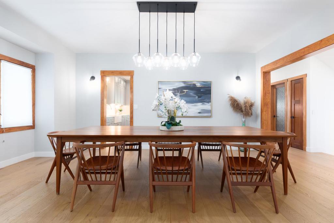
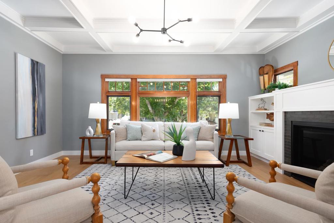
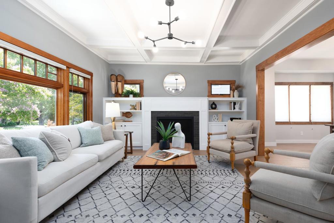
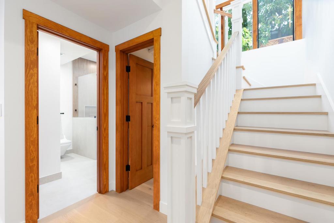
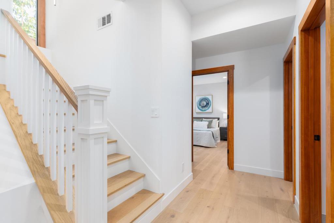
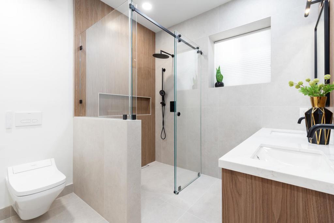
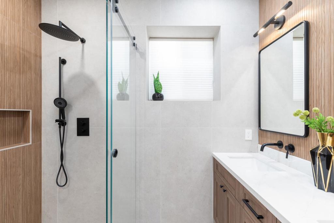
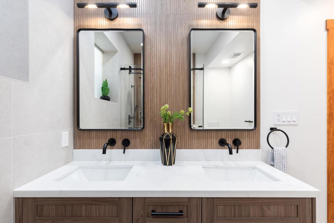
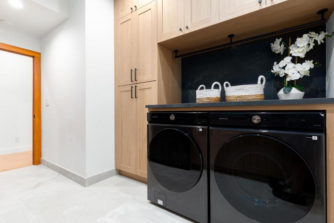
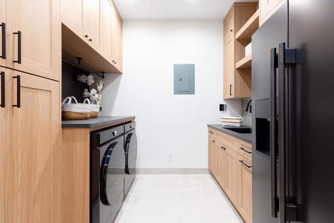
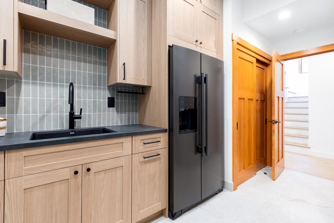
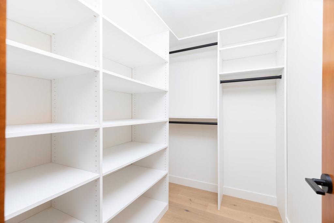
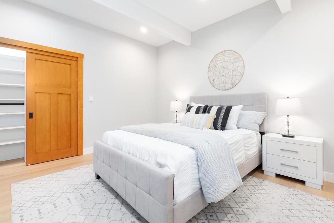
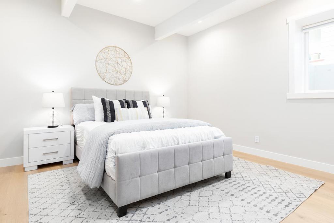
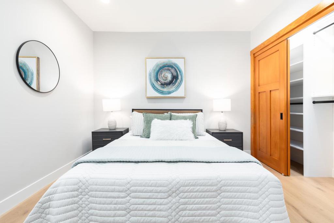
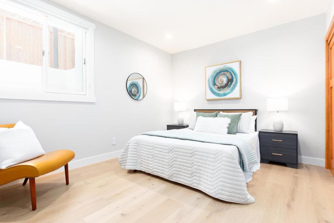
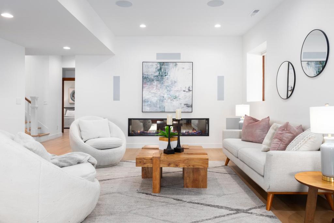
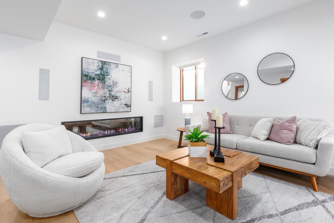
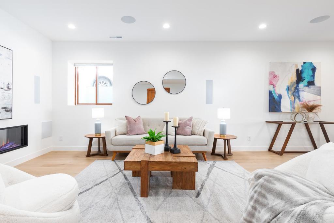
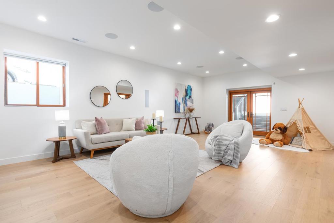
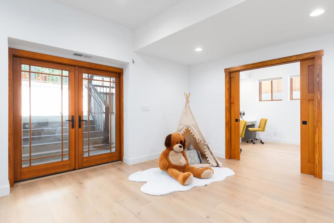
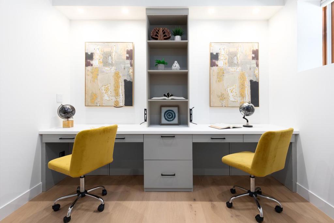
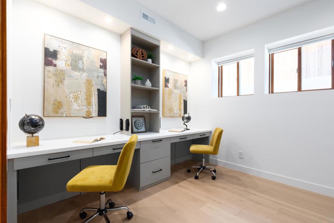
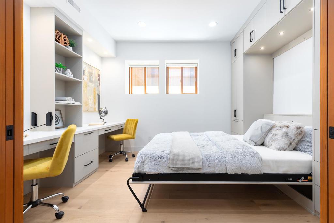
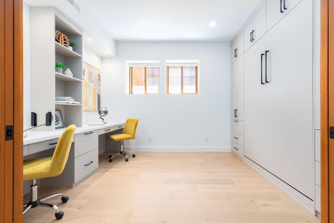
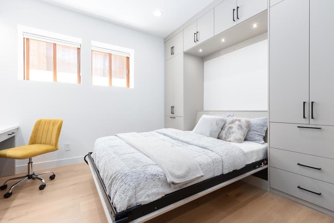
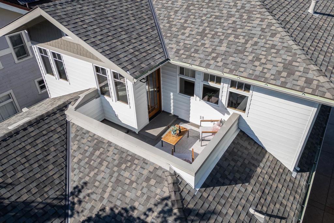
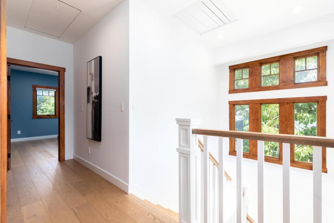
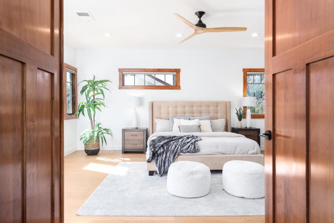
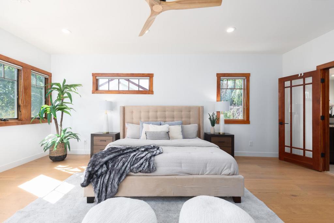
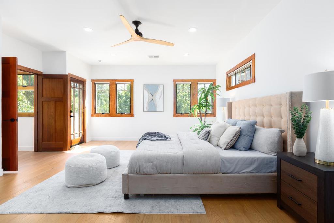
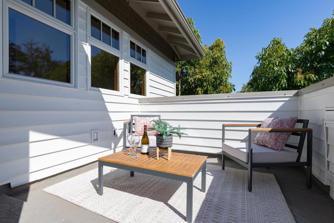
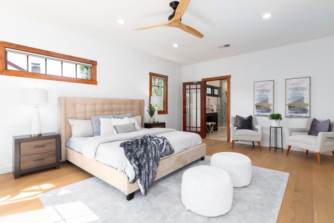
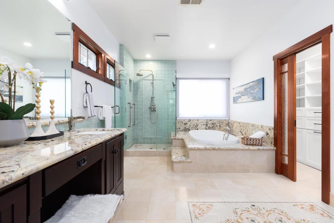
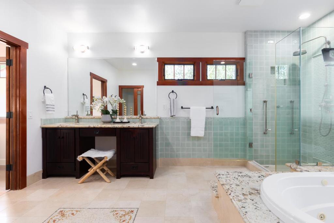
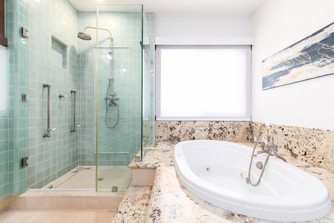
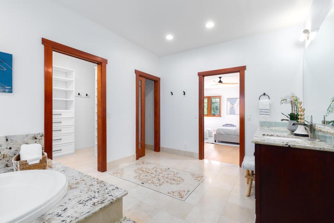
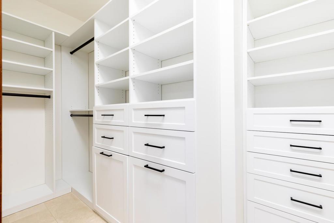
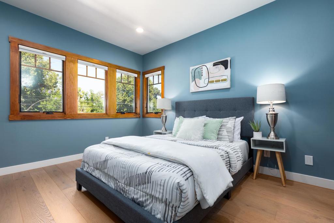
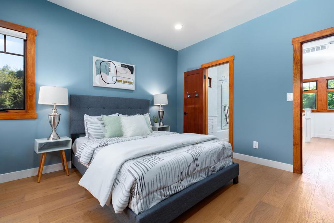
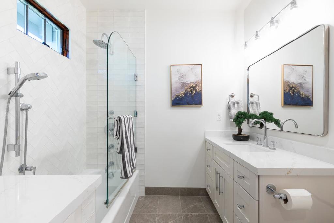
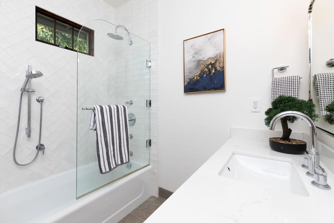
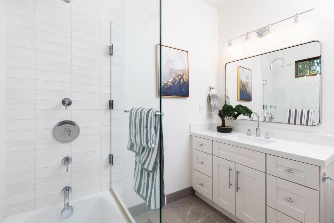
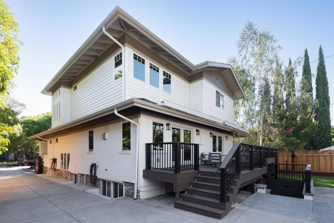
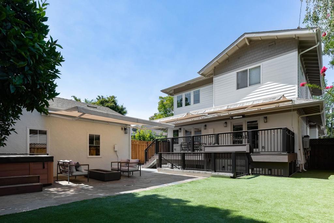
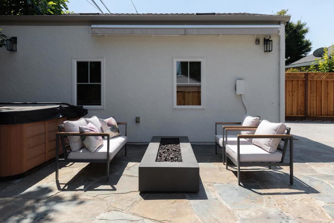
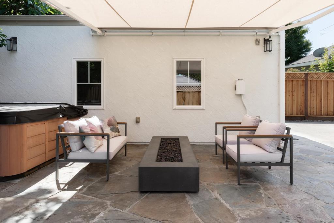
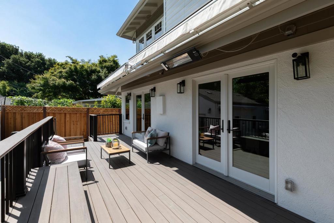
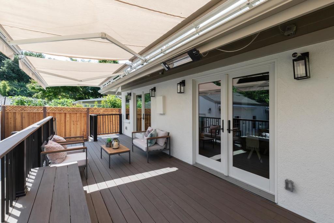
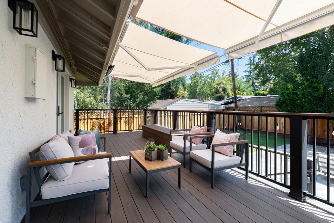
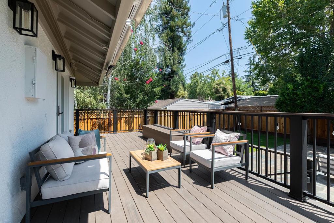
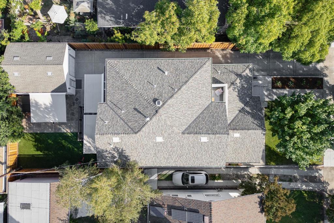
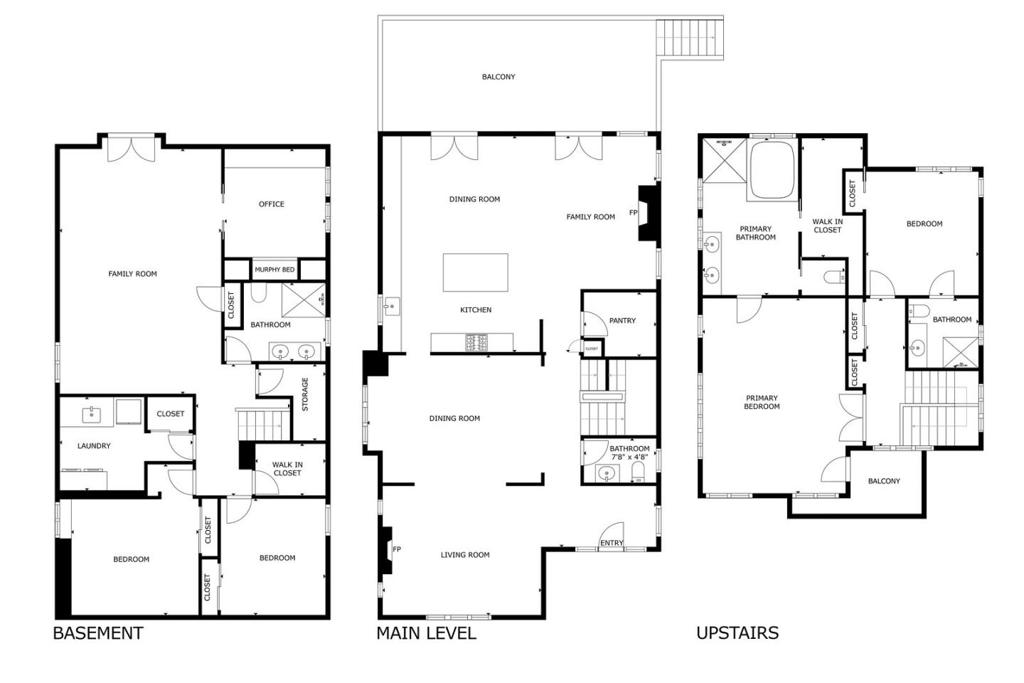
EXTENSIVELY UPDATED CRAFTSMAN IN NAGLEE PARK | Meticulously remodeled to merge authentic character with cutting-edge luxury, this Naglee Park Craftsman embraces indoor-outdoor California living to the fullest. Brilliant interiors with wraparound leafy views showcase gathering areas designed for both intimate entertaining and large-scale enjoyment. The spacious island kitchen is glamorous with JennAir appliances, quartz countertops, and a premium HydroTap. Two sets of French doors connect the great room to the deck and flagstone patio with retractable awnings, hot tub, and firepit, perfect for alfresco living. Two ensuite bedrooms include the expansive primary suite with private patio and spa bath. The home theater boasts custom Bowers & Wilkins 5.2.4 Dolby Atmos surround sound. Dual work stations and a Murphy bed optimize the offices functionality. Enjoy multi-zoned Nest climate control, sleek bath remodels, instant hot water, engineered hardwood floors, Andersen windows, extensive custom storage, a detached garage with gated drive, and much, much more. Moments from downtown dining and entertainment. Stroll to William Street Park and Coyote Creek Trail!
Details
| MLS # | ML82051518 |
|---|---|
| Listing Type | For Sale |
| Style | House |
| Sub-Type | Resale |
| Status | Active |
| Year | 1915 |
| Days On Site | 75 |
| Listing Provided By | Keller Williams Realty-Silicon Valley | Katie Ruddell |
Features
| Bed(s) | 4 |
|---|---|
| Bath(s) | 4 Total |
| SQ Feet | 3,450 |
| Garage | 1 |
| Basement | Y |
| Story(s) | 3 |
| Zoning | R1-8 |
| Acreage | 0.15 |
| Property View | Yes |
Interior
| Cooling | Central Air, Whole House Fan |
|---|---|
| Heating | Central, Fireplaces |
| Heating Yes / No | Yes |
| Cooling Yes / No | Yes |
| Interior Features | Breakfast Bar, Utility Room, Wine Cellar, Walk In Closets |
| Appliances | Double Oven, Dishwasher, Gas Cooktop, Disposal, Gas Oven, Microwave, Refrigerator, Range Hood, Vented Exhaust Fan |
| Fireplace Yes / No | Yes |
Exterior
| Roof | Composition |
|---|---|
| Lot Features | Level |
| Fencing | Wood |
Parking
| Attached Garage Yes / No | No |
|---|---|
| Parking Features | Off Street |
| Garage Yes / No | Yes |
Utilities
| Sewer | Public Sewer |
|---|
Area Information
| State | CA |
|---|---|
| County | Santa Clara |
| City | San Jose |
| Zip Code | 95112 |
| Area | 699 Not Defined |
| Listing VS Median (in 95112) | |
Price: $2,895,000 low | high Med: $790,000 sqft: 3,450 low | high Med: 866 $ / sqft: $839 low | high Med: $912 On site: 75 low | high Med: 318 | |
Market Activity 95112
Request a showing
Request a showing
Contact
Learn More About This Property

| Open House |
|---|
| In-Person 09/05 2:00 PM - 4:00 PM |
| State | CA |
|---|---|
| County | Santa Clara |
| City | San Jose |
| Zip Code | 95112 |
| Area | 699 Not Defined |
| Listing VS Median (in 95112) | |
Price: $2,895,000 low | high Med: $790,000 sqft: 3,450 low | high Med: 866 $ / sqft: $839 low | high Med: $912 On site: 75 low | high Med: 318 | |
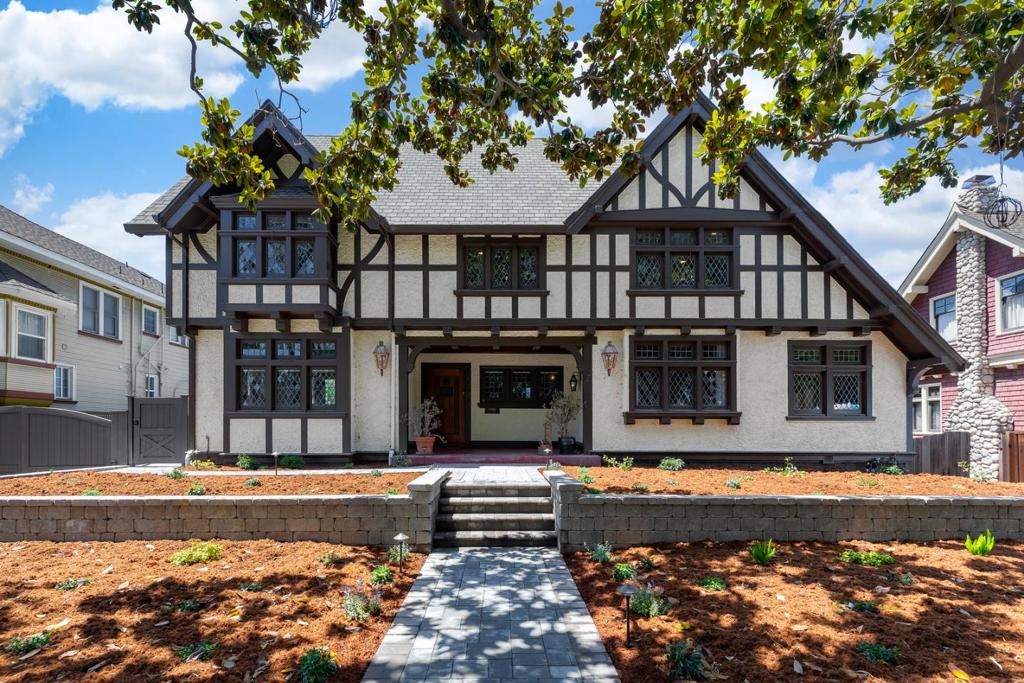 | $2,499,000175 S 14th StreetSan Jose, CA 95112 |
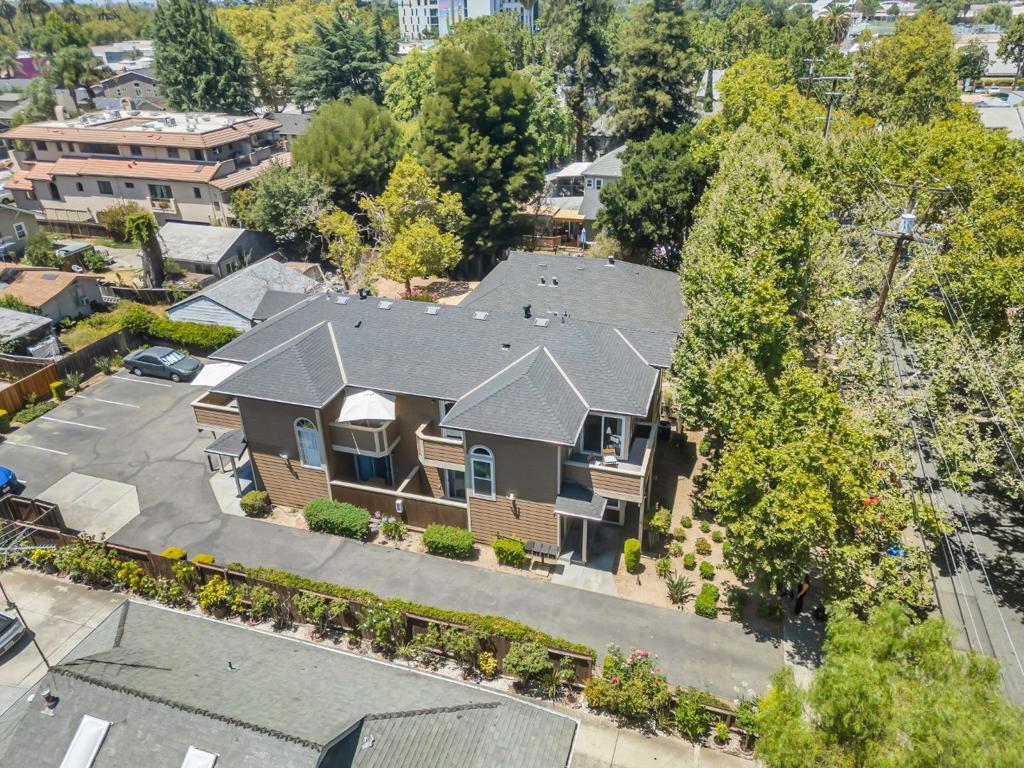 | $1,750,00045 22nd StreetSan Jose, CA 95116 |