New Listing
 In-Person: 09/03 11:00 AM - 2:00 PM
In-Person: 09/05 11:00 AM - 4:00 PM
3395 East Emerald Drive,Ontario, CA 91761
Ontario, CA 91761

Description
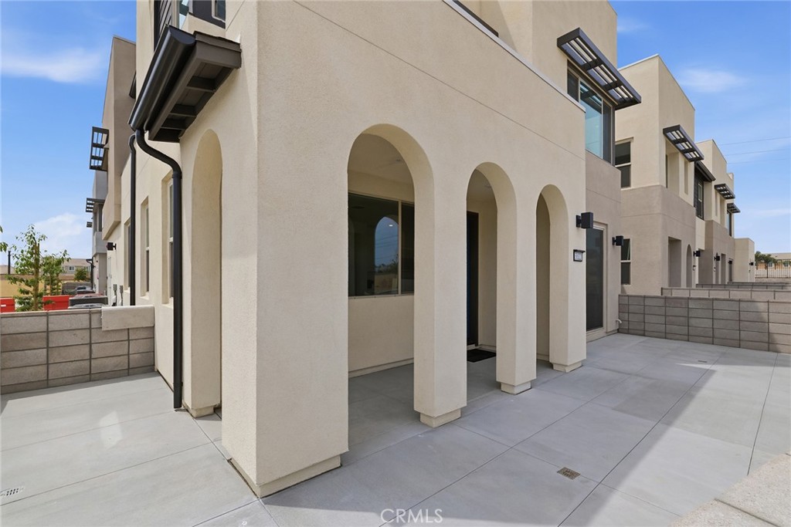
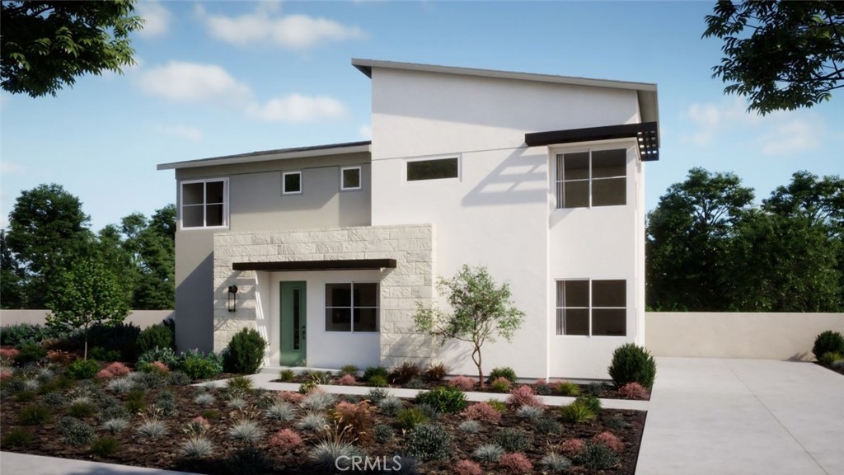
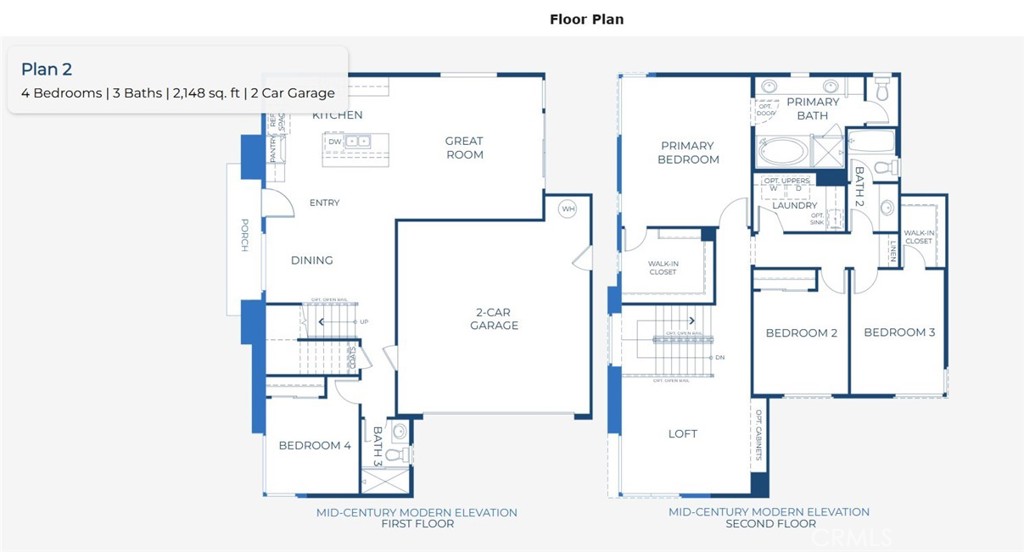
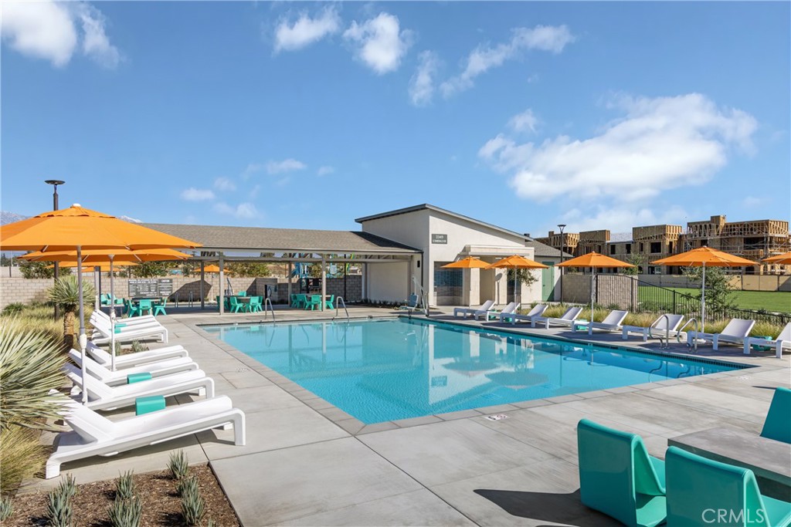
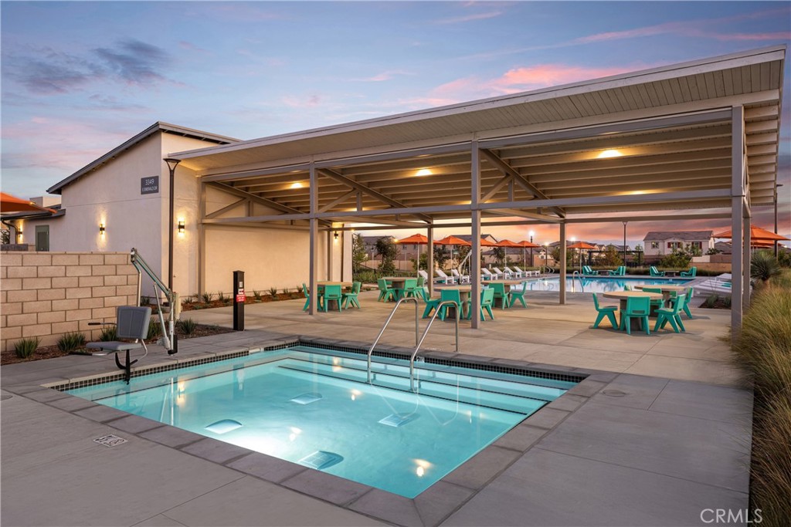
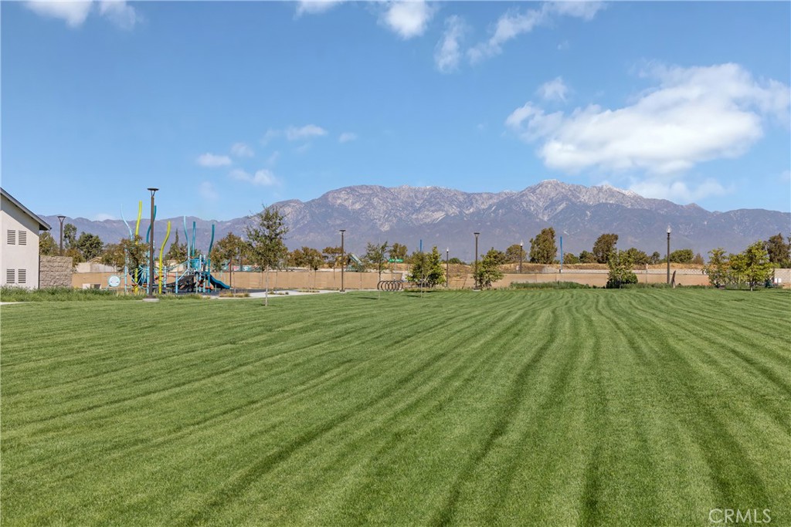
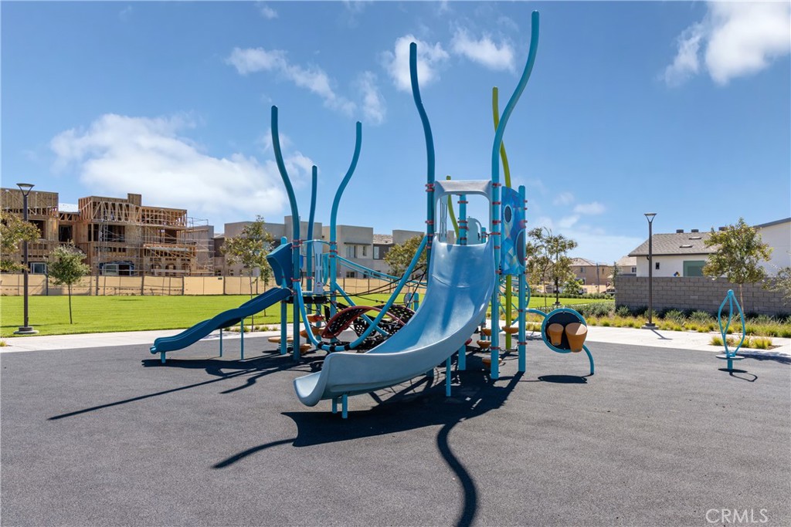
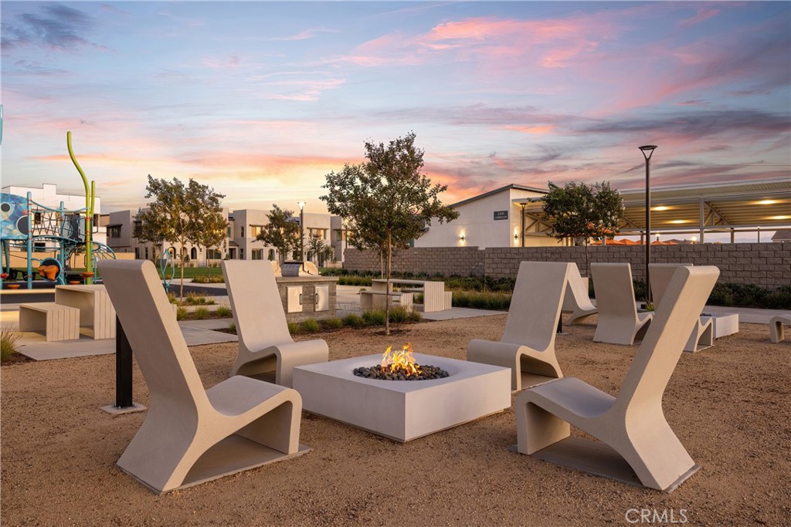
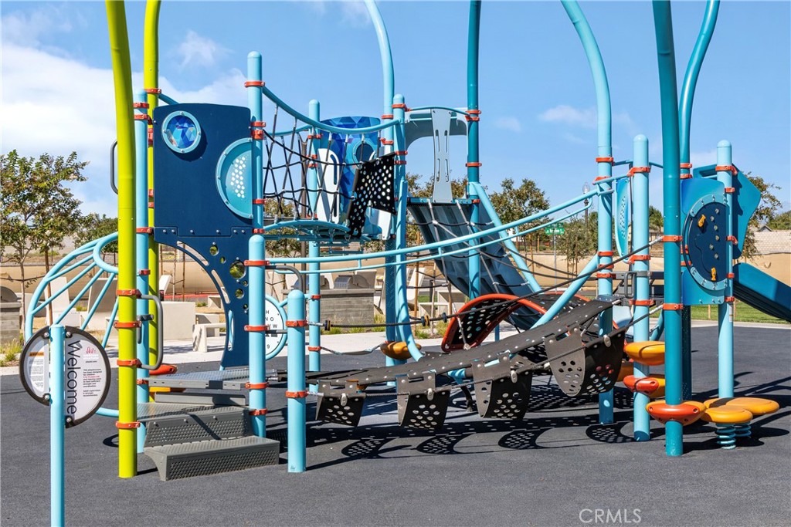
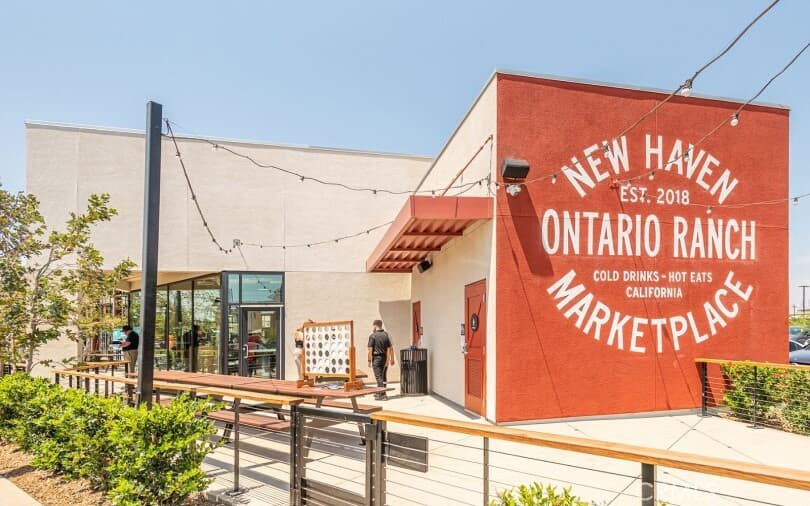
NEW CONSTRUCTION SFR with rear yard and driveway in Ontario Ranch. Refreshingly modern architecture and perimeter location offer extra curb appeal within the overall community. Popular floorplan offers a desirable Main Floor Bed/Bath, spacious Great Room and Kitchen/Dining Areas. Once upstairs find a central Loft, complemented by a Primary Suite, secondary Beds/Bath, plus walk-in Laundry. Steps to community greenspace, pool and park. Interior finishes and upgrades include additional electrical options, a sleek SS appliance package, LVP and tile flooring, washer/dryer/fridge for a truly turnkey home. Visit our Peri + Rubi communities tucked away off Haven yet close to I-15 and 60 corridors, New Haven Marketplace, The Station at Eastvale, and a variety of other new and upcoming shopping/dining/entertainment options. Seller concessions available, estimated DECEMBER MOVE IN!
Details
| MLS # | OC26191554 |
|---|---|
| Listing Type | For Sale |
| Style | Condominium |
| HOA Dues | $206 |
| Sub-Type | New Construction |
| Status | Active |
| Year | 2026 |
| Listing Provided By | The New Home Company | Casey Fry |
Features
| Bed(s) | 4 |
|---|---|
| Bath(s) | 3 Total |
| SQ Feet | 2,148 |
| Garage | 2 |
| Story(s) | 2 |
| Units | 1 |
| Property View | None |
Interior
| Cooling | Central Air |
|---|---|
| Heating | Central |
| Heating Yes / No | Yes |
| Cooling Yes / No | Yes |
| Interior Features | Pantry, Quartz Counters, Recessed Lighting, Bedroom On Main Level, Loft, Walk In Closets |
| Window Features | Low Emissivity Windows, Screens |
| Appliances | Dishwasher, Electric Cooktop, Electric Oven, Freezer, Disposal, Microwave, Refrigerator, Dryer, Washer |
| Fireplace Yes / No | No |
Exterior
| Security Features | Smoke Detectors |
|---|---|
| Construction Materials | Stucco |
| Foundation Details | Slab |
| Lot Features | Back Yard, Close To Clubhouse, Corner Lot, Front Yard, Yard |
Parking
| Attached Garage Yes / No | Yes |
|---|---|
| Parking Features | Direct Access, Driveway, Garage Faces Front, Garage |
| Garage Yes / No | Yes |
Utilities
| Utilities | Cable Available, Electricity Connected, Natural Gas Not Available, Phone Available, Sewer Connected, Water Connected |
|---|---|
| Sewer | Public Sewer |
Location
| Community Features | Curbs, Gutters, Park, Storm Drains, Street Lights, Suburban, Pool |
|---|
Area Information
| State | CA |
|---|---|
| County | San Bernardino |
| City | Ontario |
| Zip Code | 91761 |
| Area | 686 Ontario |
| Listing VS Median (in 91761) | |
Price: $799,990 low | high Med: $614,554 sqft: 2,148 low | high Med: 1,574 $ / sqft: $372 low | high Med: $391 | |
Market Activity 91761
Request a showing
Request a showing
Contact
Learn More About This Property

| Open House |
|---|
| In-Person 09/03 11:00 AM - 2:00 PM |
| In-Person 09/05 11:00 AM - 4:00 PM |
| In-Person 09/06 11:00 AM - 4:00 PM |
| In-Person 09/12 11:00 AM - 4:00 PM |
| State | CA |
|---|---|
| County | San Bernardino |
| City | Ontario |
| Zip Code | 91761 |
| Area | 686 Ontario |
| Listing VS Median (in 91761) | |
Price: $799,990 low | high Med: $614,554 sqft: 2,148 low | high Med: 1,574 $ / sqft: $372 low | high Med: $391 | |