In-Person: 11/21 1:00 PM - 4:00 PM

Description
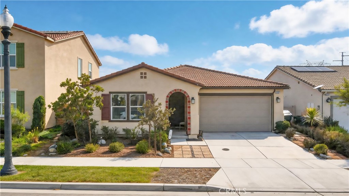
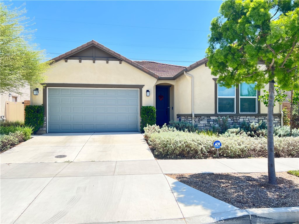
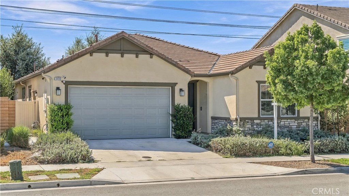
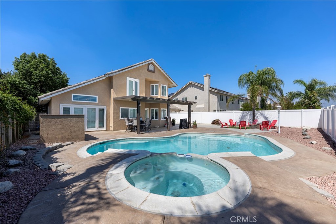
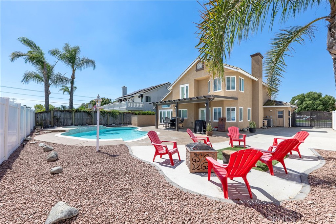
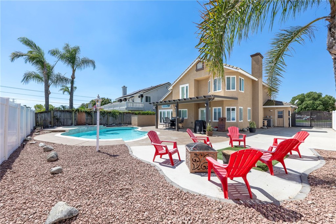
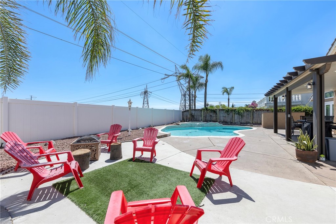
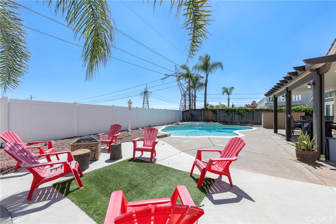
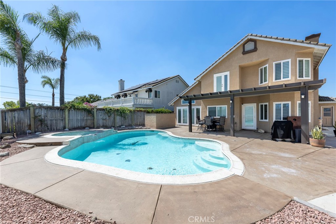
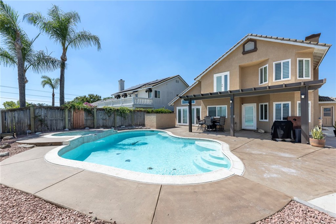
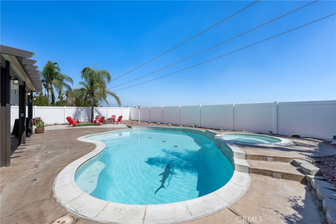
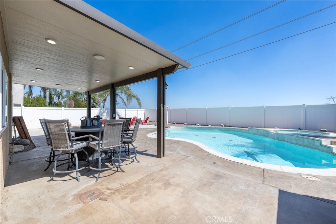
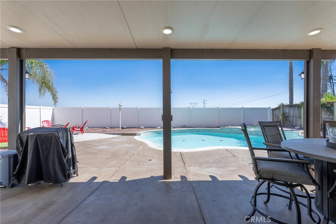
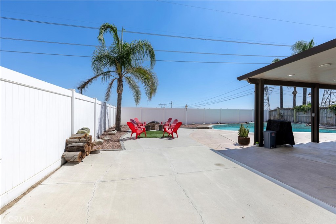
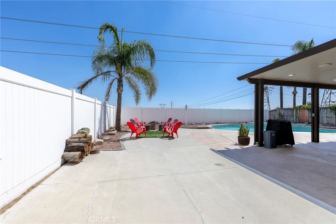
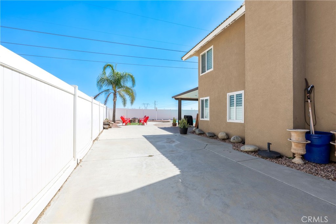
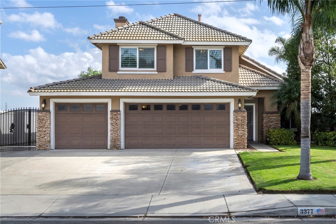
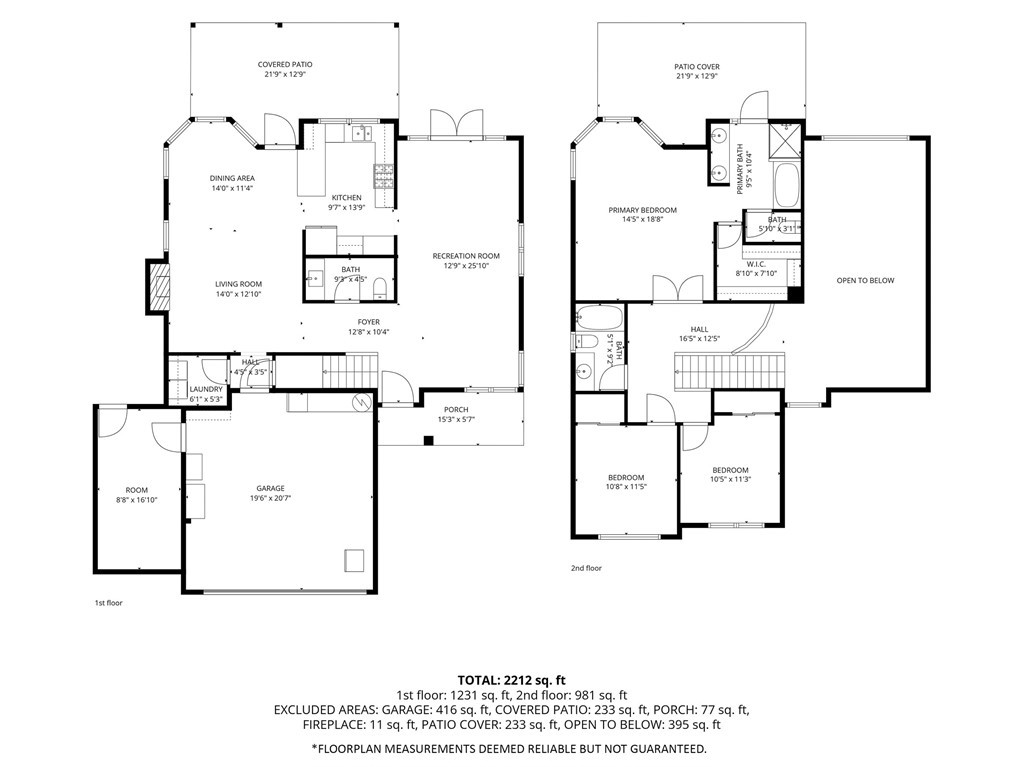
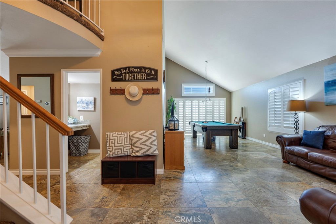
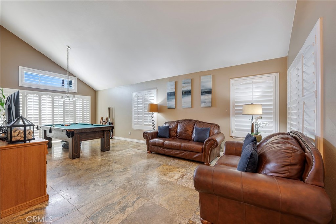
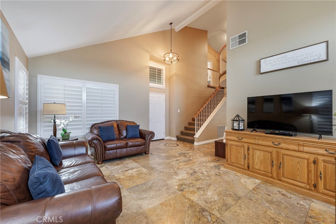
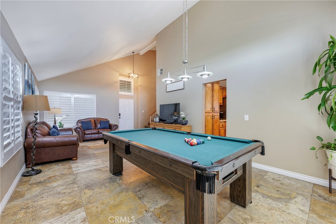
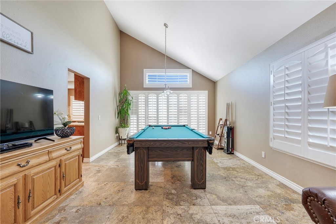
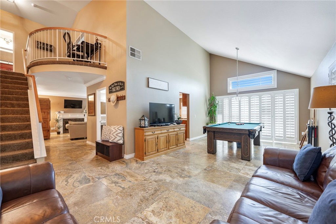
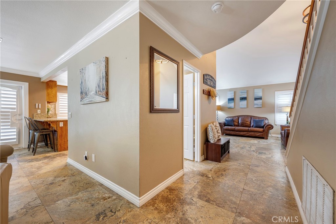
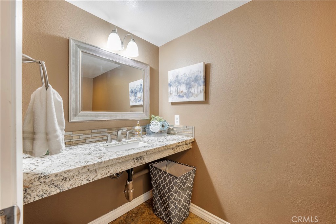
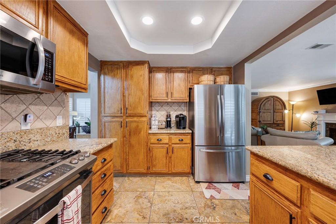
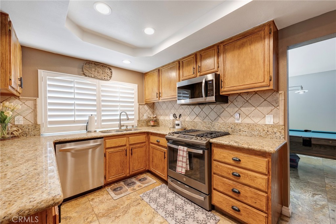
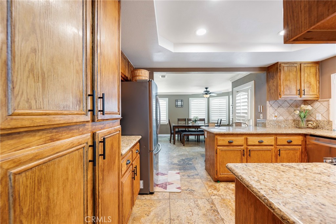
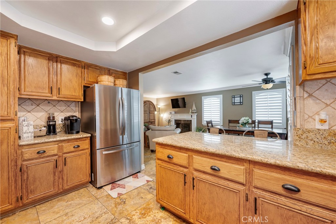
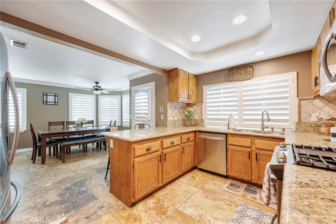
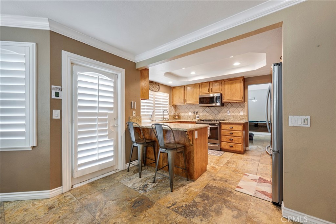
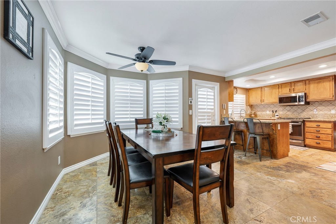
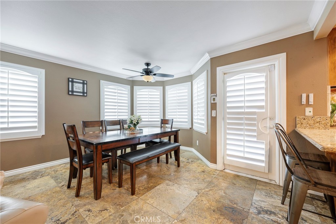
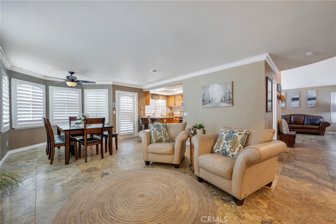
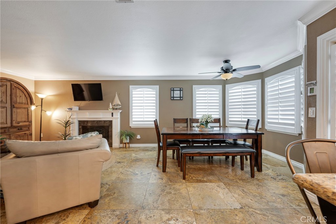
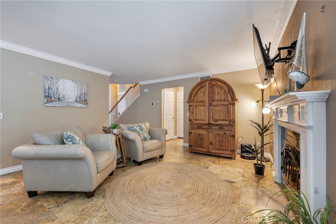
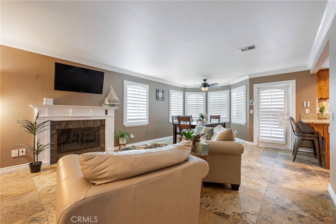
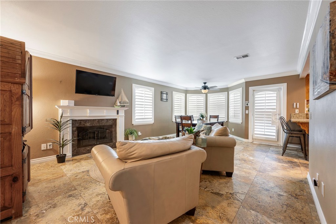
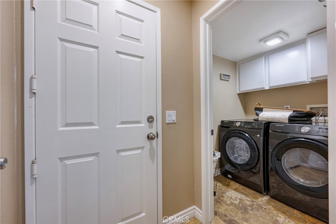
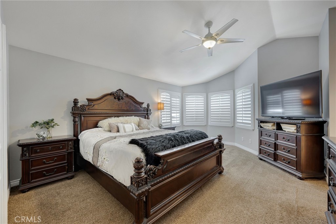
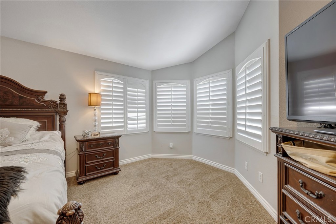
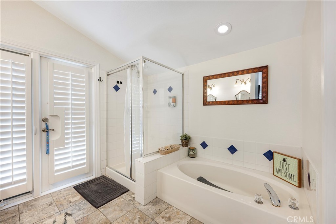
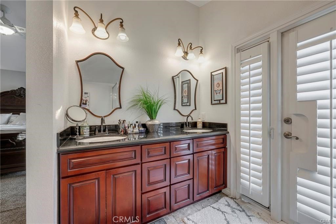
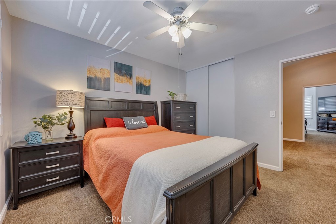
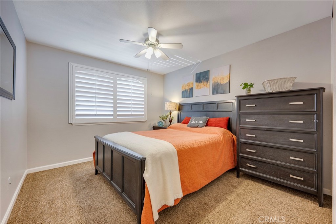
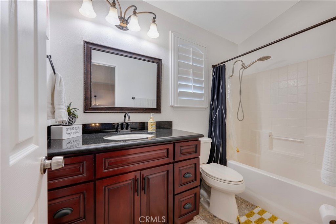
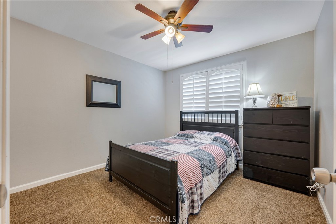
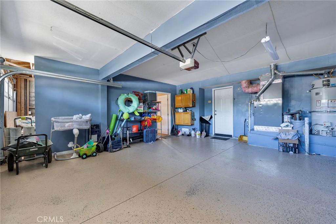
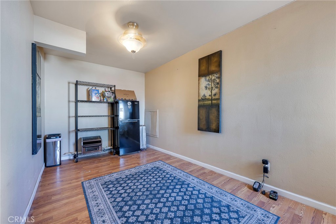
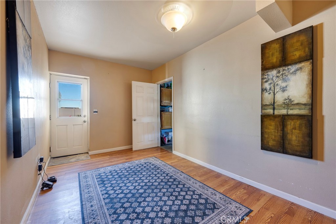
Step inside to a bright, welcoming interior featuring soaring ceilings, abundant natural light, elegant custom stone flooring, and plantation shutters throughout. The spacious, open-concept main level seamlessly connects the living room, dining area, kitchen, and family room, creating an ideal space for everyday living and entertaining. The family room features a cozy fireplace, while a convenient half bath and separate laundry room add to the home's functionality. Upstairs, the spacious primary suite offers a relaxing retreat with an impressive overlook of the staircase and balcony. The en-suite bathroom features dual sinks, a soaking tub, a separate shower, and a generous walk-in closet. Two additional bedrooms offer ample closet space, ceiling fans, and lovely views, complemented by a full secondary bathroom. The three-car garage provides exceptional versatility, with one bay currently set up as a game room and storage area. Imagine the possibilities for a home gym, office, hobby room, or additional storage. Step outside to your own private backyard oasis with no neighbors directly behind the property! The sparkling pool, newly added covered patio with lighting, and recently installed vinyl fencing create the perfect setting for relaxing, entertaining, and enjoying California's year-round outdoor lifestyle. Additional highlights include leased solar panels and a newer A/C system. With its spacious floor plan, distinctive architectural details, flexible garage space, RV access, and inviting outdoor retreat, this Ontario Ranch home offers a wonderful blend of comfort, style, and functionality.
Details
| MLS # | DW26196434 |
|---|---|
| Listing Type | For Sale |
| Style | House |
| Sub-Type | Resale |
| Status | Active |
| Year | 1998 |
| Days On Site | 58 |
| Listing Provided By | Keller Williams SELA | Airazulema Alfaro |
Features
| Bed(s) | 3 |
|---|---|
| Bath(s) | 3 Total |
| SQ Feet | 1,983 |
| Garage | 3 |
| Pool | Yes |
| Story(s) | 2 |
| Units | 1 |
| Acreage | 0.17 |
| Property View | None |
Interior
| Cooling | Central Air |
|---|---|
| Heating | Central |
| Heating Yes / No | Yes |
| Cooling Yes / No | Yes |
| Interior Features | Breakfast Bar, Separate Formal Dining Room, High Ceilings, All Bedrooms Down |
| Window Features | Shutters |
| Appliances | Gas Range |
| Fireplace Yes / No | Yes |
Exterior
| Roof | Tile |
|---|---|
| Security Features | Carbon Monoxide Detectors, Smoke Detectors |
| Construction Materials | Frame, Unknown |
| Foundation Details | None |
| Lot Features | Back Yard, Front Yard |
| Fencing | Vinyl, Wood, Wrought Iron |
Parking
| Attached Garage Yes / No | Yes |
|---|---|
| Parking Features | Direct Access, Driveway, Garage, Rv Access Parking |
| Garage Yes / No | Yes |
Utilities
| Utilities | Electricity Available, Sewer Available |
|---|---|
| Electric | Unknown |
| Sewer | Public Sewer |
Location
| Community Features | Urban |
|---|
Area Information
| State | CA |
|---|---|
| County | San Bernardino |
| City | Ontario |
| Zip Code | 91761 |
| Area | 686 Ontario |
| Listing VS Median (in 91761) | |
Price: $839,899 low | high Med: $586,888 sqft: 1,983 low | high Med: 1,692 $ / sqft: $424 low | high Med: $347 On site: 58 low | high Med: 104 | |
Market Activity 91761
Request a showing
Request a showing
Contact
Learn More About This Property

| Open House |
|---|
| In-Person 11/21 1:00 PM - 4:00 PM |
| State | CA |
|---|---|
| County | San Bernardino |
| City | Ontario |
| Zip Code | 91761 |
| Area | 686 Ontario |
| Listing VS Median (in 91761) | |
Price: $839,899 low | high Med: $586,888 sqft: 1,983 low | high Med: 1,692 $ / sqft: $424 low | high Med: $347 On site: 58 low | high Med: 104 | |