
 In-Person: 09/05 1:00 PM - 3:00 PM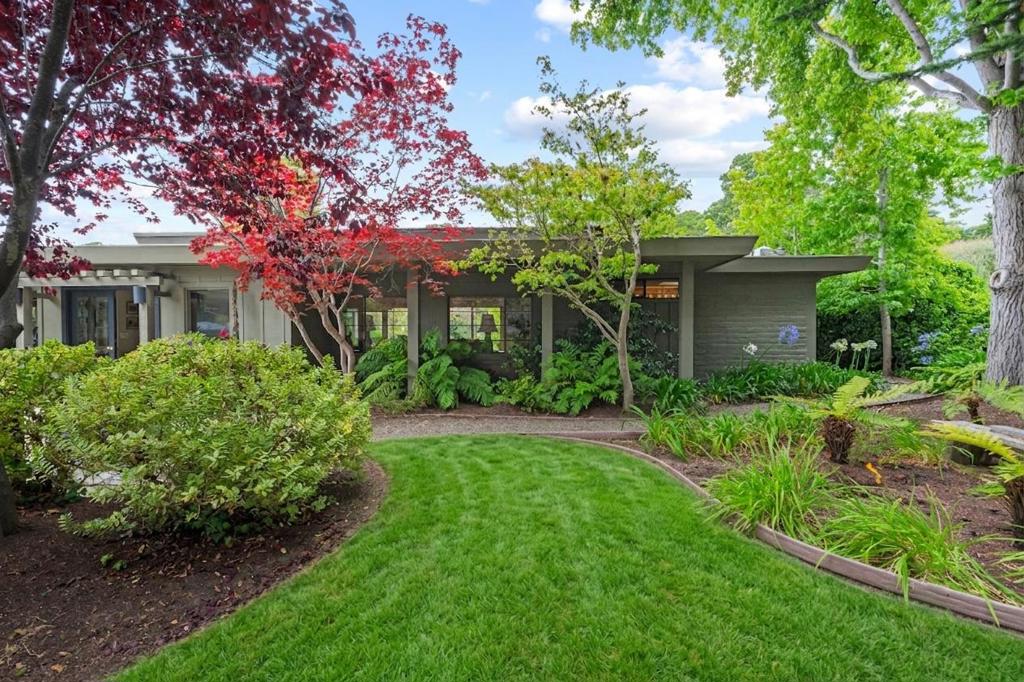

Description
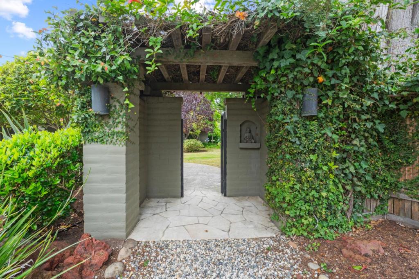
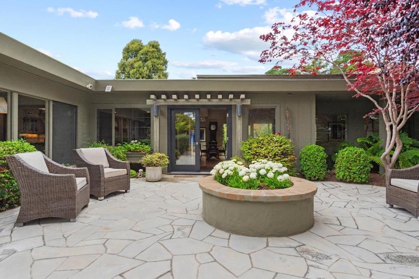
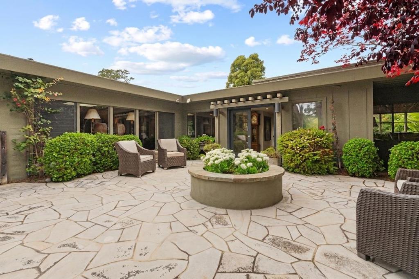
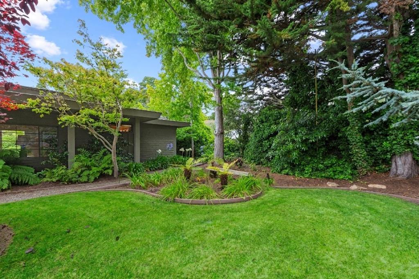
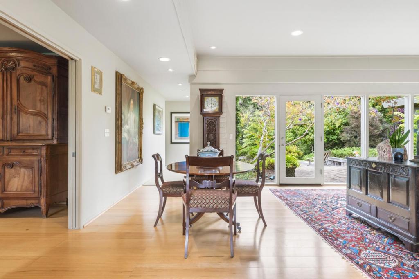
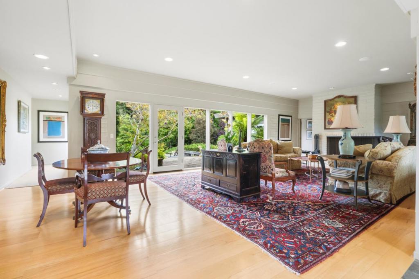
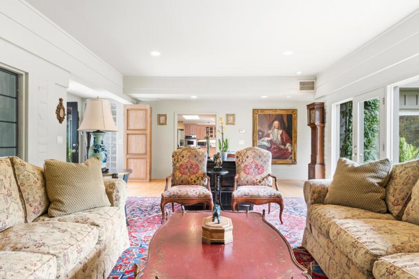
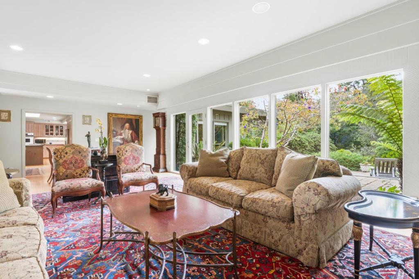
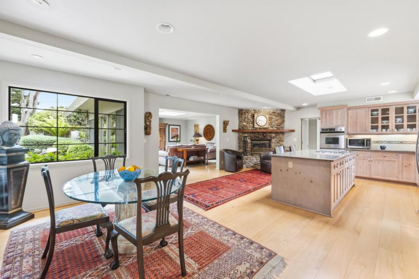
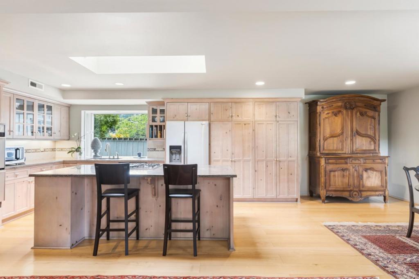
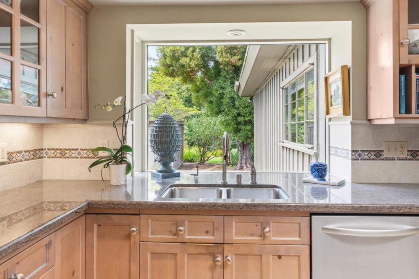
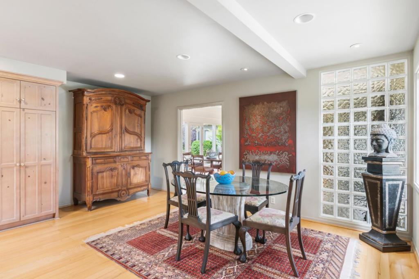
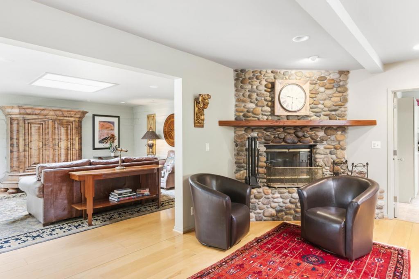
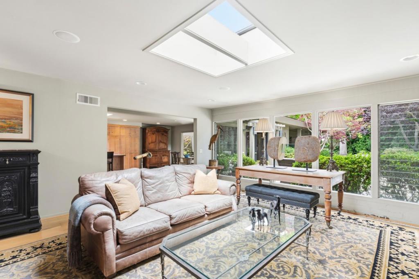
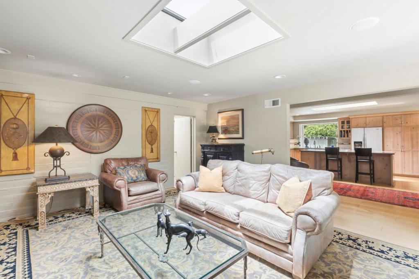
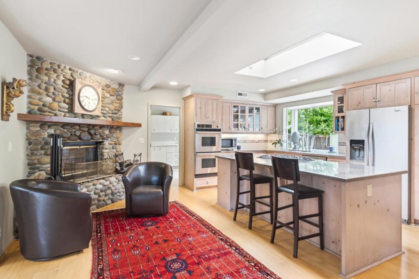
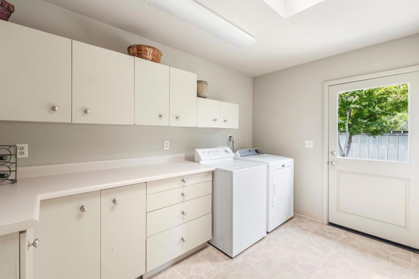
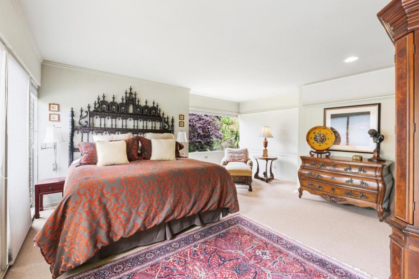
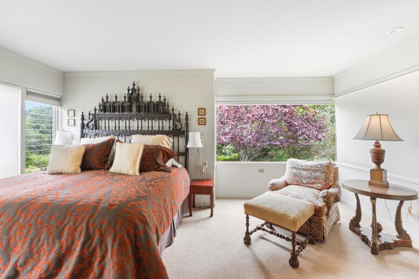
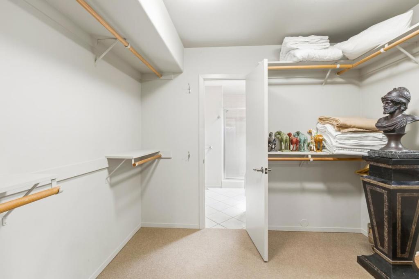
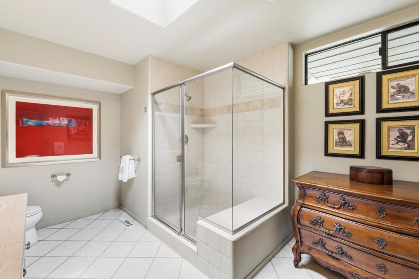
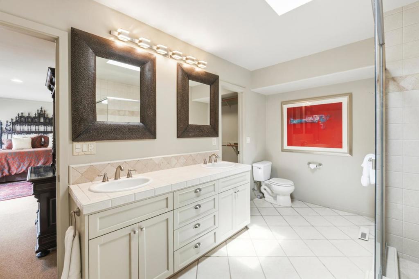
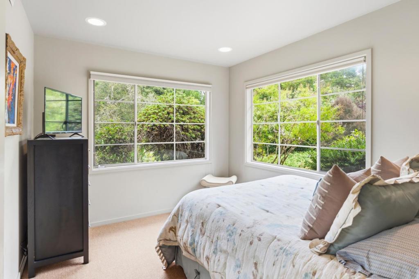
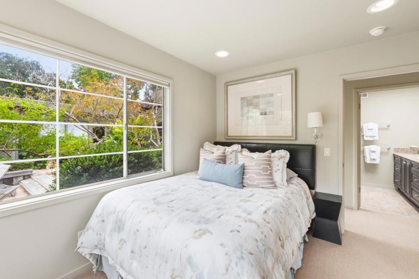
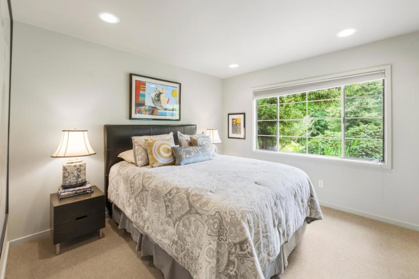
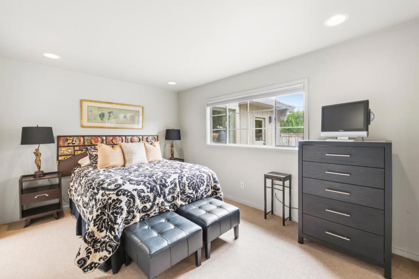
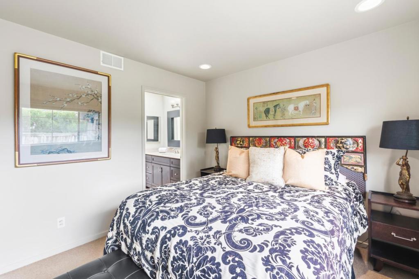
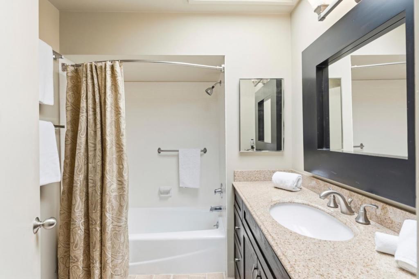
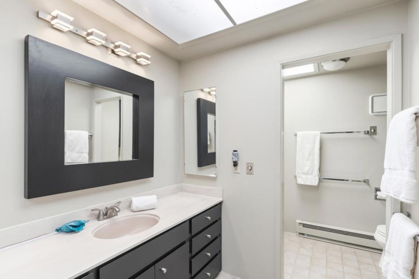
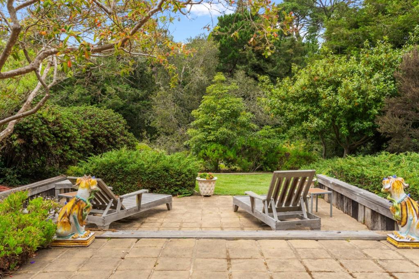
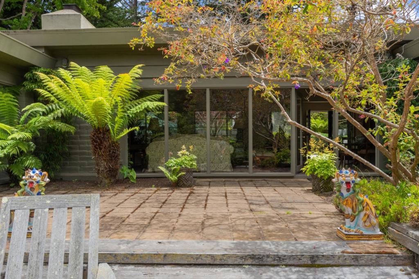
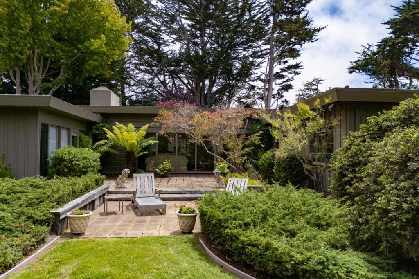
Timeless mid-century design meets the natural beauty of Carmel in this classic 1952 post-adobe residence, beautifully sited on nearly one acre of park-like grounds backing to Mission Trail. Designed to embrace its surroundings, the home features striking walls of glass that fill the interior with natural light and create a seamless connection to the outdoors. This spacious single level home offers four bedrooms and four bathrooms, including two private ensuite bedrooms, while two additional bedrooms share a well-appointed bath, providing flexibility for family, guests, or home office needs. Gracious living spaces include a welcoming living room with fireplace, a comfortable family room, and a generous kitchen with abundant cabinetry, its own fireplace, and a charming breakfast nook perfect for casual dining. The dining area flows effortlessly from the living room, ideal for entertaining. Surrounded by mature landscaping and serene natural beauty, the property offers exceptional privacy and tranquility while being just minutes from all the best of Carmelworld-class restaurants, boutique shopping, pristine beaches, renowned golf, and the villages beloved charm. A rare opportunity to own an architecturally distinctive home in one of Carmels most desirable settings.
Details
| MLS # | ML82052561 |
|---|---|
| Listing Type | For Sale |
| Style | House |
| Sub-Type | Resale |
| Status | Active |
| Year | 1952 |
| Days On Site | 58 |
| Listing Provided By | Sotheby's International Realty | Jeannie Fromm |
Features
| Bed(s) | 4 |
|---|---|
| Bath(s) | 4 Total |
| SQ Feet | 3,158 |
| Garage | 1 |
| Car Port | Yes |
| Story(s) | 1 |
| Zoning | MDR/2-D |
| Acreage | 0.89 |
| Property View | Yes |
Interior
| Cooling | None |
|---|---|
| Heating | Baseboard, Fireplaces |
| Heating Yes / No | Yes |
| Cooling Yes / No | Yes |
| Interior Features | Walk In Closets |
| Window Features | Garden Windows, Skylights |
| Appliances | Double Oven, Dishwasher, Gas Cooktop, Disposal, Refrigerator, Self Cleaning Oven |
| Fireplace Yes / No | Yes |
Exterior
| Roof | Tar Gravel |
|---|---|
| Construction Materials | Adobe |
| Foundation Details | Slab |
| Lot Features | Level |
Parking
| Attached Garage Yes / No | Yes |
|---|---|
| Parking Features | Carport, Off Street |
| Garage Yes / No | Yes |
Utilities
| Sewer | Public Sewer |
|---|
Area Information
| State | CA |
|---|---|
| County | Monterey |
| City | Carmel |
| Zip Code | 93923 |
| Area | 699 Not Defined |
| Listing VS Median (in 93923) | |
Price: $4,495,000 low | high Med: $2,395,000 sqft: 3,158 low | high Med: 2,719 $ / sqft: $1,423 low | high Med: $945 On site: 58 low | high Med: 101 | |
Market Activity 93923
Request a showing
Request a showing
Contact
Learn More About This Property

| Open House |
|---|
| In-Person 09/05 1:00 PM - 3:00 PM |
| State | CA |
|---|---|
| County | Monterey |
| City | Carmel |
| Zip Code | 93923 |
| Area | 699 Not Defined |
| Listing VS Median (in 93923) | |
Price: $4,495,000 low | high Med: $2,395,000 sqft: 3,158 low | high Med: 2,719 $ / sqft: $1,423 low | high Med: $945 On site: 58 low | high Med: 101 | |
 | $4,350,00026047 Atherton DriveCarmel, CA 93923 |