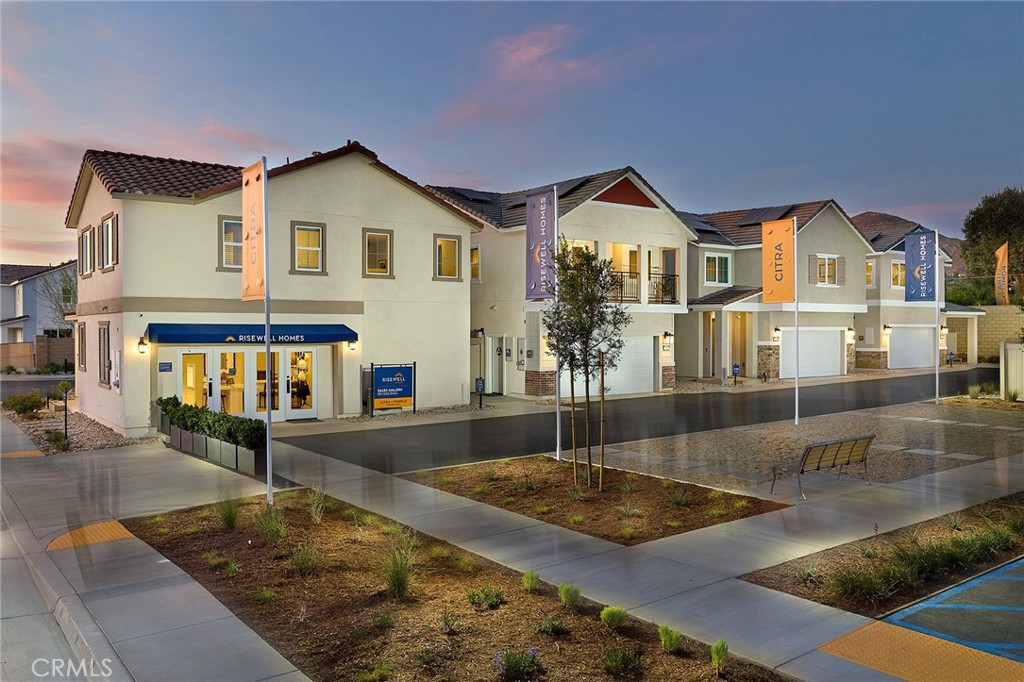
Price Reduced Listing
 In-Person: 11/21 11:00 AM - 4:00 PM
In-Person: 11/22 11:00 AM - 4:00 PM
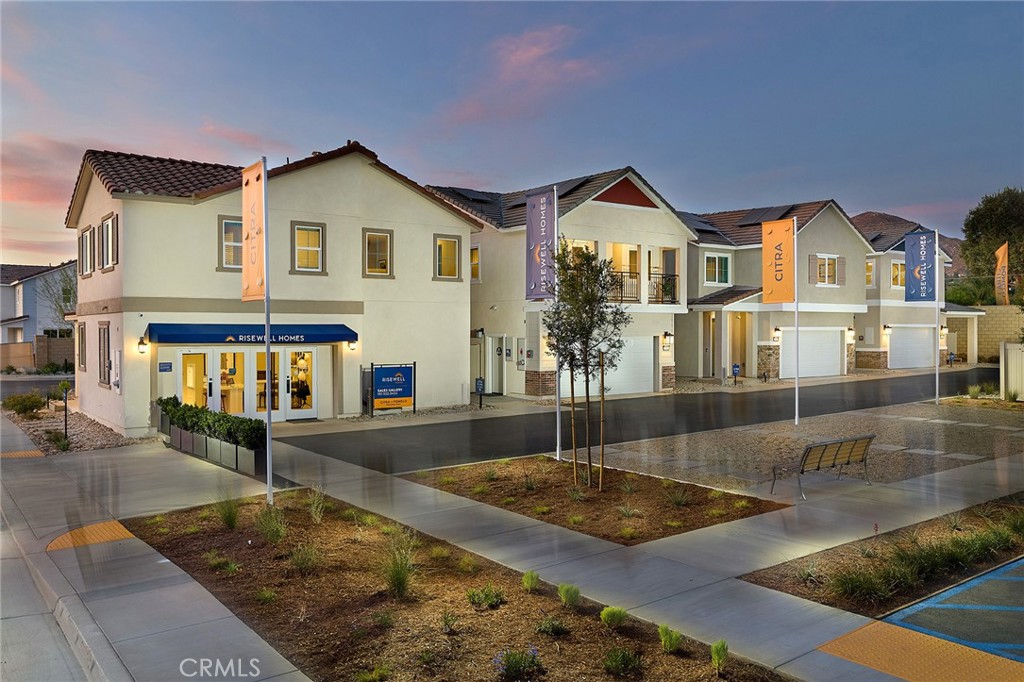
33535 Mission Trail (citra) #67,Lake Elsinore, CA 92530
Lake Elsinore, CA 92530

Description
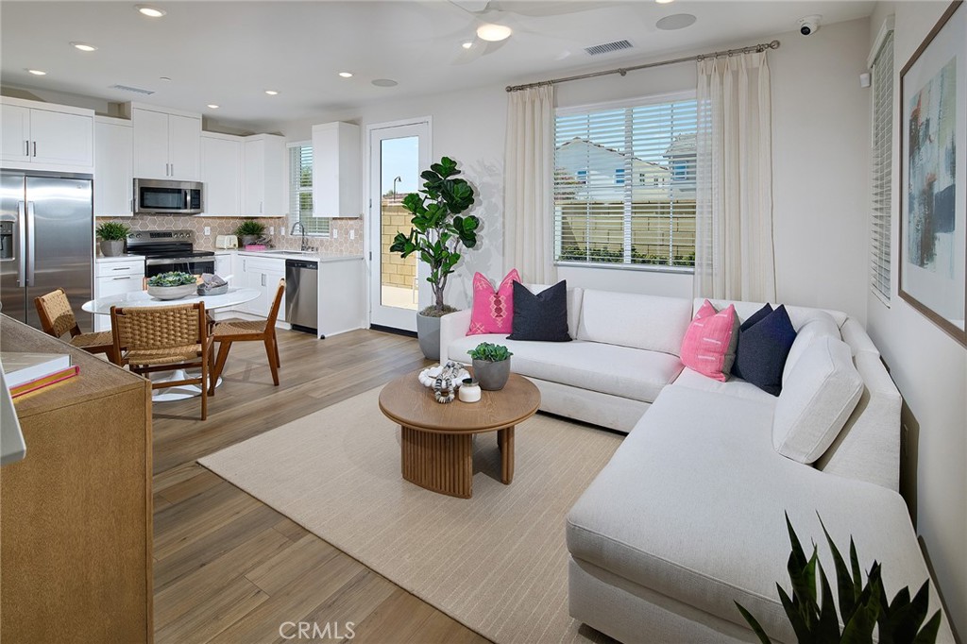
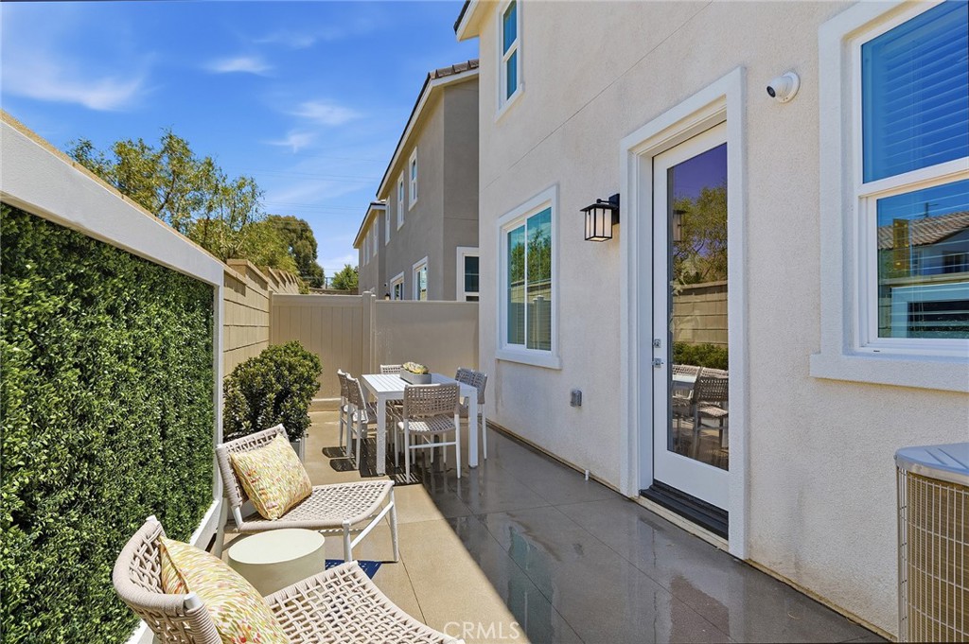
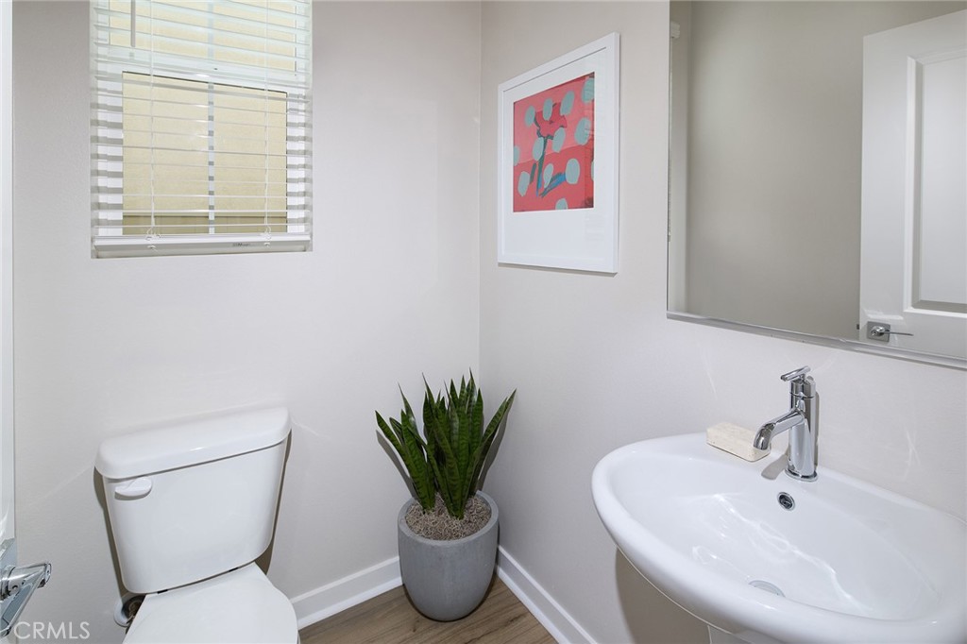
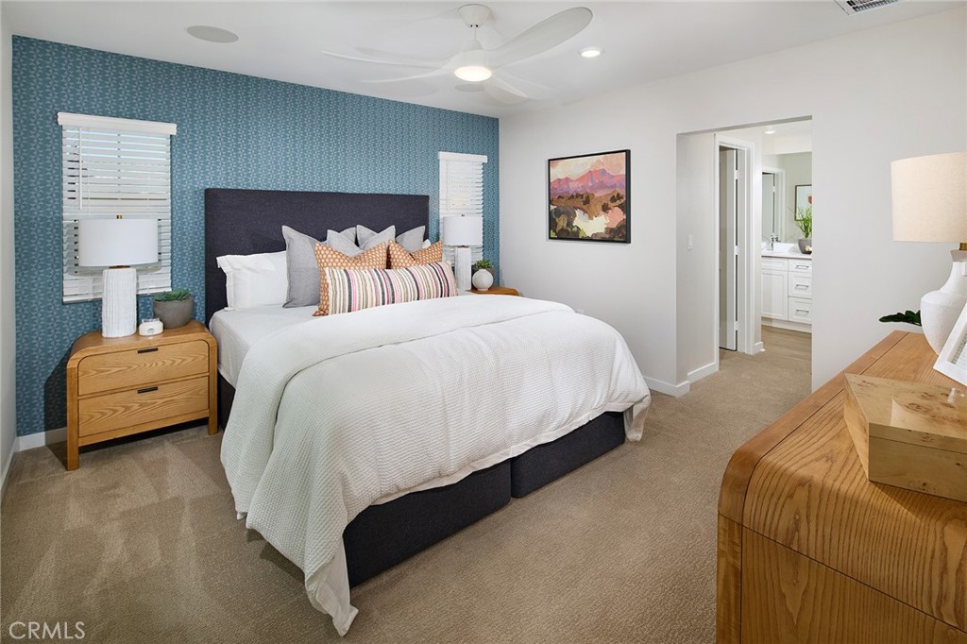
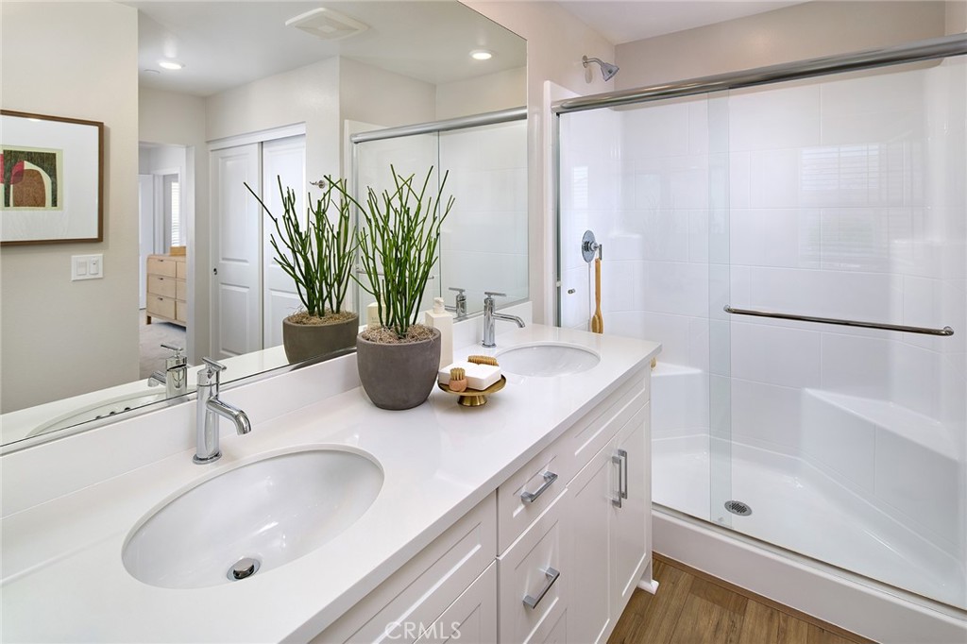
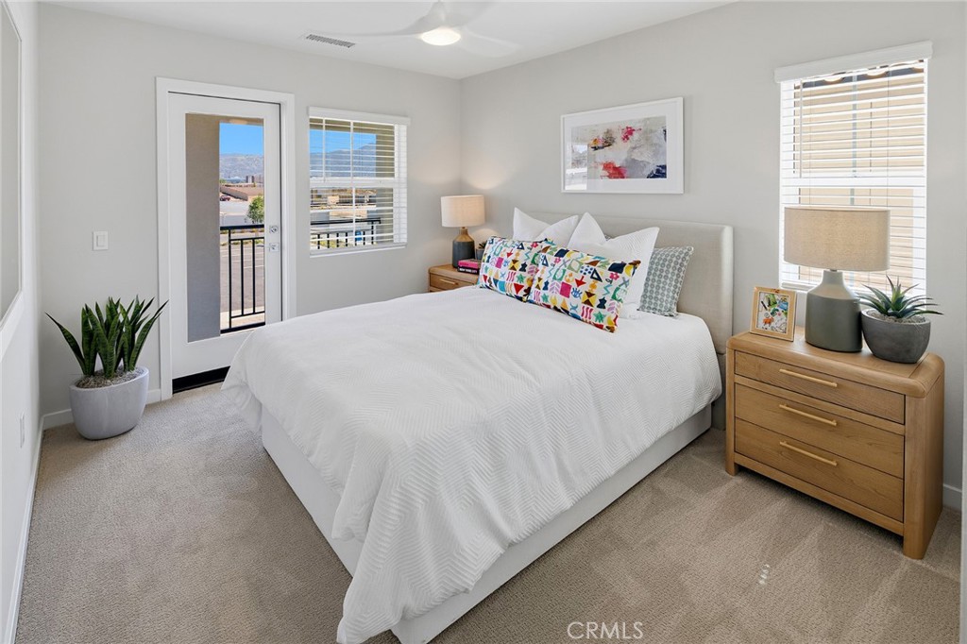
Discover the **Citra Plan 1**, a thoughtfully designed two-story home offering an ideal blend of open-concept living and practical functionality. The first floor features a welcoming entry leading into a spacious great room that flows seamlessly into the dining area and modern kitchen-perfect for everyday living and entertaining. Additional conveniences include a powder room, extra storage, and direct access to the attached two-car garage. Upstairs, the private primary suite features a walk-in closet and ensuite bathroom, while two secondary bedrooms share a full bathroom, creating a comfortable layout for family or guests. A centrally located laundry area adds everyday convenience, and a charming deck off the upper level provides the perfect spot to enjoy some fresh air. Designed with comfort, efficiency, and functionality in mind, this home offers a stylish and inviting space to call home. **MOVE-IN READY! Builder incentives available.**
Details
| MLS # | OC26235540 |
|---|---|
| Listing Type | For Sale |
| Style | Condominium |
| HOA Dues | $236 |
| Sub-Type | New Construction |
| Status | Active |
| Year | 2026 |
| Days On Site | 19 |
| Listing Provided By | Risewell Homes | Kyle DeMartino |
Features
| Bed(s) | 3 |
|---|---|
| Bath(s) | 3 Total |
| SQ Feet | 1,348 |
| Garage | 2 |
| Story(s) | 2 |
| Units | 93 |
| Acreage | 0.04 |
| Property View | None |
Interior
| Cooling | Central Air |
|---|---|
| Heating | Central |
| Heating Yes / No | Yes |
| Cooling Yes / No | Yes |
| Interior Features | Separate Formal Dining Room, Walk In Closets |
| Window Features | Double Pane Windows |
| Appliances | Dishwasher, Electric Range, Electric Water Heater, Disposal |
| Fireplace Yes / No | No |
Exterior
| Roof | Concrete |
|---|---|
| Security Features | Carbon Monoxide Detectors, Fire Sprinkler System, Security Gate, Smoke Detectors |
| Construction Materials | Drywall, Frame, Stucco |
| Foundation Details | Slab |
| Lot Features | Back Yard |
Parking
| Attached Garage Yes / No | Yes |
|---|---|
| Parking Features | Door Single, Garage |
| Garage Yes / No | Yes |
Utilities
| Utilities | Cable Available, Electricity Connected, Natural Gas Not Available, Phone Available, Sewer Connected, Underground Utilities, Water Connected |
|---|---|
| Sewer | Public Sewer |
Location
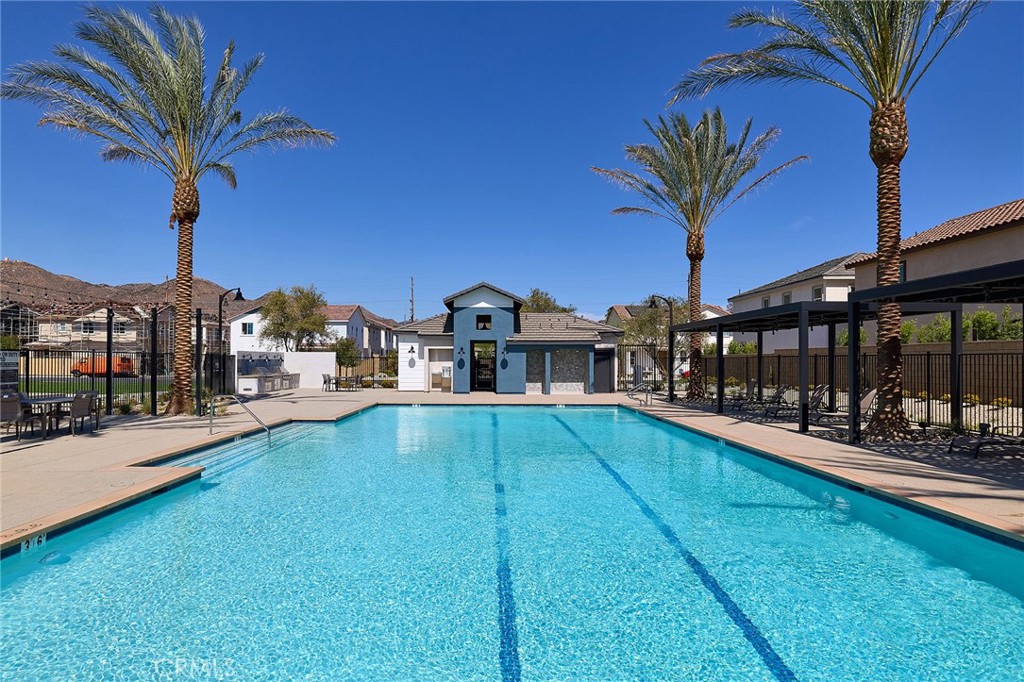
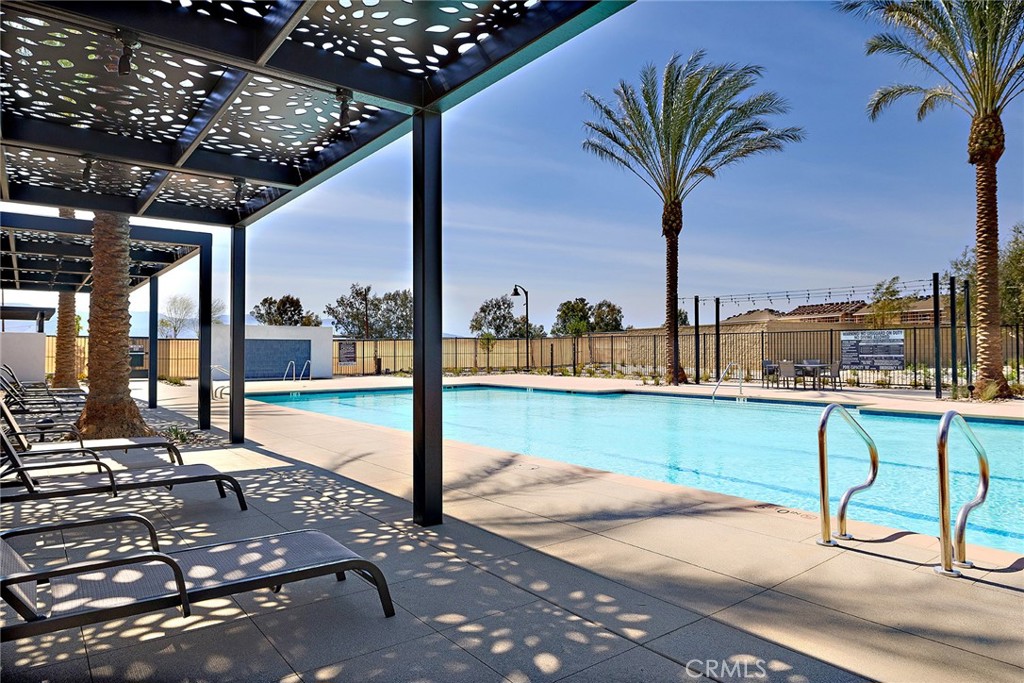
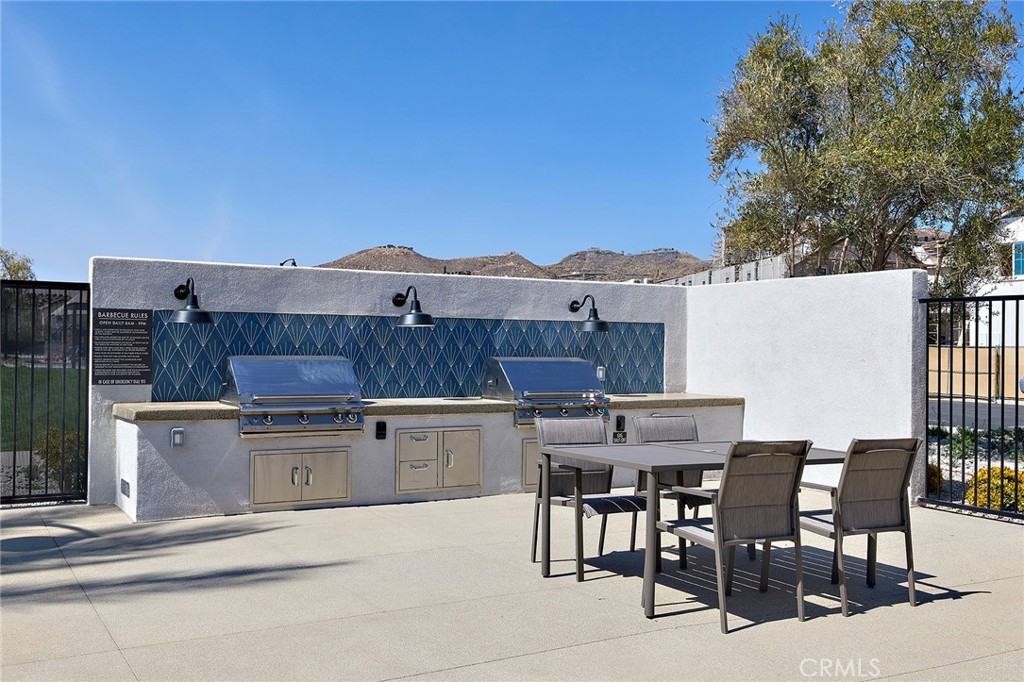
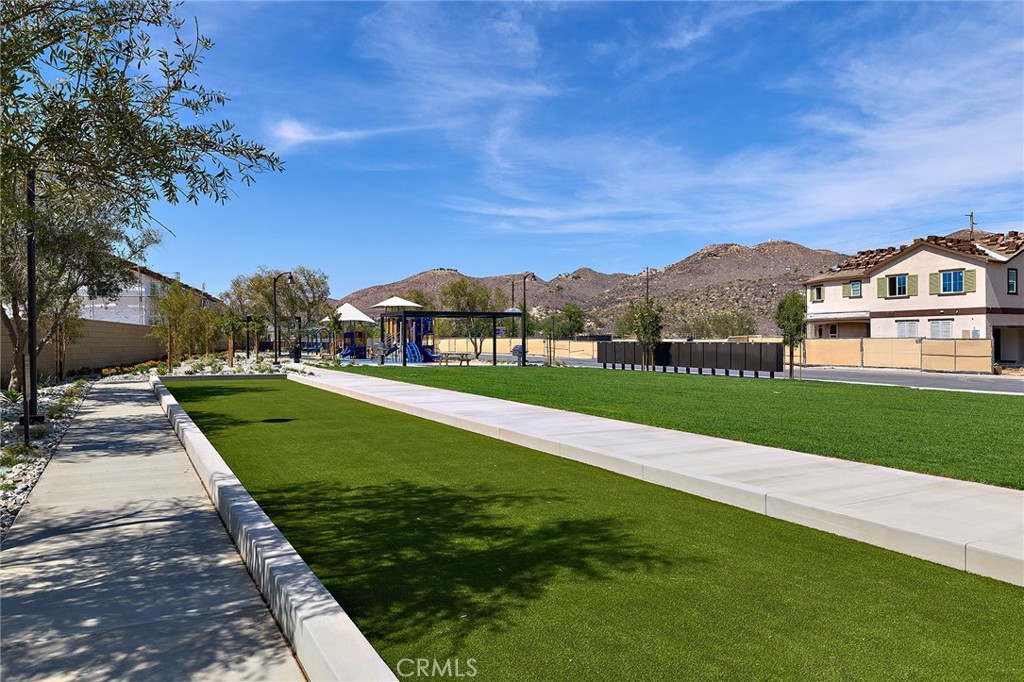
| Community Features | Dog Park, Park, Street Lights, Pool |
|---|
Area Information
| State | CA |
|---|---|
| County | Riverside |
| City | Lake Elsinore |
| Zip Code | 92530 |
| Area | SRCAR Southwest Riverside County |
| Listing VS Median (in 92530) | |
Price: $449,990 low | high Med: $569,900 sqft: 1,348 low | high Med: 1,602 $ / sqft: $334 low | high Med: $356 On site: 19 low | high Med: 60 | |
Market Activity 92530
Request a showing
Request a showing
Contact
Learn More About This Property

| Open House |
|---|
| In-Person 11/21 11:00 AM - 4:00 PM |
| In-Person 11/22 11:00 AM - 4:00 PM |
| In-Person 11/28 11:00 AM - 4:00 PM |
| In-Person 11/29 11:00 AM - 4:00 PM |
| State | CA |
|---|---|
| County | Riverside |
| City | Lake Elsinore |
| Zip Code | 92530 |
| Area | SRCAR Southwest Riverside County |
| Listing VS Median (in 92530) | |
Price: $449,990 low | high Med: $569,900 sqft: 1,348 low | high Med: 1,602 $ / sqft: $334 low | high Med: $356 On site: 19 low | high Med: 60 | |