

Description
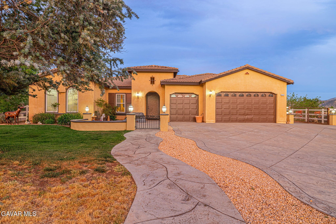
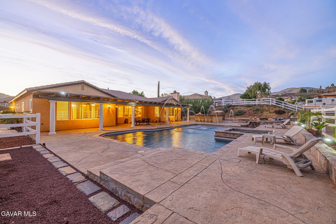
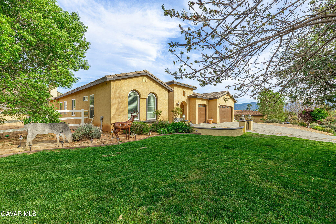
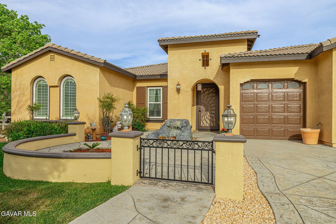
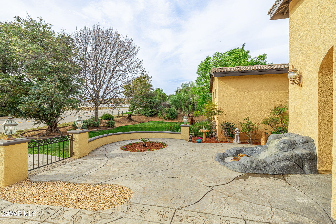
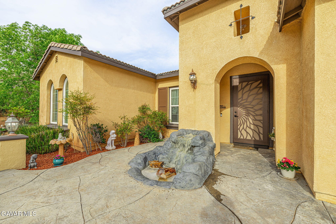
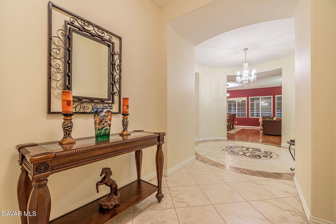
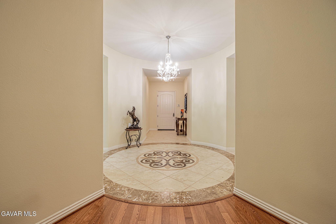
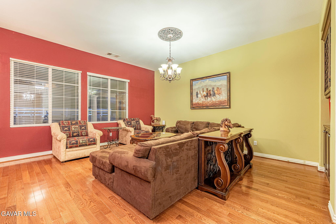
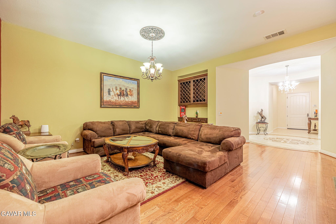
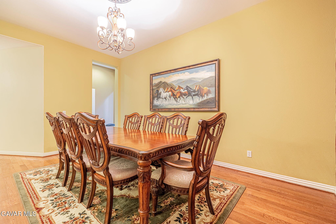
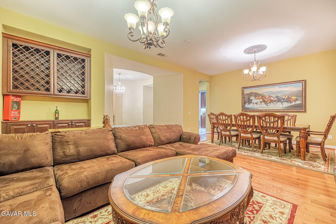
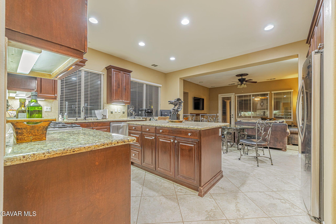
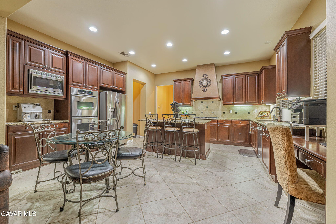
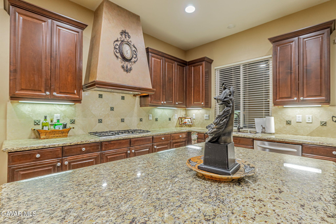
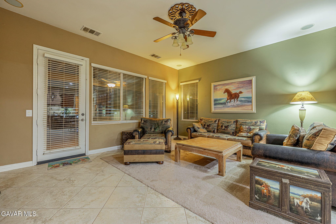
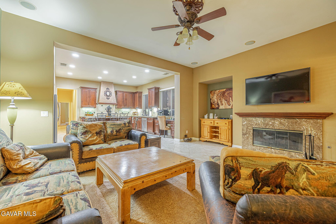
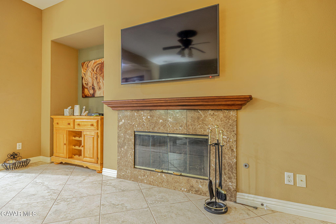
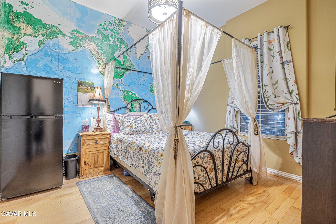
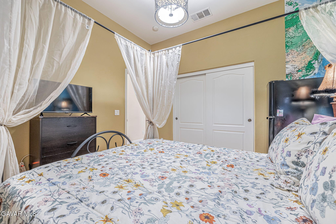
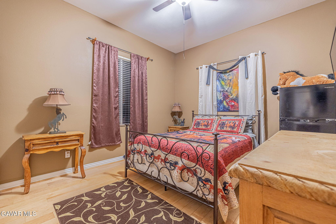
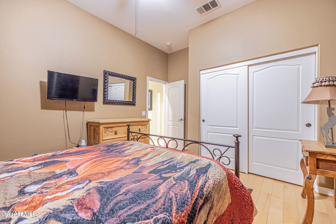
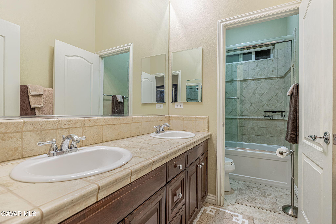
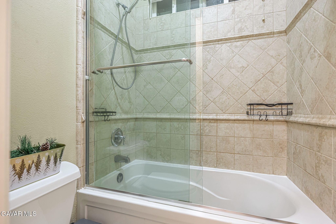
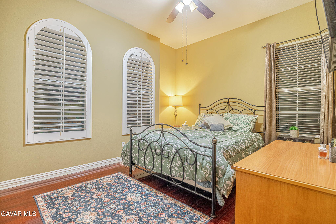
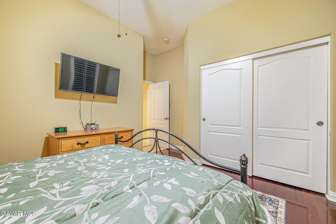
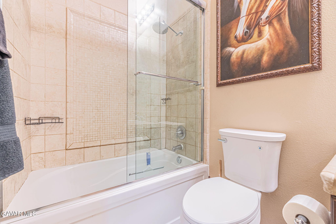
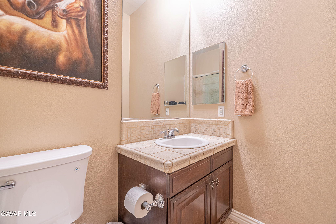
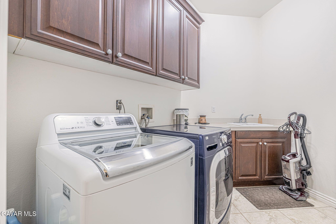
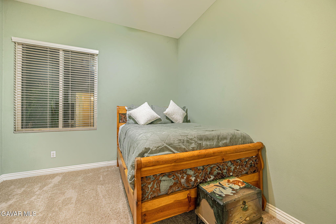
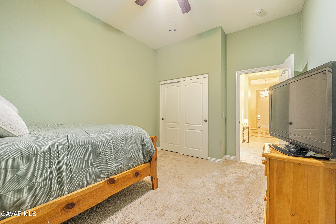
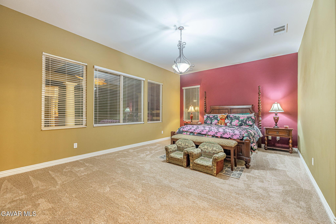
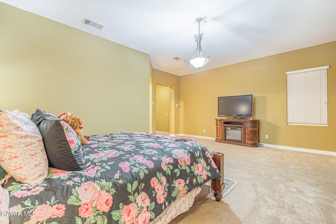
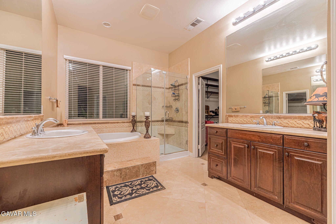
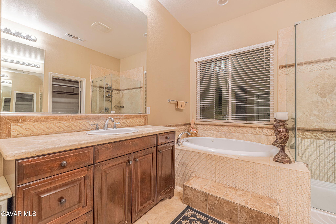
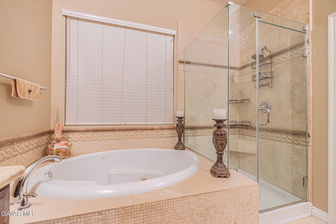
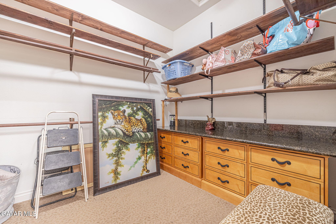
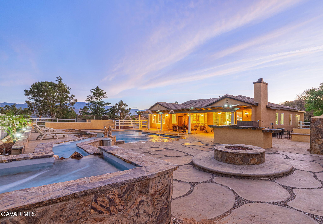
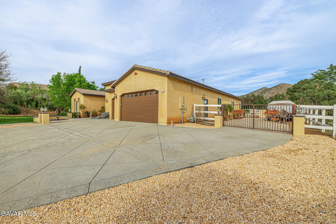
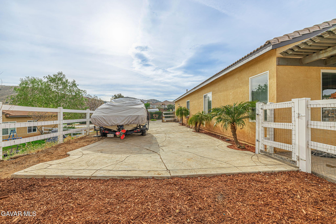
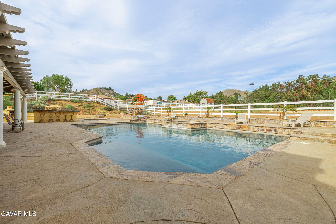
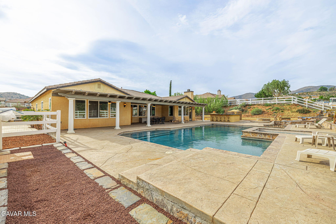
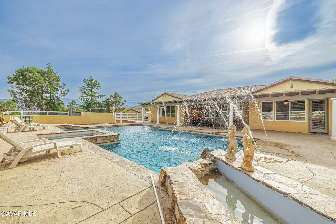
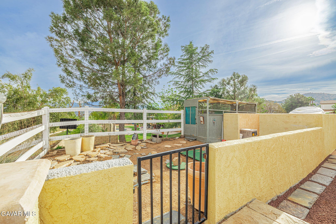
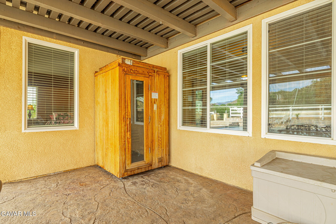
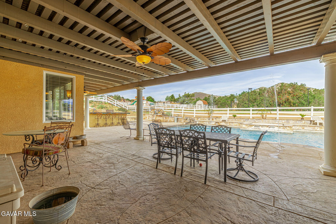
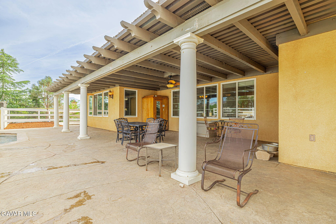
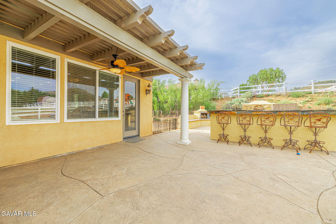
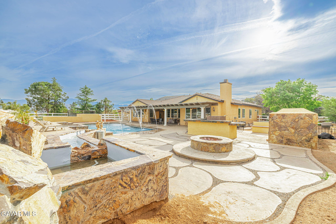
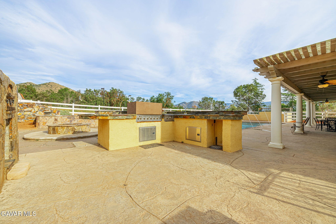
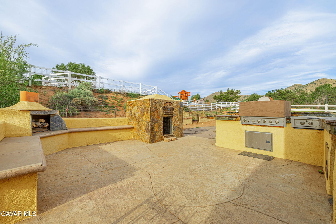
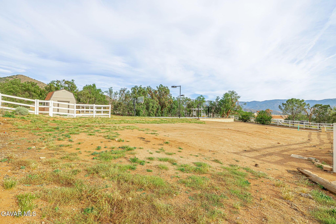
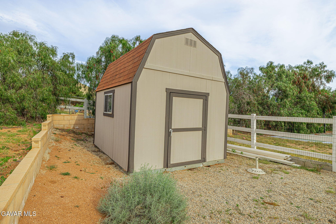
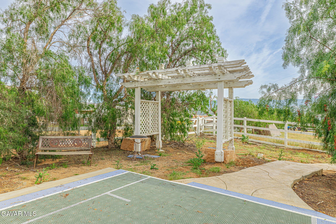
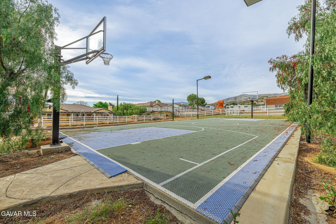
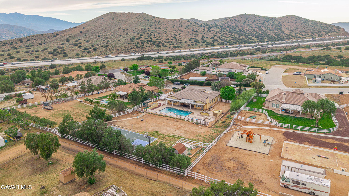
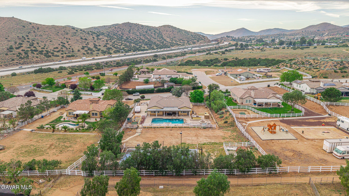
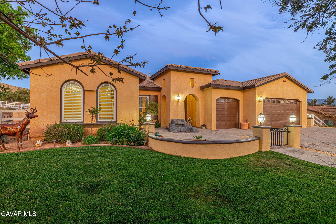
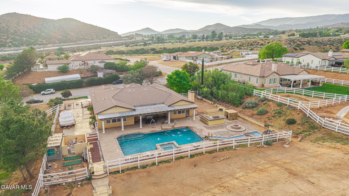
Welcome to your private Acton retreat, where comfort, elegance, and outdoor living come together on a beautifully maintained property with breathtaking mountain views. Zoned for horses and easy access to equestrian trails right out the back of the property. This spacious single-story home offers exceptional curb appeal with its warm stucco exterior, tile roof, and inviting gated courtyard entry complete with a tranquil water feature. Step inside to a grand formal entry featuring soaring ceilings, a custom tile medallion, and an elegant chandelier that sets the tone for the home. The thoughtfully designed floor plan includes a formal dining room, perfect for entertaining, and an expansive living area with a cozy fireplace and abundant natural light. The chef's kitchen is the heart of the home, showcasing rich wood cabinetry, granite countertops, stainless steel appliances, a large center island with bar seating, and a sunny breakfast nook that opens to the family room--ideal for everyday living and gatherings. The spacious primary suite offers a relaxing retreat with a generously sized walk-in closet, spa-like bathroom featuring dual vanities, a soaking tub, a separate shower. Additional bedrooms are well-sized and versatile for guests, office space, or hobbies. Step outside to your own private resort. The incredible backyard is designed for entertaining and relaxation, featuring a sparkling pool and spa with water features, expansive stamped concrete decking, two built-in fire pits, and a fully equipped outdoor kitchen with a pizza oven and bar seating. A covered patio provides the perfect space for outdoor dining while enjoying the peaceful surroundings and scenic views. The property also includes ample usable land, a sport court (w/pickleball), and a storage shed--offering endless possibilities for recreation, animals, or additional customization. Located in the desirable Acton community, this home combines rural charm with modern amenities and easy access
Details
| MLS # | 26002602 |
|---|---|
| Listing Type | For Sale |
| Style | House |
| Sub-Type | Resale |
| Year | 2005 |
| Days On Site | 230 |
| Listing Provided By | Keller Williams-VIP Properties | Cynthia A Miller |
Features
| Bed(s) | 5 |
|---|---|
| Bath(s) | 3 Total |
| SQ Feet | 3,176 |
| Garage | 3 |
| Pool | Yes |
| Story(s) | 1 |
| Acreage | 0.94 |
Interior
| Heating | Central |
|---|---|
| Heating Yes / No | Yes |
| Cooling | Central Air |
| Cooling Yes / No | Yes |
| Fireplace Yes / No | Yes |
| Laundry Features | Laundry Room |
Exterior
| Roof | Tile |
|---|---|
| Lot Features | Sprinklers In Rear, Sprinklers In Front, Views, Irregular Lot |
| Construction Materials | Frame, Stucco, Wood Siding |
| Foundation Details | Slab |
| Exterior Features | Barbecue |
| Patio And Porch Features | Covered, Slab |
Parking
| Attached Garage Yes / No | Yes |
|---|
Utilities
| Utilities | Natural Gas Available |
|---|---|
| Sewer | Septic System |
Taxes
| Tax Block | Tr=43196-0 |
|---|
Area Information
| State | CA |
|---|---|
| County | Los Angeles |
| City | Acton |
| Zip Code | 93510 |
| Area | Los Angeles |
| Listing VS Median (in 93510) | |
Price: $1,049,000 low | high Med: $824,750 sqft: 3,176 low | high Med: 1,962 $ / sqft: $330 low | high Med: $421 On site: 230 low | high Med: 33.5 | |
Market Activity 93510
Request a showing
Request a showing
Contact
Learn More About This Property

| State | CA |
|---|---|
| County | Los Angeles |
| City | Acton |
| Zip Code | 93510 |
| Area | Los Angeles |
| Listing VS Median (in 93510) | |
Price: $1,049,000 low | high Med: $824,750 sqft: 3,176 low | high Med: 1,962 $ / sqft: $330 low | high Med: $421 On site: 230 low | high Med: 33.5 | |
 | $1,049,00033442 Desert RoadActon, CA 93510 |