3290 E Yountville 10,Ontario, CA 91761
Ontario, CA 91761

Description
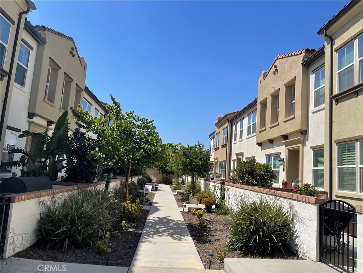
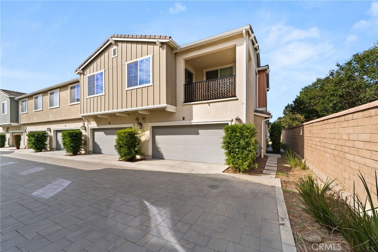
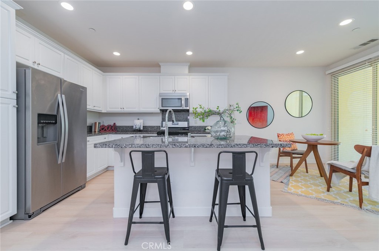
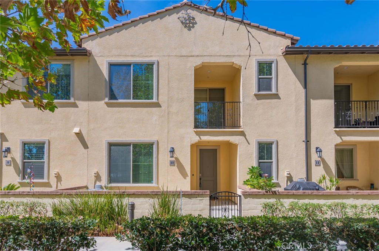
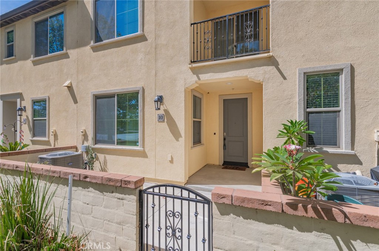
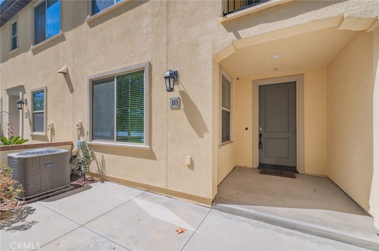
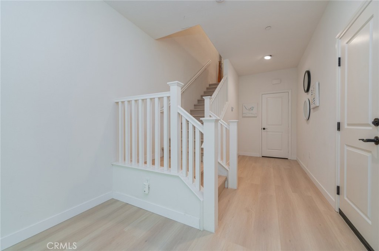
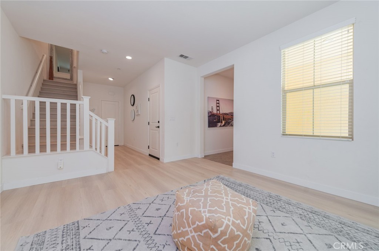
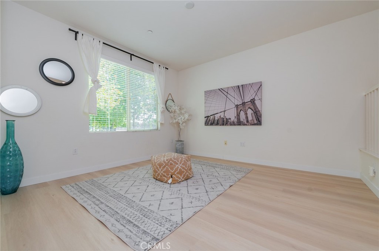
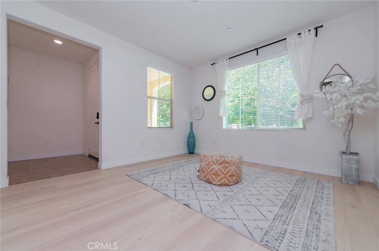
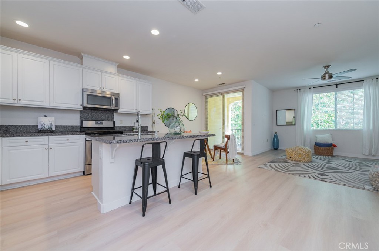
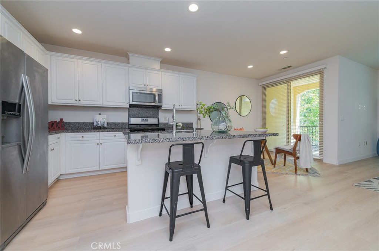
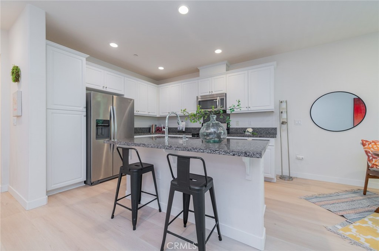
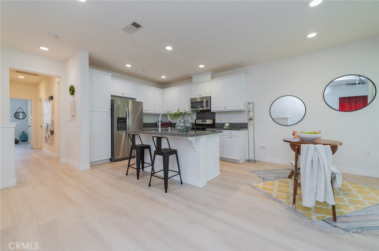
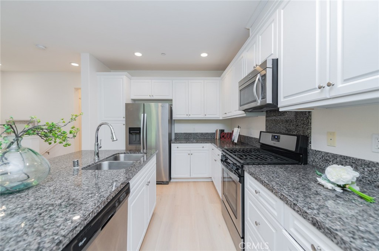
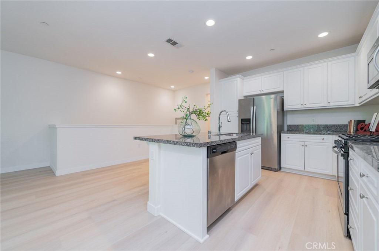
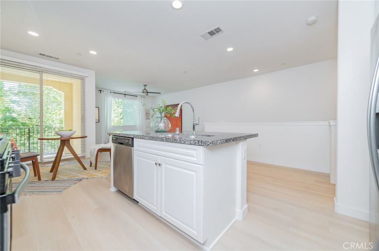
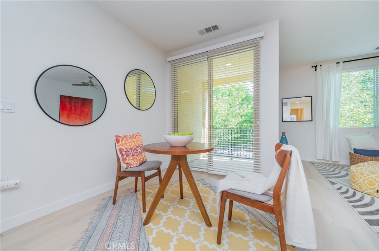
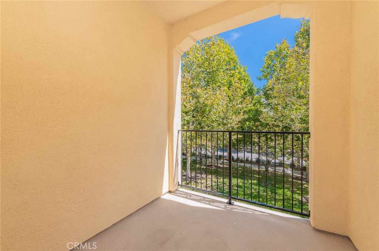
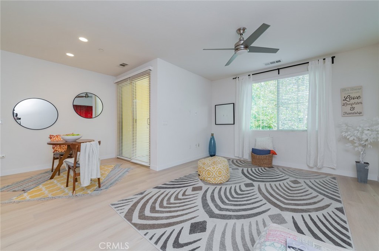
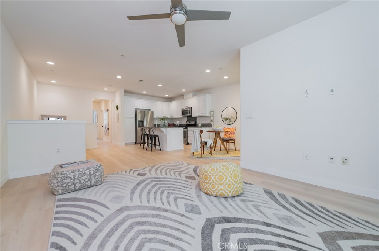
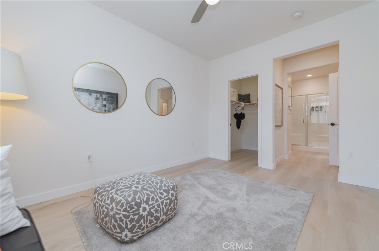
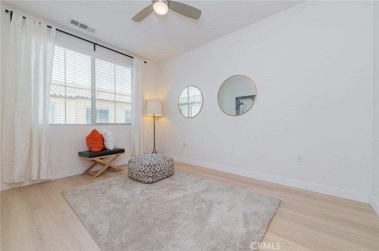
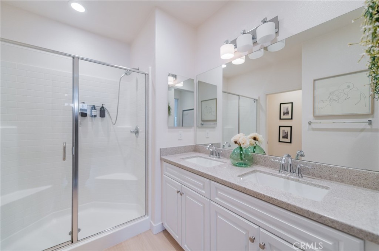
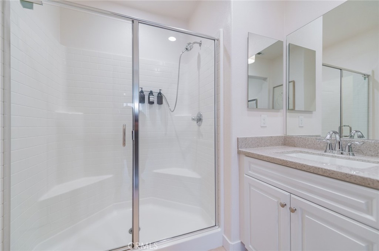
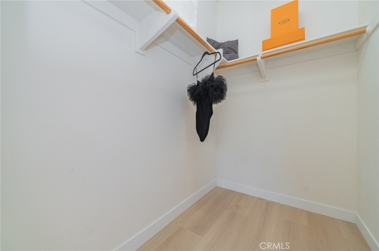
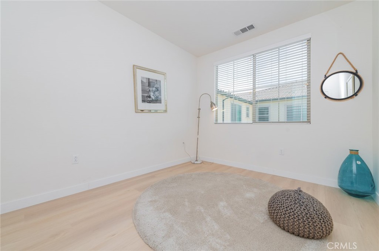
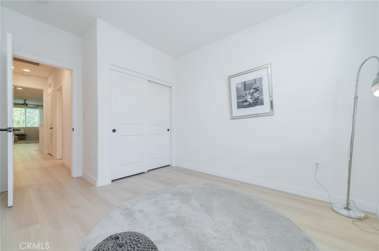
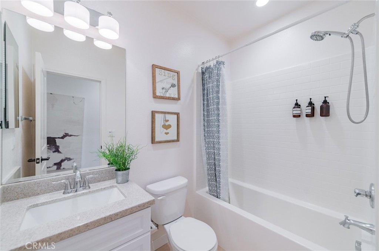
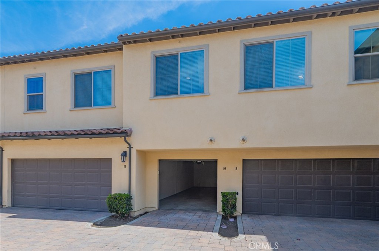
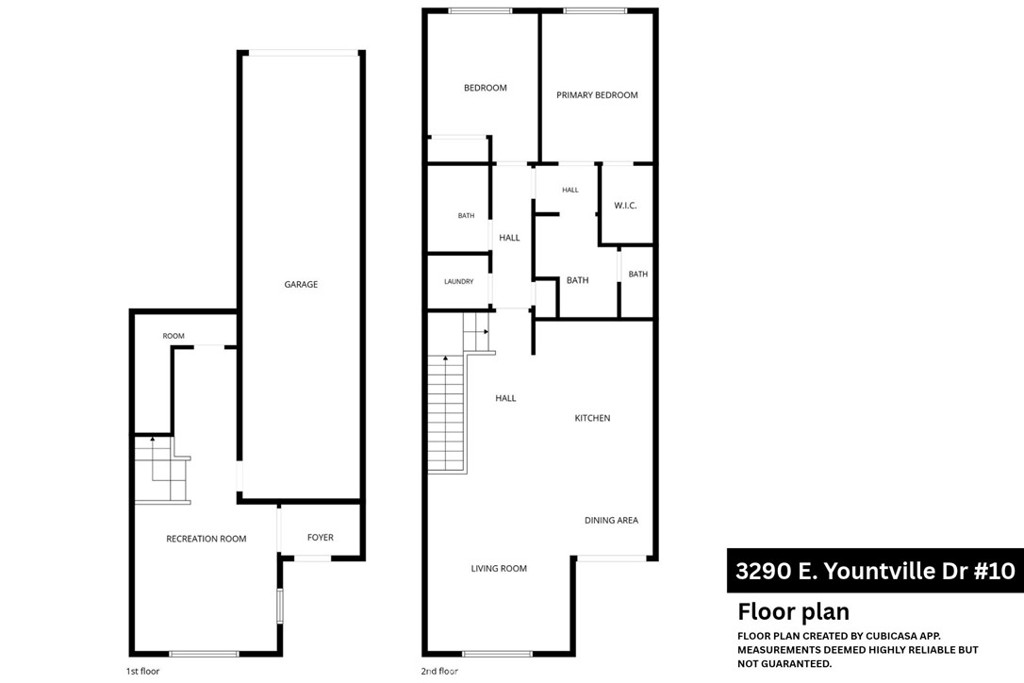
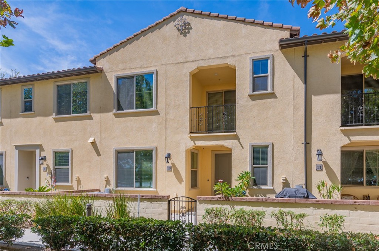
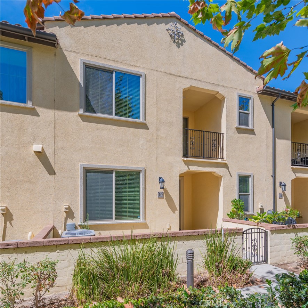
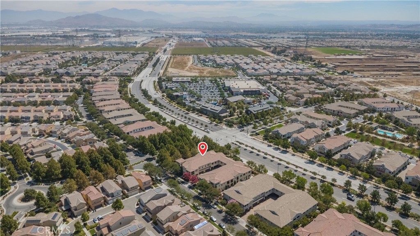
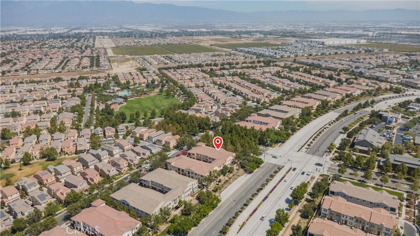
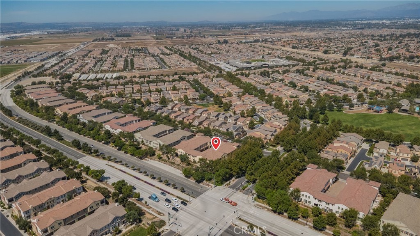
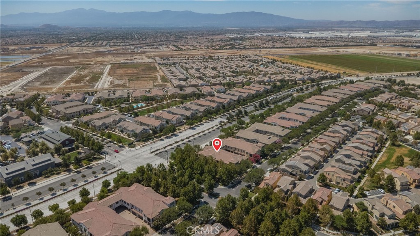
Welcome to this well-maintained two-bedroom, two-bath home located in the desirable New Haven community of Ontario. The entry level features direct access to an oversized two-car tandem garage, along with a spacious L-shaped storage closet for added convenience. Upstairs, the main living level offers a bright and open floor plan with newly installed wood flooring throughout the home and stairway, with the exception of the laundry room. The kitchen features a large center island, granite countertops, stainless steel appliances, and ample cabinetry, opening naturally to the dining and living areas. A private balcony extends the living space outdoors and offers a pleasant view of mature trees. The home features two bedrooms and two full bathrooms. The primary suite includes dual vanities and a walk-in shower, along with a separate laundry room for added convenience. Located just a two- to three-minute walk from the community park and within approximately five minutes by car to nearby shopping, dining, and everyday conveniences, this home offers a comfortable and convenient lifestyle in the New Haven master-planned community.
Details
| MLS # | PW26182524 |
|---|---|
| Listing Type | For Sale |
| Style | Condominium |
| HOA Dues | $195 |
| Sub-Type | Resale |
| Status | Active Under Contract |
| Year | 2016 |
| Days On Site | 17 |
| Listing Provided By | Bobohomes Realty | Grace Hsiung |
Features
| Bed(s) | 2 |
|---|---|
| Bath(s) | 2 Total |
| SQ Feet | 1,420 |
| Garage | 2 |
| Story(s) | 2 |
| Units | 261 |
| Acreage | 0.02 |
| Property View | Yes |
Interior
| Cooling | Central Air |
|---|---|
| Heating | Central |
| Heating Yes / No | Yes |
| Cooling Yes / No | Yes |
| Interior Features | Balcony, Open Floorplan |
| Appliances | Dishwasher, Gas Oven, Microwave |
| Fireplace Yes / No | No |
Exterior
| Roof | Tile |
|---|---|
| Construction Materials | Frame, Stucco |
Parking
| Attached Garage Yes / No | Yes |
|---|---|
| Parking Features | Garage, Tandem |
| Garage Yes / No | Yes |
Utilities
| Utilities | Cable Available, Electricity Connected, Natural Gas Connected, Sewer Connected, Water Connected |
|---|---|
| Electric | Standard |
| Sewer | Public Sewer |
Location
| Community Features | Curbs, Street Lights, Sidewalks |
|---|
Area Information
| State | CA |
|---|---|
| County | San Bernardino |
| City | Ontario |
| Zip Code | 91761 |
| Area | 686 Ontario |
| Listing VS Median (in 91761) | |
Price: $480,000 low | high Med: $609,580 sqft: 1,420 low | high Med: 1,597 $ / sqft: $338 low | high Med: $383 On site: 17 low | high Med: 87 | |
Market Activity 91761
Request a showing
Request a showing
Contact
Learn More About This Property

| State | CA |
|---|---|
| County | San Bernardino |
| City | Ontario |
| Zip Code | 91761 |
| Area | 686 Ontario |
| Listing VS Median (in 91761) | |
Price: $480,000 low | high Med: $609,580 sqft: 1,420 low | high Med: 1,597 $ / sqft: $338 low | high Med: $383 On site: 17 low | high Med: 87 | |