
 New Listing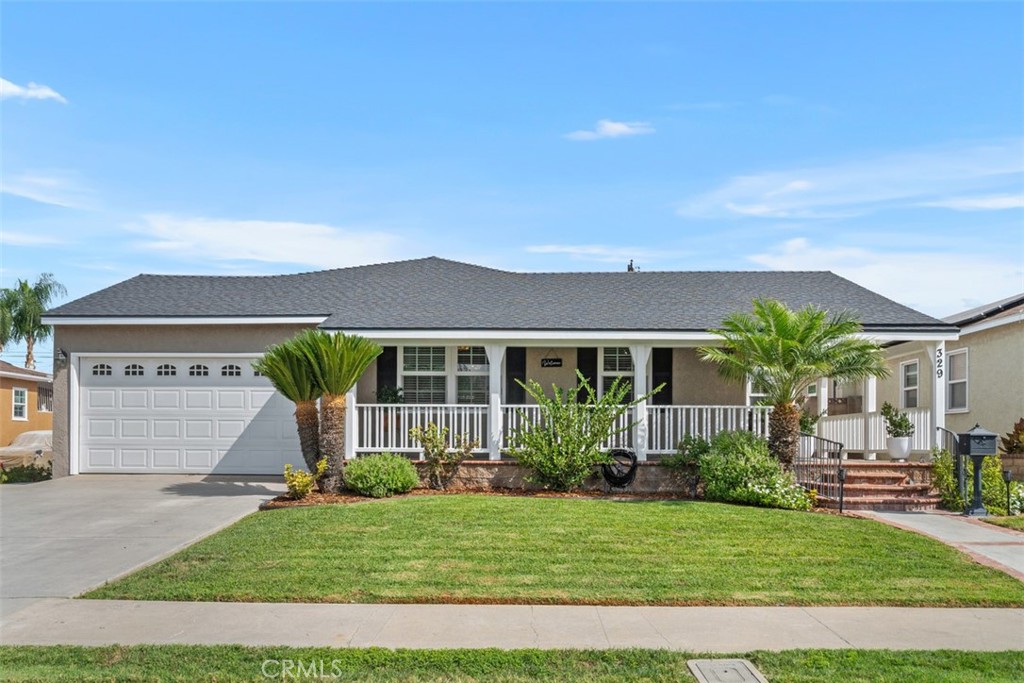

Description
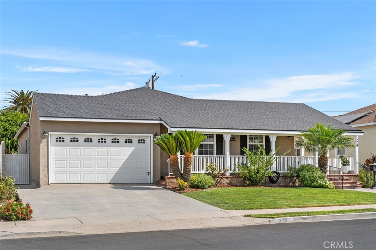
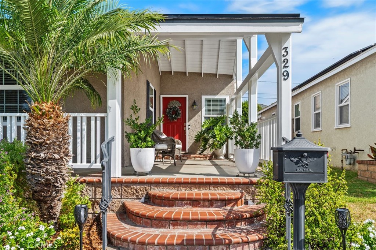
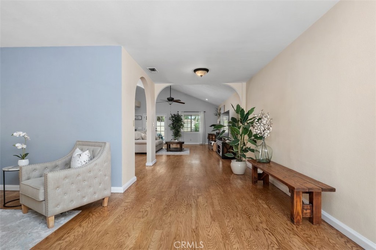
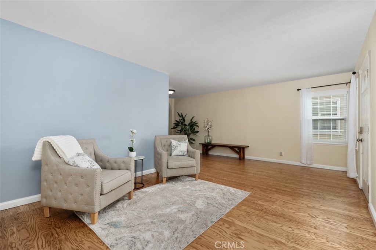
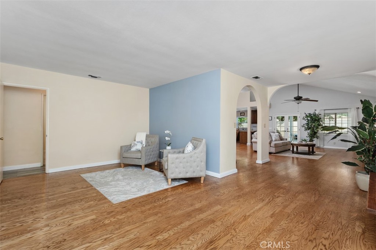
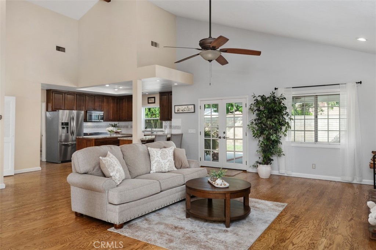
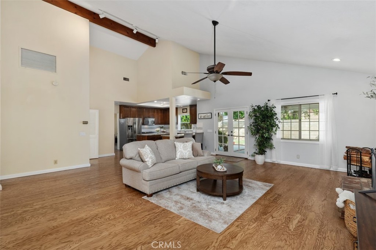
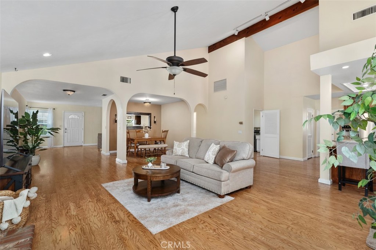
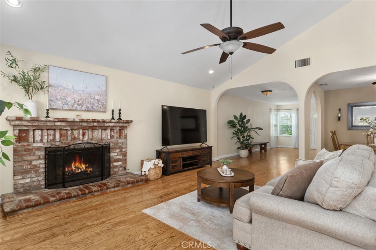
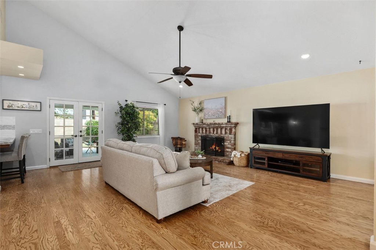
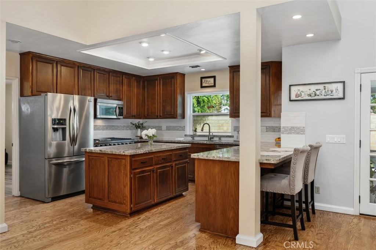
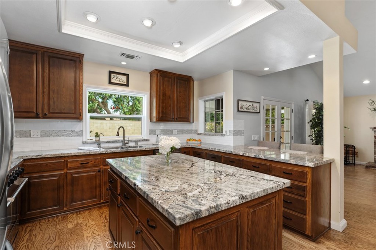
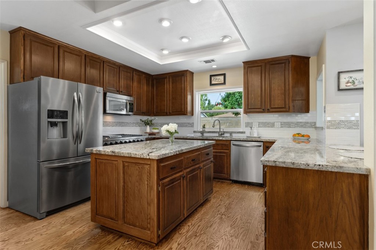
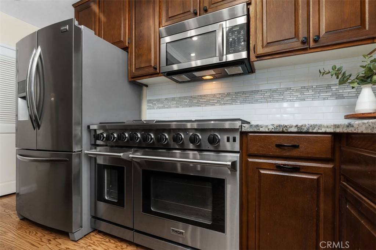
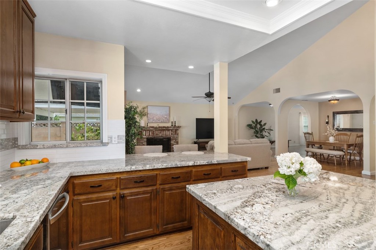
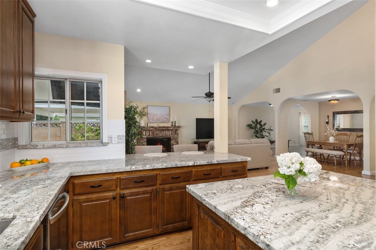
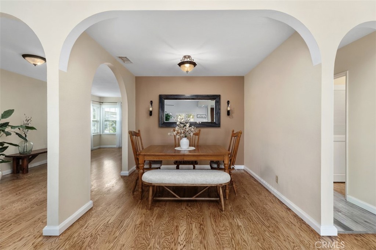
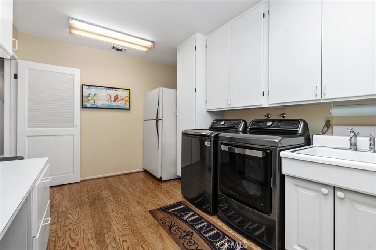
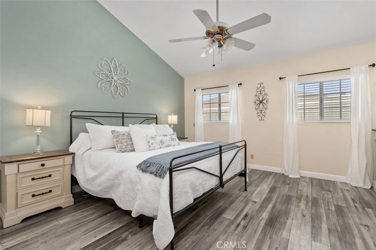
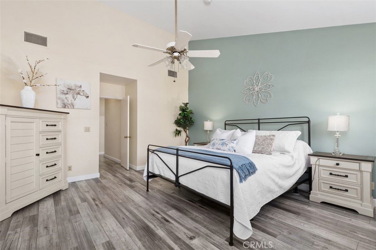
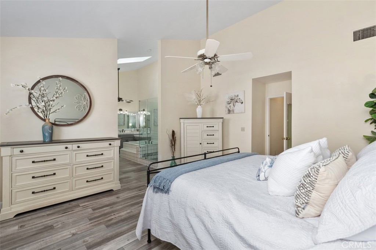
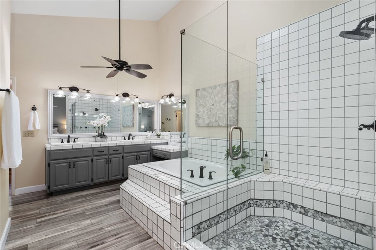
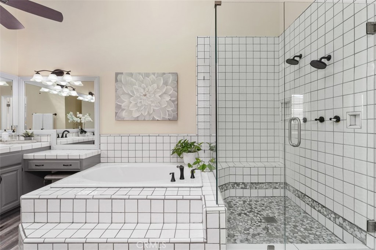
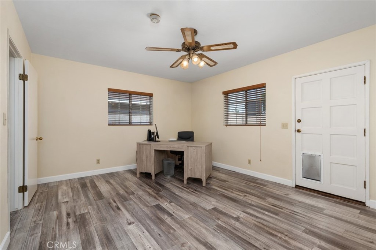
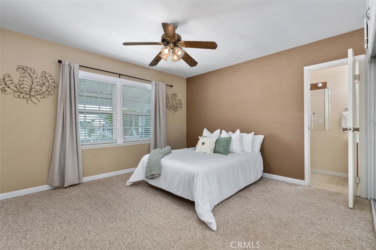
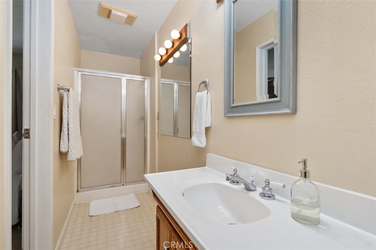
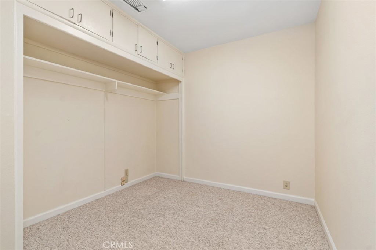
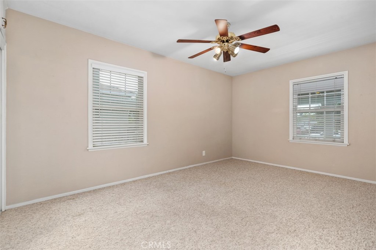
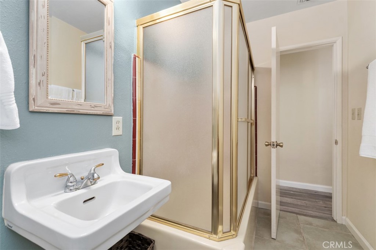
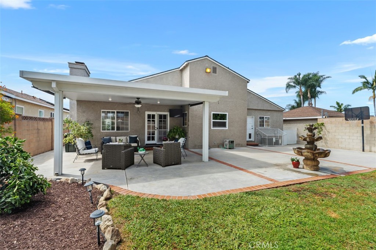
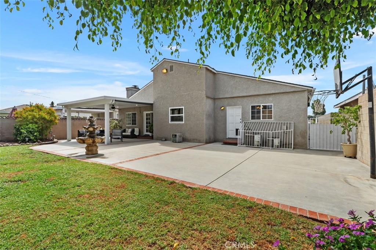
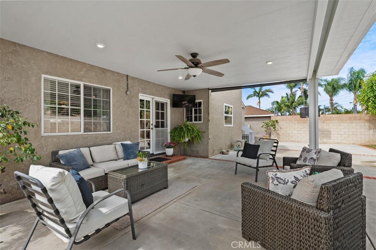
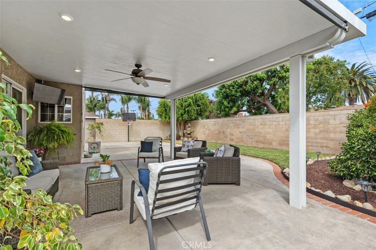
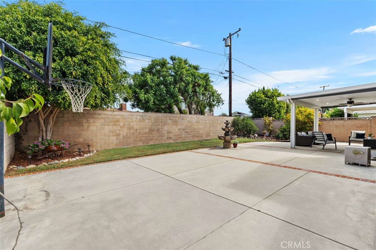
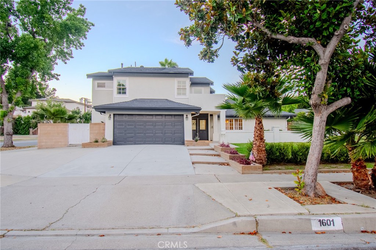
Welcome to this home of comfortable living and effortless entertaining. A charming, covered wrap-a-round porch welcomes you into this spacious residence featuring 5 bedrooms and 3 bathrooms. The inviting interior offers a comfortable flow from the living and dining areas into the family room. The open-concept kitchen is truly the heart of the home, featuring a large center island, granite countertops, a six-burner range with flat grill, double ovens, microwave, Walk-in Pantry and abundant storage. The kitchen opens directly to the family room, creating an ideal space for gathering and entertaining. A cozy gas fireplace adds warmth and ambiance. Additional features include a large laundry room with plenty of storage space, double pane windows, a water softener with reverse osmosis system, ceiling fans, hardwood floors, and durable luxury vinyl plank flooring. The spacious master offers a relaxing retreat with an oversized soaking tub, dual showerheads and a walk-in closet. Double doors provide access to the backyard and bring in an abundance of natural light. Step outside back to a complete covered patio featuring a ceiling fan, lighting and TV. Perfect for outdoor entertaining or relaxing. The yard also includes a charming fountain, lemon and lime trees and a convenient dog run. Close to parks, Mall, downtown Brea and schools. To appreciate this property, it's a must see.
Details
| MLS # | PW26188823 |
|---|---|
| Listing Type | For Sale |
| Style | House |
| Sub-Type | Resale |
| Status | Active |
| Year | 1952 |
| Days On Site | 4 |
| Listing Provided By | T.N.G. Real Estate Consultants | Rachelle Stassi |
Features
| Bed(s) | 5 |
|---|---|
| Bath(s) | 3 Total |
| SQ Feet | 2,722 |
| Garage | 2 |
| Story(s) | 1 |
| Units | 1 |
| Acreage | 0.17 |
| Property View | None |
Interior
| Cooling | Central Air, Attic Fan |
|---|---|
| Heating | Central |
| Heating Yes / No | Yes |
| Cooling Yes / No | Yes |
| Interior Features | Breakfast Bar, Block Walls, Ceiling Fans, Cathedral Ceilings, Separate Formal Dining Room, Granite Counters, High Ceilings, Open Floorplan, Recessed Lighting, Storage, All Bedrooms Down, Attic, Walk In Pantry, Walk In Closets |
| Window Features | Double Pane Windows |
| Appliances | Six Burner Stove, Convection Oven, Double Oven, Dishwasher, Disposal, Gas Oven, Gas Range, Microwave, Water Softener |
| Fireplace Yes / No | Yes |
Exterior
| Exterior Features | Lighting, Rain Gutters |
|---|---|
| Roof | Composition |
| Construction Materials | Copper Plumbing |
| Lot Features | Back Yard, Front Yard, Sprinklers In Rear, Sprinklers In Front, Landscaped, Sprinklers Timer, Sprinklers Manual, Sprinkler System, Street Level |
| Fencing | Block, Wrought Iron |
Parking
| Attached Garage Yes / No | Yes |
|---|---|
| Parking Features | Concrete, Driveway, Garage |
| Garage Yes / No | Yes |
Utilities
| Utilities | Electricity Connected, Natural Gas Connected, Sewer Connected, Water Connected |
|---|---|
| Sewer | Public Sewer |
Location
| Community Features | Curbs, Gutters, Street Lights |
|---|
Area Information
| State | CA |
|---|---|
| County | Orange |
| City | Brea |
| Zip Code | 92821 |
| Area | 86 Brea |
| Community Name | Other |
| Listing VS Median (in Other) | |
Price: $1,450,000 low | high Med: $810,000 sqft: 2,722 low | high Med: 850 $ / sqft: $533 low | high Med: $957 On site: 4 low | high Med: 38.5 | |
Market Activity 92821
Request a showing
Request a showing
Contact
Learn More About This Property

| State | CA |
|---|---|
| County | Orange |
| City | Brea |
| Zip Code | 92821 |
| Area | 86 Brea |
| Community Name | Other |
| Listing VS Median (in Other) | |
Price: $1,450,000 low | high Med: $810,000 sqft: 2,722 low | high Med: 850 $ / sqft: $533 low | high Med: $957 On site: 4 low | high Med: 38.5 | |
 | $1,379,0002816 Woodbine AvenueFullerton, CA 92835 |
 | $1,638,0001601 BeechwoodFullerton, CA 92835 |