
 Price Reduced Listing
324 Shafer Trail Court,Merced, CA 95341
Merced, CA 95341






Description
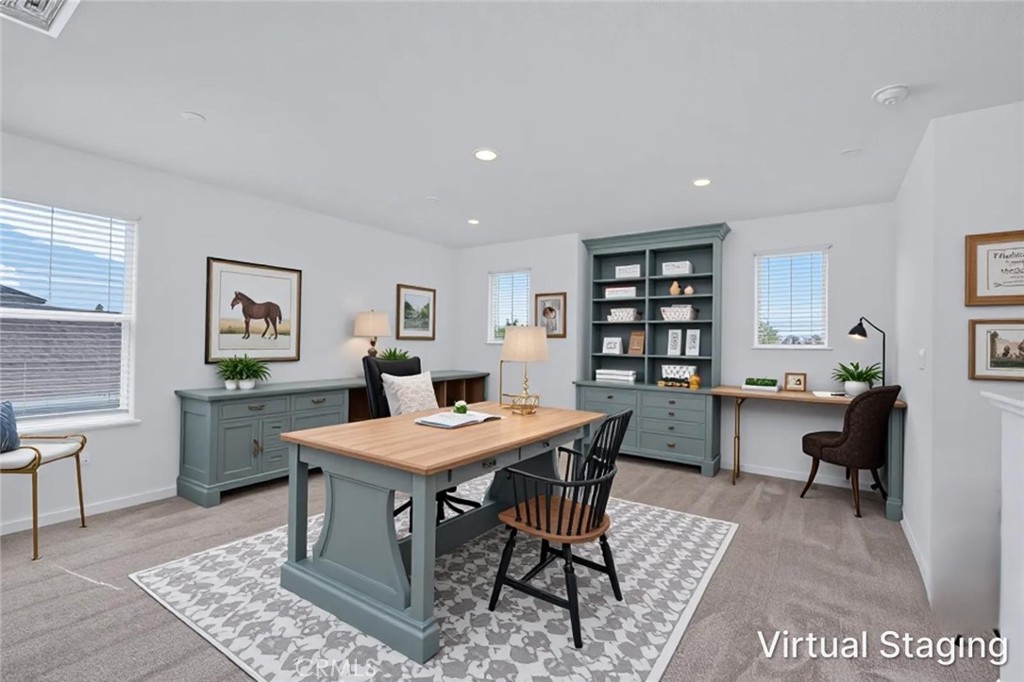
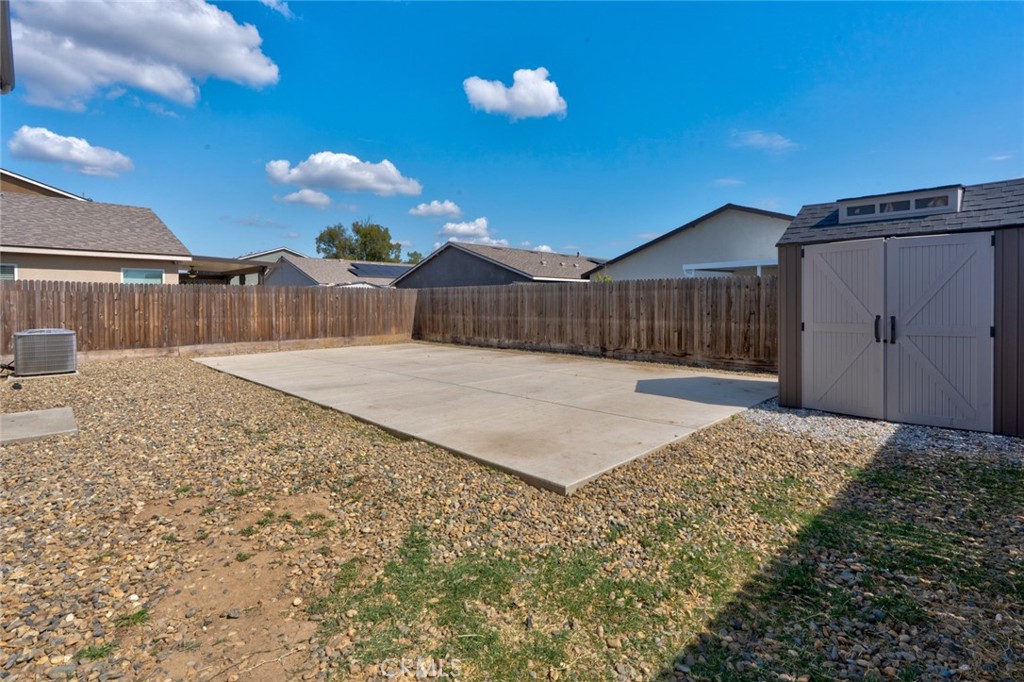
Why wait to build when you can enjoy the benefits of a nearly new home with fully paid solar and a $5,000 seller credit toward the buyer's closing costs or interest rate buy-down with an acceptable offer? Situated on a quiet cul-de-sac, this 2021 DR Horton Lincoln floor plan offers approximately 2,554 square feet of thoughtfully designed living space with 5 bedrooms and 3.5 bathrooms. A standout feature is the private downstairs living quarters with its own separate entrance and full bathroom, providing exceptional flexibility for multigenerational living, extended guests, a private home office, or additional privacy. The heart of the home is the bright, open-concept kitchen featuring quartz countertops, shaker-style cabinetry, a large center island with seating, a walk-in pantry, and stainless-steel appliances. The seamless flow into the dining and living areas creates an inviting space for everyday living and effortless entertaining. Upstairs, a spacious loft offers endless possibilities as a second family room, media space, playroom, or home office. The primary suite provides a relaxing retreat with dual vanities, a generous walk-in closet, and abundant natural light. Three additional bedrooms, a full bathroom, and a conveniently located upstairs laundry room complete the second floor. With contemporary finishes, a flexible floor plan, energy-efficient paid solar, and a location in one of South Merced's desirable neighborhoods, this home is designed to fit today's lifestyle while offering exceptional value.
Details
| MLS # | MC26108254 |
|---|---|
| Listing Type | For Sale |
| Style | House |
| Sub-Type | Resale |
| Status | Active |
| Year | 2021 |
| Days On Site | 89 |
| Listing Provided By | BHGRE Everything Real Estate | Teri Kleinen |
Features
| Bed(s) | 5 |
|---|---|
| Bath(s) | 4 Total |
| SQ Feet | 2,554 |
| Garage | 2 |
| Story(s) | 2 |
| Units | 1 |
| Acreage | 0.11 |
| Property View | Yes |
Interior
| Cooling | Central Air |
|---|---|
| Heating | Central |
| Heating Yes / No | Yes |
| Cooling Yes / No | Yes |
| Interior Features | Breakfast Bar, Primary Suite |
| Window Features | Double Pane Windows |
| Appliances | Dishwasher, Free Standing Range, Disposal, Gas Range, Microwave, Tankless Water Heater |
| Fireplace Yes / No | No |
Exterior
| Roof | Shingle |
|---|---|
| Security Features | Carbon Monoxide Detectors, Fire Sprinkler System, Smoke Detectors |
| Lot Features | Zero To One Unit Acre, Cul De Sac |
| Fencing | Wood |
Parking
| Attached Garage Yes / No | Yes |
|---|---|
| Parking Features | Garage Faces Front |
| Garage Yes / No | Yes |
Utilities
| Utilities | Electricity Connected, Natural Gas Connected, Sewer Connected |
|---|---|
| Electric | Photovoltaics Seller Owned |
| Sewer | Public Sewer |
Location
| Community Features | Suburban |
|---|
Area Information
| State | CA |
|---|---|
| County | Merced |
| City | Merced |
| Zip Code | 95341 |
| Listing VS Median (in 95341) | |
Price: $485,000 low | high Med: $406,495 sqft: 2,554 low | high Med: 1,370 $ / sqft: $190 low | high Med: $300 On site: 89 low | high Med: 28.5 | |
Market Activity 95341
Request a showing
Request a showing
Contact
Learn More About This Property

| State | CA |
|---|---|
| County | Merced |
| City | Merced |
| Zip Code | 95341 |
| Listing VS Median (in 95341) | |
Price: $485,000 low | high Med: $406,495 sqft: 2,554 low | high Med: 1,370 $ / sqft: $190 low | high Med: $300 On site: 89 low | high Med: 28.5 | |
