Price Reduced Listing
3212 Gabriella Street,West Covina, CA 91792
West Covina, CA 91792




Description
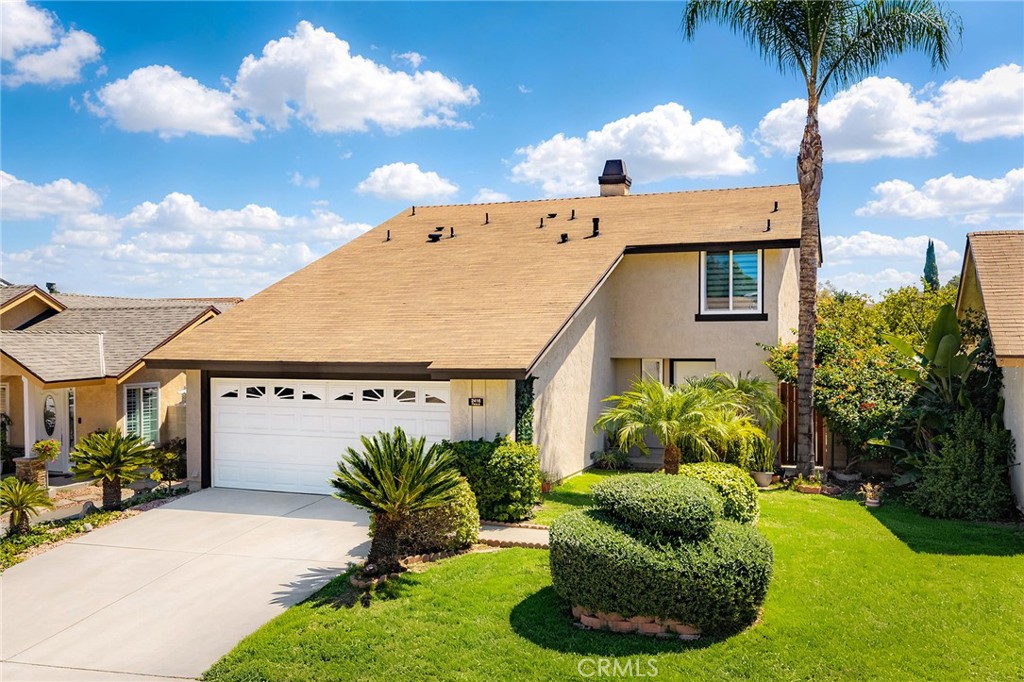
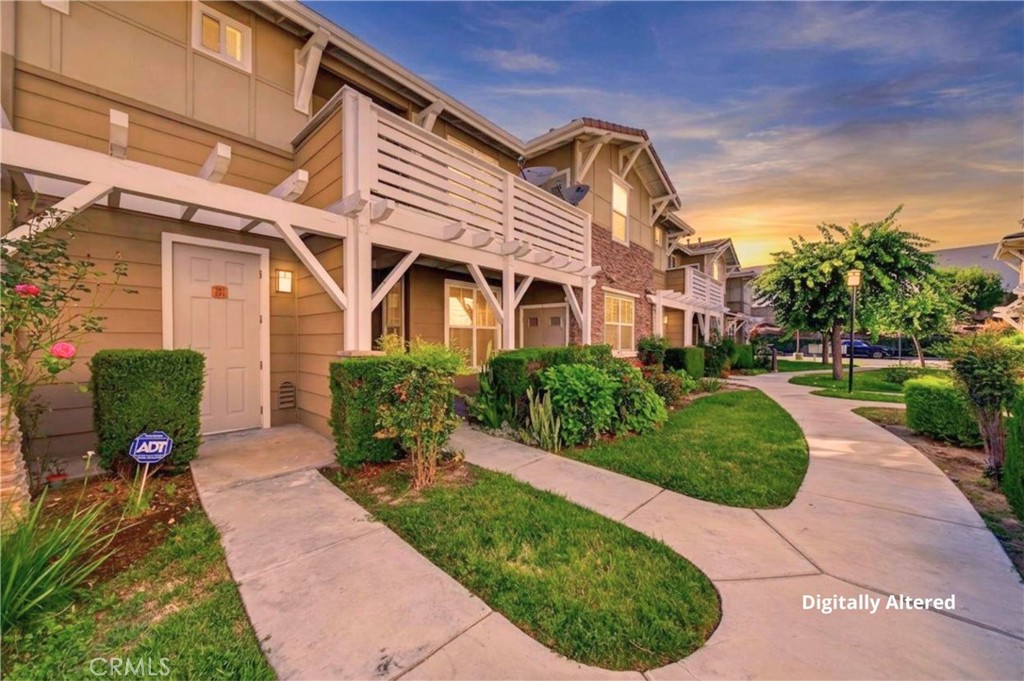
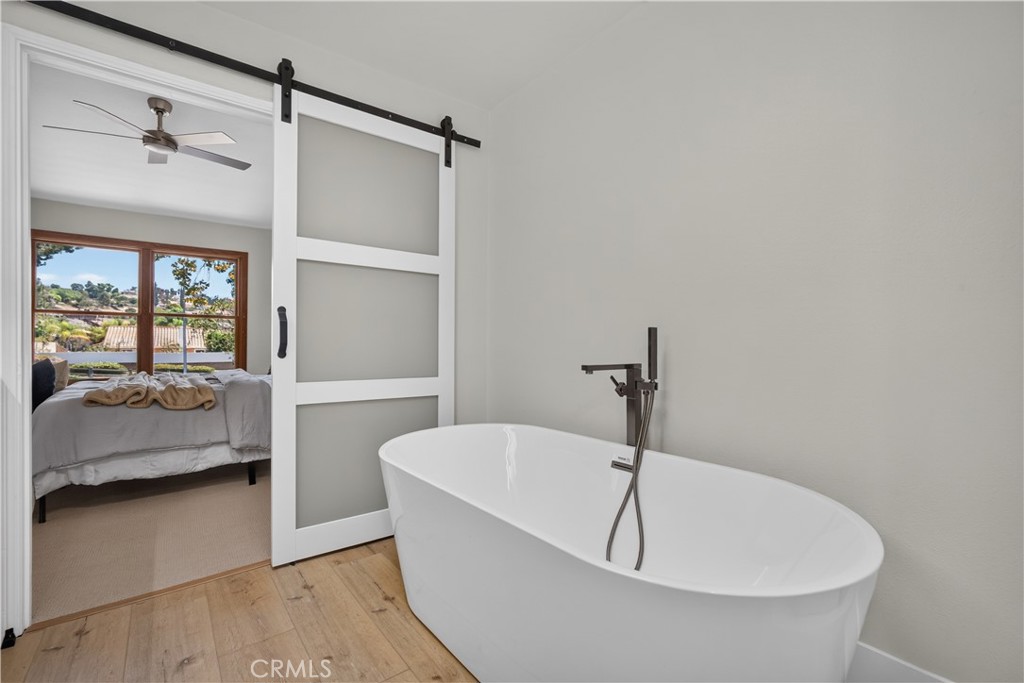
Welcome to this sophisticated two-story residence, where privacy and functional design meet. A secure gated entry leads you into a private courtyard patio, offering a serene first impression. Inside, the main level features a cozy, step-down formal living room illuminated by elegant recessed lighting, complemented by a dedicated storage closet. The adjacent formal dining area, anchored by a warm fireplace and a classic ceiling fan, flows effortlessly into the heart of the home: a gourmet kitchen. This culinary space boasts a stylish tile backsplash, an expansive center island, abundant cabinetry, and newer premium appliances, including a dishwasher and refrigerator. Upstairs, the private quarters feature plush carpeting, recessed lighting, ceiling fans, and sleek mirrored closet doors in every bedroom. The expansive primary suite is a true sanctuary, elevated by soaring ceilings and a spacious walk-in closet. The attached spa-like primary bathroom is beautifully appointed with a trendy barn-door enclosure, dual vanities with sparkling countertops, a deep soaking tub, and a separate walk-in shower. Complete with direct access to a generous 2-car garage with a dedicated laundry area, and a private backyard showcasing a beautiful open-lattice patio cover and secure block walls, this home perfectly balances comfort and modern style.
Details
| MLS # | TR26148968 |
|---|---|
| Listing Type | For Sale |
| Style | House |
| Sub-Type | Resale |
| Status | Pending |
| Year | 1977 |
| Days On Site | 36 |
| Listing Provided By | Keller Williams OC Coastal | Anthony De La Vara Jr. |
Features
| Bed(s) | 3 |
|---|---|
| Bath(s) | 3 Total |
| SQ Feet | 1,715 |
| Garage | 2 |
| Story(s) | 2 |
| Units | 1 |
| Acreage | 0.11 |
| Property View | None |
Interior
| Cooling | Central Air |
|---|---|
| Heating | Central |
| Heating Yes / No | Yes |
| Cooling Yes / No | Yes |
| Interior Features | Breakfast Bar, Ceiling Fans, Recessed Lighting, All Bedrooms Up, Walk In Closets |
| Fireplace Yes / No | Yes |
Exterior
| Lot Features | Front Yard |
|---|---|
| Fencing | Block, Brick, Wood, Wrought Iron |
Parking
| Attached Garage Yes / No | Yes |
|---|---|
| Parking Features | Direct Access, Garage |
| Garage Yes / No | Yes |
Utilities
| Sewer | Public Sewer |
|---|
Location
| Community Features | Curbs, Street Lights, Sidewalks |
|---|
Area Information
| State | CA |
|---|---|
| County | Los Angeles |
| City | West Covina |
| Zip Code | 91792 |
| Area | 669 West Covina |
| Listing VS Median (in 91792) | |
Price: $888,000 low | high Med: $686,900 sqft: 1,715 low | high Med: 1,591 $ / sqft: $518 low | high Med: $434 On site: 36 low | high Med: 25.5 | |
Market Activity 91792
Request a showing
Request a showing
Contact
Learn More About This Property

| State | CA |
|---|---|
| County | Los Angeles |
| City | West Covina |
| Zip Code | 91792 |
| Area | 669 West Covina |
| Listing VS Median (in 91792) | |
Price: $888,000 low | high Med: $686,900 sqft: 1,715 low | high Med: 1,591 $ / sqft: $518 low | high Med: $434 On site: 36 low | high Med: 25.5 | |