321 Catherine Park,Glendora, CA 91741
Glendora, CA 91741

Description
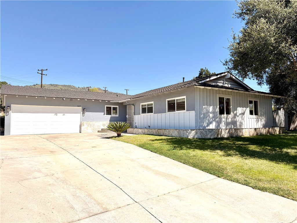
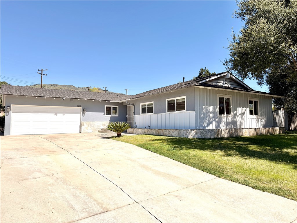
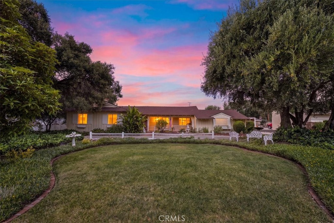
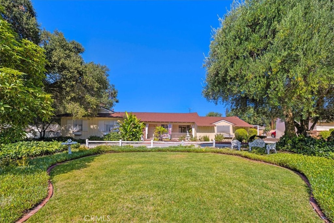
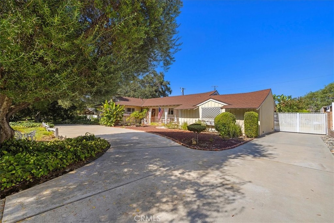
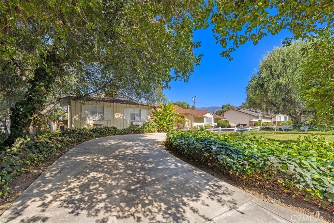
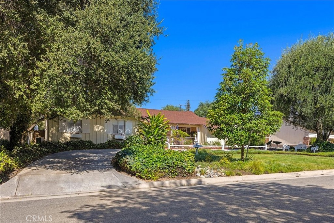
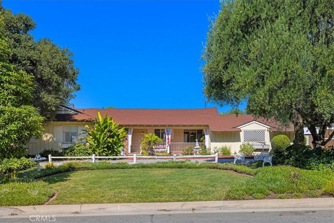
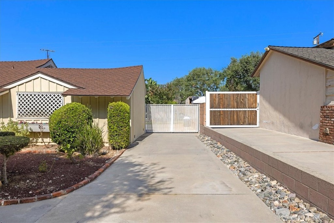
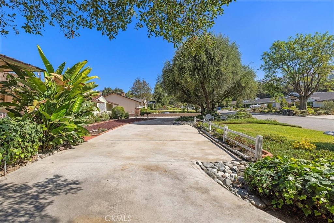
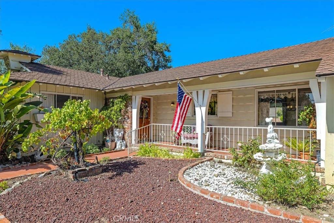
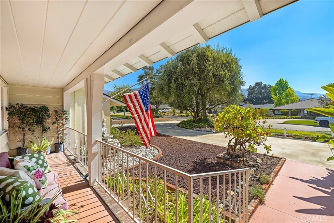
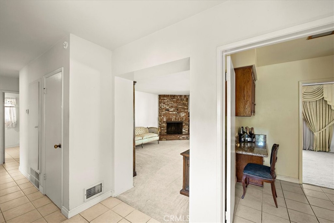
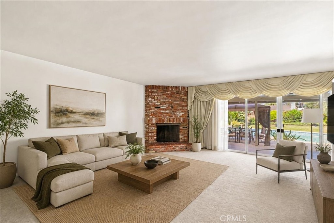
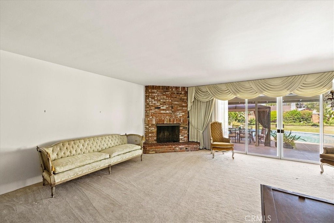
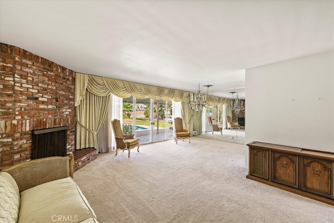
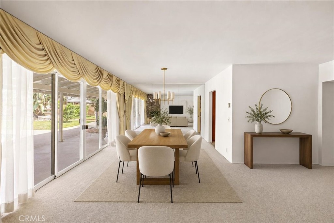
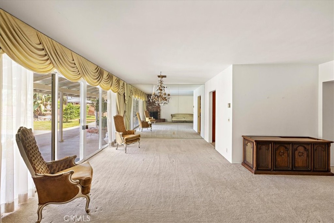
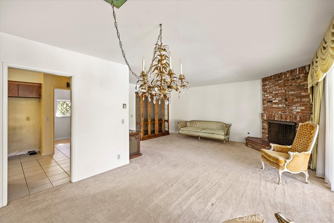
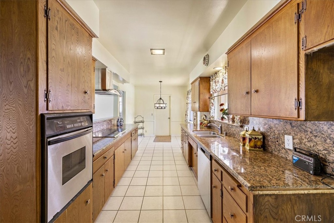
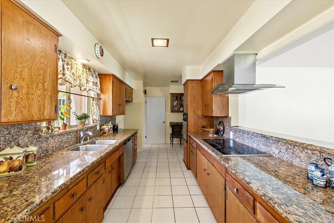
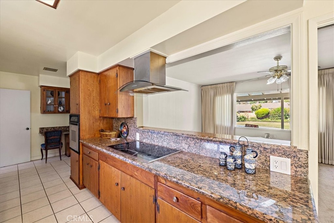
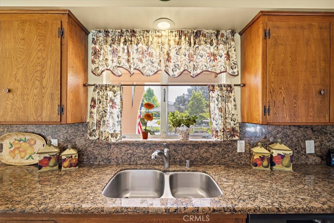
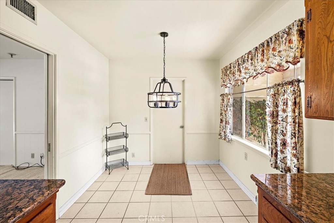
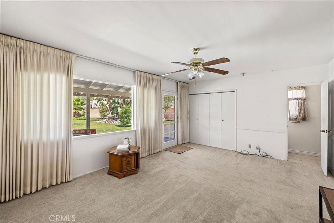
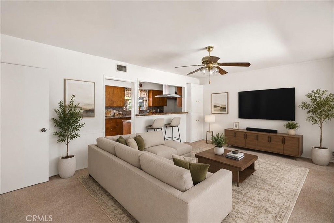
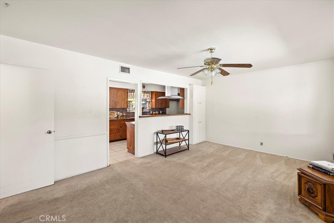
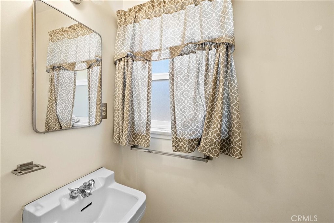
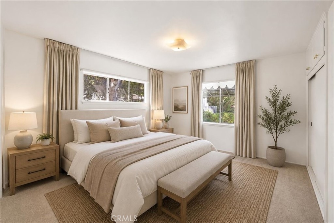
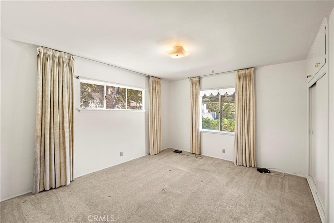
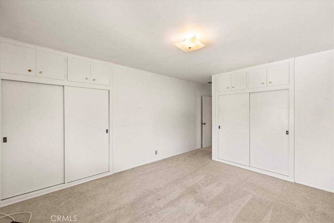
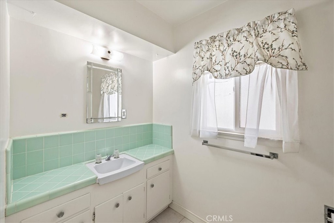
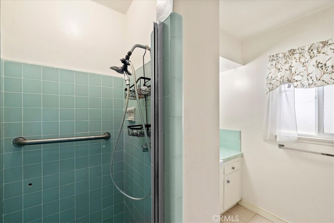
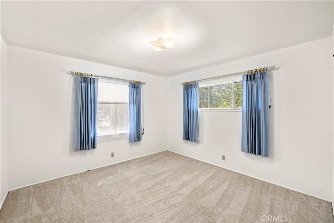
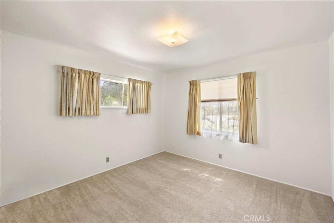
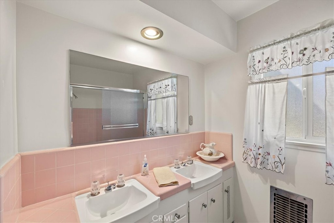
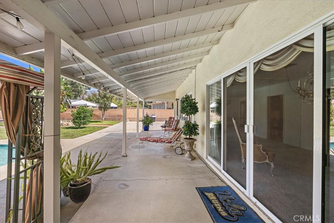
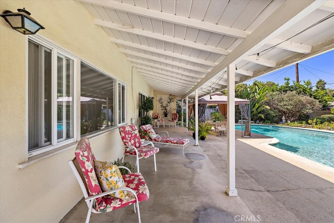
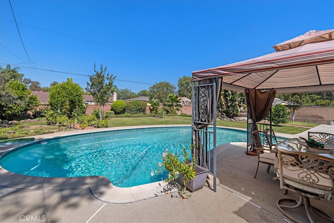
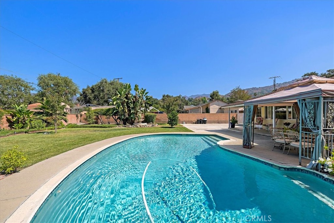
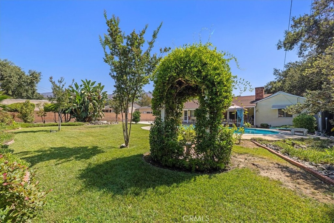
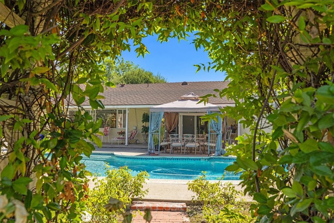
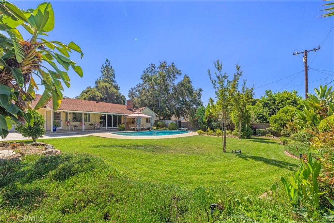
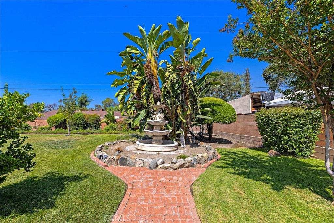
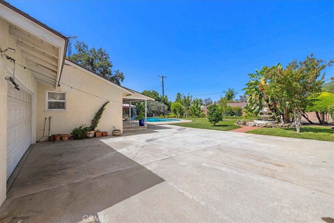
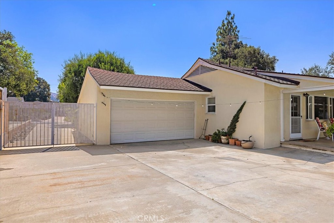
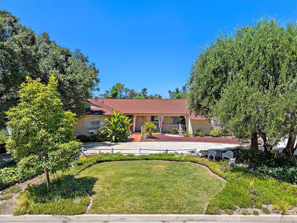
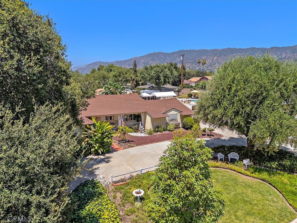
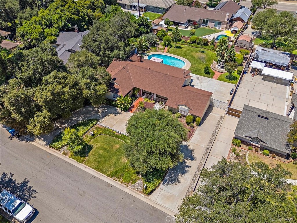
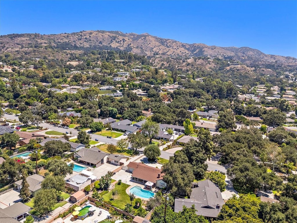
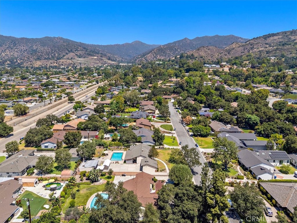
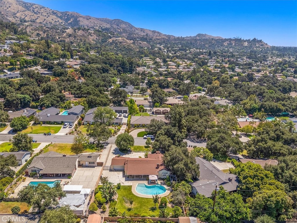
North Glendora is a truly special place to live, and Catherine Park Drive is one of those if you know, you know streetsone that buyers admire, drive by often, and hope to someday see a for-sale sign. This is a rare opportunity to experience Glendora living at its best in this beautifully maintained 3-bedroom, 3-bathroom home offering just under 2,000 square feet of comfortable living space. Situated on an expansive, flat lot with mature landscaping, a sparkling pool, and RV parking, this property offers exceptional space and flexibility. The detached garage presents exciting possibilities for future expansion or a potential ADU, while the generous yard provides plenty of room for entertaining, recreation, and everyday enjoyment. Imagine relaxing beneath the covered back porch with a cool drink while family and friends enjoy the pool. Inside, the generously sized living room features a wall of glass and a sliding door that frames the backyard and fills the space with natural light. The kitchen includes a comfortable dining area and opens to the family room, creating an inviting layout for both daily living and entertaining. A wider-than-average hallway leads to two well-proportioned secondary bedrooms, a full hall bathroom, and a private primary suite ideally positioned near the backyard. A convenient third bathroom is located just off the family room, adding extra functionality for guests and pool days. Additional highlights include a newer roof, a circular concrete driveway with ample parking, beautiful curb appeal, and a striking mature olive tree that welcomes you home. Homes on Catherine Park Drive rarely become available, and this is an opportunity not to be missed.
Details
| MLS # | CV26171149 |
|---|---|
| Listing Type | For Sale |
| Style | House |
| Sub-Type | Resale |
| Status | Active Under Contract |
| Year | 1956 |
| Days On Site | 17 |
| Listing Provided By | HILL TOP REAL ESTATE | Jade Knight |
Features
| Bed(s) | 3 |
|---|---|
| Bath(s) | 3 Total |
| SQ Feet | 1,903 |
| Garage | 2 |
| Pool | Yes |
| Story(s) | 1 |
| Units | 1 |
| Acreage | 0.36 |
| Property View | Yes |
Interior
| Cooling | Central Air |
|---|---|
| Heating | Central |
| Heating Yes / No | Yes |
| Cooling Yes / No | Yes |
| Interior Features | Eat In Kitchen, Granite Counters, Open Floorplan |
| Appliances | Dishwasher, Gas Cooktop, Refrigerator |
| Fireplace Yes / No | Yes |
Exterior
| Roof | Composition |
|---|
Parking
| Attached Garage Yes / No | Yes |
|---|---|
| Parking Features | Driveway, Garage Faces Rear, Rv Potential |
| Garage Yes / No | Yes |
Utilities
| Utilities | Electricity Connected, Natural Gas Connected, Sewer Connected, Water Connected |
|---|---|
| Sewer | Public Sewer |
Location
| Community Features | Curbs, Suburban |
|---|
Area Information
| State | CA |
|---|---|
| County | Los Angeles |
| City | Glendora |
| Zip Code | 91741 |
| Area | 629 Glendora |
| Listing VS Median (in 91741) | |
Price: $1,295,000 low | high Med: $949,500 sqft: 1,903 low | high Med: 1,370 $ / sqft: $681 low | high Med: $699 On site: 17 low | high Med: 11.5 | |
Market Activity 91741
Request a showing
Request a showing
Contact
Learn More About This Property

| State | CA |
|---|---|
| County | Los Angeles |
| City | Glendora |
| Zip Code | 91741 |
| Area | 629 Glendora |
| Listing VS Median (in 91741) | |
Price: $1,295,000 low | high Med: $949,500 sqft: 1,903 low | high Med: 1,370 $ / sqft: $681 low | high Med: $699 On site: 17 low | high Med: 11.5 | |