
 In-Person: 09/05 1:00 PM - 4:00 PM
32092 Zion Way,Winchester, CA 92596
Winchester, CA 92596

Description
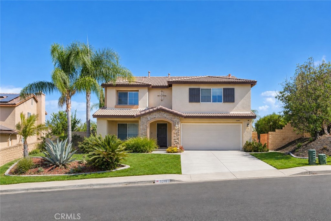
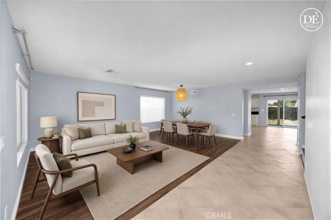
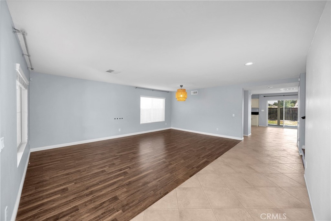
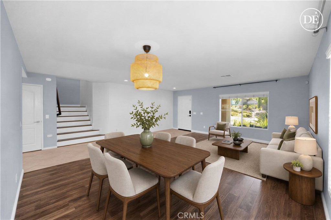
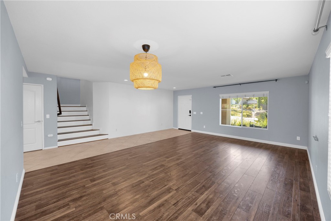
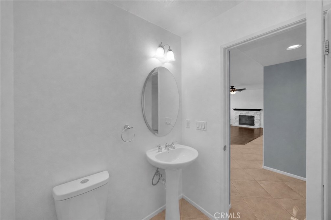
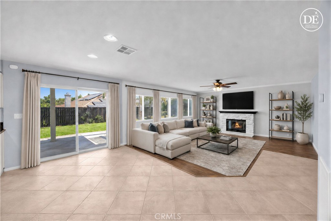
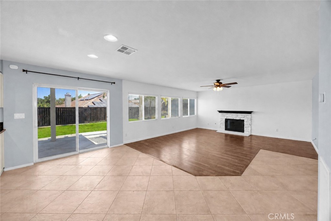
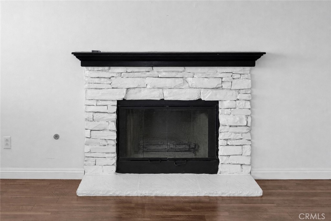
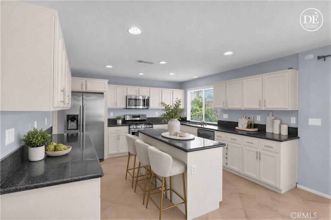
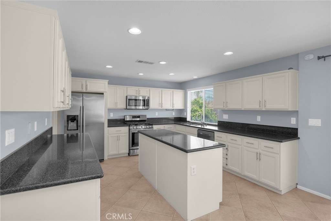
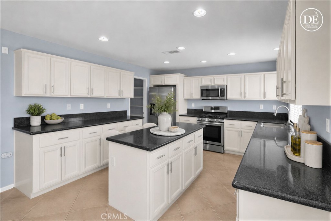
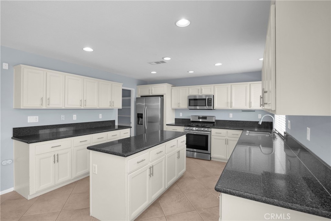
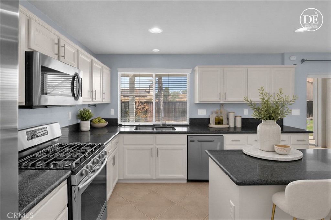
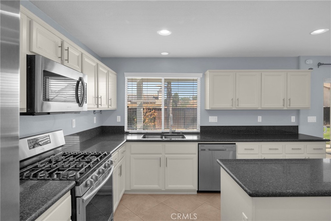
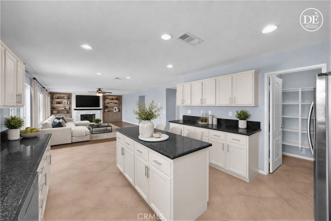
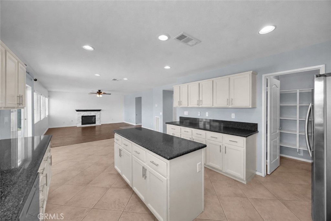
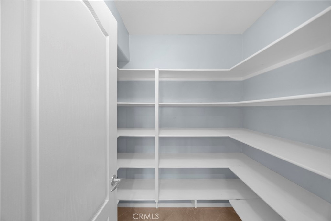
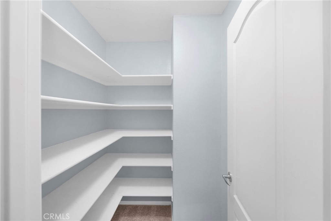
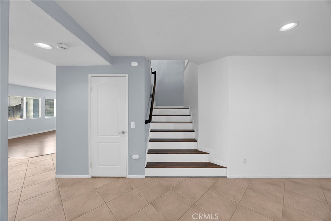
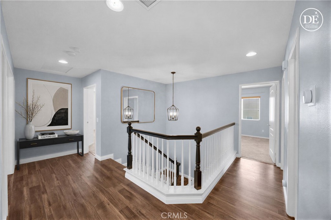
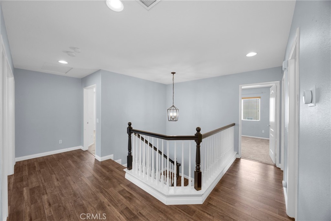
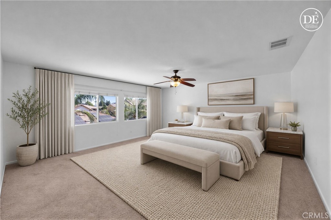
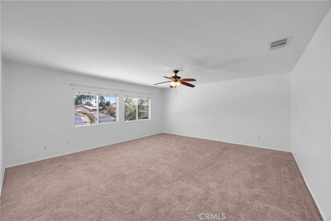
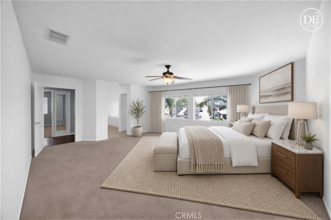
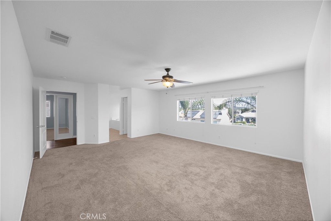
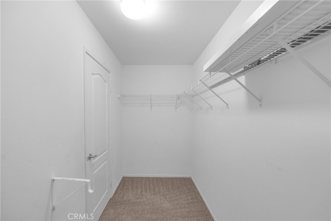
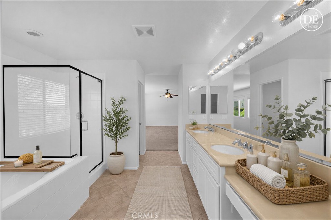
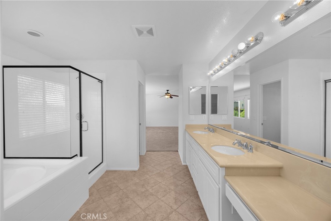
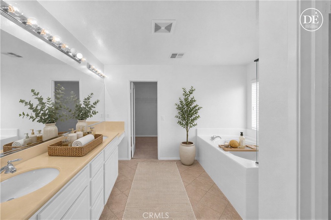
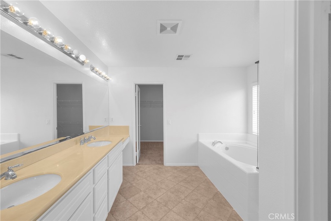
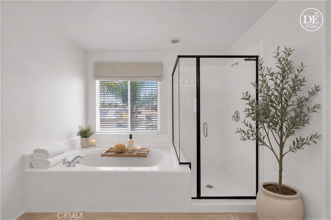
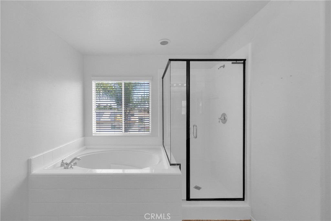
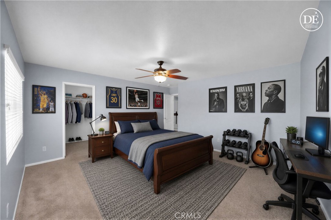
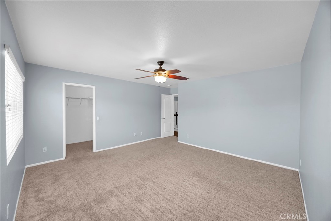
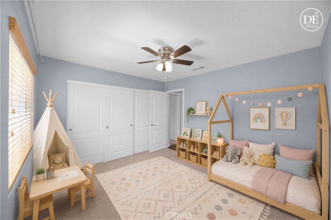
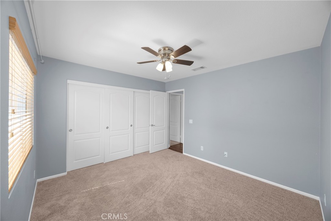
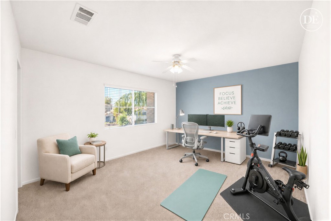
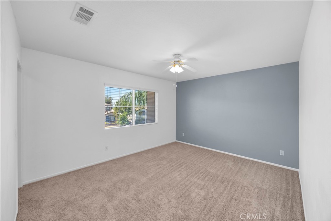
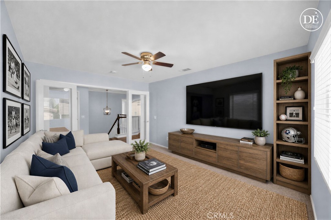
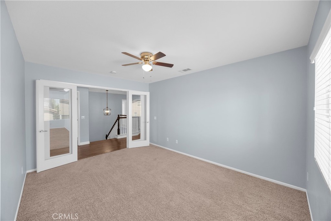
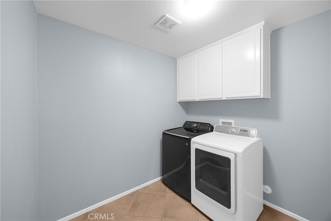
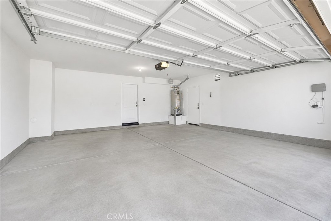
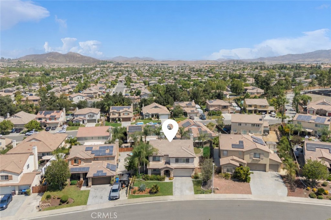
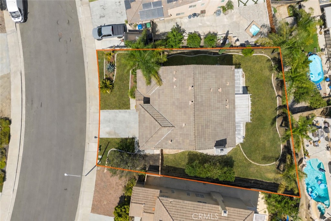
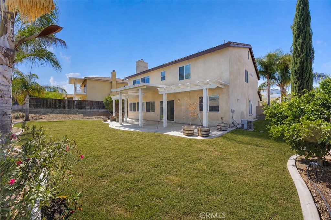
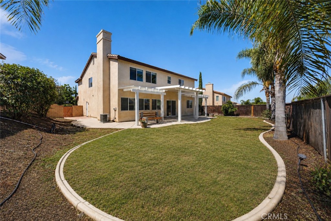
Nestled in a quiet French Valley community, this charming 4 bedroom, 2.5 bath home offers nearly 3,000 sqft of warm, inviting, light-filled living space. Step inside to an open-concept layout where the living room flows into the dining area, with large tile flooring and wood-style vinyl throughout the first floor. The kitchen impresses with a large island, built-in storage, recessed lighting, stainless steel appliances, quartz countertops, and a spacious walk-in pantry. The eat-in dining area overlooks the family room, where a cozy gas fireplace and abundant windows create a warm space for everyday living and entertaining. A convenient laundry room completes the first floor. Upstairs, the primary suite is bathed in natural light and features a spa-like en-suite with dual sinks, a separate shower and soaking tub, and a large walk-in closet. Three additional bedrooms, two with their own walk-in closets, a full hall bath, a linen closet, and a versatile loft with glass French doors complete the second floor. Set on a large lot, this home has a freshly painted exterior, an attached 2-car garage, and a backyard with a covered patio and room for RV parking conversion. Located in the Temecula Valley Unified School District with no HOA, and close to freeways, Temecula Wineries, parks, and dining.
Details
| MLS # | OC26163064 |
|---|---|
| Listing Type | For Sale |
| Style | House |
| Sub-Type | Resale |
| Status | Active |
| Year | 2004 |
| Days On Site | 31 |
| Listing Provided By | Realty One Group West | Jay Moultrie |
Features
| Bed(s) | 4 |
|---|---|
| Bath(s) | 3 Total |
| SQ Feet | 2,987 |
| Garage | 2 |
| Story(s) | 2 |
| Units | 1 |
| Acreage | 0.17 |
| Property View | Yes |
Interior
| Cooling | Central Air |
|---|---|
| Heating | Central, Fireplaces |
| Heating Yes / No | Yes |
| Cooling Yes / No | Yes |
| Interior Features | Ceiling Fans, Separate Formal Dining Room, Granite Counters, Pantry, Recessed Lighting, Loft, Walk In Pantry |
| Appliances | Dishwasher, Disposal, Gas Range, Ice Maker, Microwave, Self Cleaning Oven, Water To Refrigerator, Water Heater, Dryer, Washer |
| Fireplace Yes / No | Yes |
Exterior
| Security Features | Prewired, Carbon Monoxide Detectors, Smoke Detectors |
|---|---|
| Construction Materials | Stucco |
| Lot Features | Sprinklers Timer, Sprinkler System |
| Fencing | Wood |
Parking
| Attached Garage Yes / No | Yes |
|---|---|
| Parking Features | Driveway Blind, Door Single, Driveway Up Slope From Street, Garage Faces Front, Garage, Rv Potential |
| Garage Yes / No | Yes |
Utilities
| Sewer | Public Sewer |
|---|
Location
| Community Features | Curbs, Street Lights, Suburban, Sidewalks |
|---|
Area Information
| State | CA |
|---|---|
| County | Riverside |
| City | Winchester |
| Zip Code | 92596 |
| Area | SRCAR Southwest Riverside County |
| Listing VS Median (in 92596) | |
Price: $679,000 low | high Med: $620,000 sqft: 2,987 low | high Med: 2,234 $ / sqft: $227 low | high Med: $278 On site: 31 low | high Med: 35 | |
Market Activity 92596
Request a showing
Request a showing
Contact
Learn More About This Property

| Open House |
|---|
| In-Person 09/05 1:00 PM - 4:00 PM |
| State | CA |
|---|---|
| County | Riverside |
| City | Winchester |
| Zip Code | 92596 |
| Area | SRCAR Southwest Riverside County |
| Listing VS Median (in 92596) | |
Price: $679,000 low | high Med: $620,000 sqft: 2,987 low | high Med: 2,234 $ / sqft: $227 low | high Med: $278 On site: 31 low | high Med: 35 | |
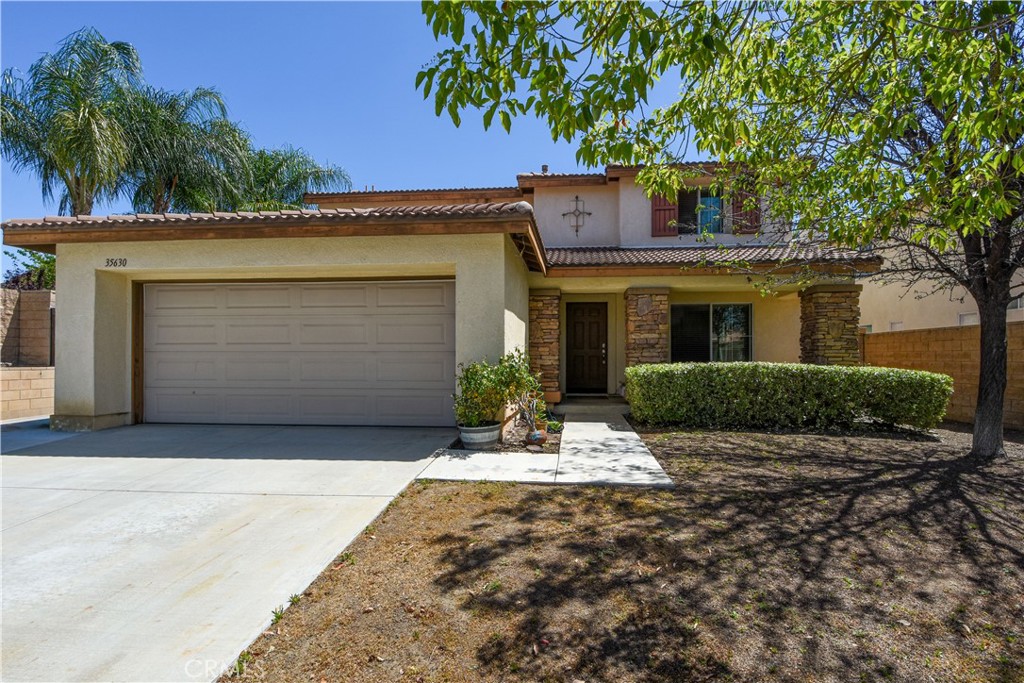 | $675,00035630 BryceWinchester, CA 92596 |