Price Reduced Listing
 In-Person: 09/07 1:00 PM - 4:00 PM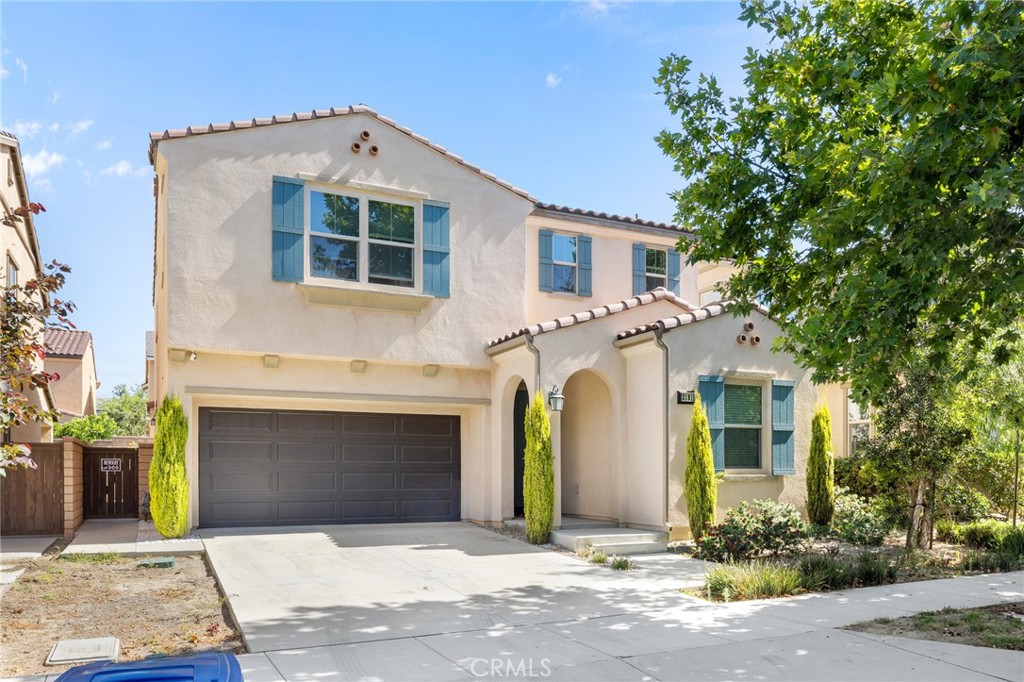

Description
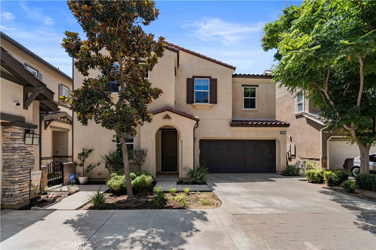
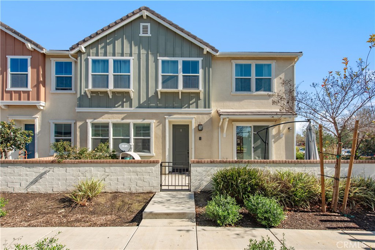
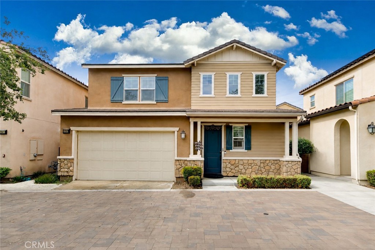
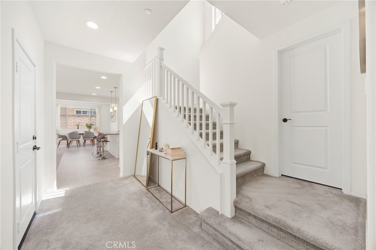
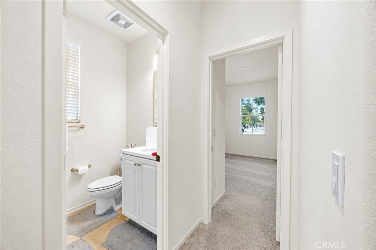
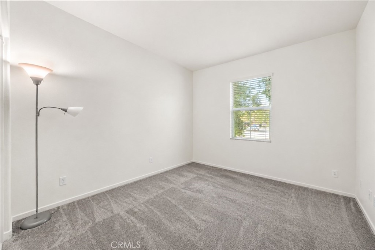
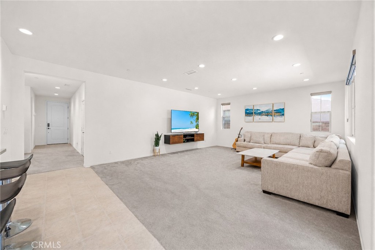
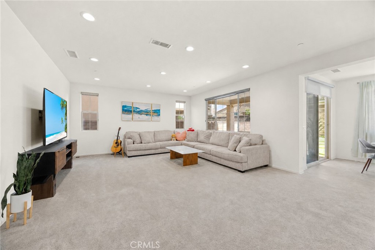
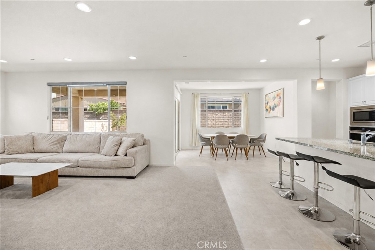
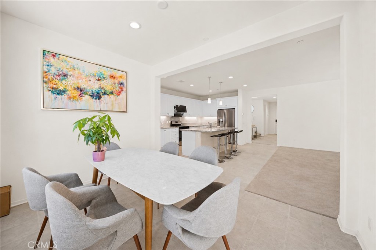
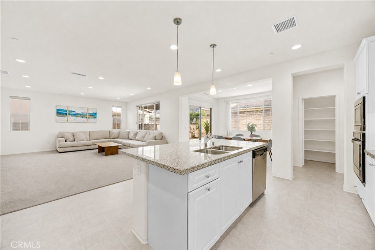
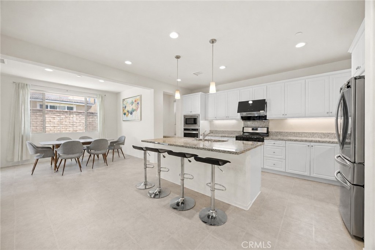
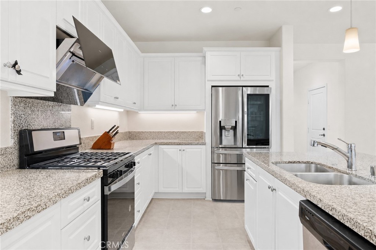
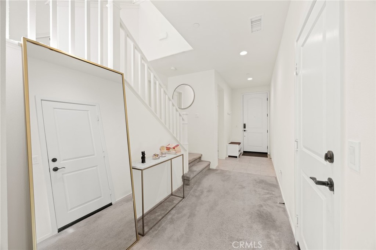
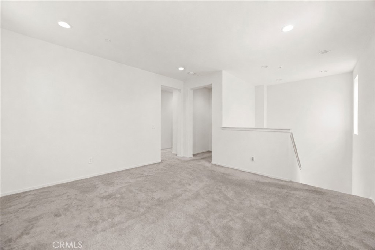
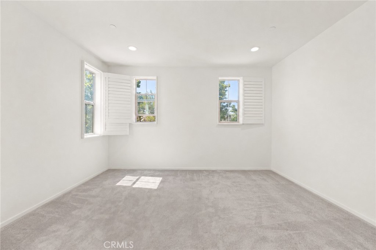
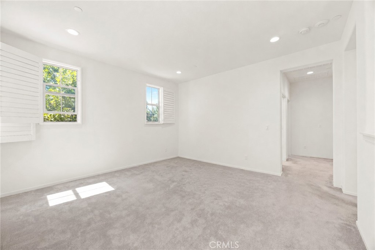
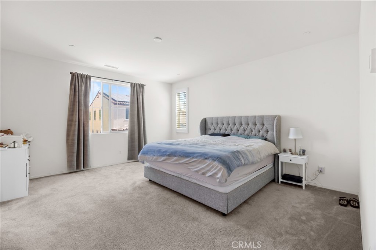
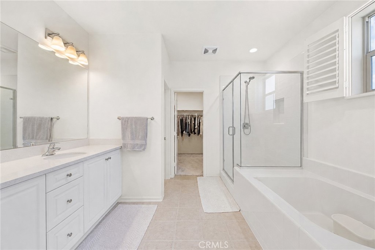
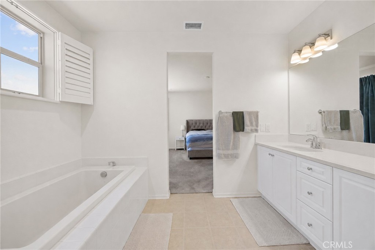
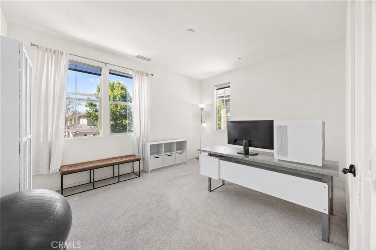
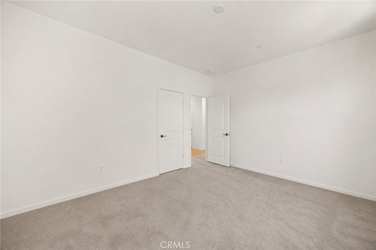
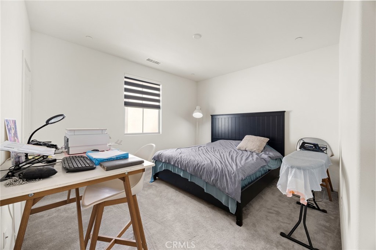
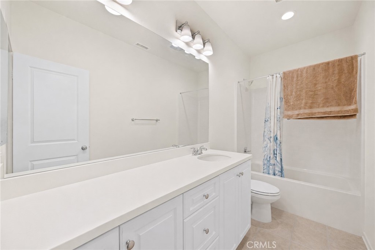
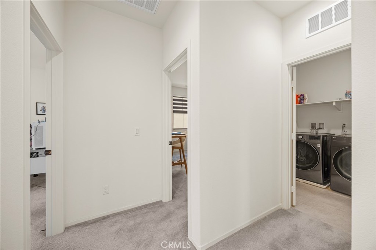
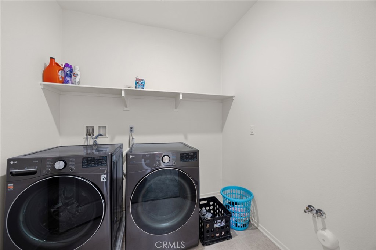
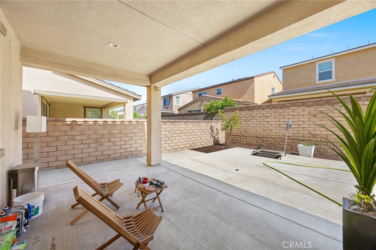
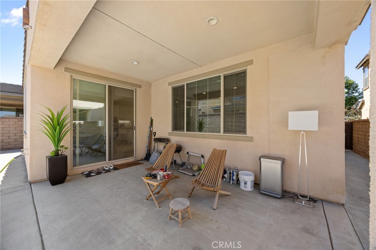
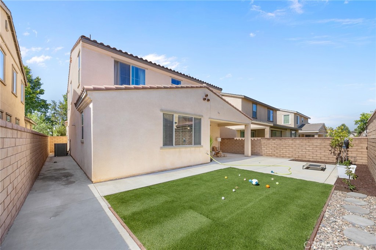
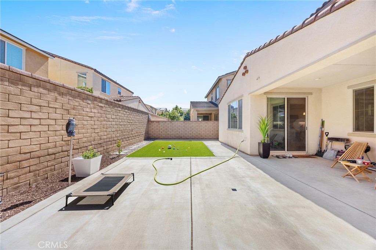
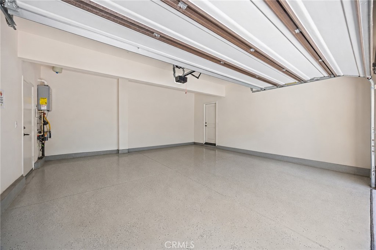
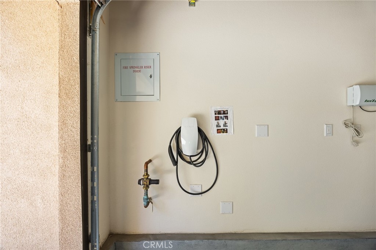
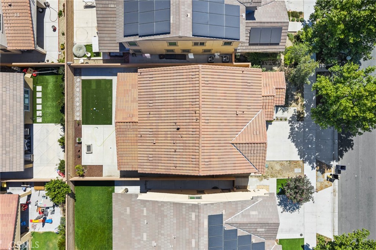
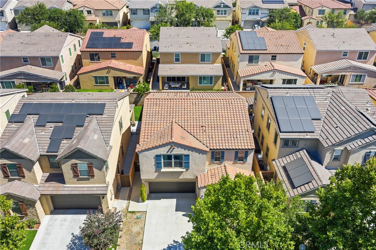
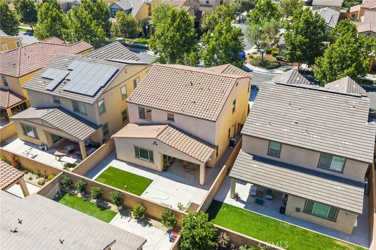
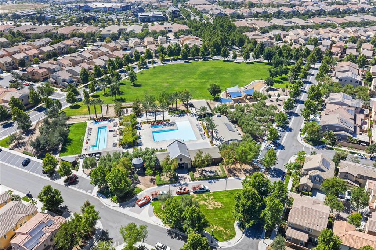
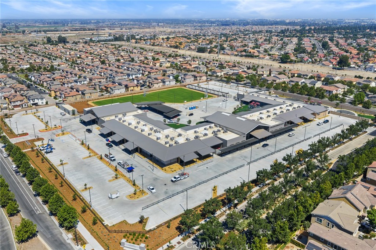
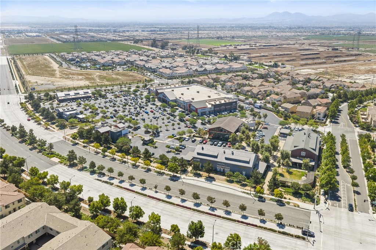
Enjoy the convenience of walking to the brand-new elementary school in just minutes. No more rushed mornings! Welcome to New Haven Community - Resort Living Starts Here! Live every day like a vacation in one of the area's most sought-after communities! There are 5 large swimming pools, basketball courts, pickleball courts, dog park, and playgrounds-all just steps from your door. This exceptional 4-bedroom, 3-bathroom home nestled in the highly desirable New Haven community of Ontario. Featuring soaring ceilings and a bright, open-concept floor plan, this beautifully upgraded residence offers the perfect combination of comfort, style, and everyday convenience. Designed with flexibility in mind, the home includes **one bedroom and one full bathroom on the main level**, making it ideal for multi-generational living, guests, or a private home office. The spacious layout easily accommodates growing families while providing comfortable living spaces for everyone. This move-in ready home features tasteful upgrades throughout, including **premium wood shutters**, a **Tesla EV charging station**, recessed lighting, and stylish finishes that enhance both comfort and functionality. Every space has been thoughtfully maintained, creating a home that's ready for you to enjoy from day one. Step outside to a **beautifully landscaped, low-maintenance backyard**, thoughtfully designed as a peaceful retreat for relaxing, entertaining, or enjoying quality time with family and friends. Don't miss this exceptional opportunity to own a charming home in one of the premier locations in the highly desirable New Haven community.
Details
| MLS # | TR26149316 |
|---|---|
| Listing Type | For Sale |
| Style | House |
| HOA Dues | $195 |
| Sub-Type | Resale |
| Status | Active |
| Year | 2021 |
| Days On Site | 50 |
| Listing Provided By | WeTrust Realty | Chengcheng Lu |
Features
| Bed(s) | 4 |
|---|---|
| Bath(s) | 3 Total |
| SQ Feet | 2,608 |
| Garage | 2 |
| Story(s) | 2 |
| Units | 1 |
| Acreage | 0.10 |
| Property View | None |
Interior
| Cooling | Central Air |
|---|---|
| Heating | Central |
| Heating Yes / No | Yes |
| Cooling Yes / No | Yes |
| Interior Features | Separate Formal Dining Room, Living Room Deck Attached, Pantry, Primary Suite |
| Appliances | Dishwasher, Gas Oven, Microwave |
| Fireplace Yes / No | No |
Exterior
| Foundation Details | None |
|---|---|
| Lot Features | Back Yard, Close To Clubhouse |
| Fencing | None |
Parking
| Attached Garage Yes / No | Yes |
|---|---|
| Parking Features | Driveway, Garage |
| Garage Yes / No | Yes |
Utilities
| Utilities | Natural Gas Available |
|---|---|
| Electric | Standard |
| Sewer | Public Sewer |
Location
| Community Features | Dog Park, Park, Pool |
|---|
Area Information
| State | CA |
|---|---|
| County | San Bernardino |
| City | Ontario |
| Zip Code | 91761 |
| Area | 686 Ontario |
| Listing VS Median (in 91761) | |
Price: $835,000 low | high Med: $609,580 sqft: 2,608 low | high Med: 1,597 $ / sqft: $320 low | high Med: $383 On site: 50 low | high Med: 87 | |
Market Activity 91761
Request a showing
Request a showing
Contact
Learn More About This Property

| Open House |
|---|
| In-Person 09/07 1:00 PM - 4:00 PM |
| State | CA |
|---|---|
| County | San Bernardino |
| City | Ontario |
| Zip Code | 91761 |
| Area | 686 Ontario |
| Listing VS Median (in 91761) | |
Price: $835,000 low | high Med: $609,580 sqft: 2,608 low | high Med: 1,597 $ / sqft: $320 low | high Med: $383 On site: 50 low | high Med: 87 | |