

Description
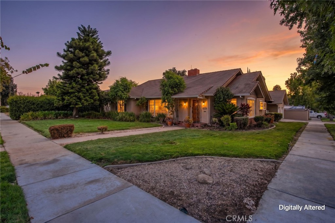
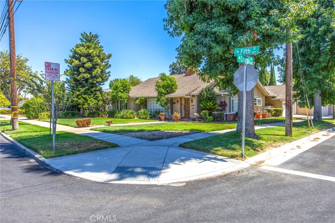
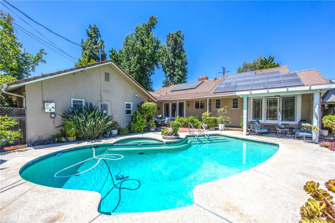
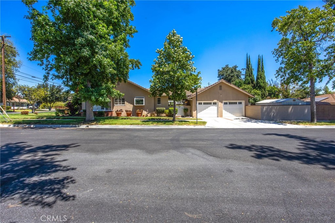
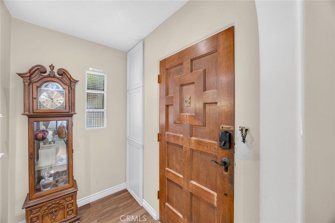
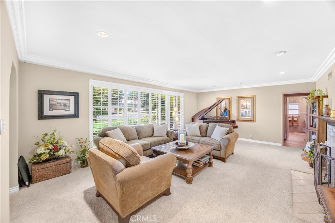
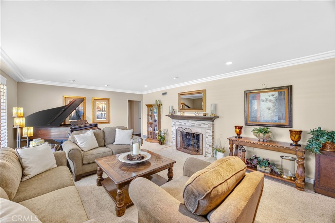
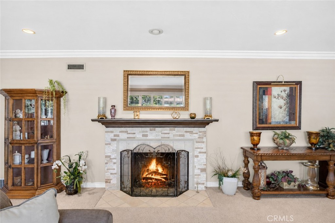
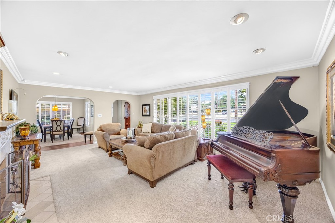
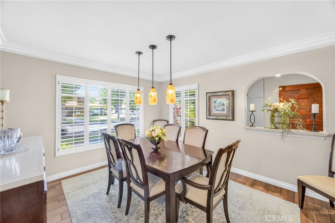
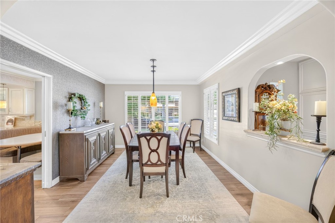
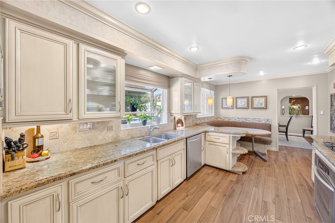
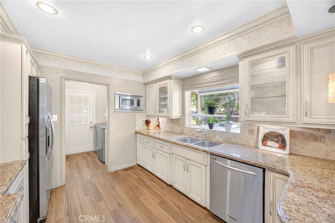
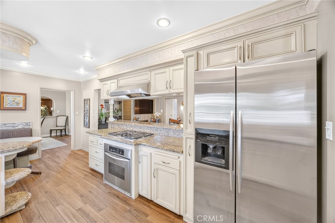
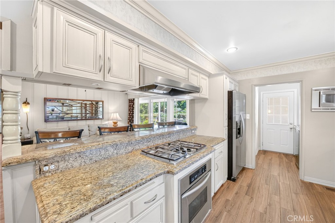
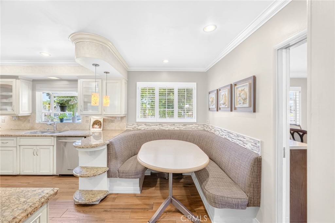
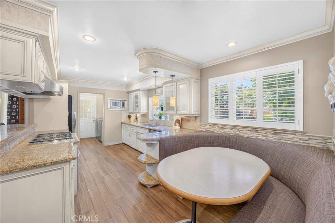
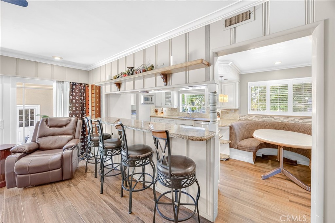
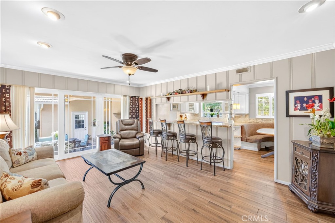
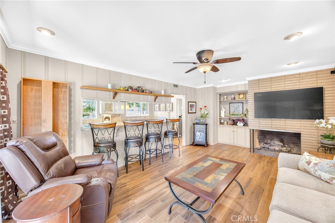
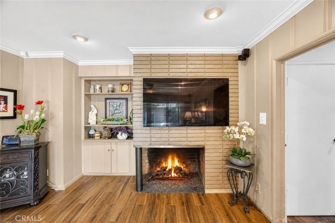
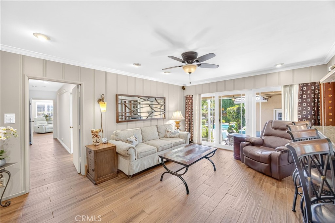
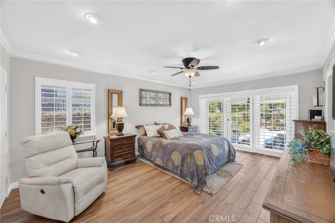
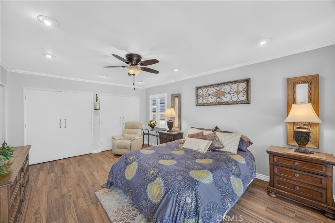
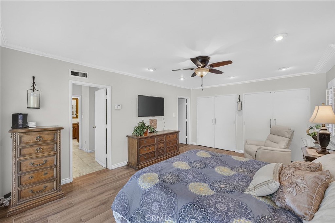
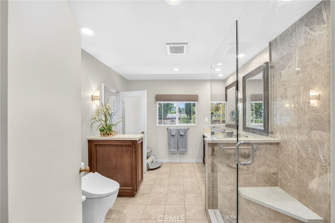
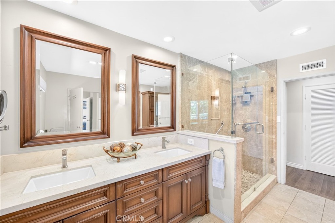
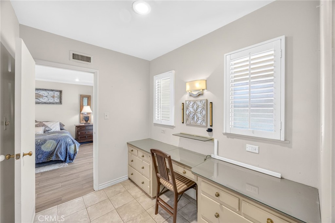
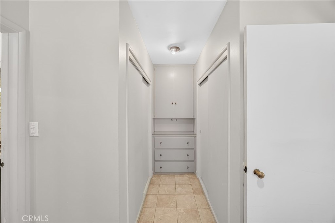
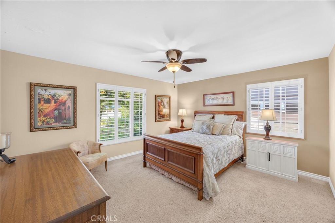
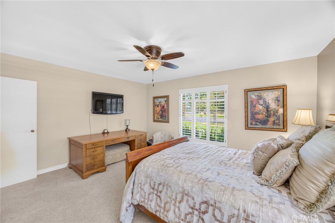
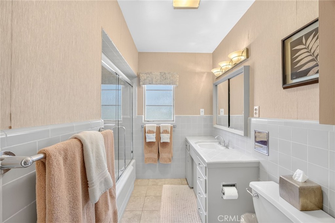
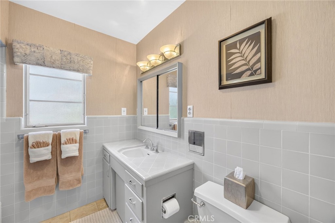
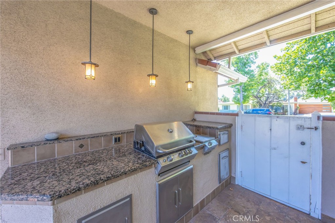
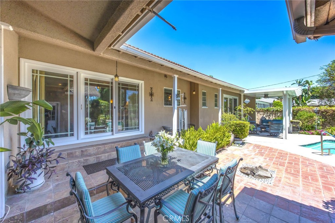
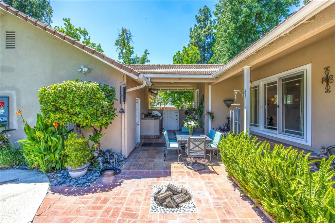
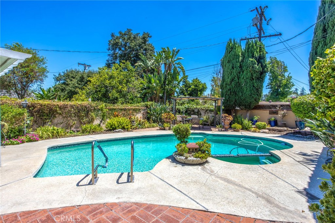
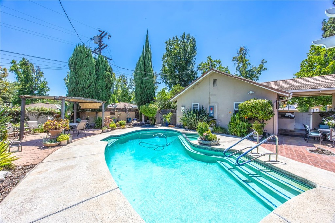
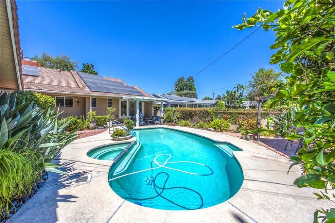
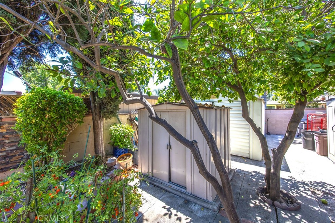
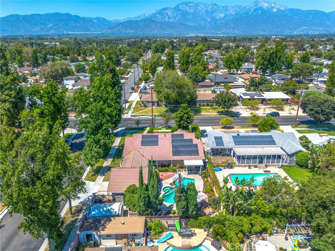
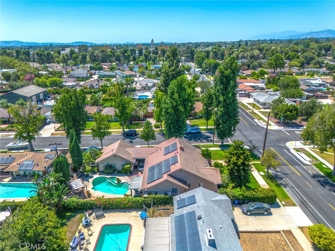
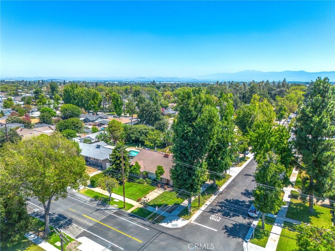
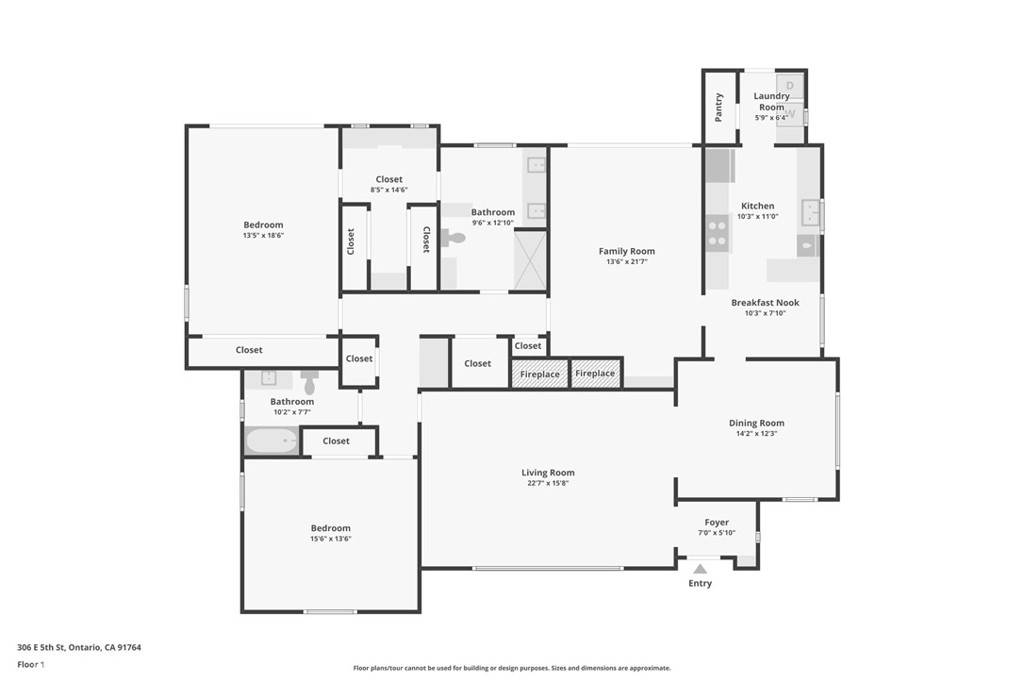
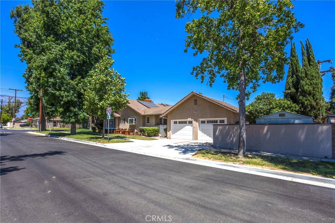
Welcome to this beautiful single-story pool home nestled on a desirable corner lot on a tree-lined street. Designed with timeless elegance and comfortable living in mind, this residence features charming arched entryways, plantation shutters, crown molding and two inviting fireplaces that add warmth and character. Whether you’re seeking a quiet place to unwind or a welcoming home designed for entertaining, this property offers the perfect balance of relaxation and connection. The spacious kitchen offers beautiful stone countertops, accent-lit cabinetry, pendant lighting, garden window and a large walk-in pantry. Custom-built dining banquet seating creates a one-of-a-kind space perfect for gathering with family and friends. The backyard is your own private retreat featuring a sparkling pool and spa, covered patio, built-in BBQ, firepit and mature grapefruit and lemon trees. The primary suite with ensuite bathroom offers a peaceful escape with multiple large closets, attached office area and direct access to the covered patio and pool area. Ideally located within walking distance to historic Euclid Avenue and Chaffey High School, this exceptional home offers the perfect blend of classic charm, thoughtful upgrades, and an incredible location.
Details
| MLS # | CV26169221 |
|---|---|
| Listing Type | For Sale |
| Style | House |
| Sub-Type | Resale |
| Status | Active Under Contract |
| Year | 1951 |
| Days On Site | 31 |
| Listing Provided By | Century 21 Masters | Amy Heffelfinger |
Features
| Bed(s) | 2 |
|---|---|
| Bath(s) | 2 Total |
| SQ Feet | 2,140 |
| Garage | 2 |
| Pool | Yes |
| Story(s) | 1 |
| Units | 1 |
| Acreage | 0.23 |
| Property View | Yes |
Interior
| Cooling | Central Air |
|---|---|
| Heating | Central |
| Heating Yes / No | Yes |
| Cooling Yes / No | Yes |
| Interior Features | Breakfast Bar, Breakfast Area, Crown Molding, Separate Formal Dining Room, Granite Counters, Pantry, Recessed Lighting, Dressing Area, Walk In Pantry, Walk In Closets |
| Window Features | Plantation Shutters |
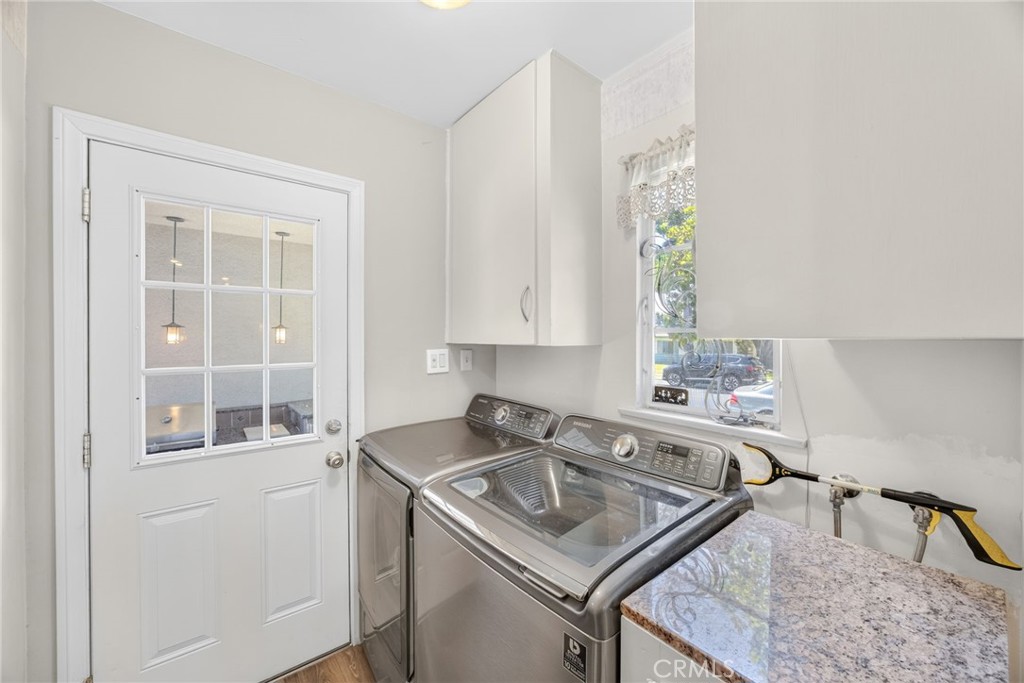
| Appliances | Dishwasher, Gas Cooktop, Disposal, Refrigerator, Range Hood, Water Heater, Dryer, Washer |
| Fireplace Yes / No | Yes |
Exterior
| Exterior Features | Barbecue |
|---|---|
| Lot Features | Back Yard, Corner Lot, Front Yard, Lawn, Landscaped, Street Level |
| Fencing | Block |
Parking
| Attached Garage Yes / No | No |
|---|---|
| Parking Features | Garage Faces Side |
| Garage Yes / No | Yes |
Utilities
| Utilities | Electricity Connected, Natural Gas Connected, Sewer Connected, Water Connected |
|---|---|
| Sewer | Public Sewer |
Location
| Community Features | Biking, Curbs, Street Lights, Sidewalks |
|---|
Area Information
| State | CA |
|---|---|
| County | San Bernardino |
| City | Ontario |
| Zip Code | 91764 |
| Area | 686 Ontario |
| Listing VS Median (in 91764) | |
Price: $790,000 low | high Med: $599,999 sqft: 2,140 low | high Med: 1,024 $ / sqft: $369 low | high Med: $586 On site: 31 low | high Med: 23 | |
Market Activity 91764
Request a showing
Request a showing
Contact
Learn More About This Property

| State | CA |
|---|---|
| County | San Bernardino |
| City | Ontario |
| Zip Code | 91764 |
| Area | 686 Ontario |
| Listing VS Median (in 91764) | |
Price: $790,000 low | high Med: $599,999 sqft: 2,140 low | high Med: 1,024 $ / sqft: $369 low | high Med: $586 On site: 31 low | high Med: 23 | |
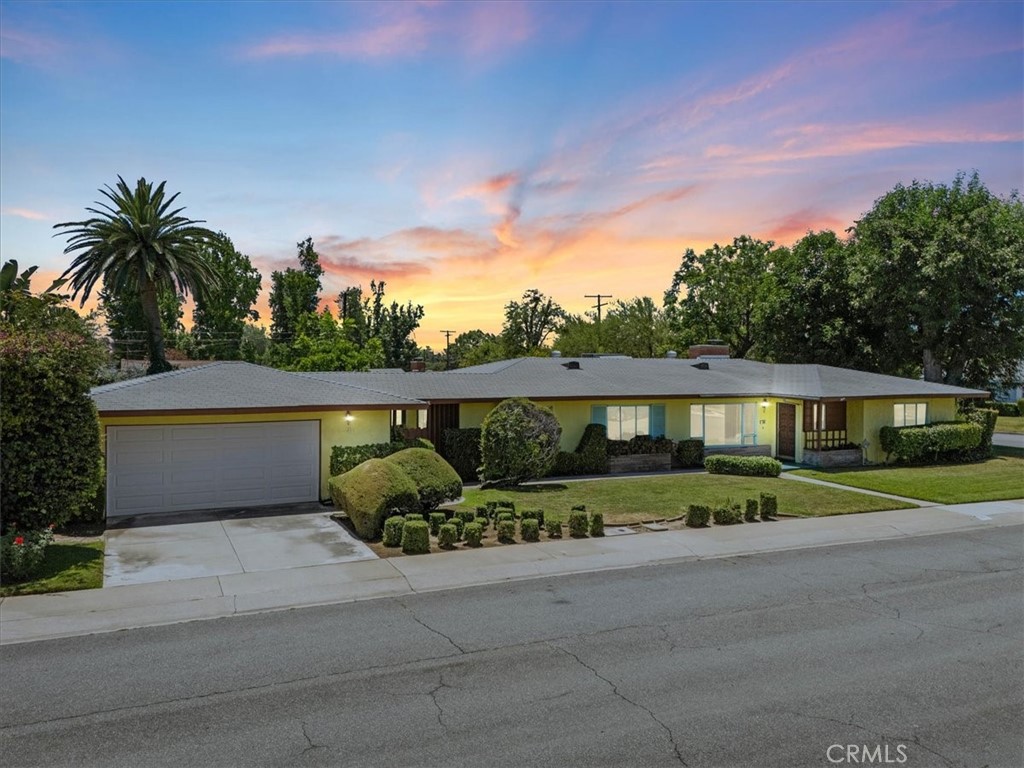 | $820,000306 E HawthorneOntario, CA 91764 |
 | $749,0001422 N SultanaOntario, CA 91764 |