30561 Camino Placer,Winchester, CA 92596
Winchester, CA 92596

Description
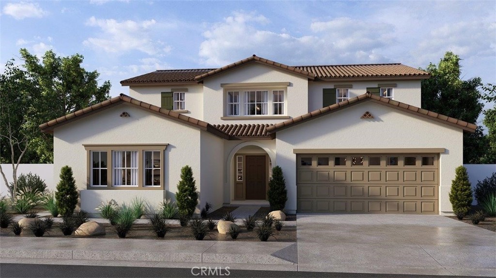
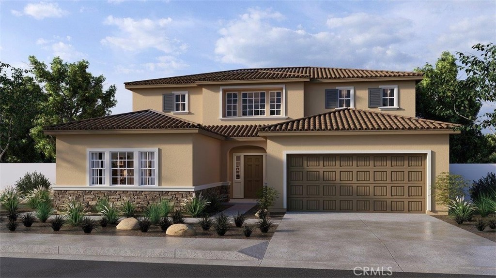
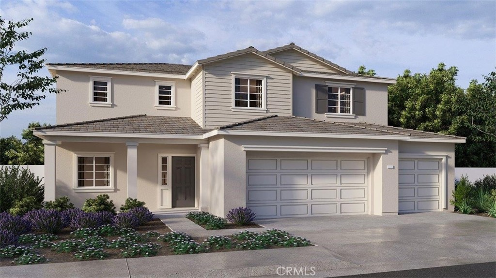
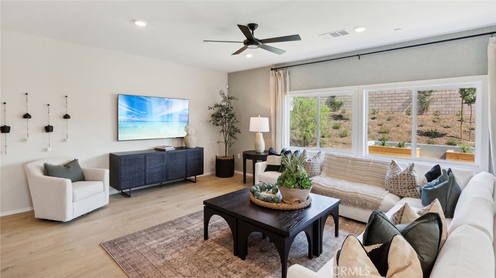
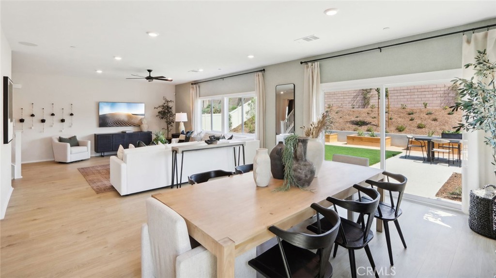
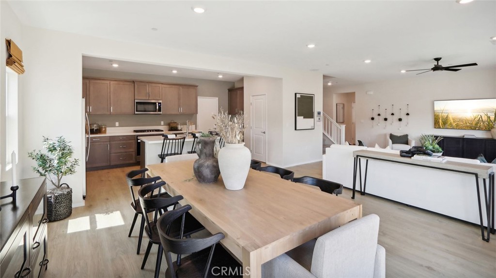
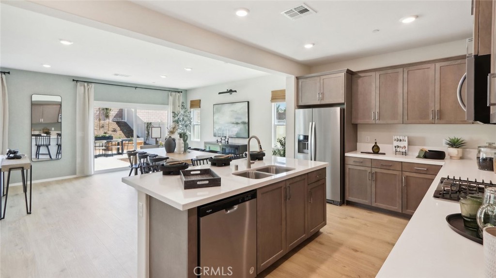
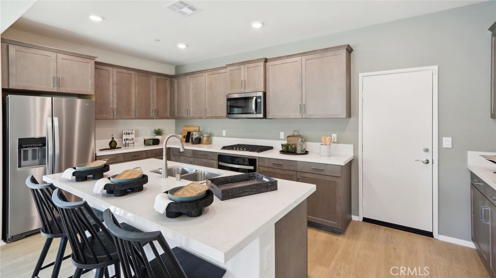
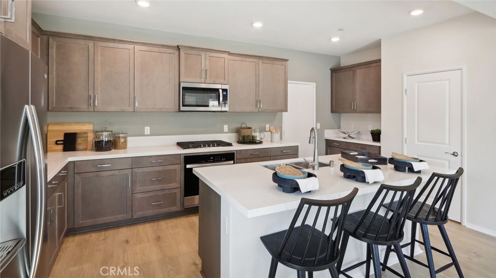
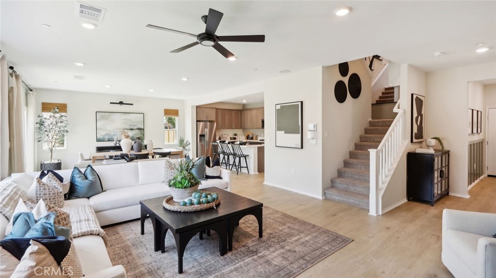
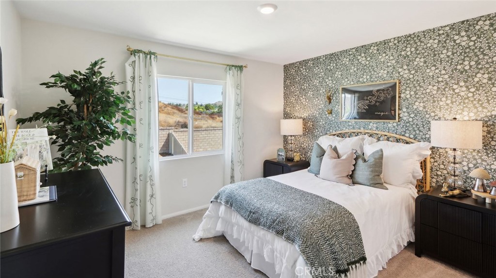
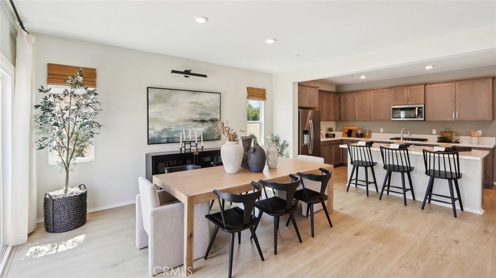
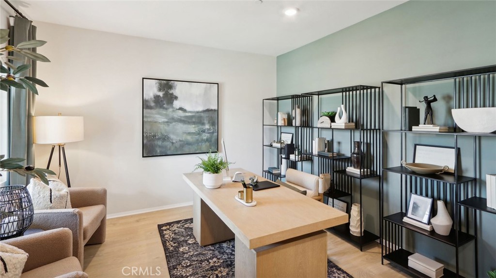
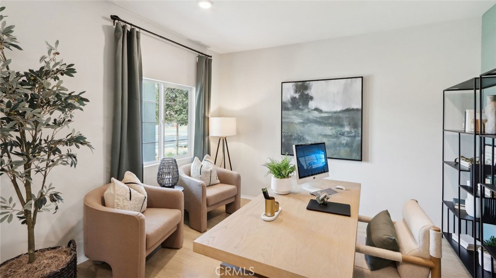
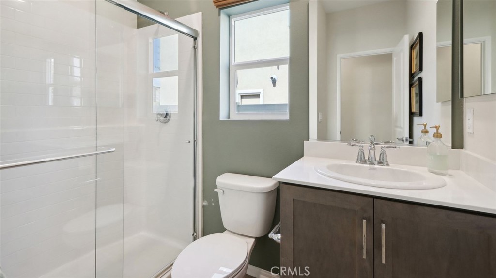
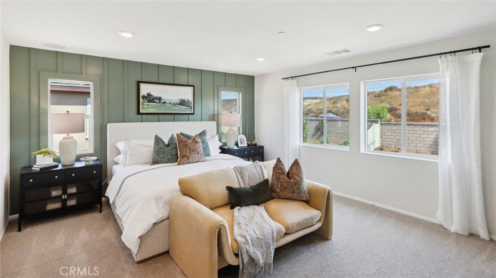
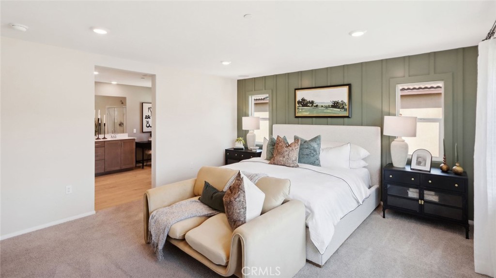
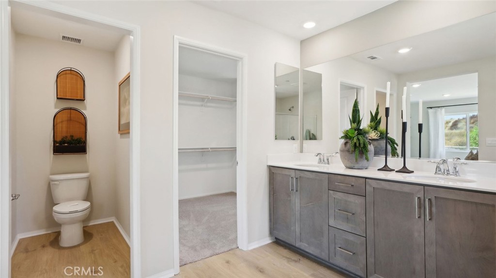
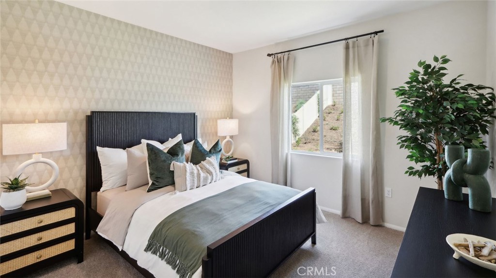
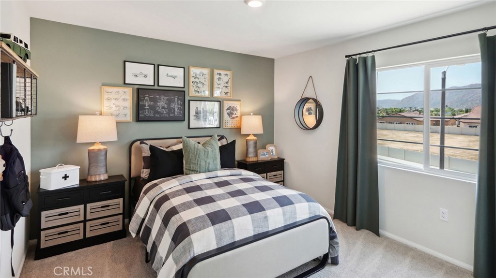
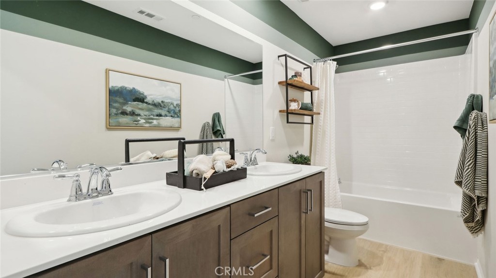
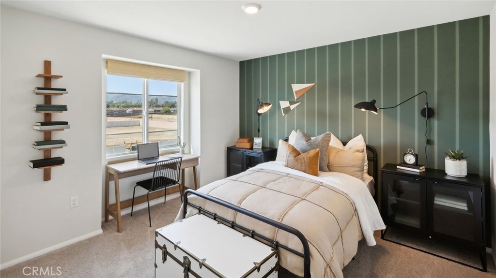
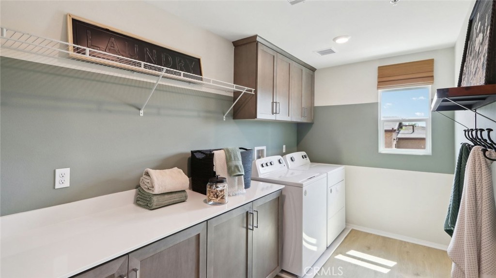
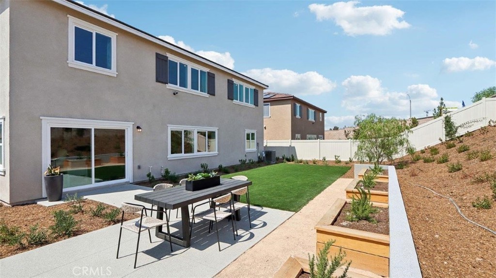
This 3,015 square foot two-story California Ranch facade home features a downstairs bedroom with full bathroom and a Den. The home has an open concept Great room, dining area and, an island kitchen with stainless steel appliances, Quartz countertops, and a walk-in pantry. The cabinetry is Alto (Gray) shaker-style throughout and the buyer still has time to select the flooring until 7/15/26. Upstairs is the primary bedroom with ensuite and a large wrap-around walk-in closet, 3 additional bedrooms, a full bathroom, large Loft, and laundry room with counter. This home has Smart Home technology throughout, solar mandatory, and a 3-car garage pre-plumbed for an electric car. The home is fully landscaped and irrigated in the front yard. We anticipate the home will be ready for move in by early-September 2026. This is an all electric community without an HOA.
Details
| MLS # | SW26142617 |
|---|---|
| Listing Type | For Sale |
| Style | House |
| Sub-Type | New Construction |
| Status | Pending |
| Year | 2026 |
| Days On Site | 71 |
| Listing Provided By | D R Horton America's Builder | Penelope Xanthakis |
Features
| Bed(s) | 5 |
|---|---|
| Bath(s) | 3 Total |
| SQ Feet | 3,015 |
| Garage | 3 |
| Story(s) | 1 |
| Units | 1 |
| Acreage | 0.15 |
| Property View | None |
Interior
| Cooling | Central Air, Zoned |
|---|---|
| Heating | Central, Forced Air, Solar |
| Heating Yes / No | Yes |
| Cooling Yes / No | Yes |
| Interior Features | Breakfast Bar, Open Floorplan, Recessed Lighting, Smart Home, Bedroom On Main Level, Loft, Walk In Pantry, Walk In Closets |
| Window Features | Double Pane Windows, Low Emissivity Windows, Screens |
| Appliances | Dishwasher, Energy Star Qualified Appliances, Electric Range, Electric Water Heater, Disposal, Microwave, Tankless Water Heater |
| Fireplace Yes / No | No |
Exterior
| Roof | Tile |
|---|---|
| Security Features | Fire Detection System, Fire Sprinkler System, Smoke Detectors |
| Construction Materials | Stucco |
| Lot Features | Drip Irrigation Bubblers, Front Yard, Sprinklers In Front, Landscaped |
| Fencing | Block, Vinyl |
Parking
| Attached Garage Yes / No | Yes |
|---|---|
| Parking Features | Concrete, Driveway, Garage |
| Garage Yes / No | Yes |
Utilities
| Utilities | Electricity Connected, Sewer Connected, Underground Utilities, Water Connected |
|---|---|
| Sewer | Public Sewer |
Location
| Community Features | Curbs, Gutters, Street Lights, Sidewalks |
|---|
Area Information
| State | CA |
|---|---|
| County | Riverside |
| City | Winchester |
| Zip Code | 92596 |
| Area | SRCAR Southwest Riverside County |
| Listing VS Median (in 92596) | |
Price: $737,990 low | high Med: $620,000 sqft: 3,015 low | high Med: 2,234 $ / sqft: $245 low | high Med: $278 On site: 71 low | high Med: 42 | |
Market Activity 92596
Request a showing
Request a showing
Contact
Learn More About This Property

| State | CA |
|---|---|
| County | Riverside |
| City | Winchester |
| Zip Code | 92596 |
| Area | SRCAR Southwest Riverside County |
| Listing VS Median (in 92596) | |
Price: $737,990 low | high Med: $620,000 sqft: 3,015 low | high Med: 2,234 $ / sqft: $245 low | high Med: $278 On site: 71 low | high Med: 42 | |