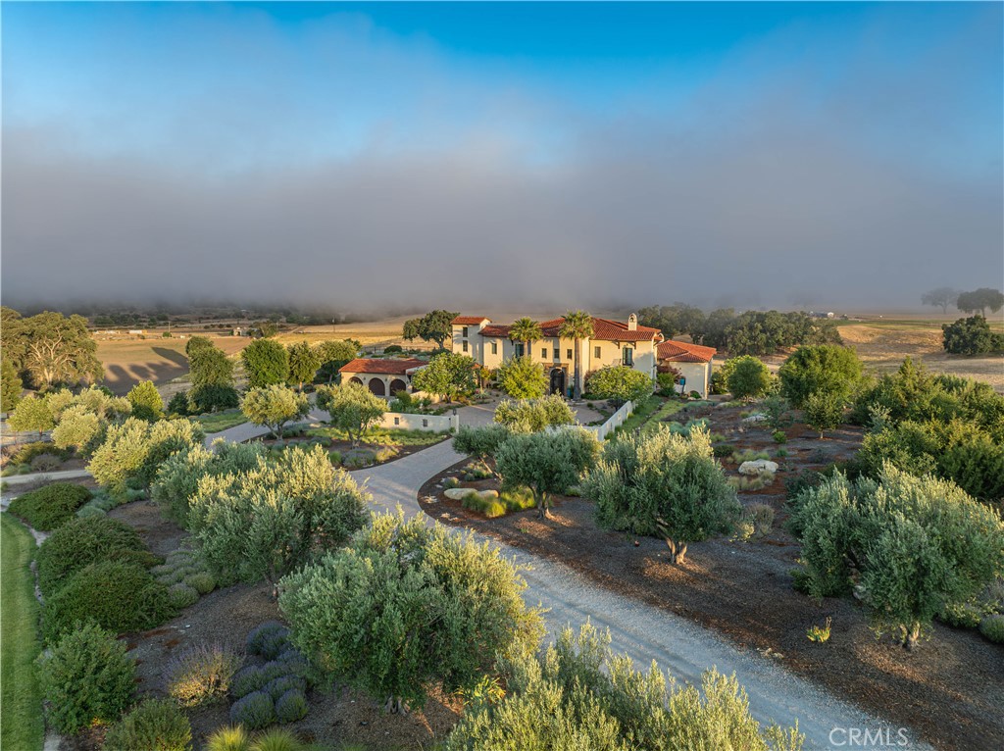
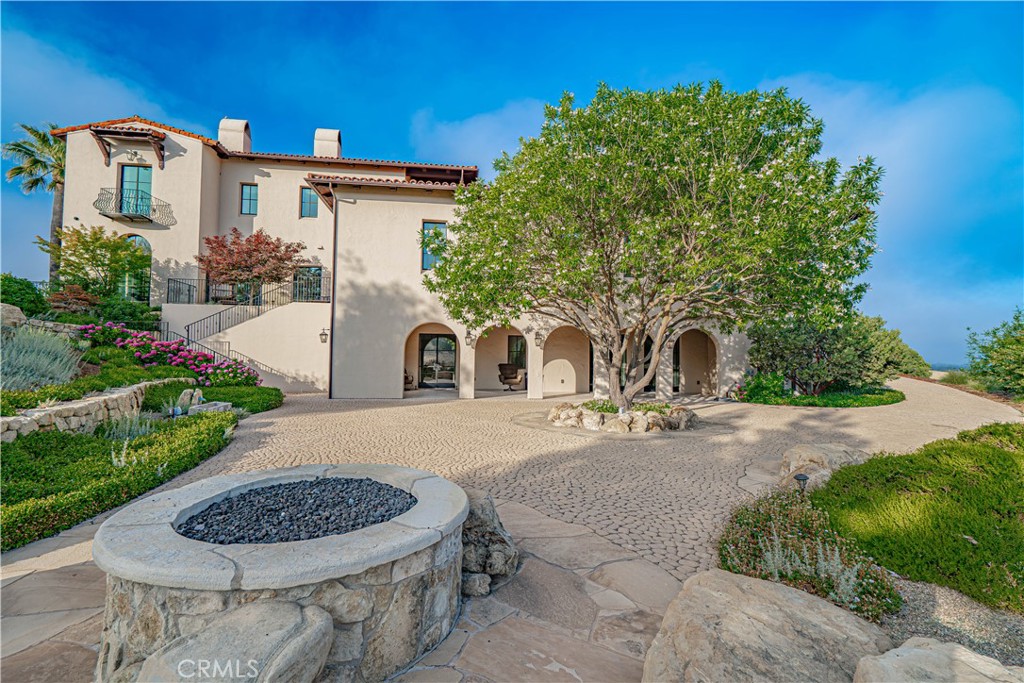
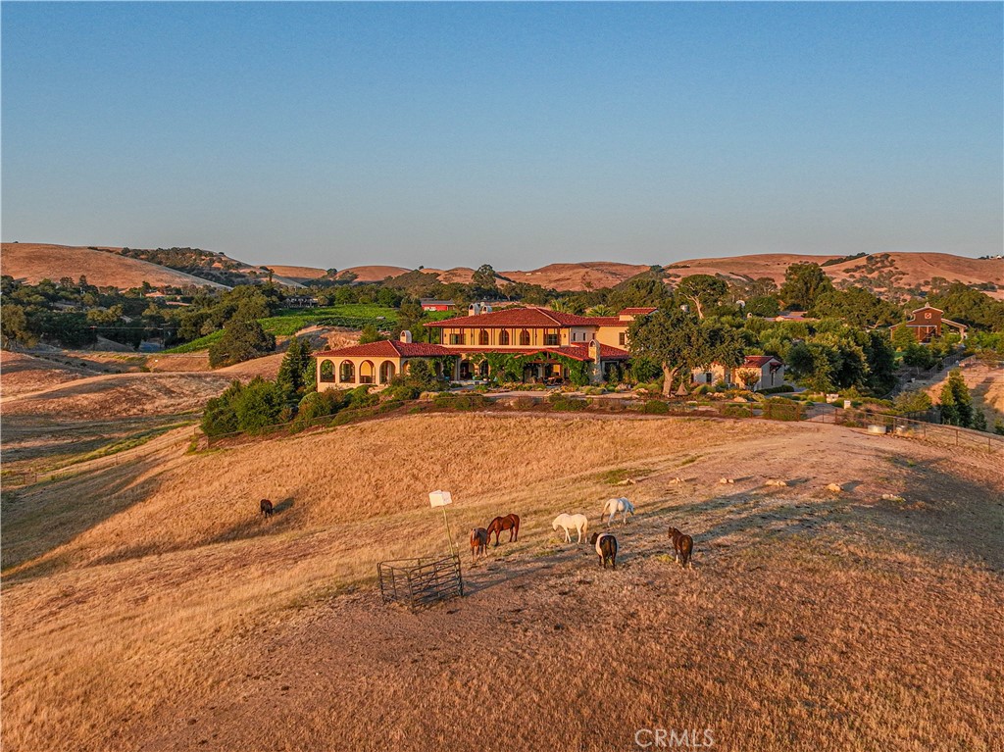
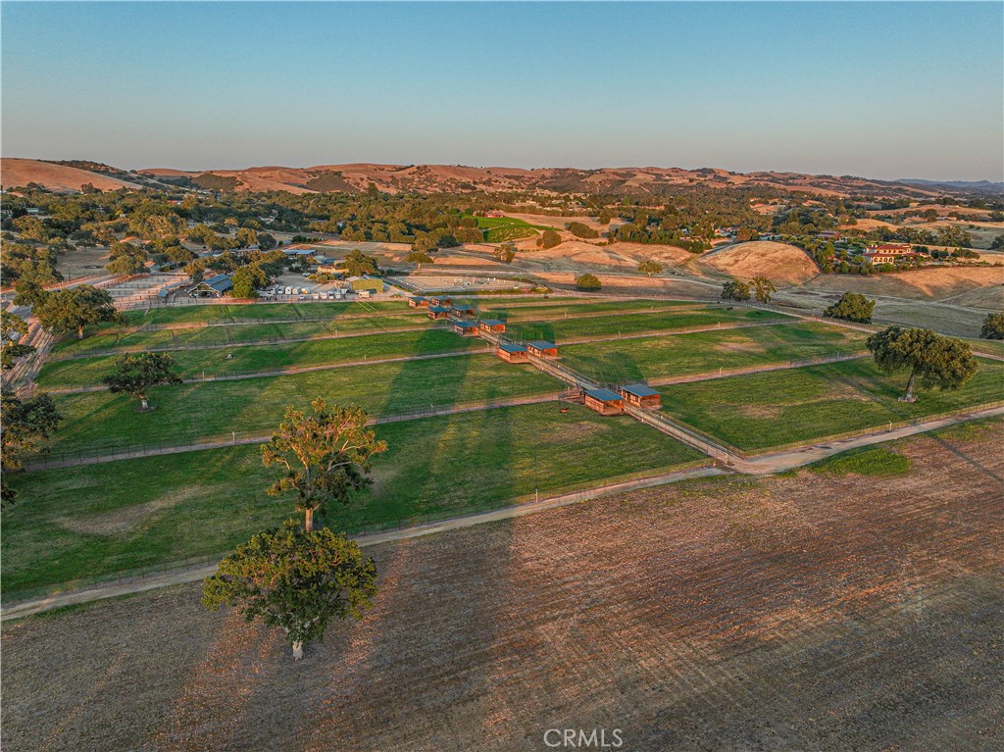
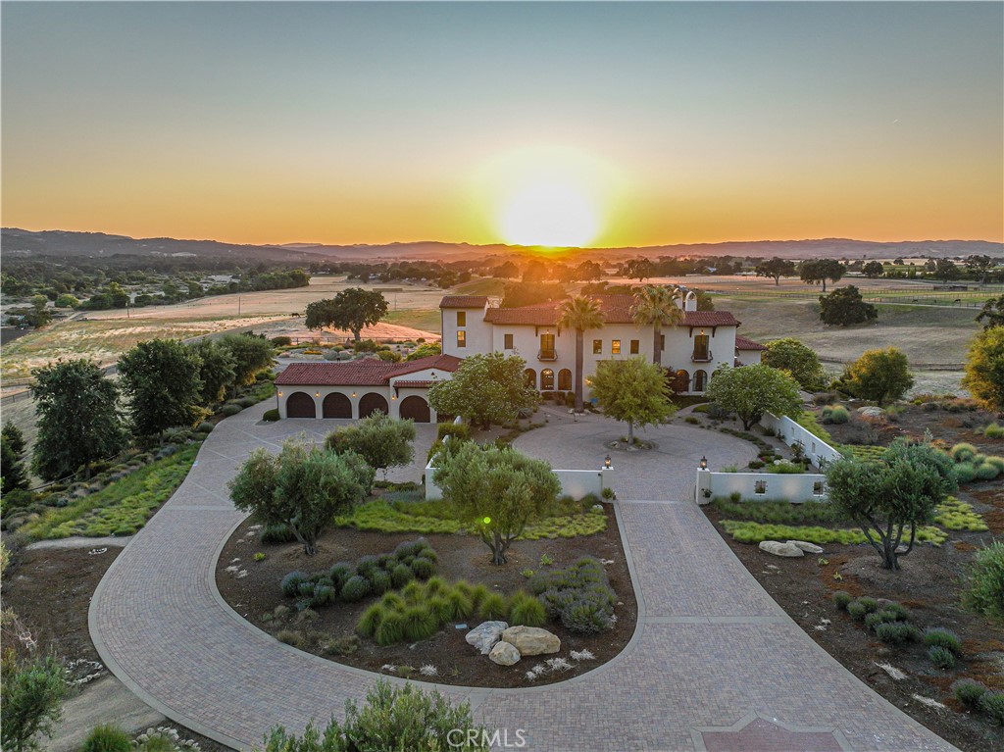
A peaceful early morning view with the home nestled in the distance.
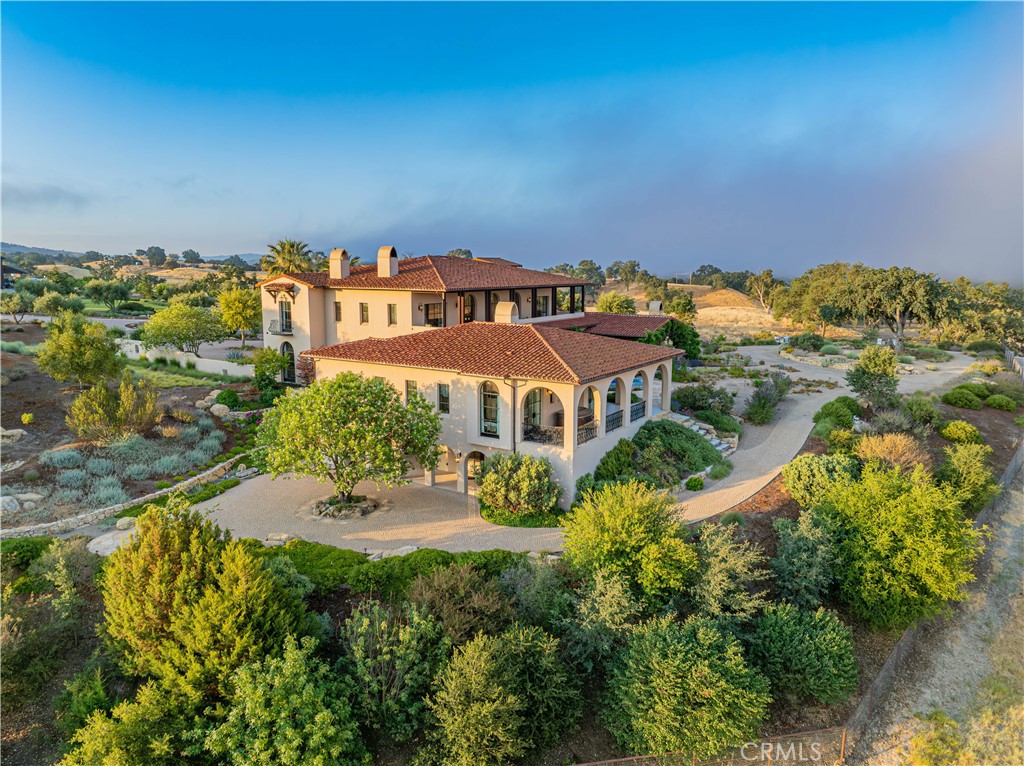
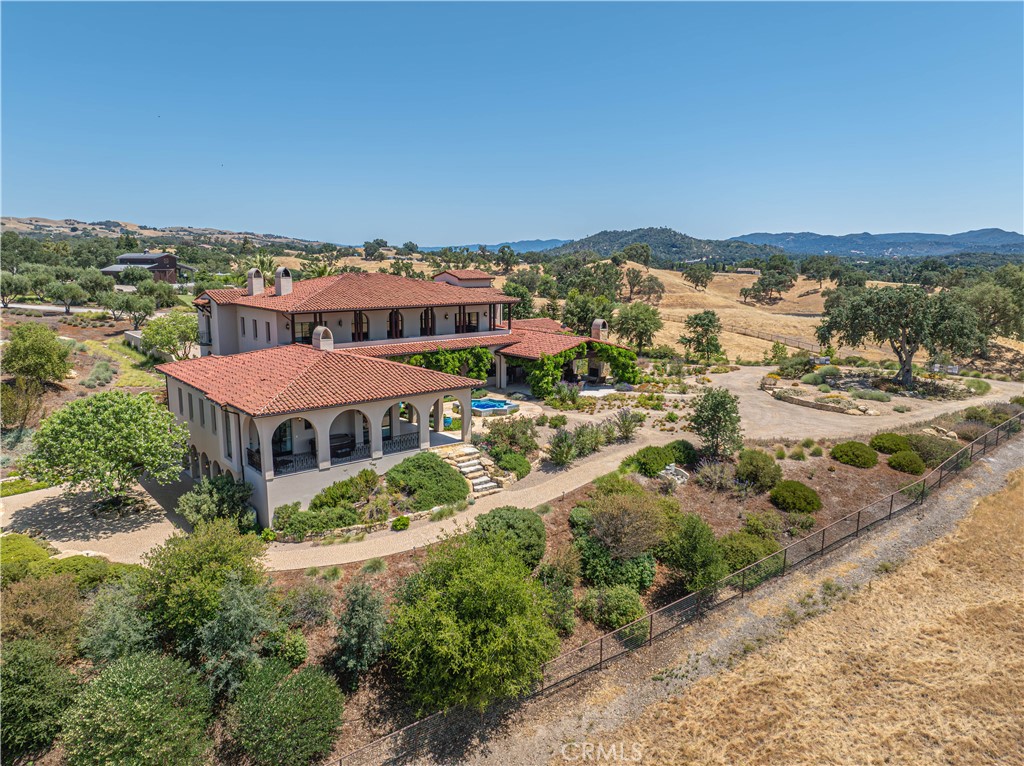
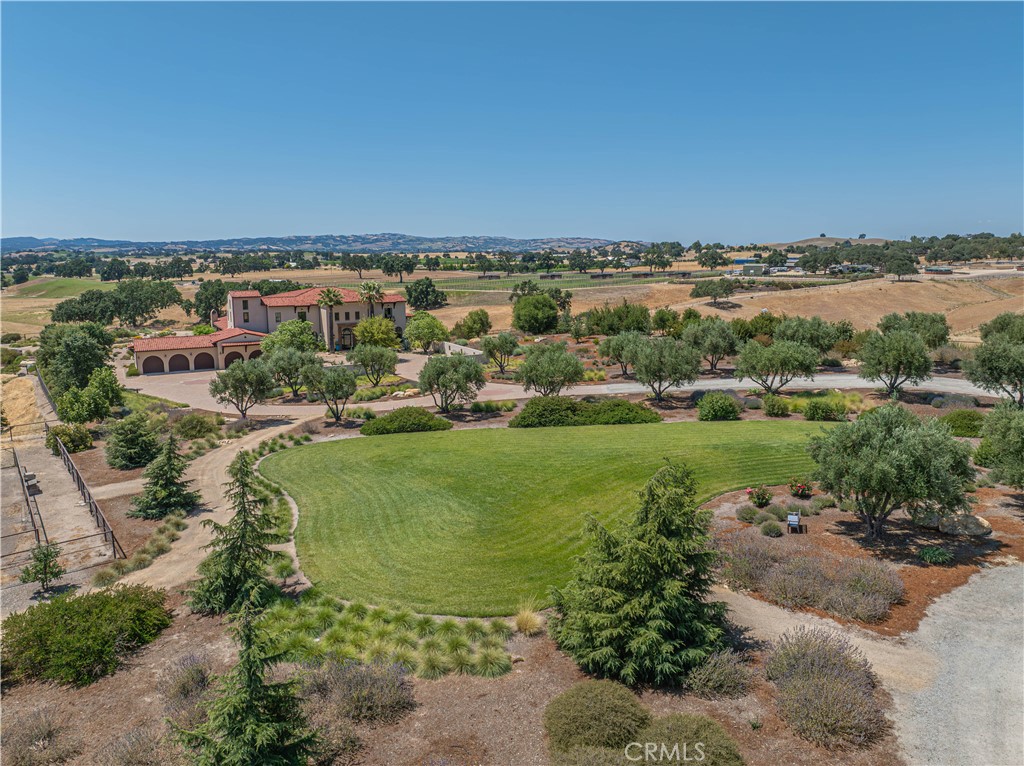
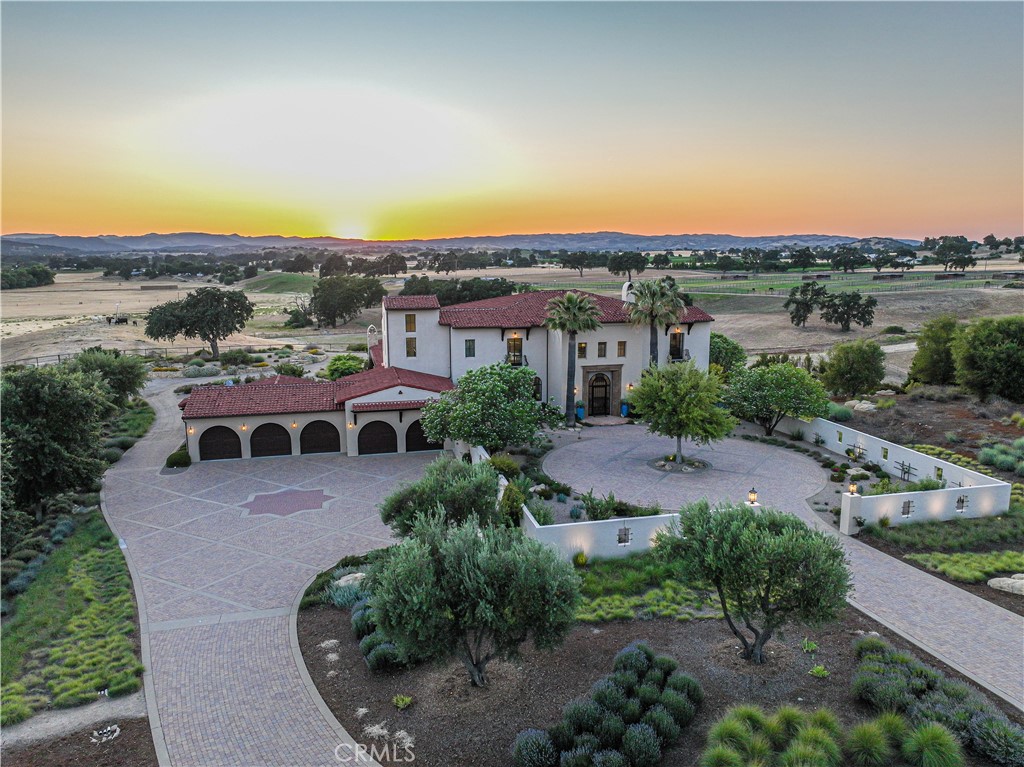
No matter the angle, this home is nothing short of spectacular.
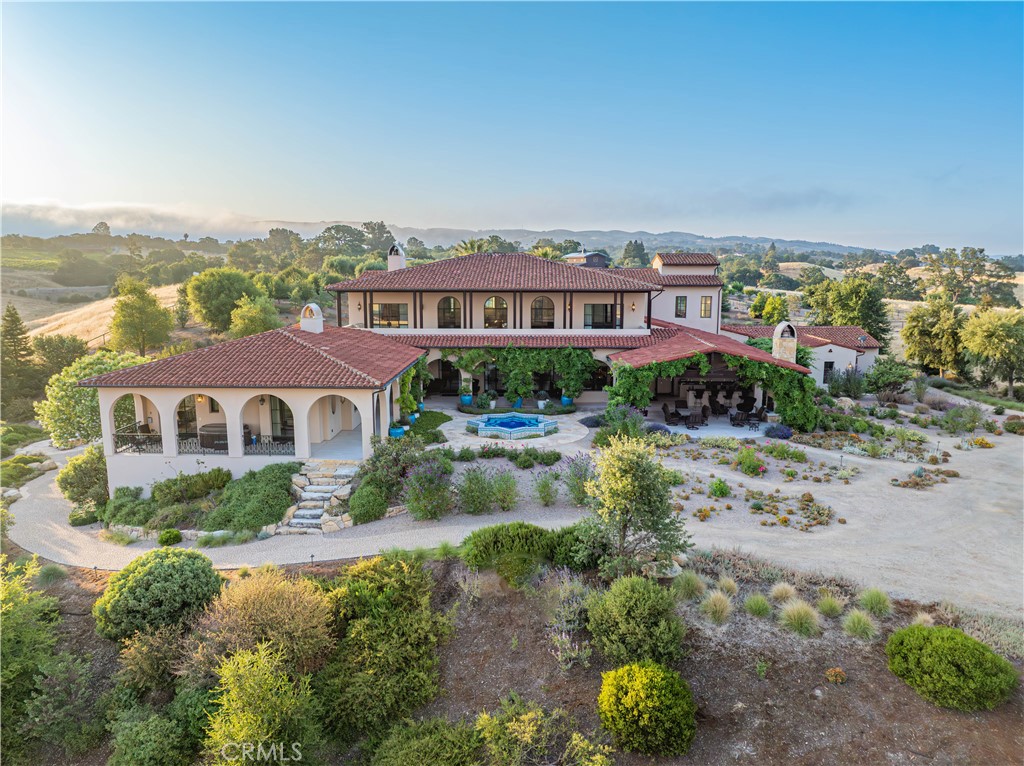
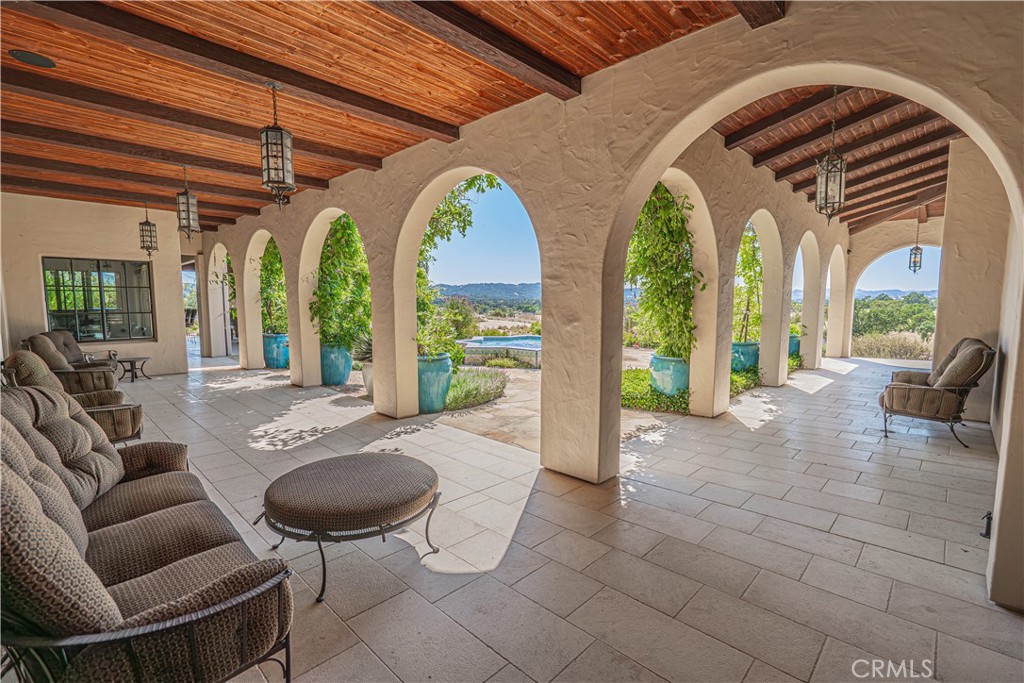
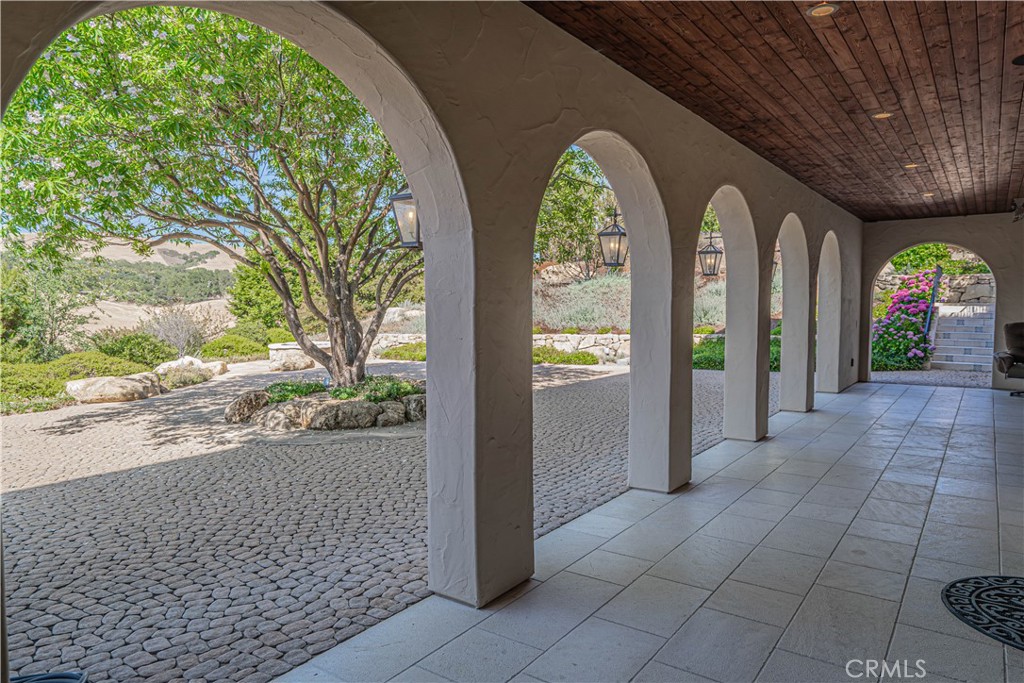
Graceful arcades stretch along the back of the home, perfectly framing the breathtaking views beyond.
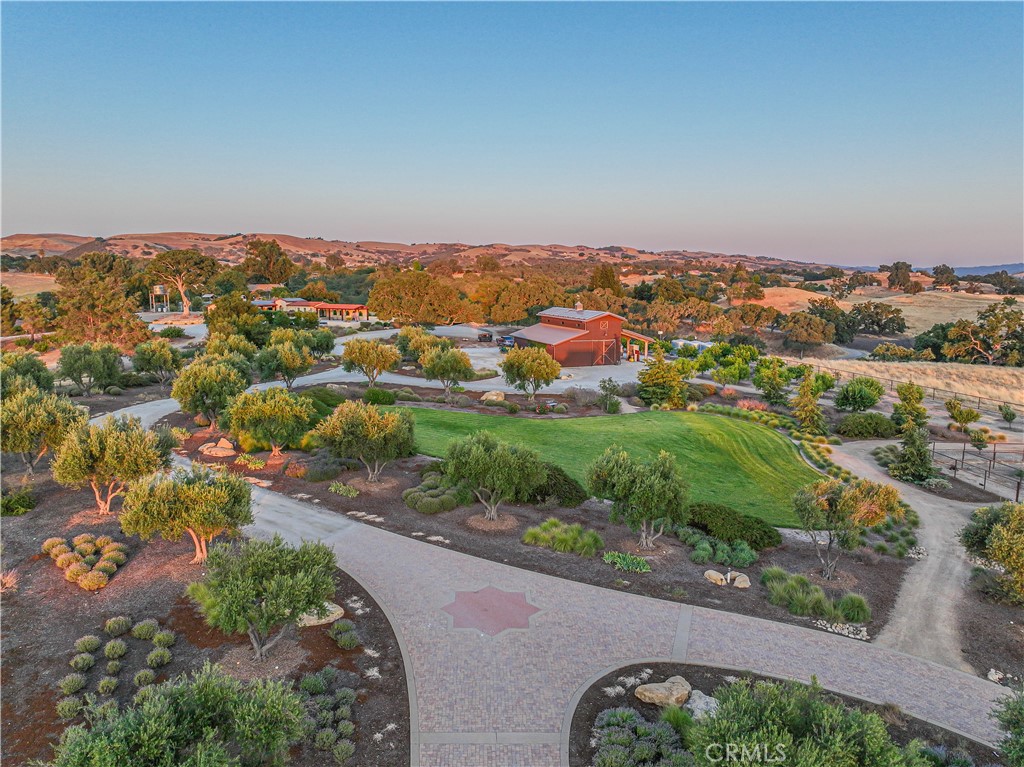
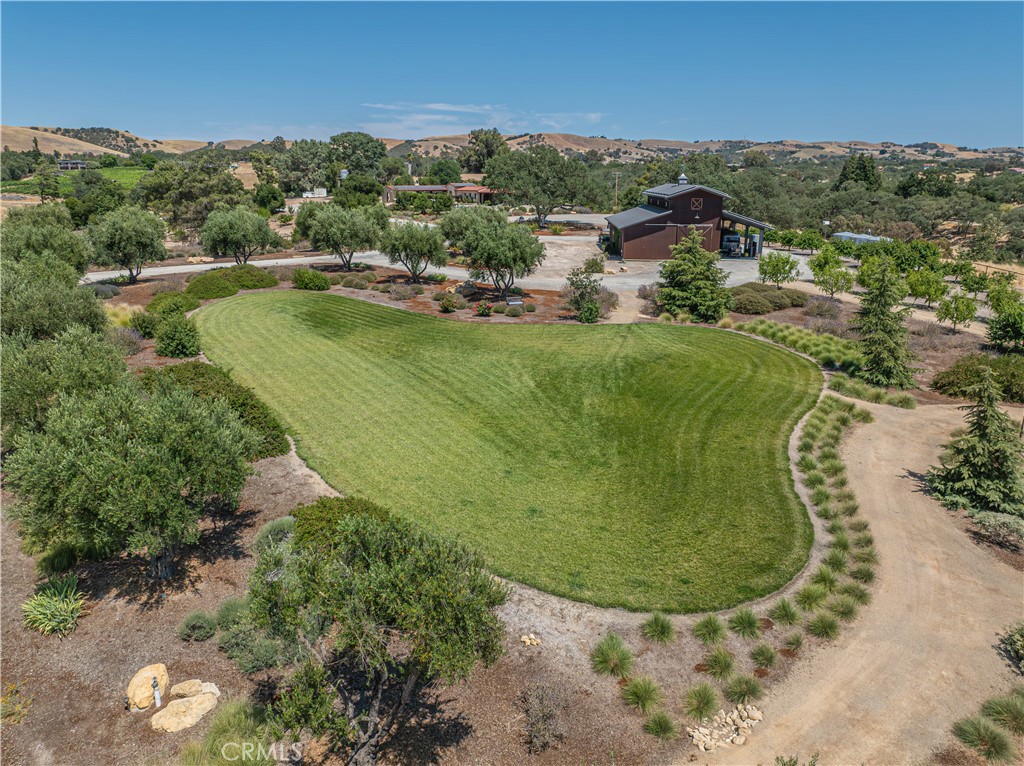
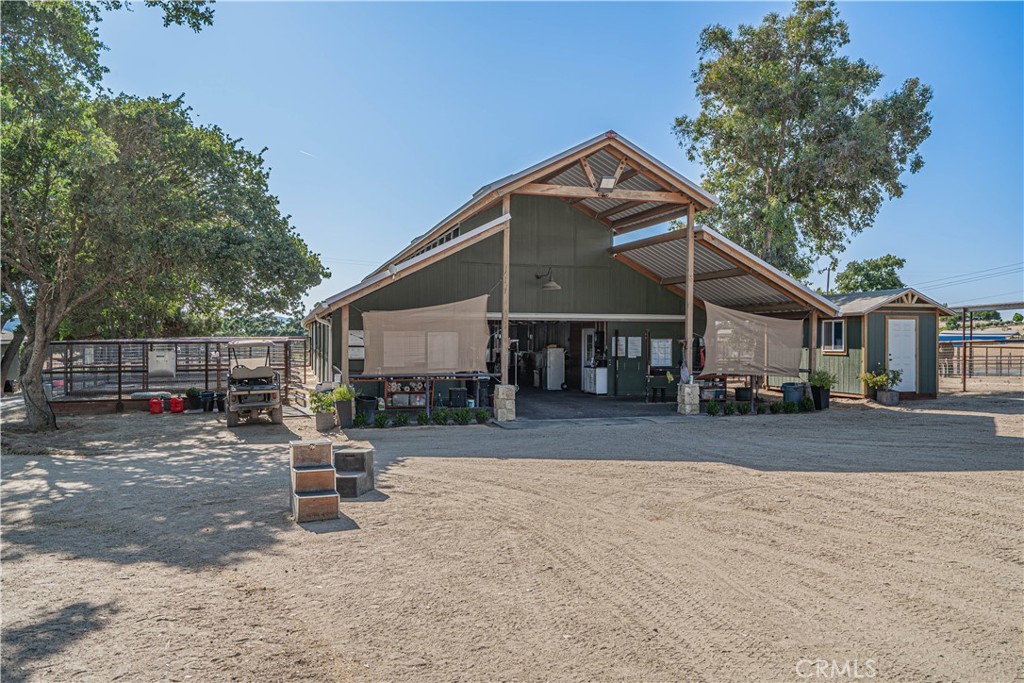
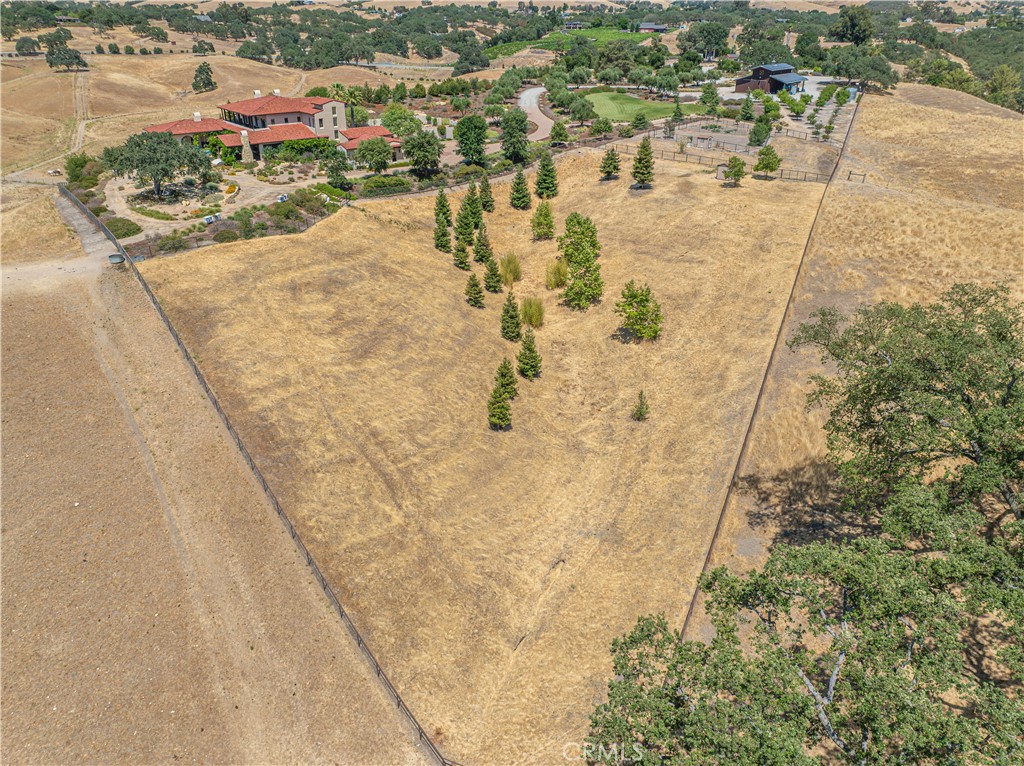
An impressive overview of this spectacular estate looking toward the beautifully designed Corten barn/shop.
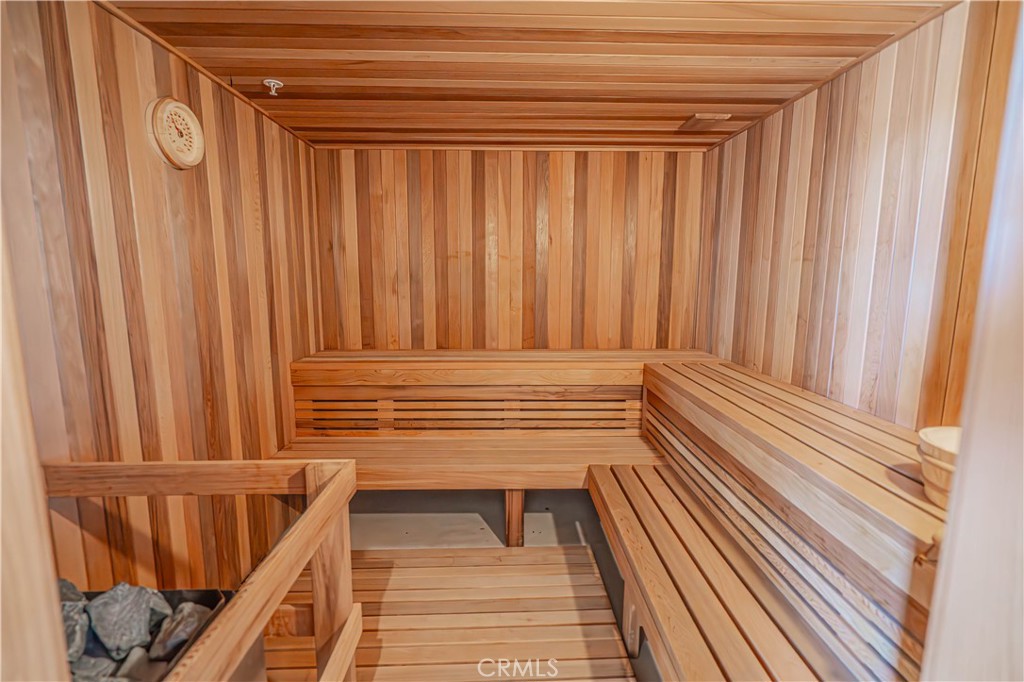
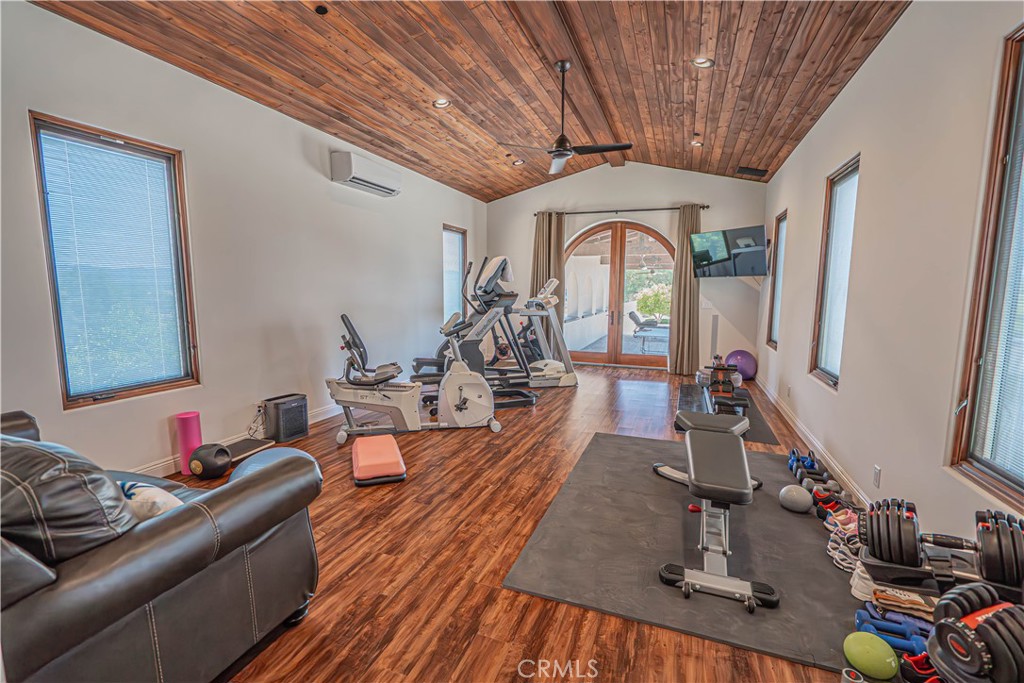
A guest house like no other — complete with a luxurious poolside retreat featuring a 8 person sauna, an 8 person hotel-style steam room, and a dedicated workout room.
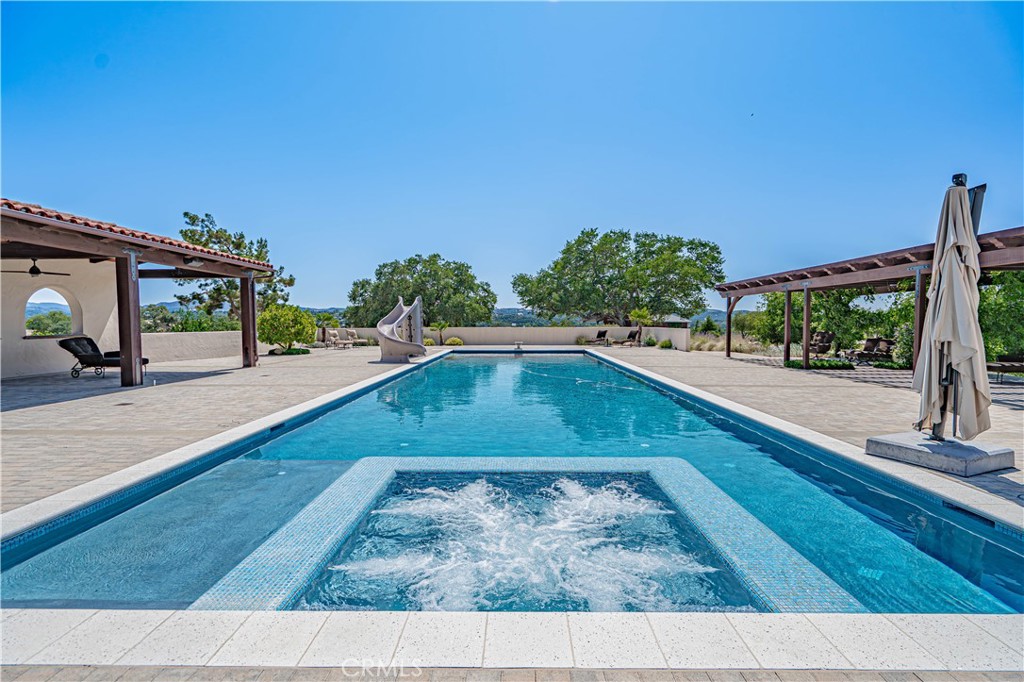
Enjoy the best of both worlds with a spa built directly into the pool — perfect for unwinding after a swim.
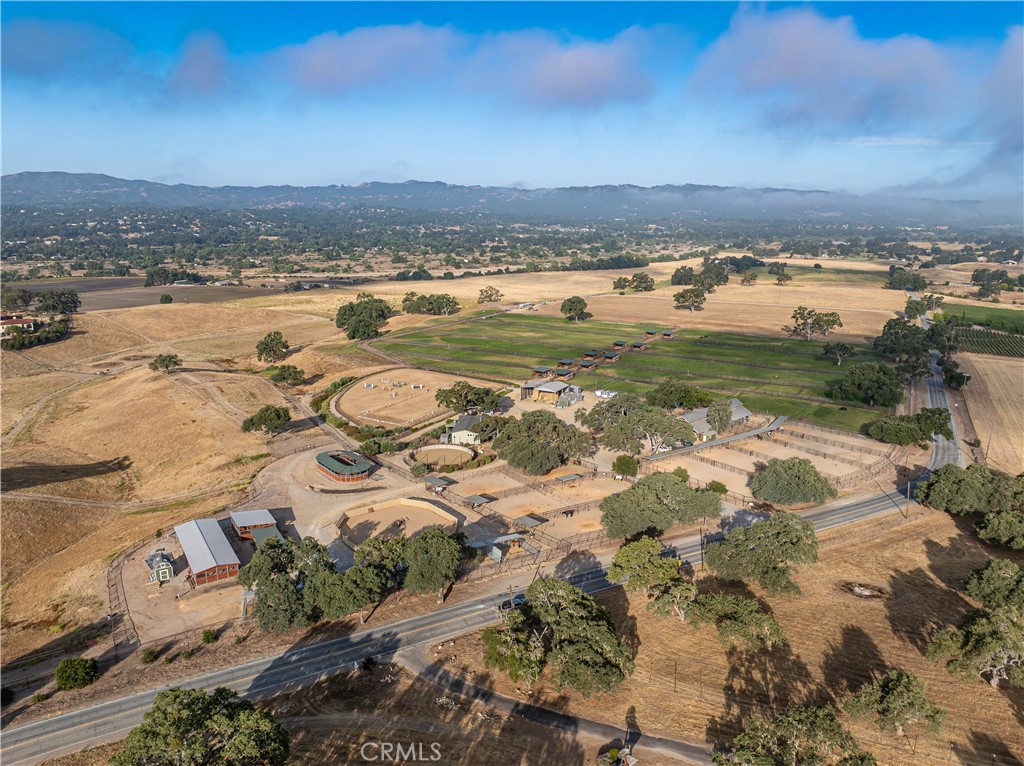
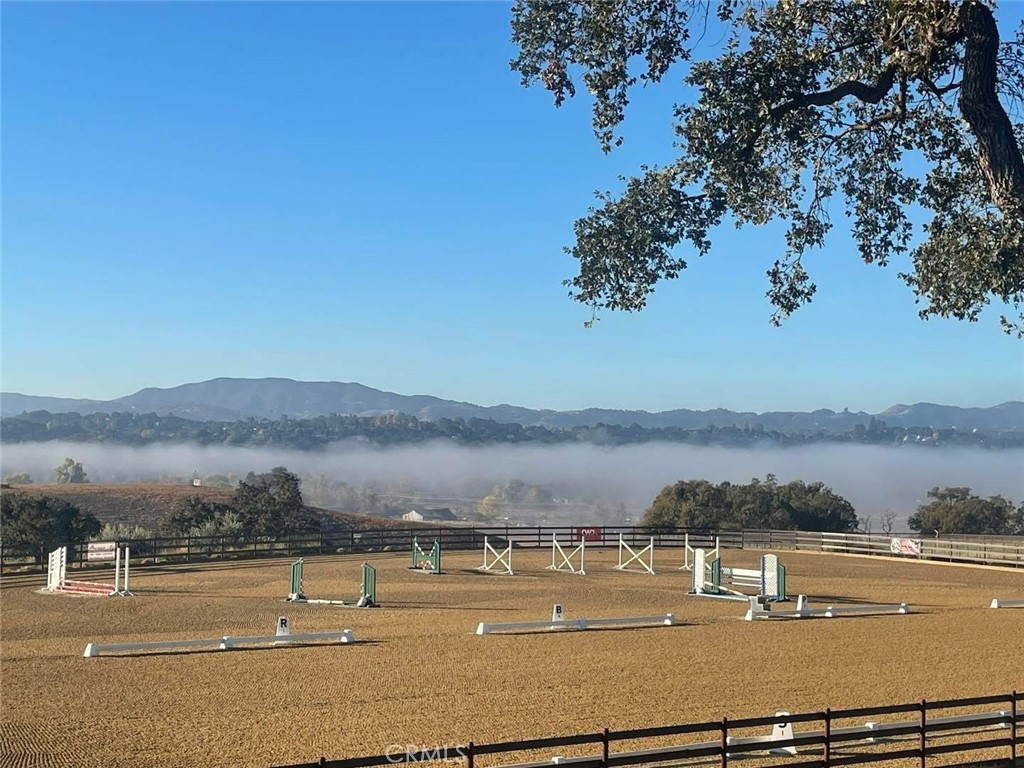
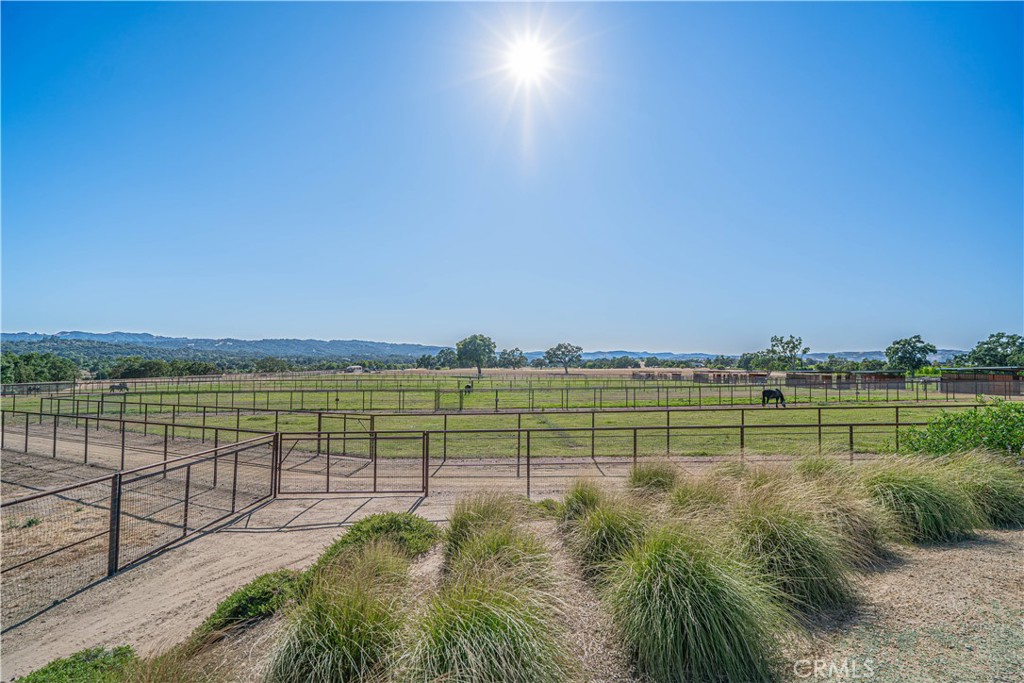
An equestrian lover’s dream come true — featuring a professionally designed jumping and dressage arena, multiple barns, horse walkers, a lunging ring, and every amenity needed for a premier luxury horse facility.
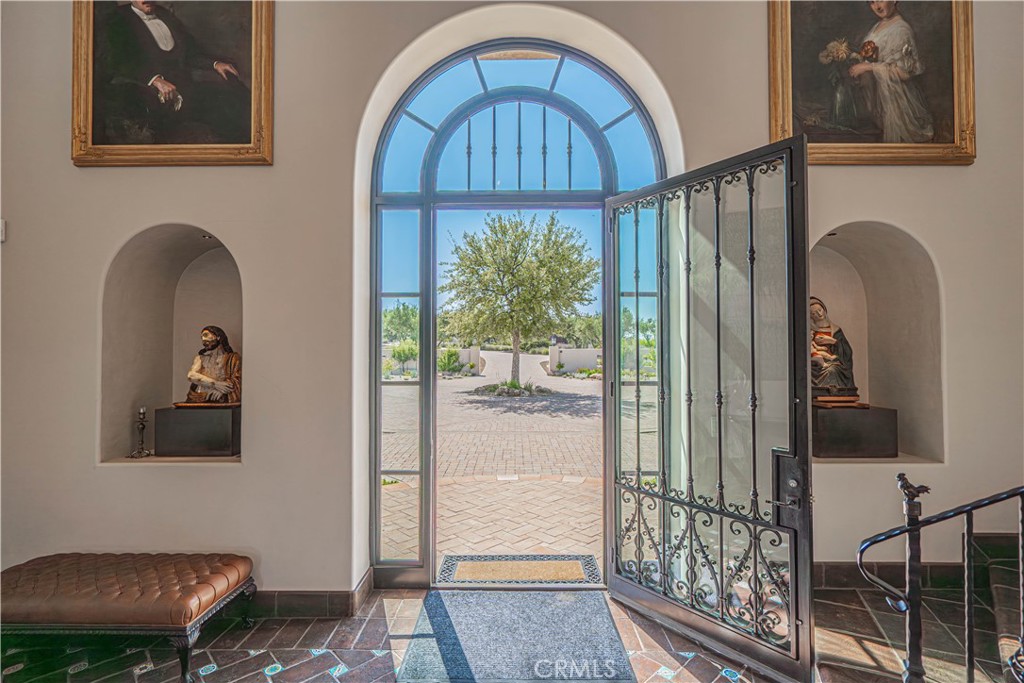
The home's front door, with its rich history of over 100 years, was lovingly brought here from a Bel-Air estate.
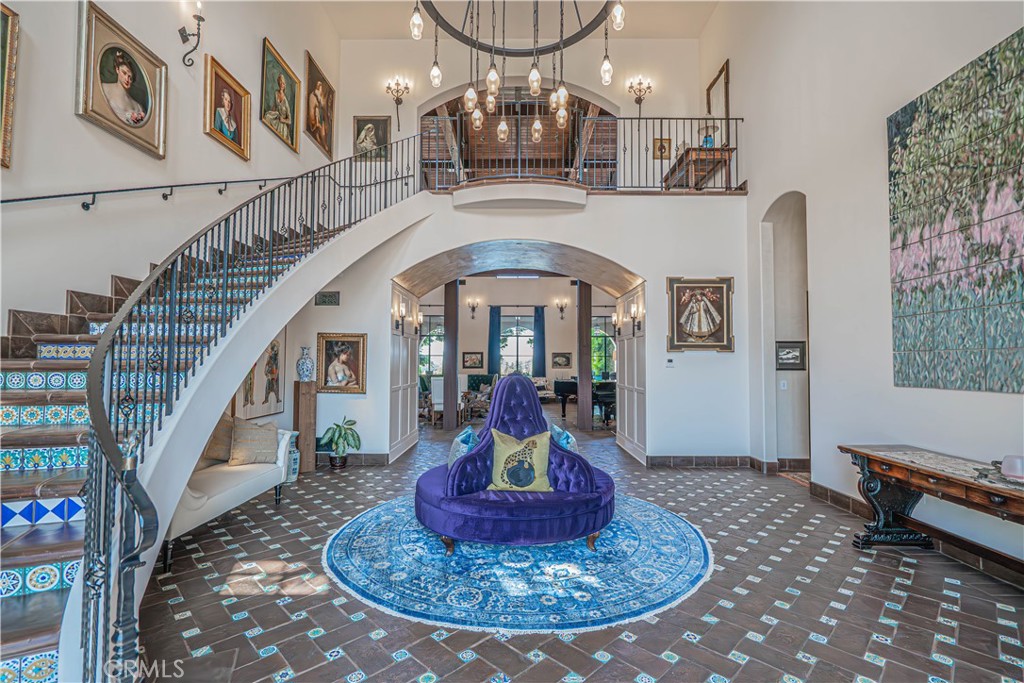
Upon entering, a magnificent entryway invites you in, with sweeping stairs ascending to an expansive, palatial upper level.
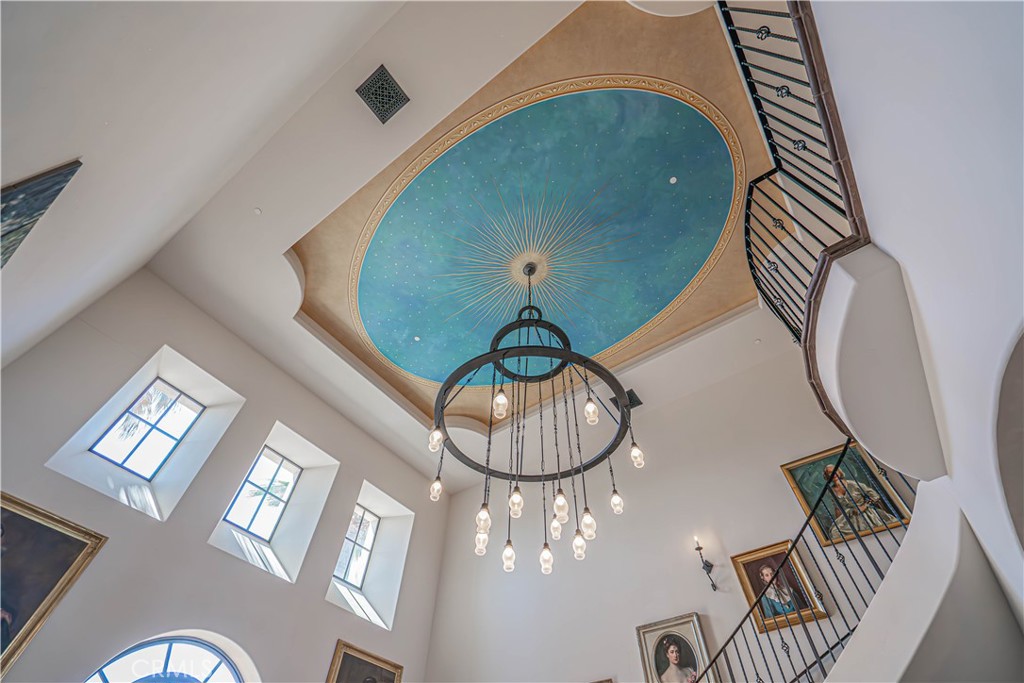
Look up in the grand entry to admire a breathtaking mural inspired by the throne room of Neuschwanstein Castle in Bavaria.
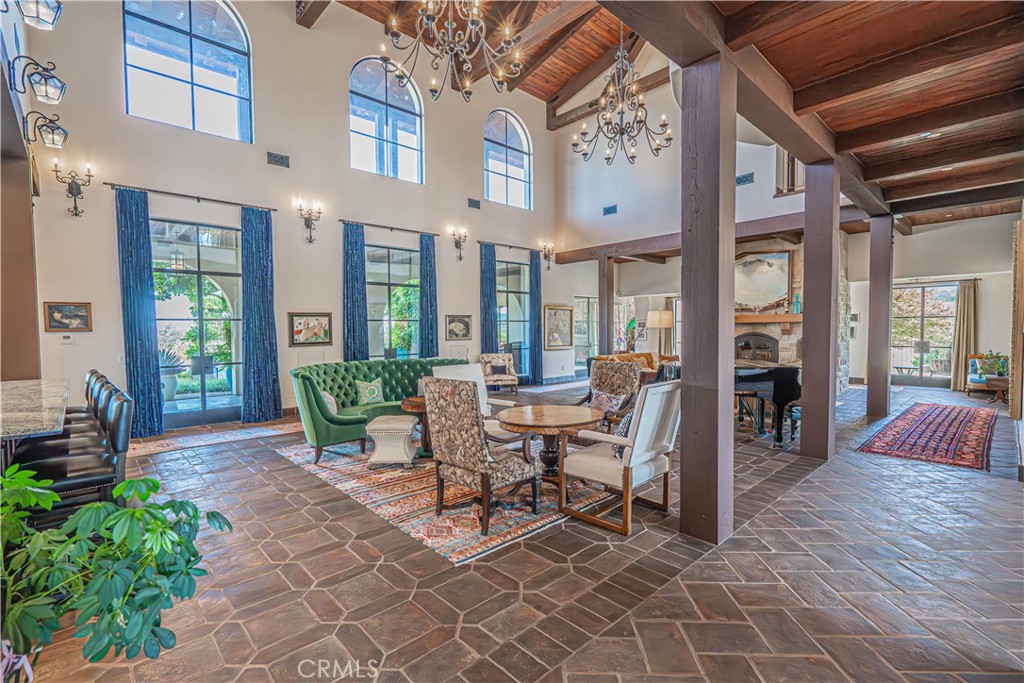
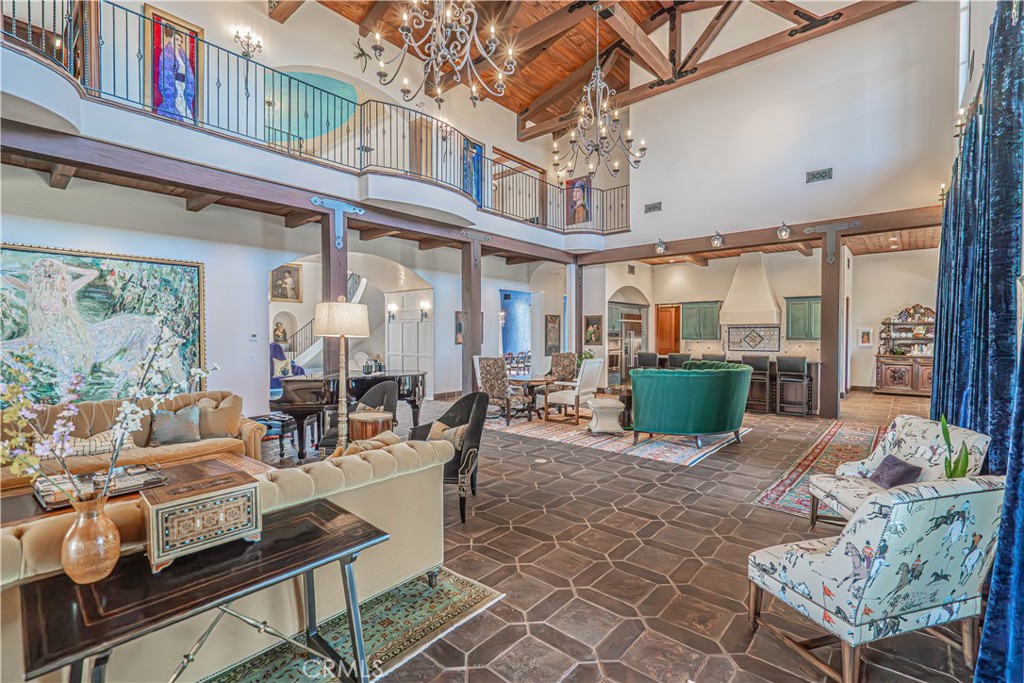
An exquisite living area featuring French doors that open seamlessly to the stunning outdoor space.
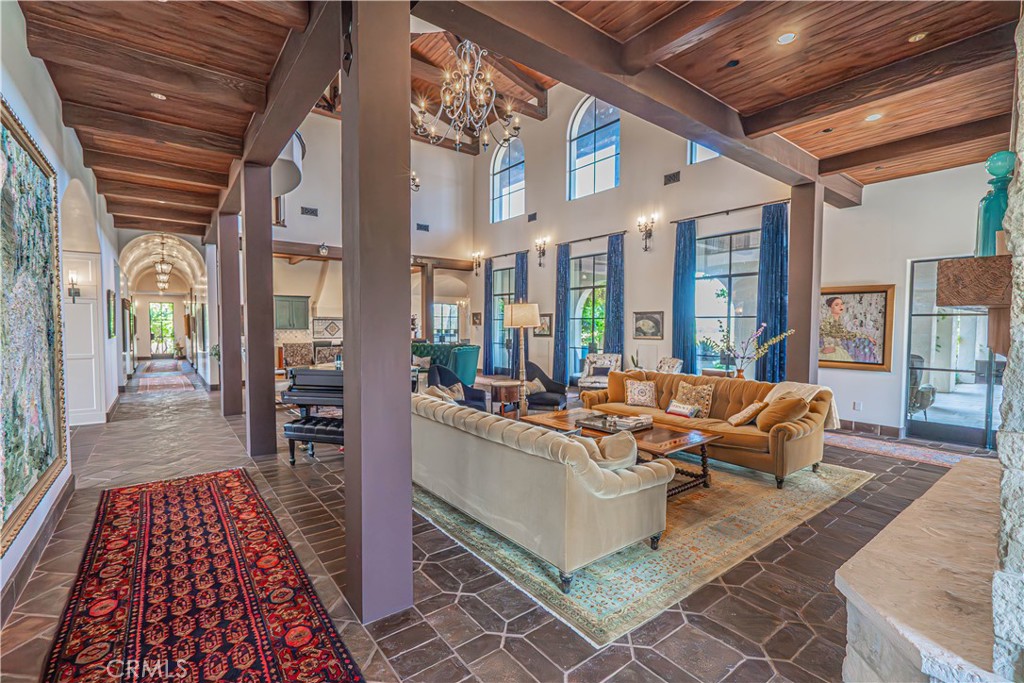
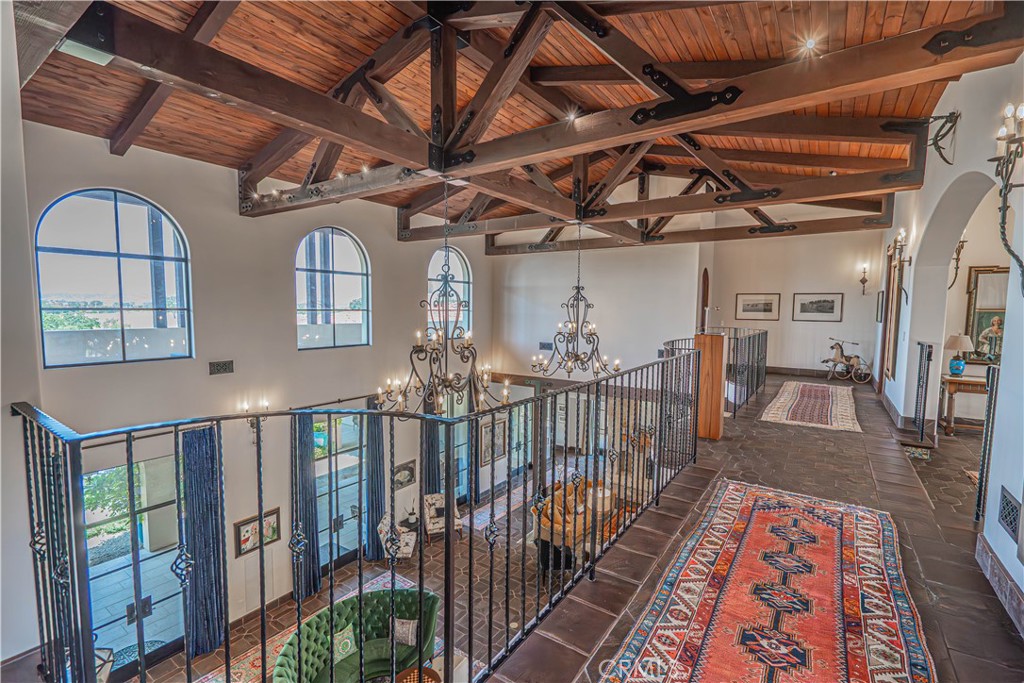
Expansive wood ceilings extend throughout the home, beautifully paired with thoughtfully placed lighting and designer fixtures — all controlled by a state-of-the-art Lutron lighting system.
Imported Spanish tiles flow throughout the home, while custom designer wrought iron railings on the upper landing create a striking focal point and enhance the open-concept design between the first and second floors.
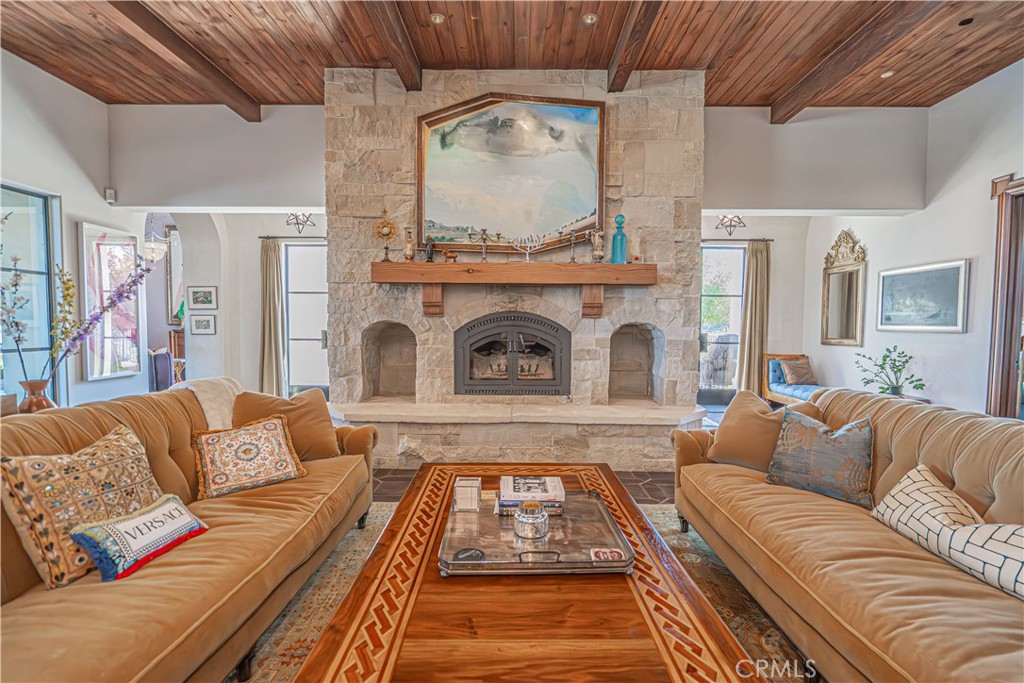
A stone wood-burning fireplace crafted from genuine limestone, featuring visible fossils that make it a stunning work of art all on its own.
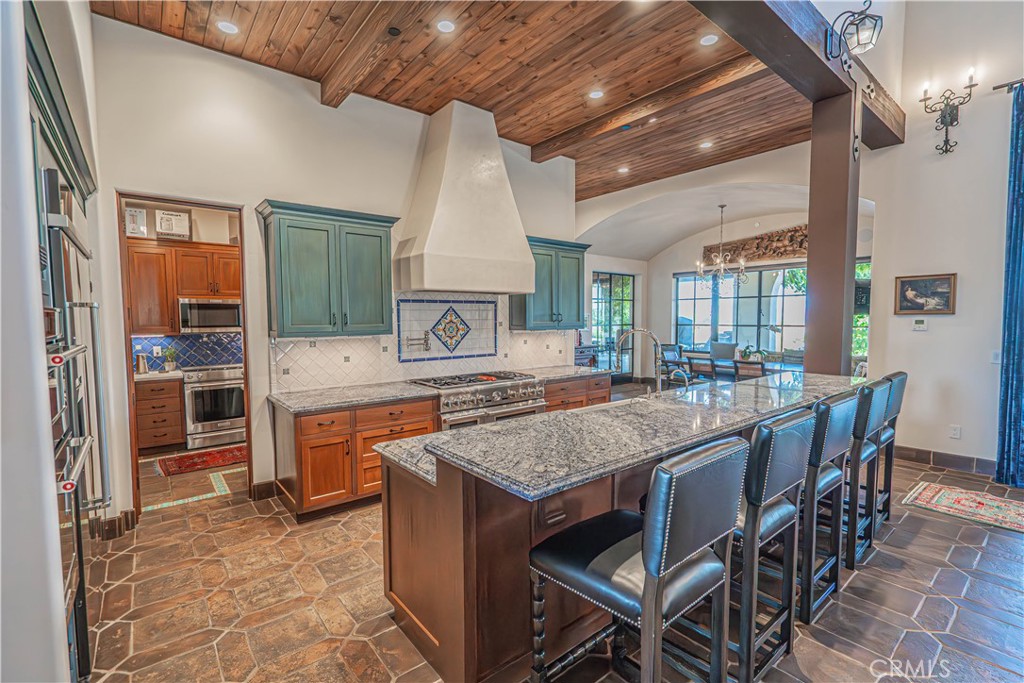
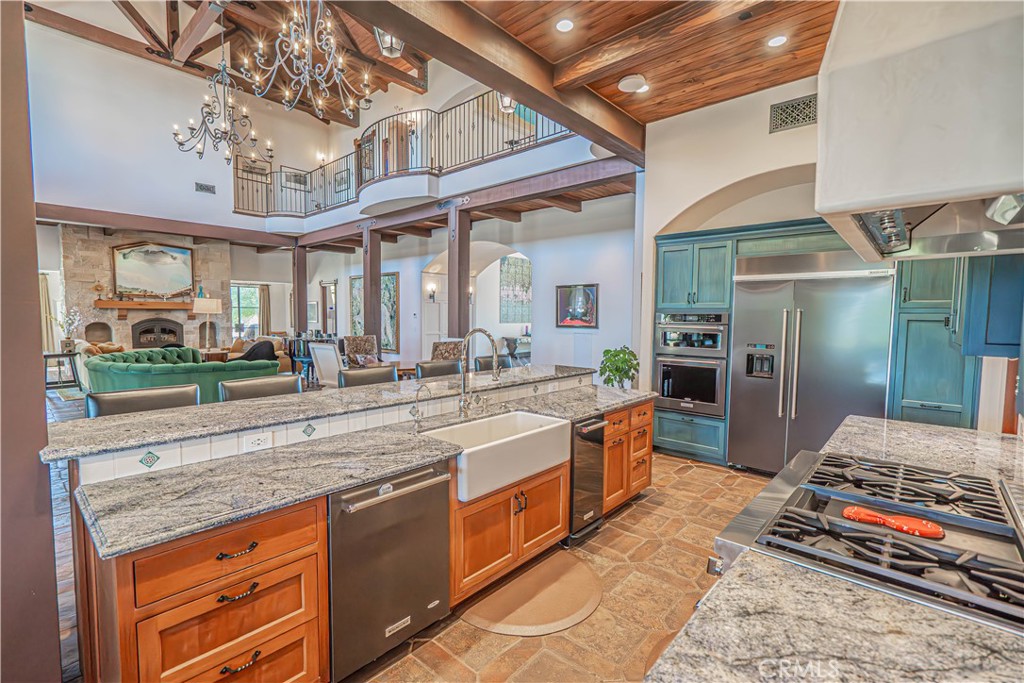
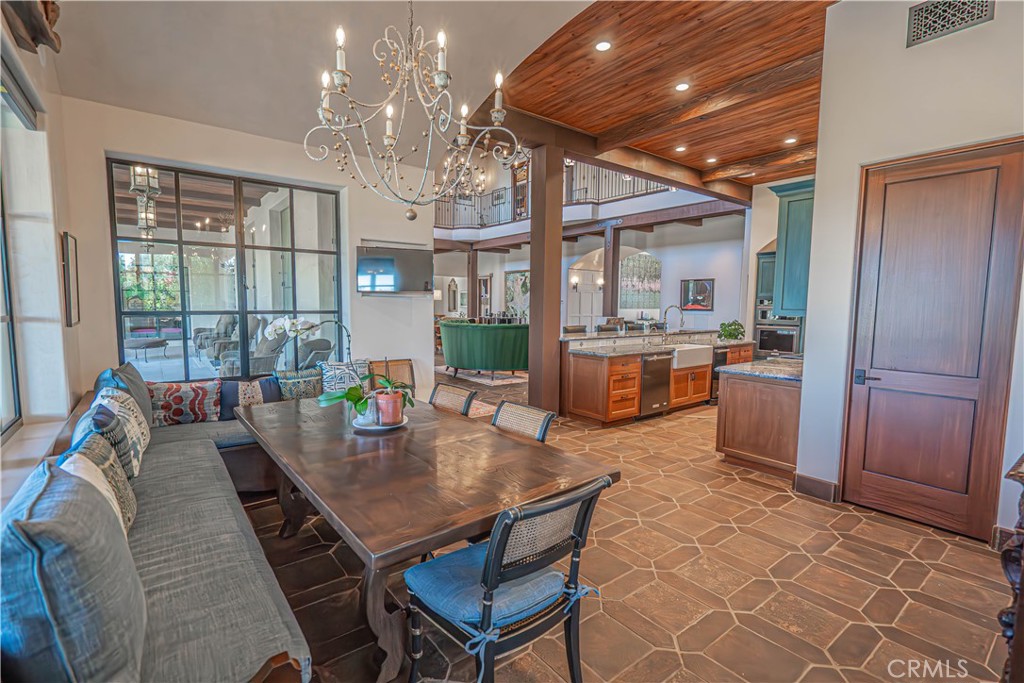
A gourmet’s dream kitchen, outfitted with top-of-the-line appliances, flows seamlessly into the grand living room and informal dining area — perfect for both everyday living and effortless entertaining.
Custom cabinetry and gleaming granite countertops elevate the kitchen with timeless style and sophistication.
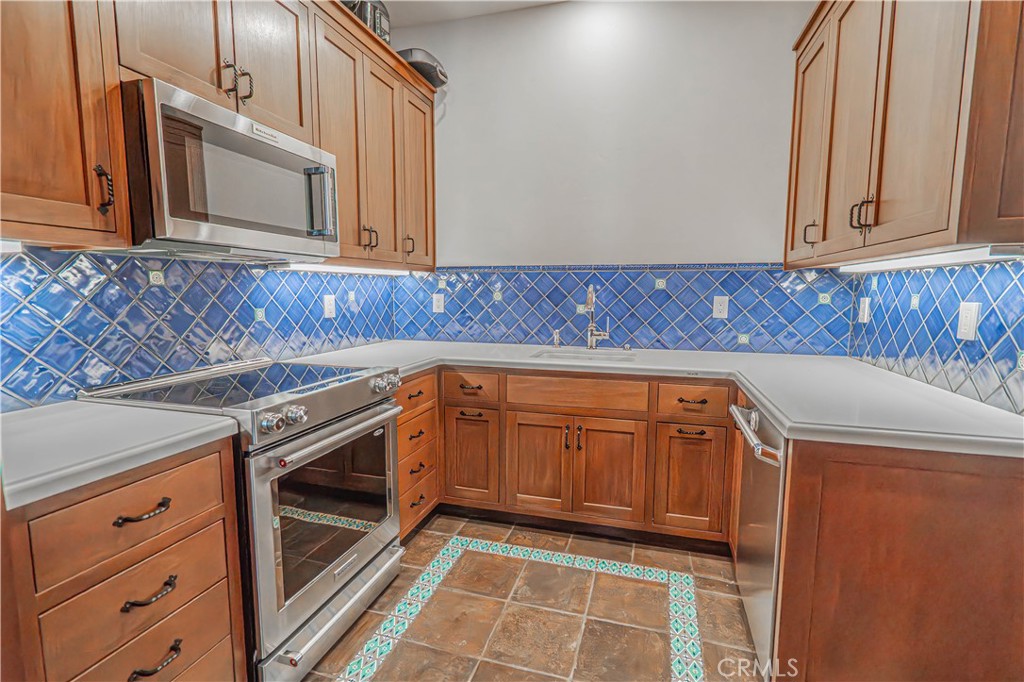
Beyond the main kitchen lies a fully equipped Butler's kitchen, offering an extra oven, cooktop, dishwasher, and microwave — perfect for hosting or keeping the main space clutter-free.
Adjacent to the kitchen is a generously sized informal dining area, complete with a powder room and direct access to the outdoor living space.
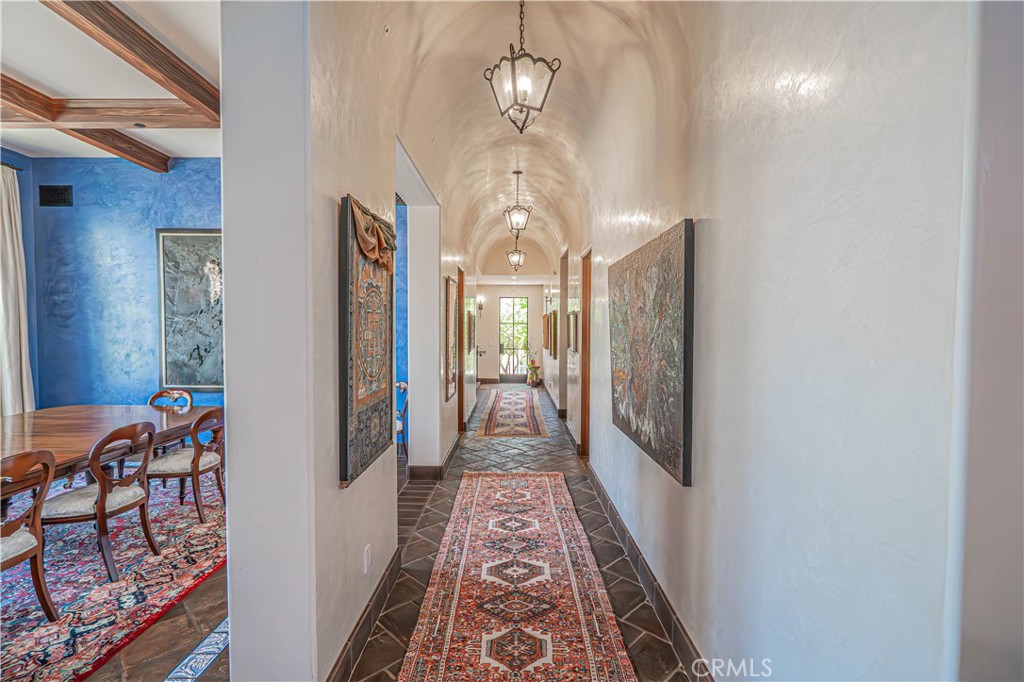
Venetian plaster walls and barrel-vaulted ceilings line the hallway, adding a timeless architectural touch and elegant texture throughout.
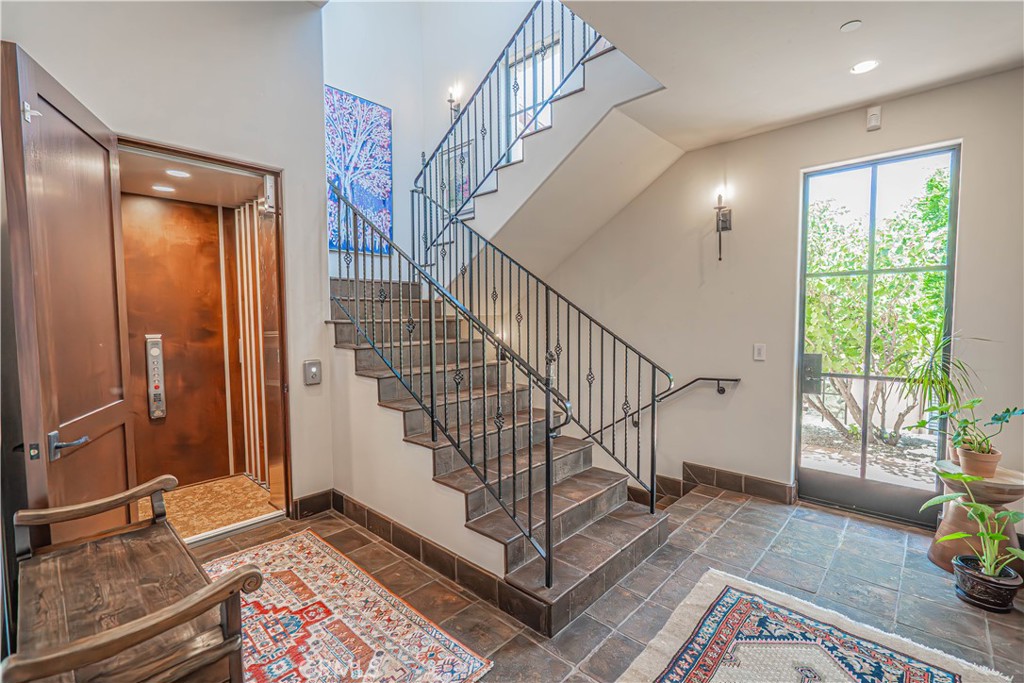
Enjoy the convenience of elevator access from the garage to both the first and second floors, along with a beautifully designed additional staircase for ease and flexibility.
Stunning wood beams stretch the length of the living area, creating a striking architectural statement and adding warmth and character to the space.
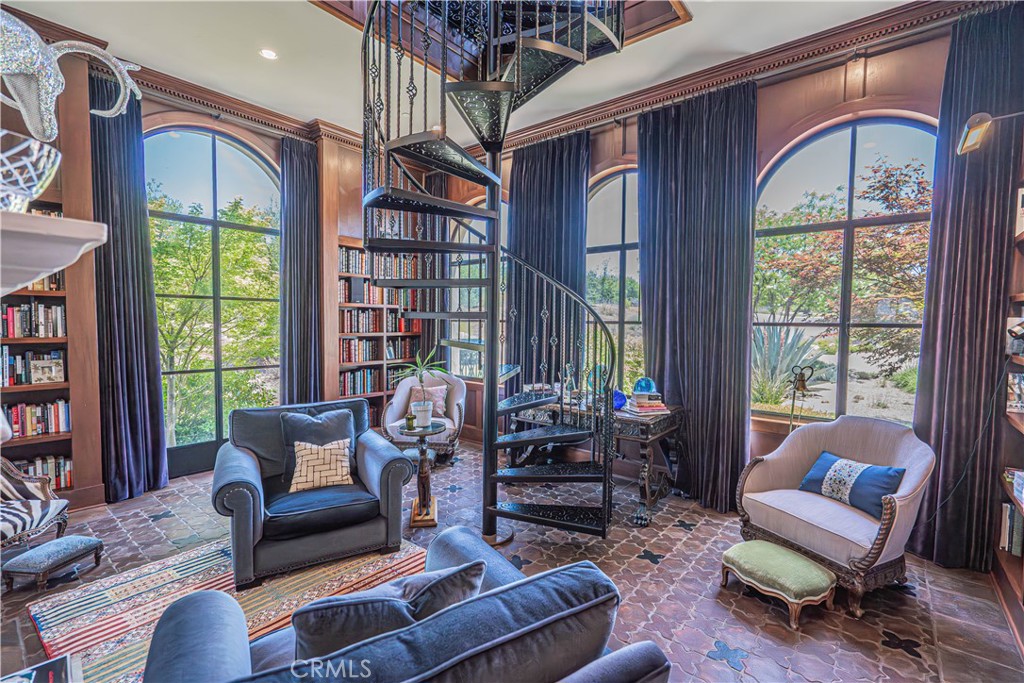
The downstairs library is filled with natural light and features a captivating spiral staircase that leads to an upper-level library seating area — perfect for quiet reading or reflection.
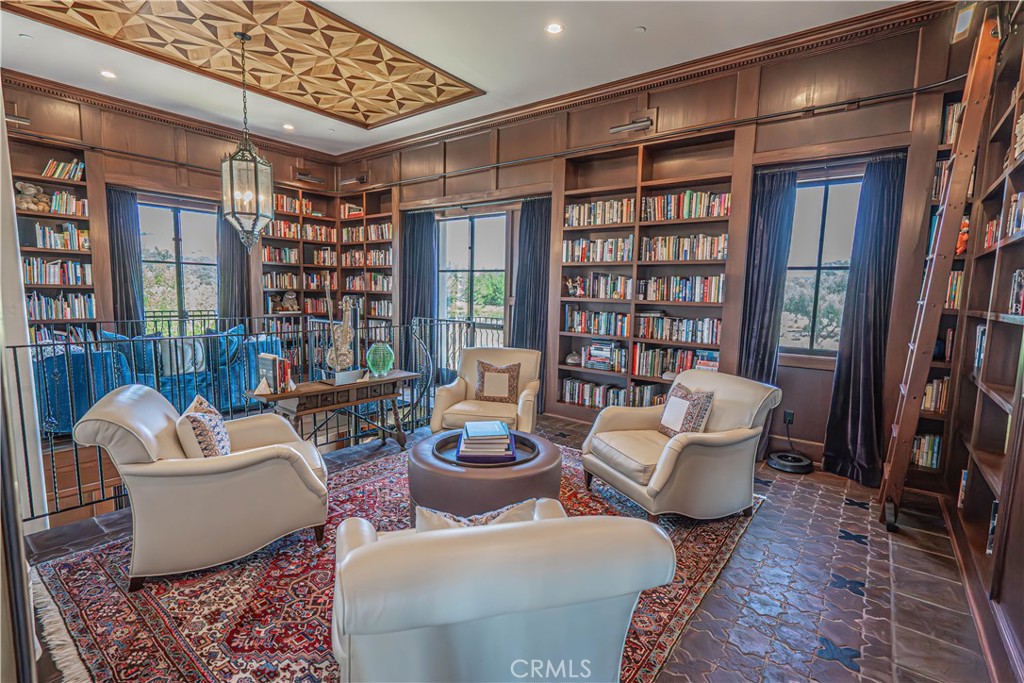
The upper library offers a serene retreat, complete with custom bookshelves and expansive views — perfect for quiet reading and relaxation.
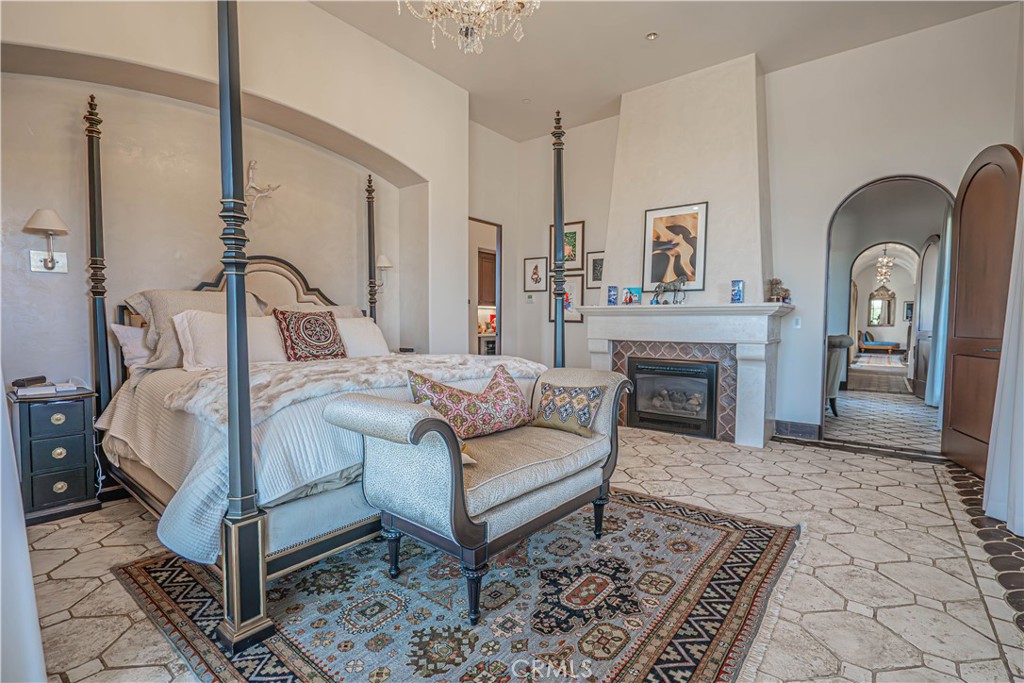
The barrel-vaulted Venetian plaster ceilings gracefully continue through the “Lady’s Lounge” and additional seating areas, leading into a primary retreat like no other.
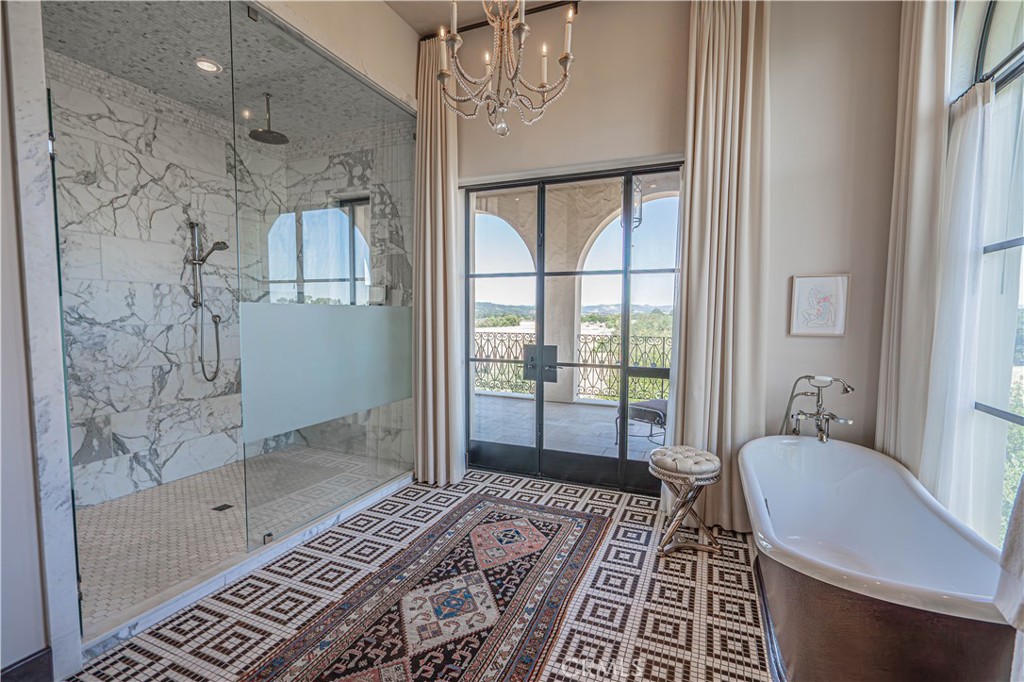
This stunning primary bathroom boasts an expansive marble shower with an adjoining steam shower, a free-standing tub overlooking a picturesque window, a double vanity, and private balcony access through double doors.
Multiple arcades extended throughout much of the home, beautifully framing the surrounding views of the property.
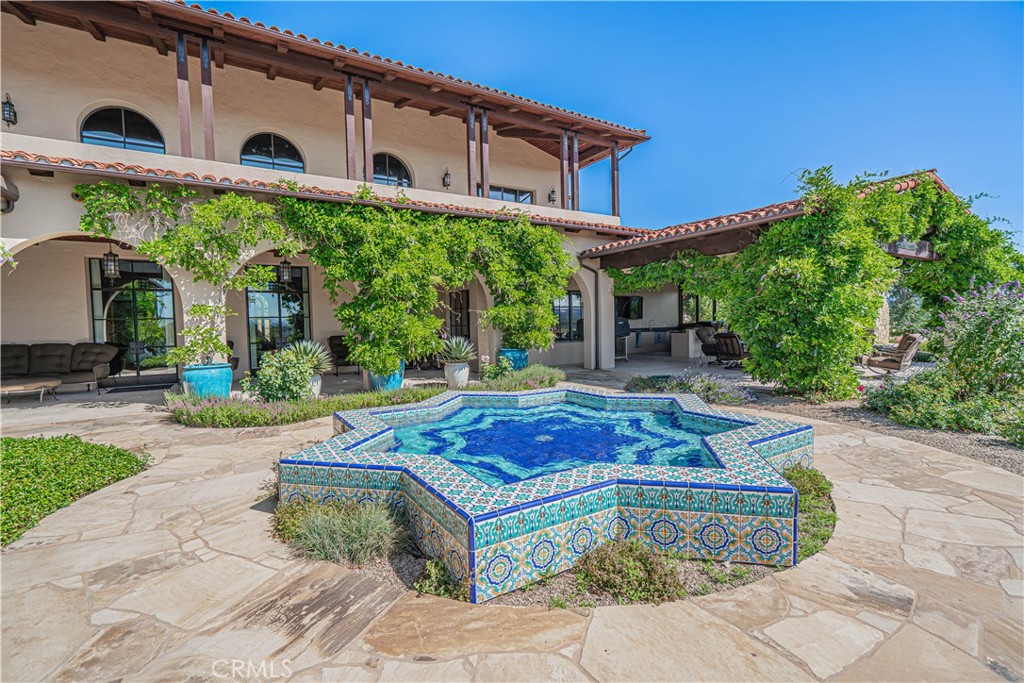
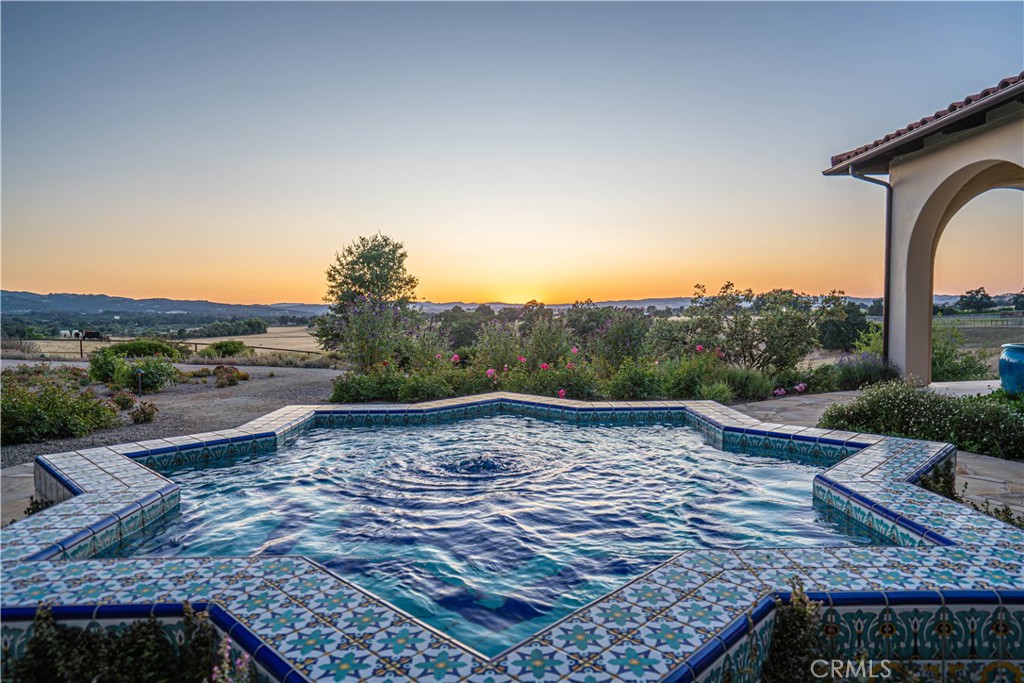
A striking Moorish star fountain adds timeless elegance to the private courtyard.
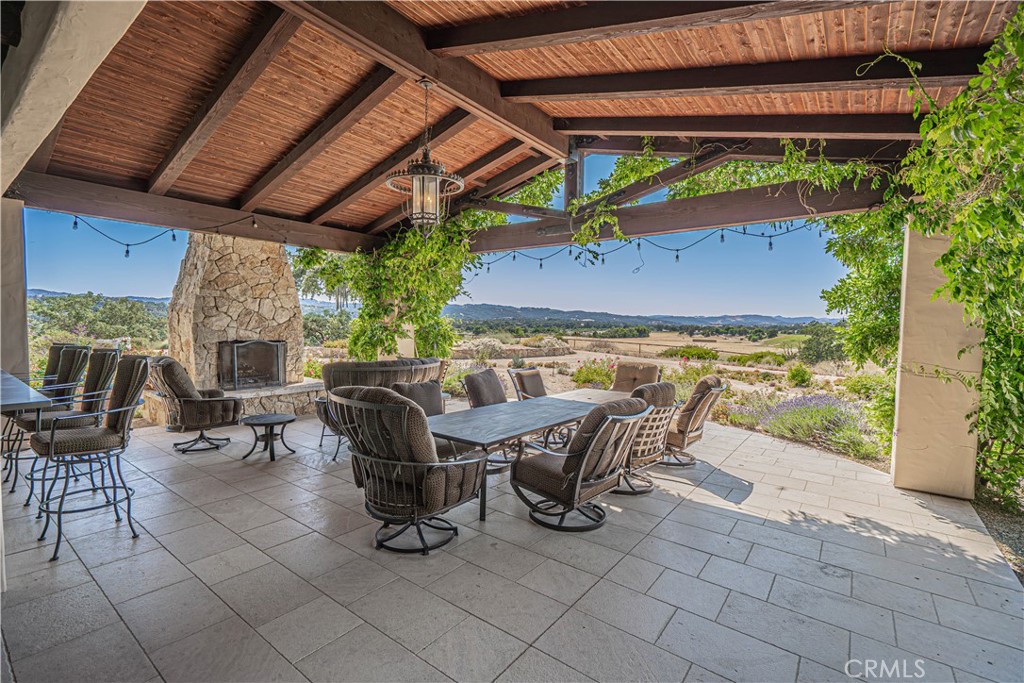
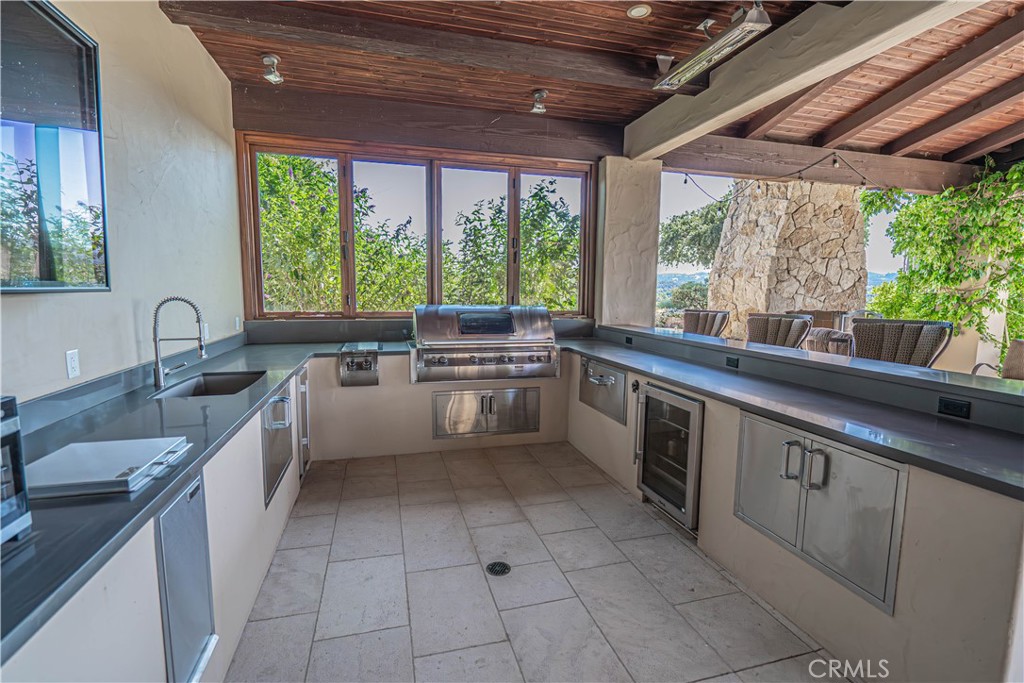
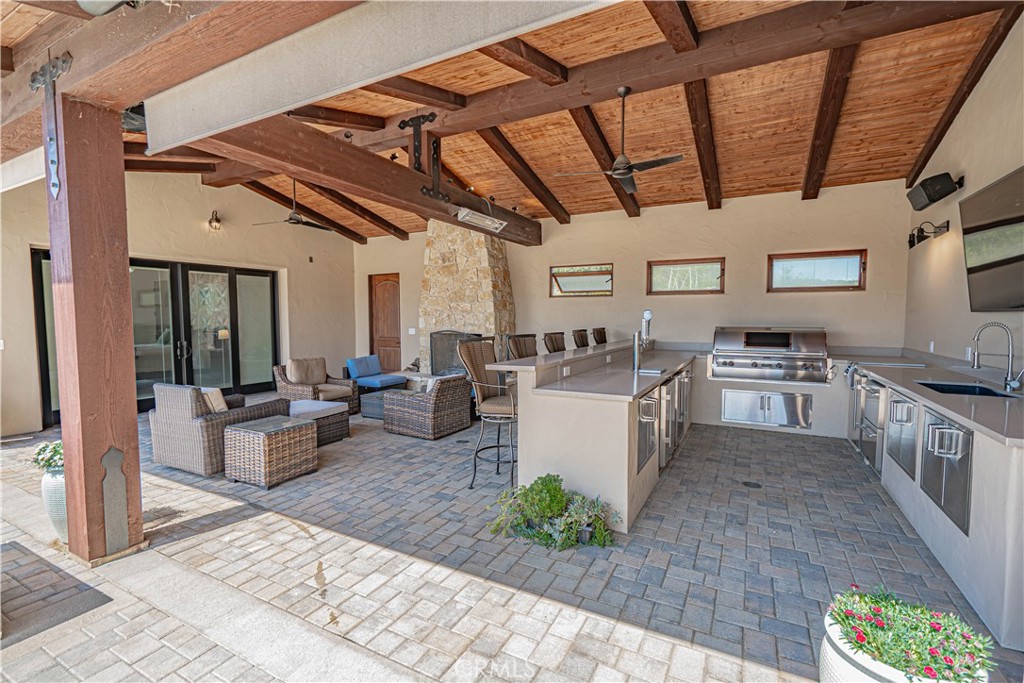
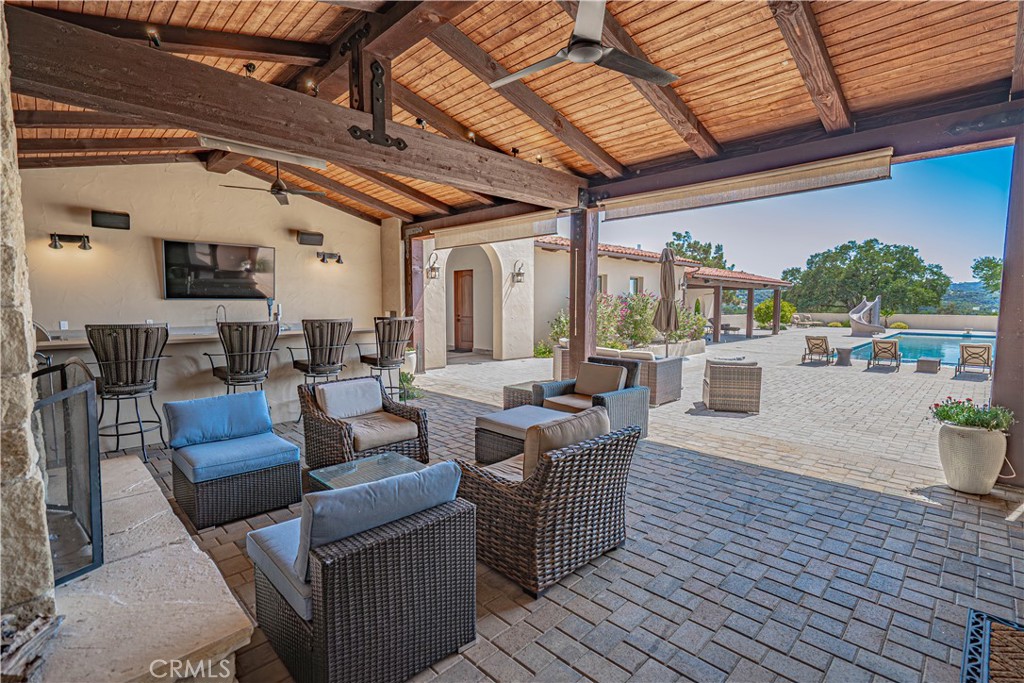
The large covered patio off the BBQ area is perfect for gatherings, complete with a cozy limestone outdoor fireplace.
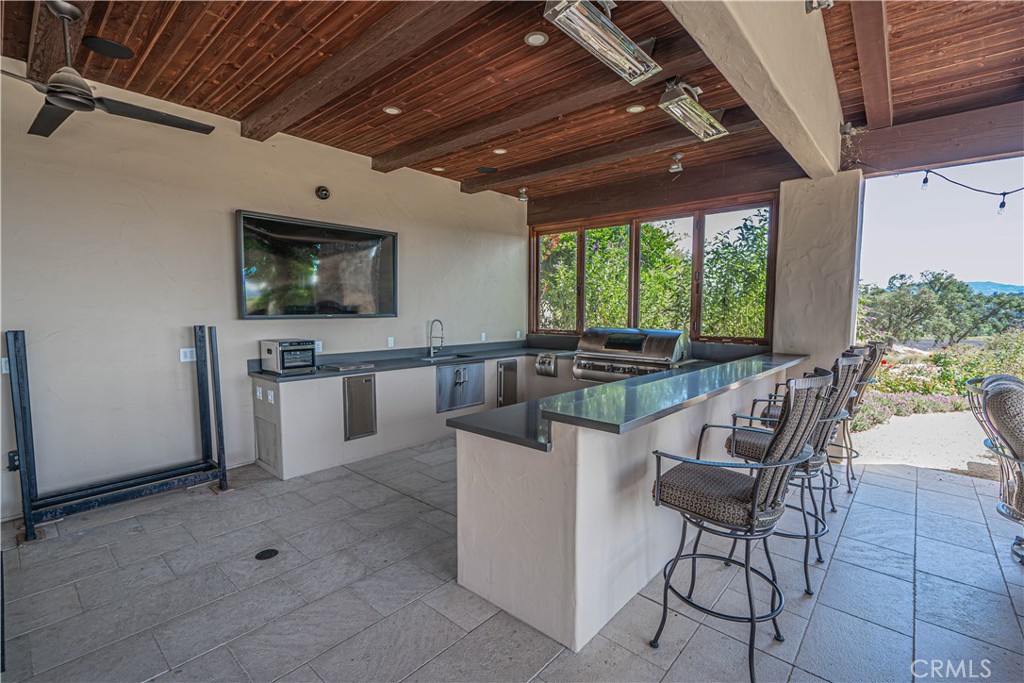
With the Central Coast’s beautiful weather, outdoor entertaining is a must — and this BBQ area is truly one of the best.
Enjoy year-round outdoor dining with a built-in BBQ and heated lamps.
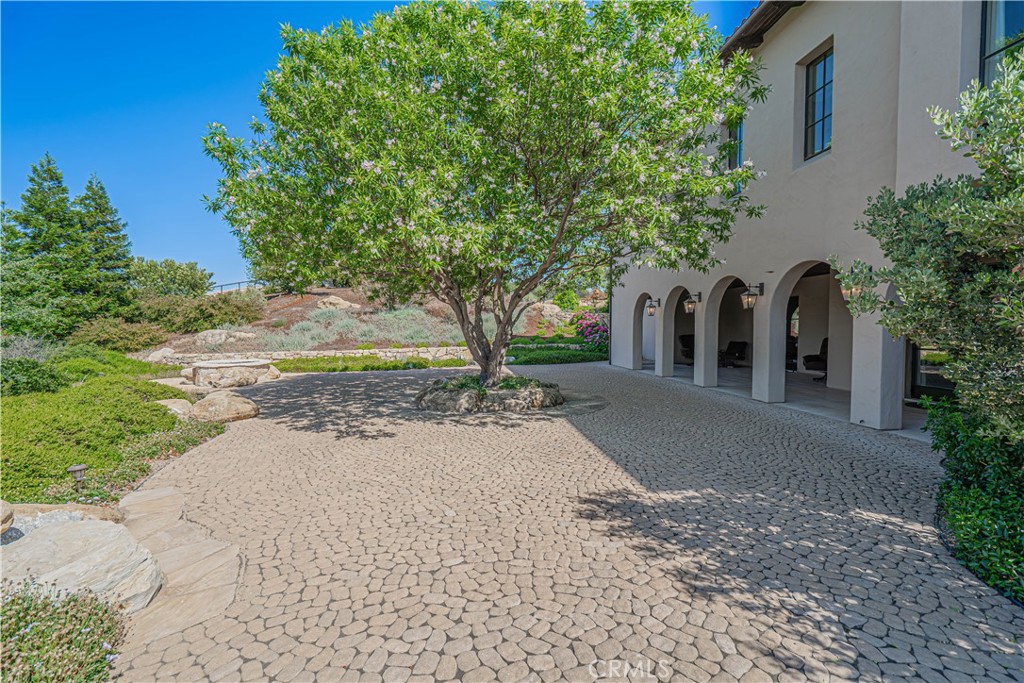
Gorgeous paved walkways lead to the lower level of the home, just steps from the theatre, bar, and wine cellar.
A secluded area designed for quiet relaxation and stunning property views.
Yet another fantastic entertaining space is found on the lower grounds, featuring an inviting outdoor fire pit.
With generous shade and refined design creates an elegant setting to savor the surrounding views.
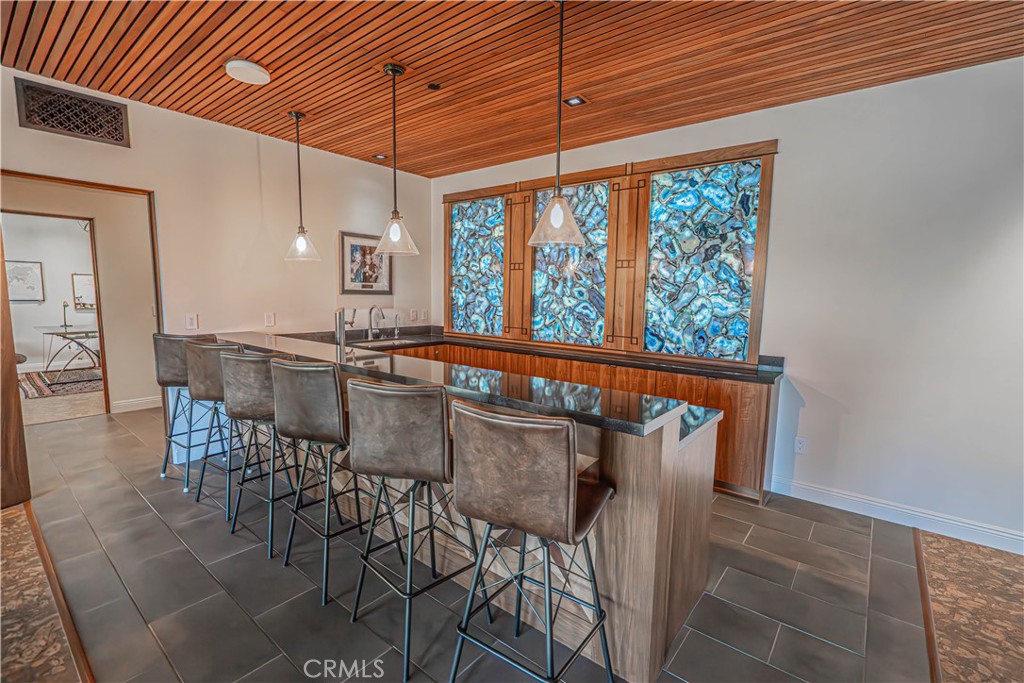
This one-of-a-kind bar showcases a breathtaking backlit geode stone at its entrance, creating a masterpiece you won’t see anywhere else. And not to mention the custom slat ceiling.
A exquisite design — photos don’t do it justice.
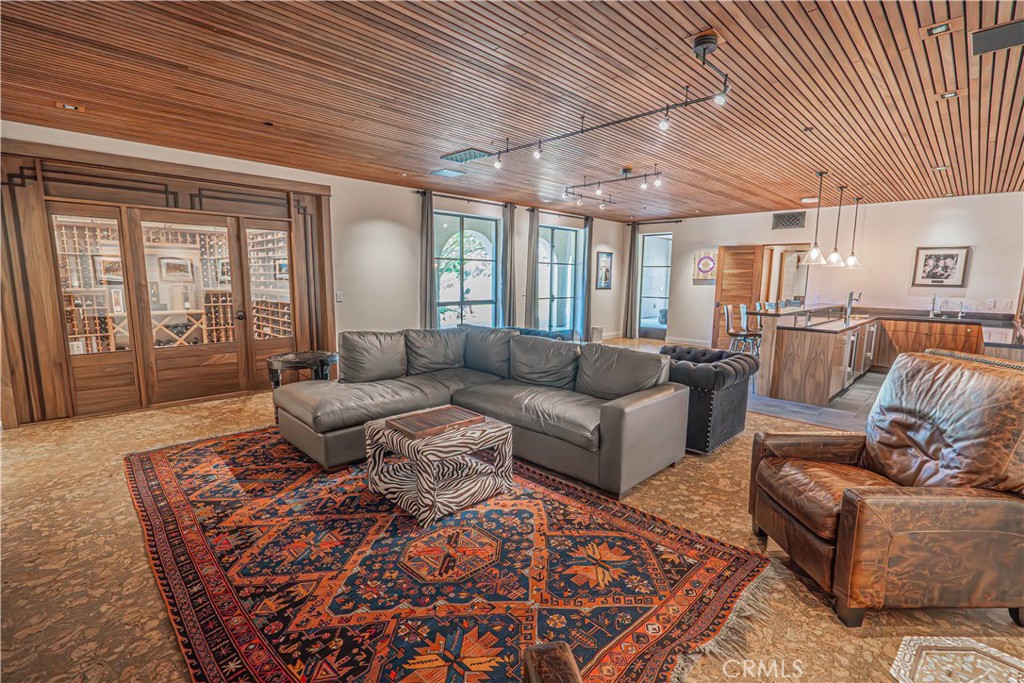
Searching for the perfect spot to host? This indoor space has it all — a cozy theater, wine cellar, and a bar ready for any gathering. The lower level also offers an office/den and a bathroom with a stunning shower, adding both functionality and luxury.
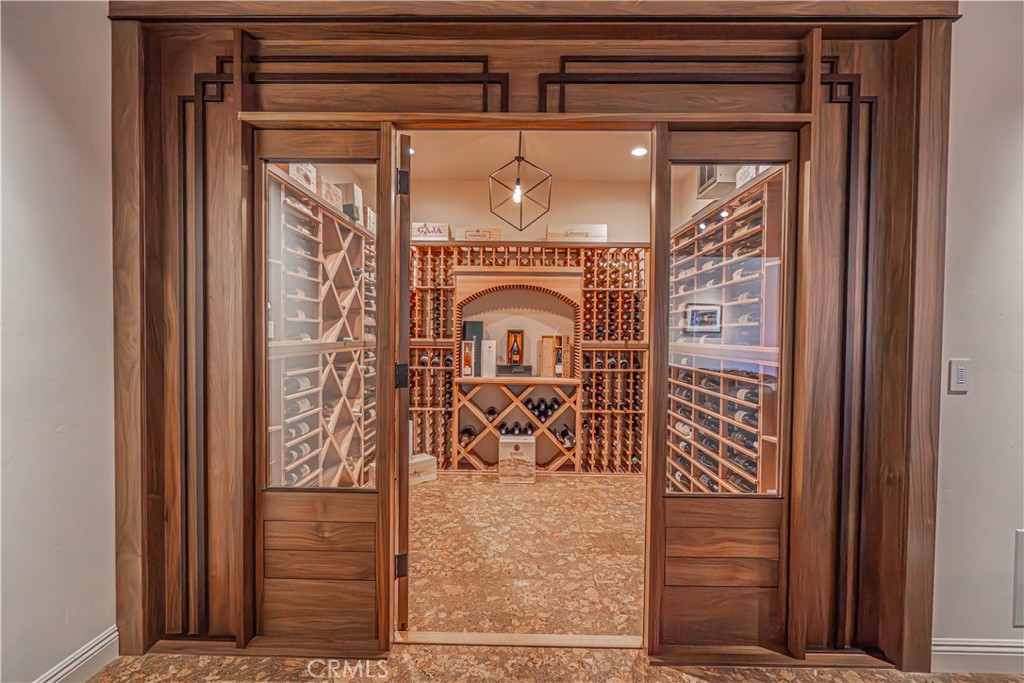
A magnificent 2,000-bottle, temperature-controlled wine cellar crafted from cedar — an essential feature for those living in the heart of wine country.
Lush landscaping thoughtfully separates the main residence from the barn/shop, enhancing privacy and visual appeal.
Another perspective showcasing the stunning native landscaping and the generous distance between the structures.
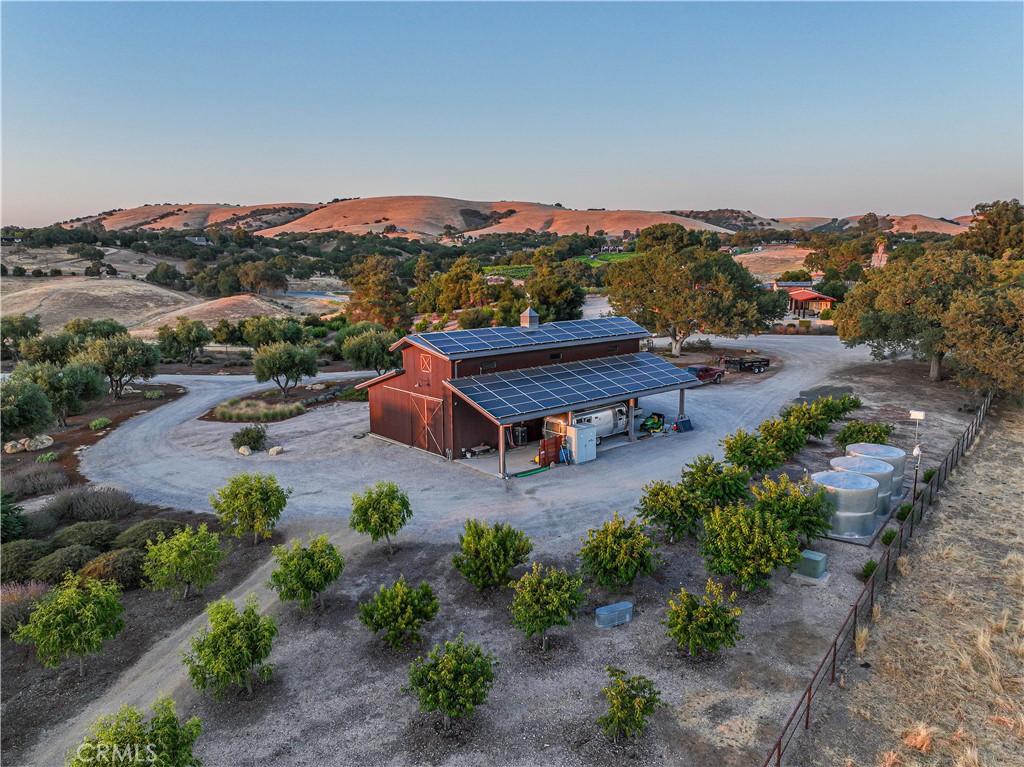
Three 5,000-gallon tanks, providing 15,000 gallons of water storage plus additional holding tanks at the horse facility.
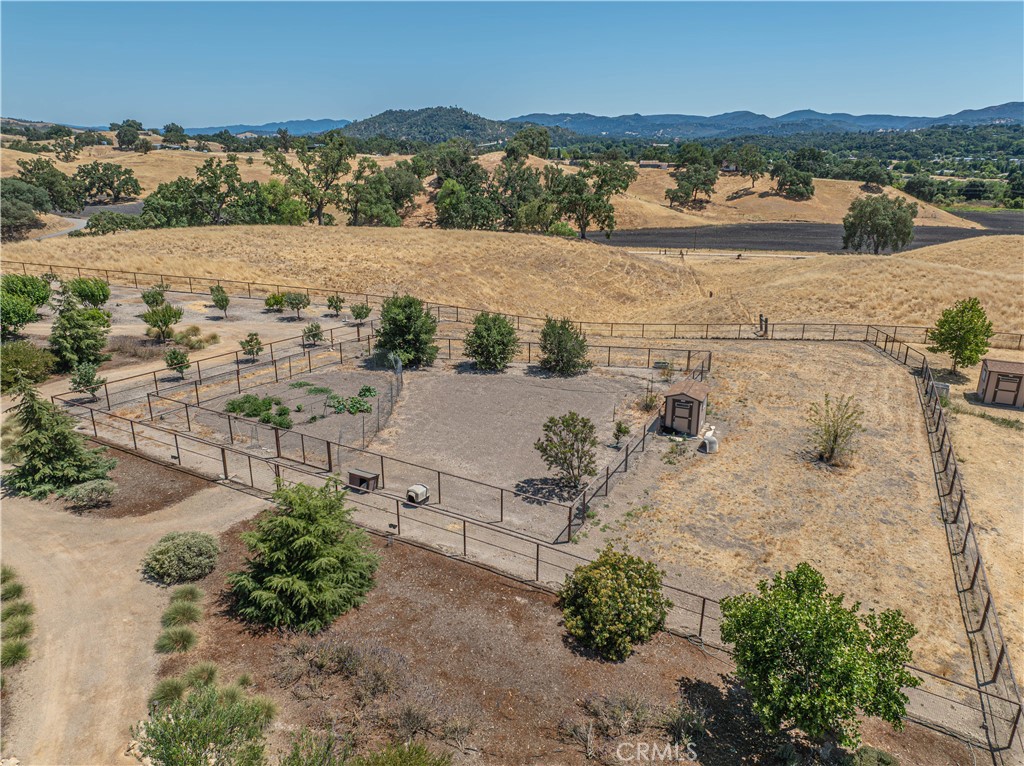
A generous fenced dog run is located just off the barn/shop area.
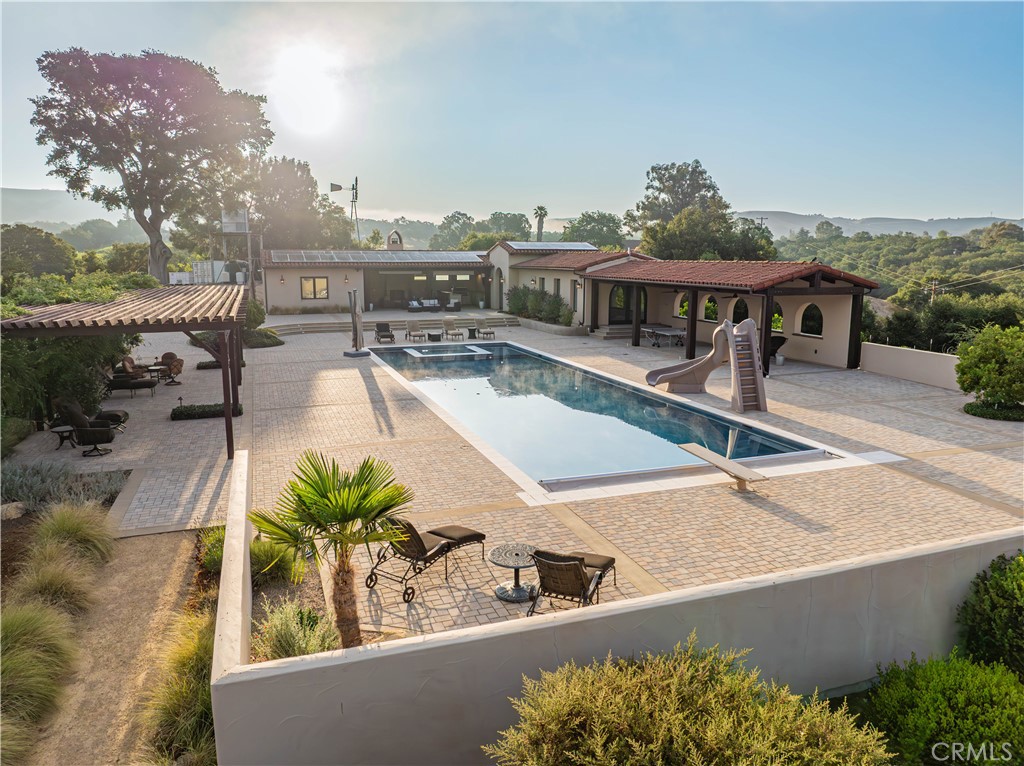
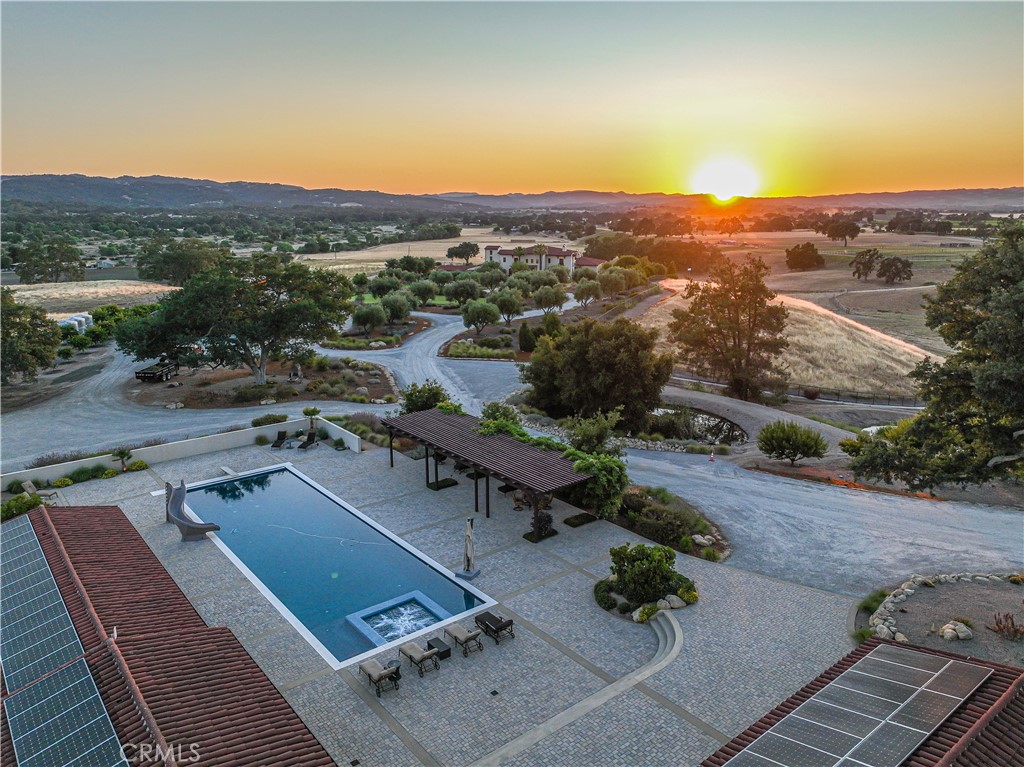
Host unforgettable events around the beautiful 75' x 23' pool, complete with a slide, diving board, and a spa seamlessly built into the pool.
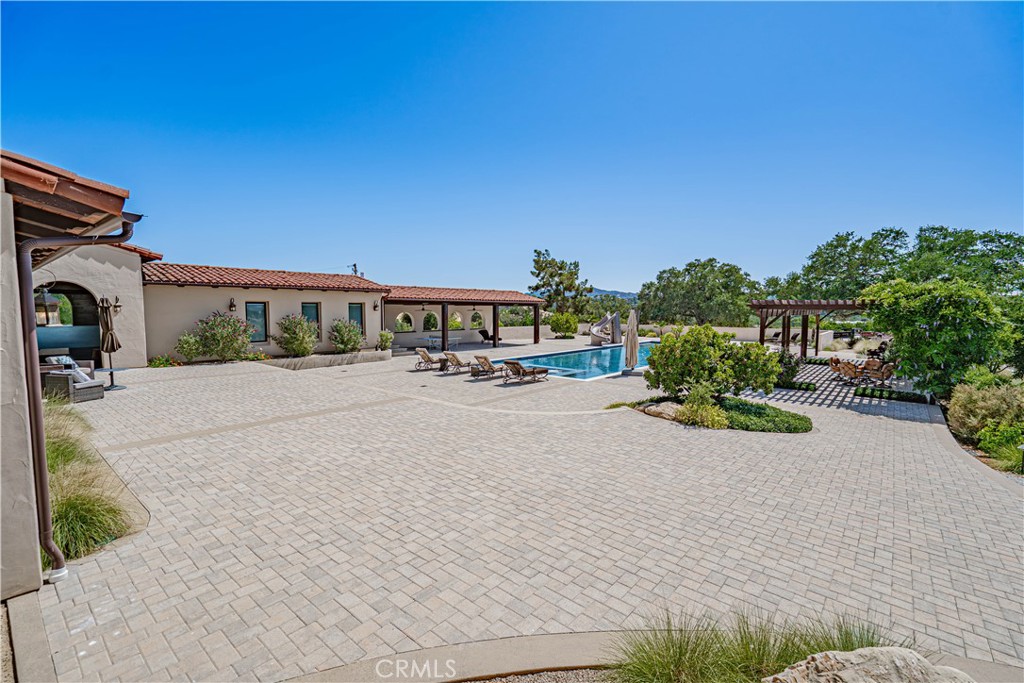
The beautiful pavers continue seamlessly around the pool area, creating a space that is both expansive and inviting.
The pool house entertaining area is truly one of a kind, equipped with everything you need to enjoy the outdoors or catch your favorite sports games in comfort.
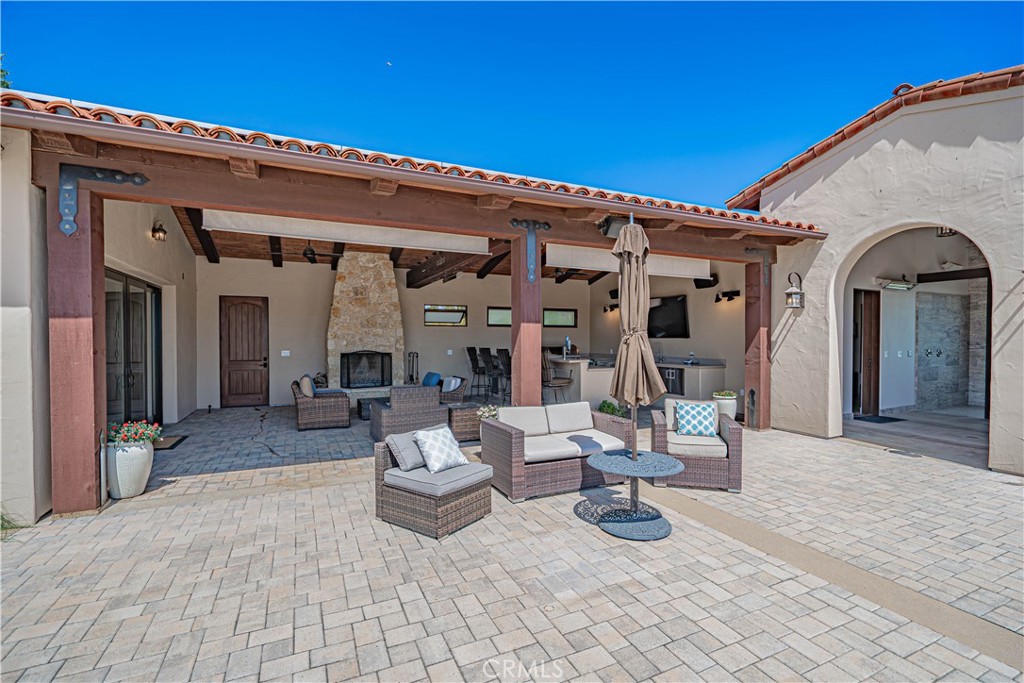
A closer look at the covered BBQ and seating area located just off the guest room, perfect for outdoor relaxation and entertaining.
Another angle showcasing this wonderful space.
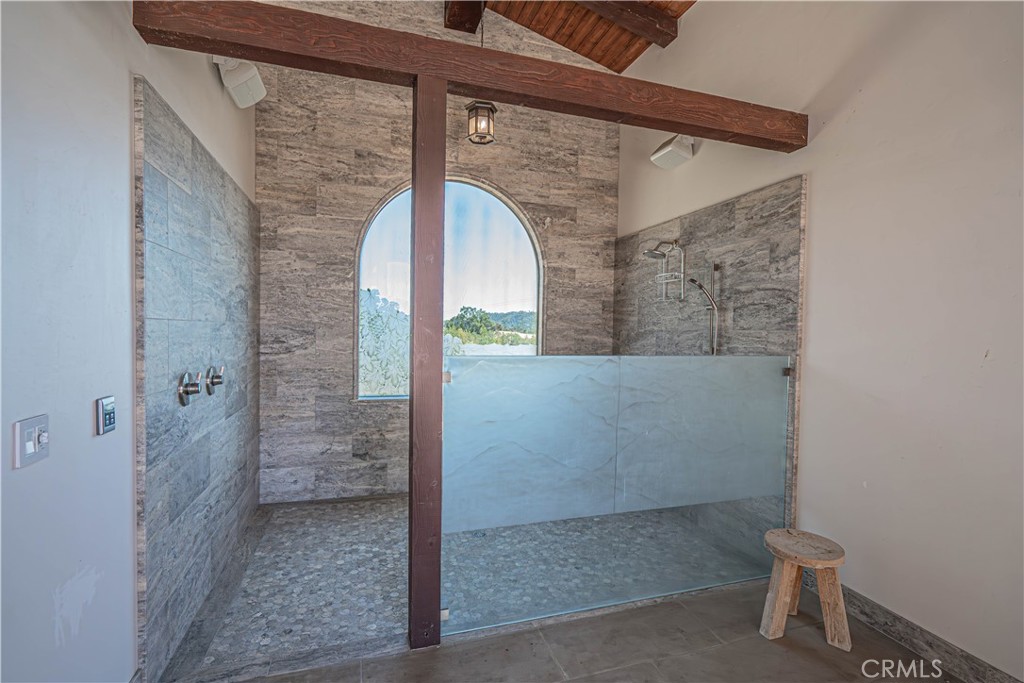
Oversized outdoor shower provides convenient and accessible rinsing after pool time, sauna, steam room, or workout sessions.
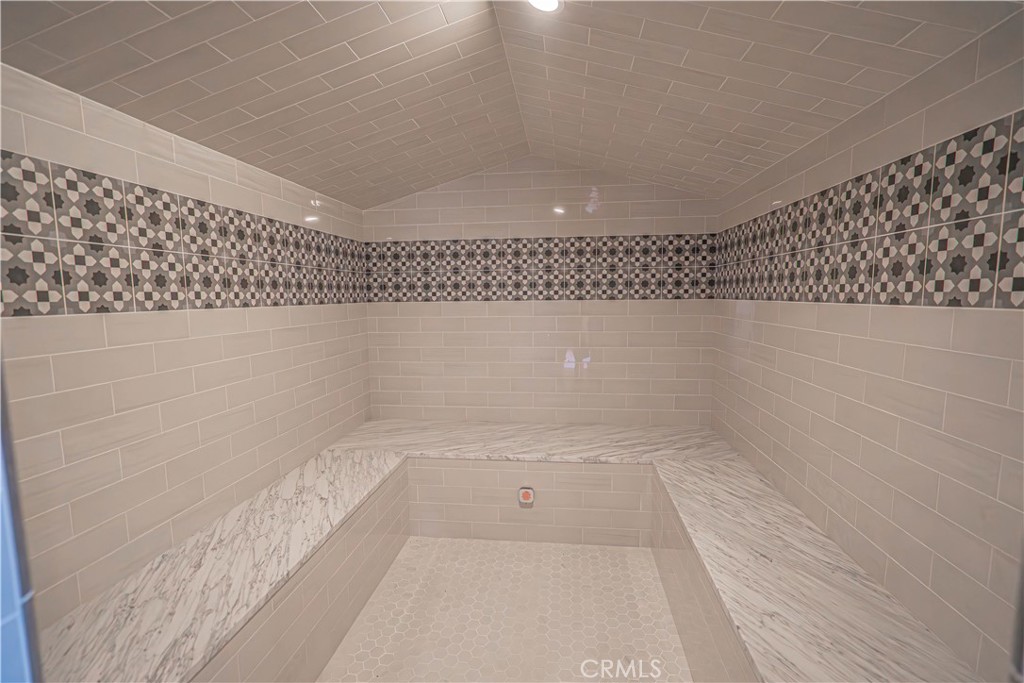
Experience hotel-style luxury with this spacious 8 person steam room — your wellness journey starts here.
Extend your wellness routine with the expansive dry sauna, accommodating over 8 people.
A gorgeous gym with an attached bathroom adds a wonderful touch to this extravagant pool area.
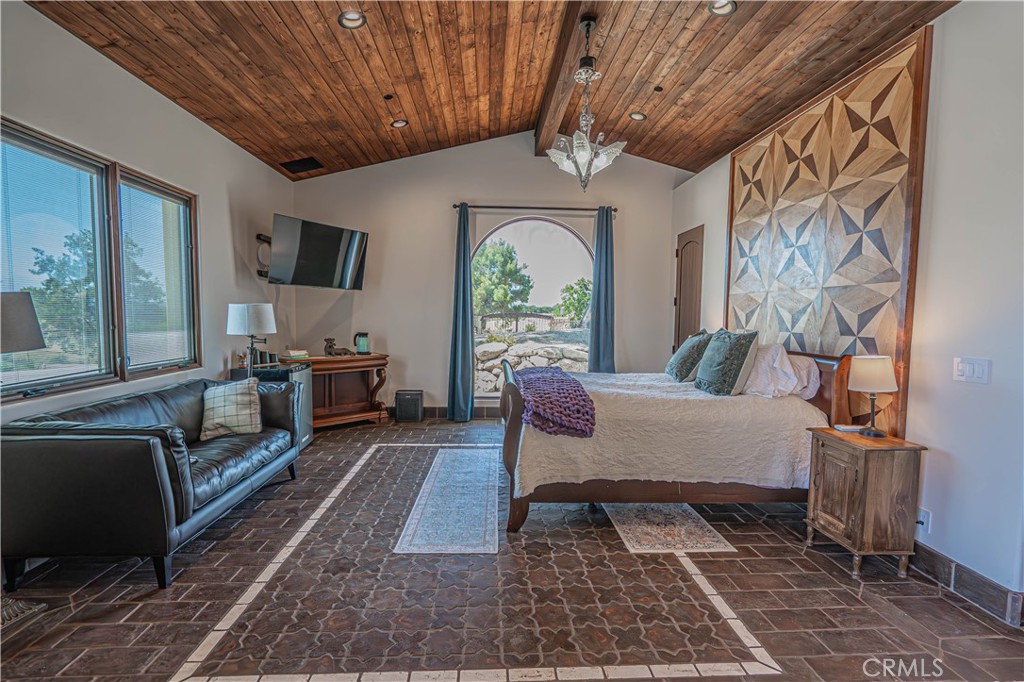
The guest room features an ensuite, abundant natural light, and convenient access to the beautiful pool area — situated separately from the main house to ensure privacy.
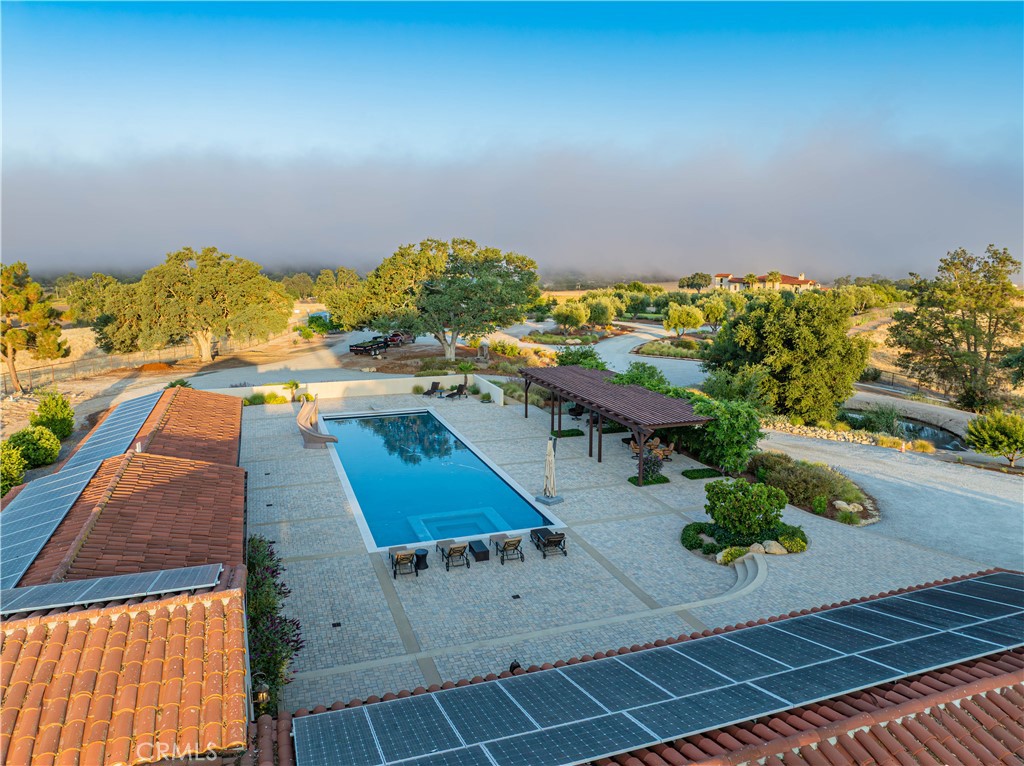
This aerial view showcases the thoughtful separation between the main residence and pool house, enhancing privacy. Strategically placed solar panels on the pool house provide energy efficiency.
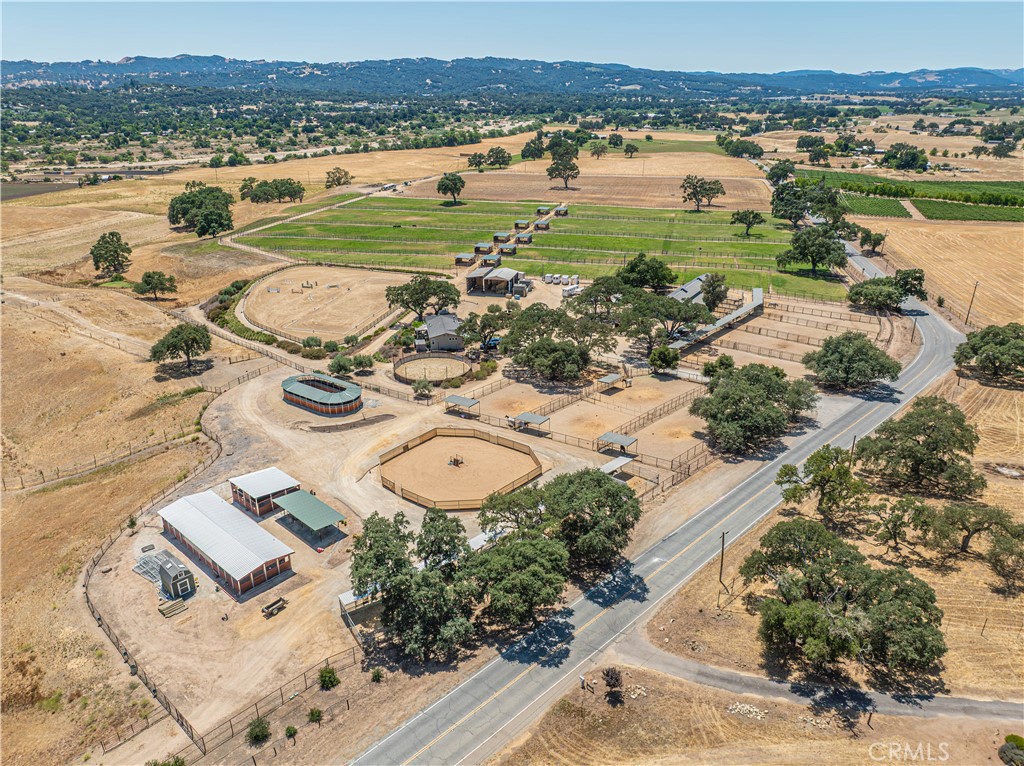
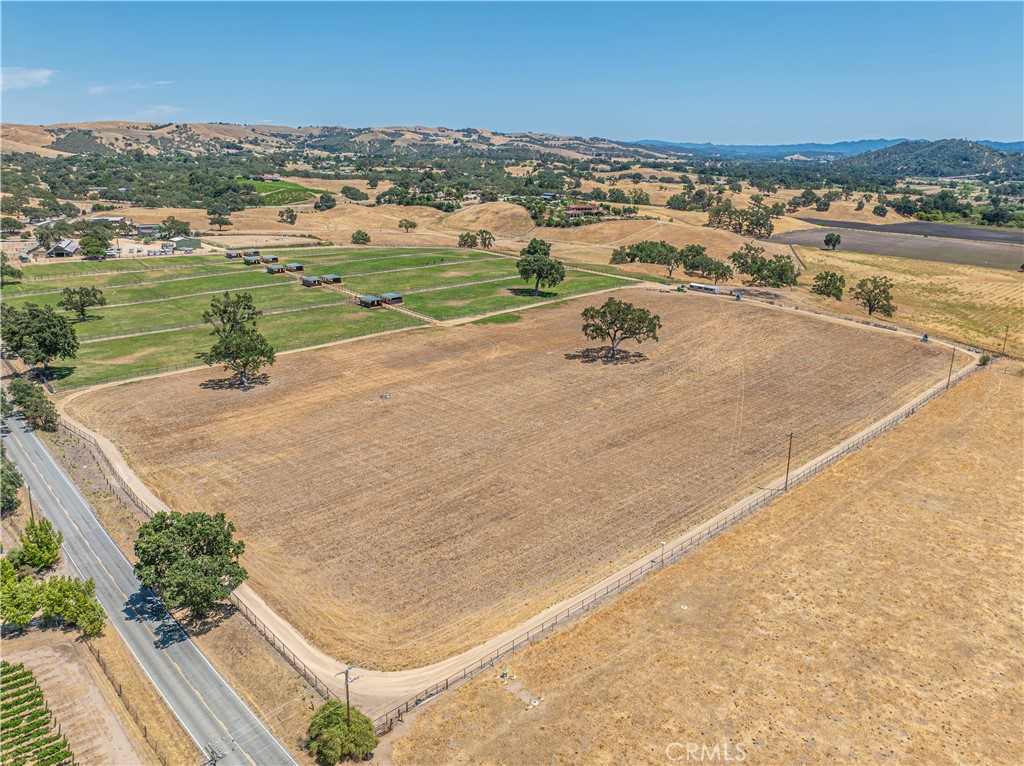
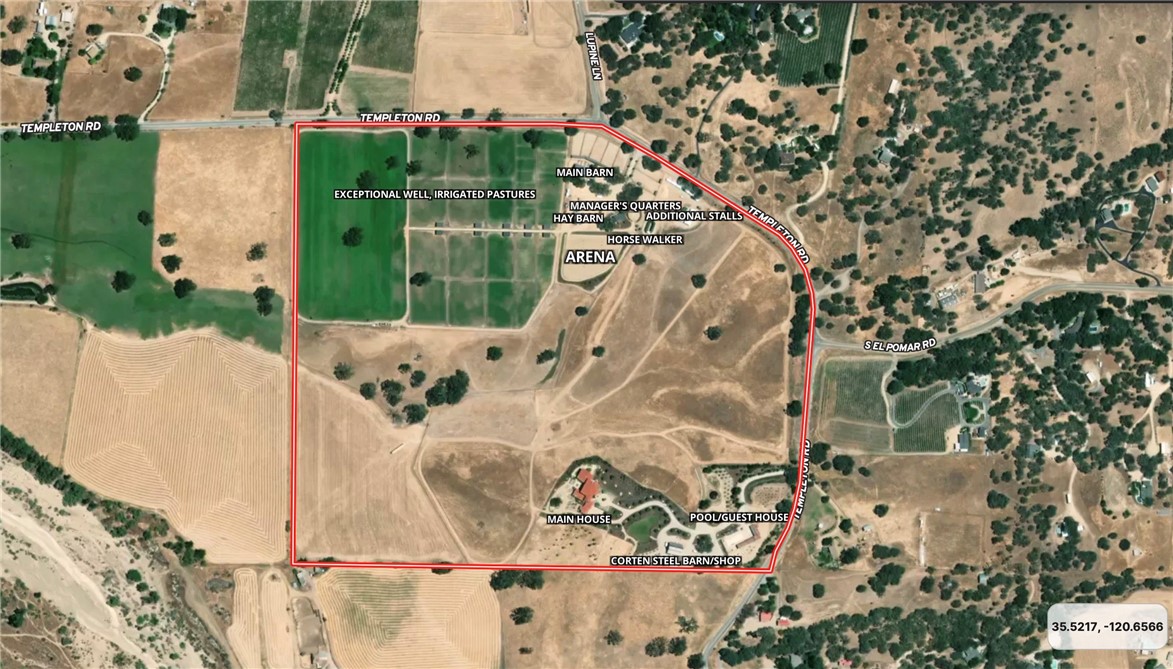
An aerial view of the equestrian area reveals its ideal placement — set far from the main house, pool house, and barn/shop. It even features its own private, gated entrance for added convenience and privacy.
Licensed equestrian training and boarding facility.
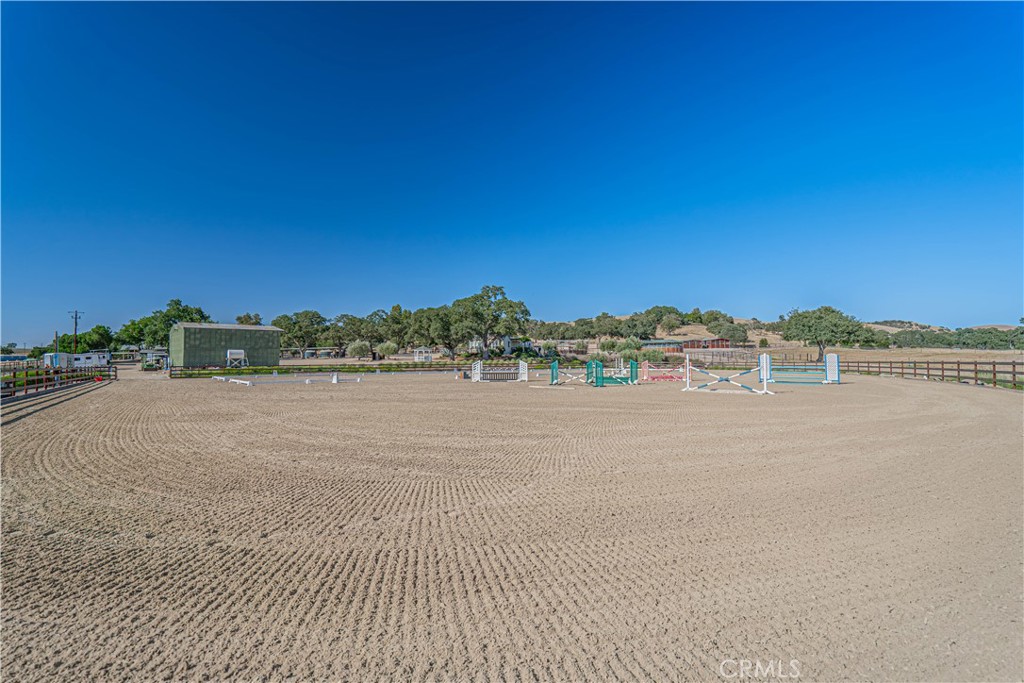
Beautifully maintained arena, ideal for both jumping and dressage.
This arena features a top of the line Arion Ebb and Flow system — a German-engineered underground watering system that delivers consistent, even hydration from below, ensuring optimal footing and dust control year-round.
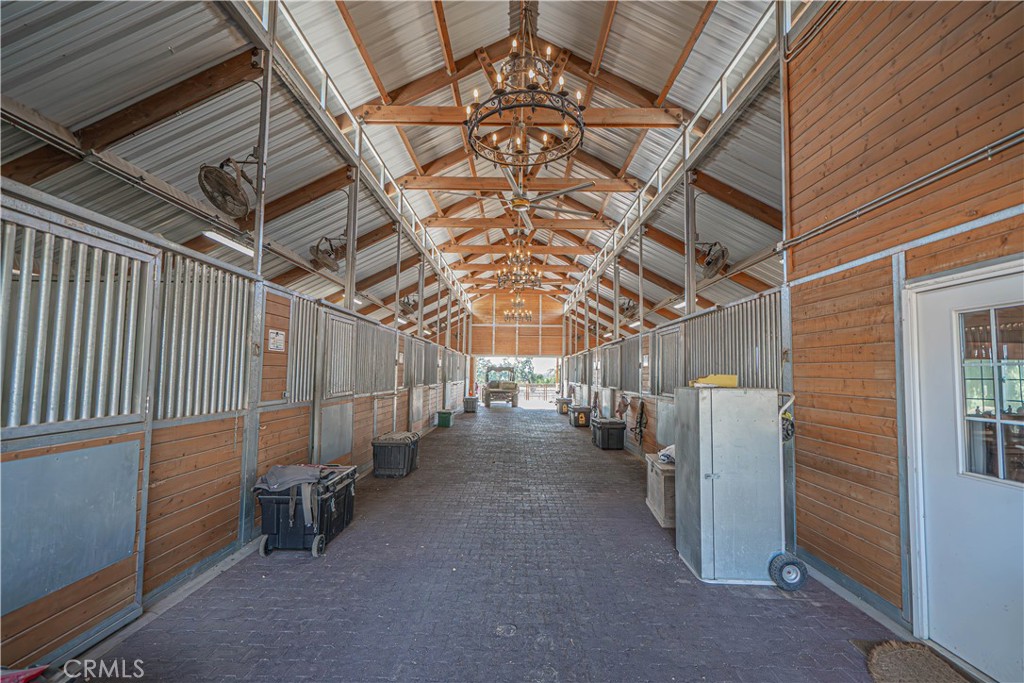
2,000 sq. ft. of serious equestrian style — 10-stall barn + bonus 6-stall barn.
Admire the custom-made chandeliers to add a touch of elegance as well as the powerful "Big-Ass Fans" (brand) providing both functionality with high-end sophistication.
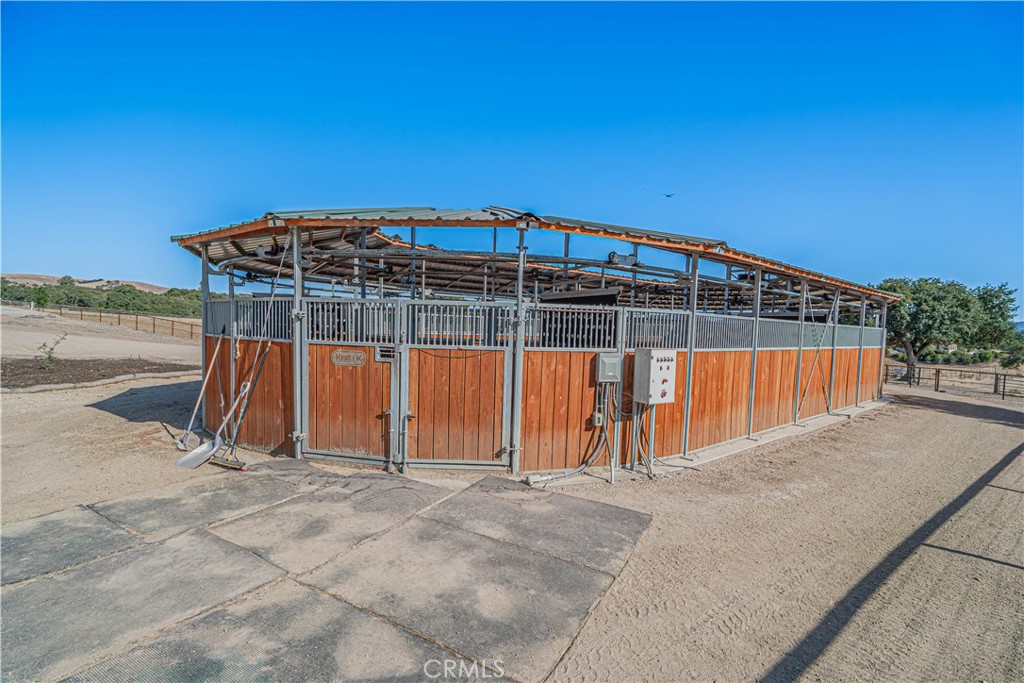
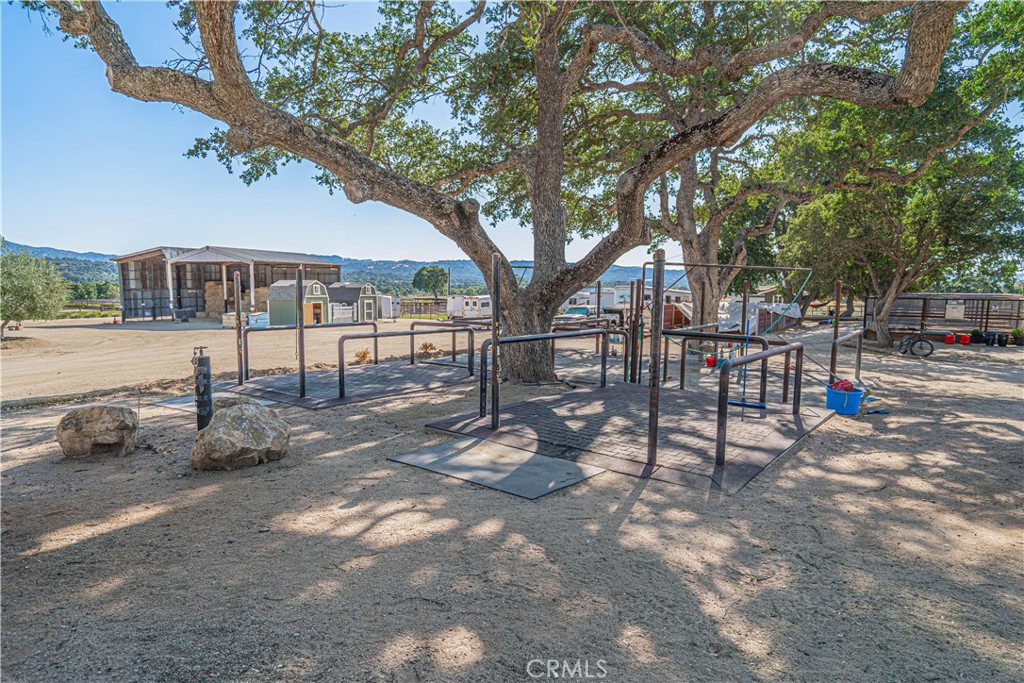
Industry leading 6-horse oval Eurocizer for efficient and controlled exercise.
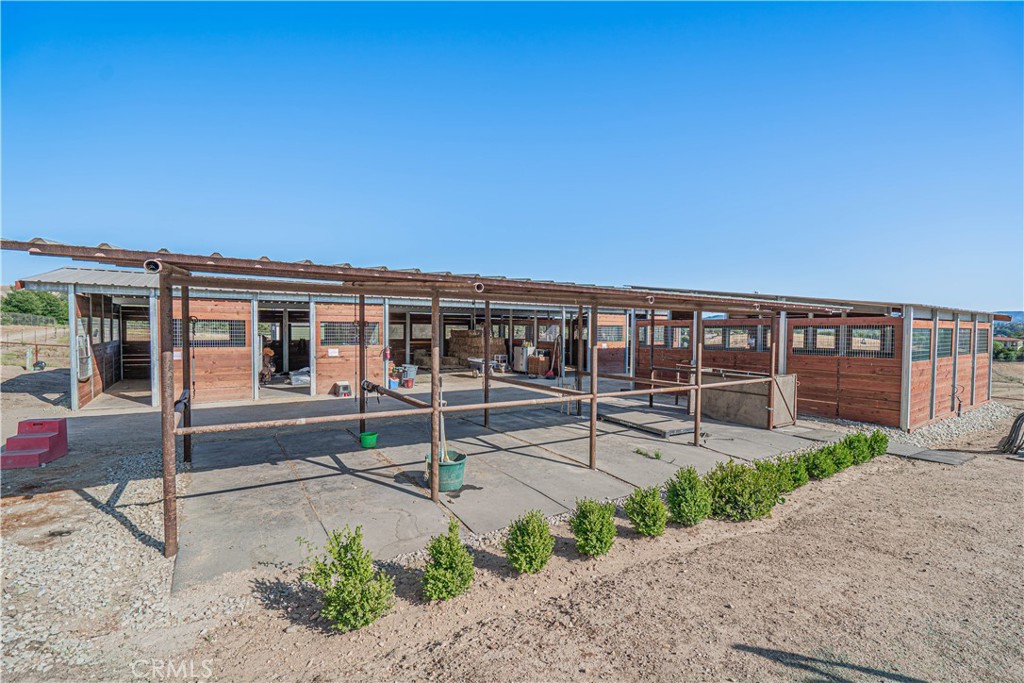
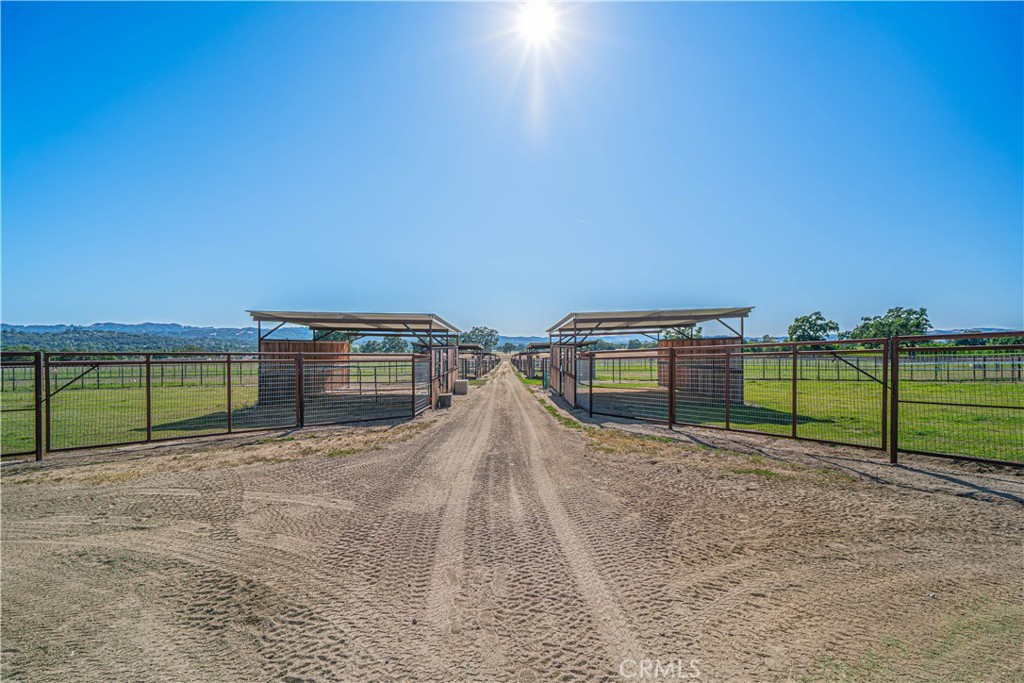
Additional stalls.
Multiple convenient hot and cold wash areas located throughout the facility.
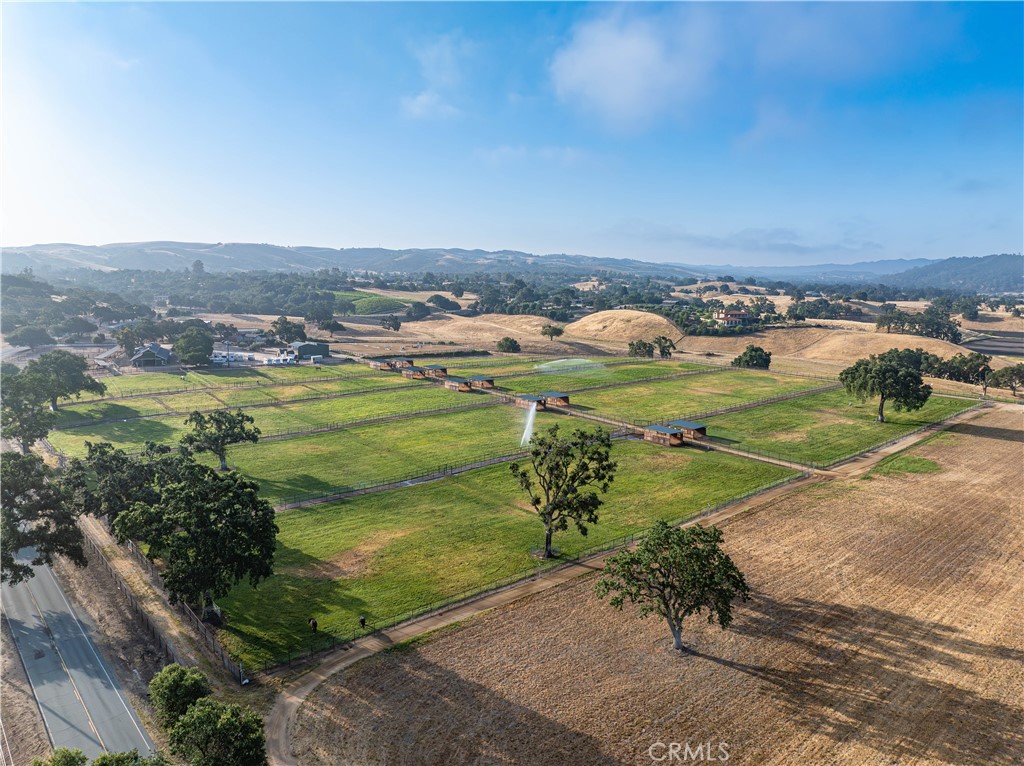
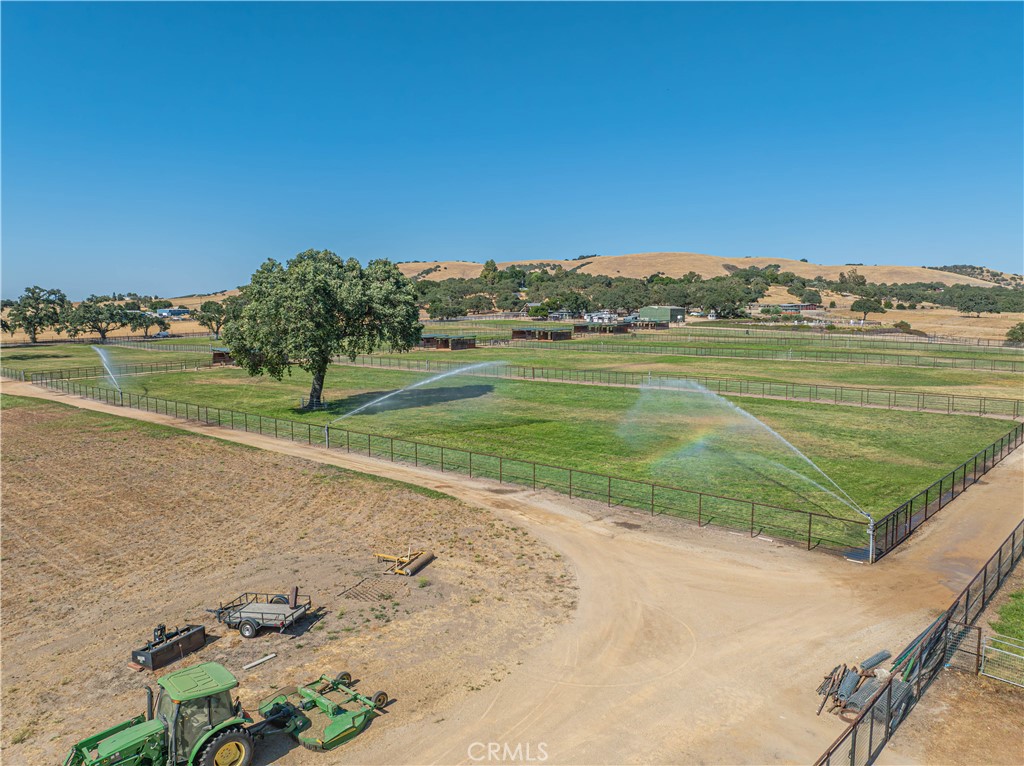
Thanks to an outstanding well, the property supports lush, irrigated pastures — ideal for grazing and maintaining healthy land. (440+/- GPM)
Well-irrigated and thoughtfully designed — 10 fenced pastures with run-ins, each around 1.5 acres.
This property boasts an abundance of usable land, offering ample acreage to expand, build, or create whatever your heart desires.
Please note, all fencing throughout the property is constructed of welded oil-pipe and non-climb fencing.
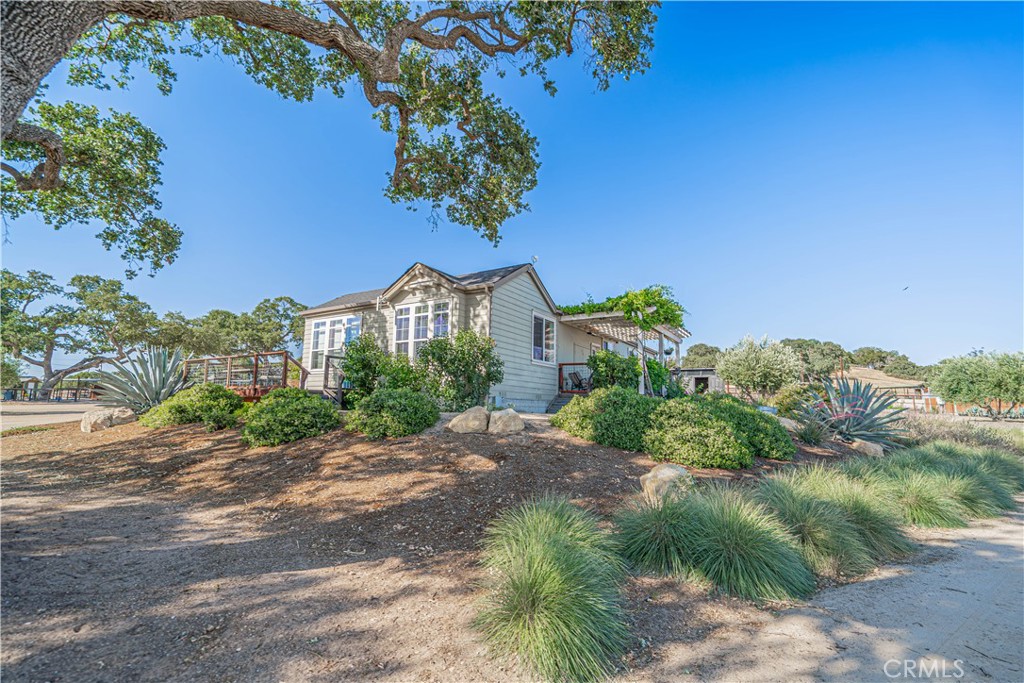
On the equestrian side of the property, you'll find a 1,512 sq. ft. manager's quarters — 3-bedroom, 2-bathroom.
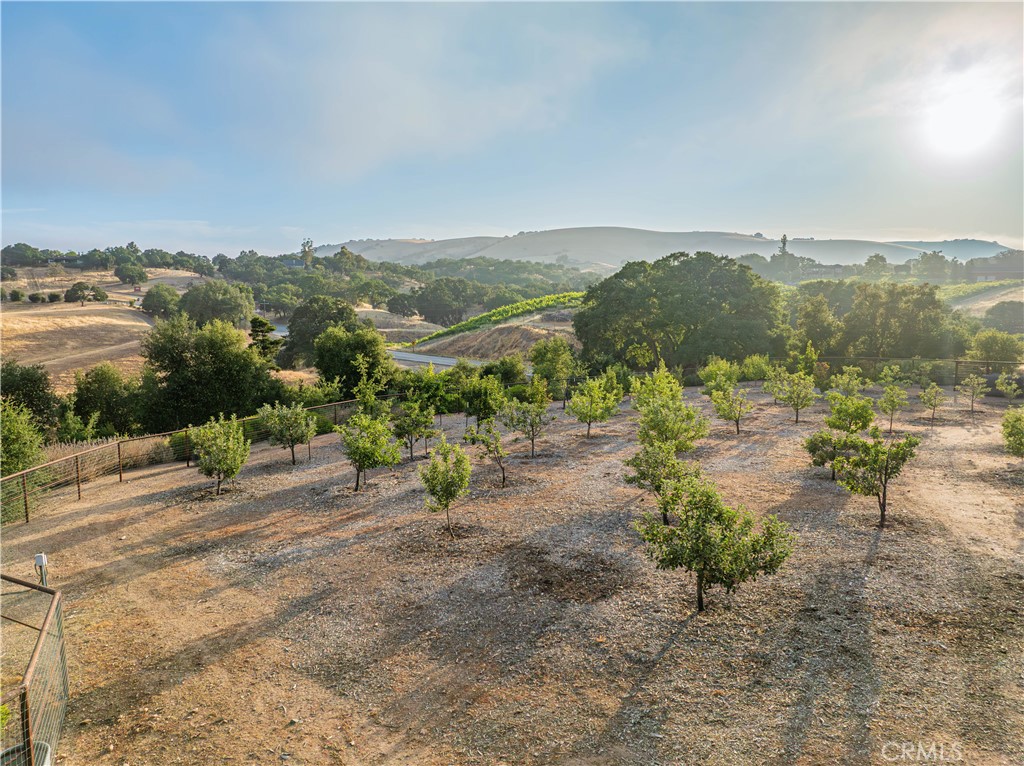
On the grounds of the property, you'll discover a variety of mature heirloom fruit trees, including apples, pears, peaches, figs, cherries, citrus, and pomegranates.
This property is beautifully embraced by the iconic golden hills that define the Templeton landscape.
This view captures the beauty of the irrigated pastures — proof that a great well can truly elevate a property and make it shine.
The main house offers exceptional privacy while remaining conveniently close to all other structures.
Sunsets from every angle of this magnificent home are truly breathtaking.
A gorgeous Moorish fountain that enchants at every time of day and lighting.
Photos capture the beauty, but experiencing this property in person is truly incomparable.
Exceptional property boasting abundant space to grow and customize. Request the Land ID for detailed maps and additional information.
Welcome to an estate that truly takes your breath away - an estate so rare and thoughtfully crafted, it's nearly impossible to compare. Nestled in the peaceful countryside of Templeton, this remarkable offering spans over 108+/- acres with three separate addresses. At the heart lies a 10,000 sq. ft. Spanish Colonial Revival main residence, accompanied by a 2,300 sq. ft. guest/pool house, a 1,512 sq. ft. manager's home, and an equestrian facility that's second to none. Every detail has been poured into this estate with love, intention, and an unmatched level of care. This is not just a home - it's an opportunity. Whether you dream of hosting weddings, offering equestrian training, generating rental income, or simply enjoying the tranquility of a one-of-a-kind retreat, this property is your canvas. And for the listing price, it simply cannot be recreated. Water is everything, an AG well producing over 400 GPM. To fully appreciate the beauty and scale of this estate, you have to experience it in person - photos and videos can only tell part of the story. Additional information can be provided in a comprehensive Digital Brochure.
Details
MLS #
NS25155985
Listing Type
For Sale
Style
House
Sub-Type
Resale
Status
Active
Year
2017
Days On Site
405
Listing Provided By
eXp Realty of California, Inc. | Michele Smith
Features
Bed(s)
8
Bath(s)
12 Total
SQ Feet
13,812
Garage
5
Pool
Yes
Story(s)
3
Units
3
Zoning
AG
Acreage
108.00
Water Front
Yes
Property View
Yes
Interior
Cooling
Central Air, Zoned
Heating
Central, Zoned
Heating Yes / No
Yes
Cooling Yes / No
Yes
Interior Features
Beamed Ceilings, Breakfast Bar, Built In Features, Breakfast Area, Separate Formal Dining Room, Elevator, Granite Counters, High Ceilings, Multiple Staircases, Open Floorplan, Pantry, Storage, Two Story Ceilings, Bar, Dressing Area, Main Level Primary, Walk In Pantry, Wine Cellar, Walk In Closets, Workshop
Window Features
Custom Coverings, Double Pane Windows, Drapes
Appliances
Six Burner Stove, Built In Range, Barbecue, Double Oven, Dishwasher, Electric Cooktop, Free Standing Range, Gas Cooktop, Microwave, Refrigerator, Water Softener
Fireplace Yes / No
Yes
Exterior
Exterior Features
Barbecue, Kennel, Lighting, Rain Gutters, Fire Pit
MLS#: NS25155985 Listed By: Michele Smith - eXp Realty of California, Inc. - 8885849427- ca.broker@exprealty.net
Request a showing
Request a showing
MLS Internet Data Exchange (IDX) information is provided exclusively for consumers’ personal, non-commercial use and may not be used for any purpose other than to identify prospective properties consumers may be interested in purchasing, and that the data is deemed reliable but is not guaranteed accurate by the California Regional MLS.
MLS#: NS25155985 Listed By: Michele Smith - eXp Realty of California, Inc. - 8885849427- ca.broker@exprealty.net