3022 Caruso Lane,Lancaster, CA 93536
Lancaster, CA 93536















Description
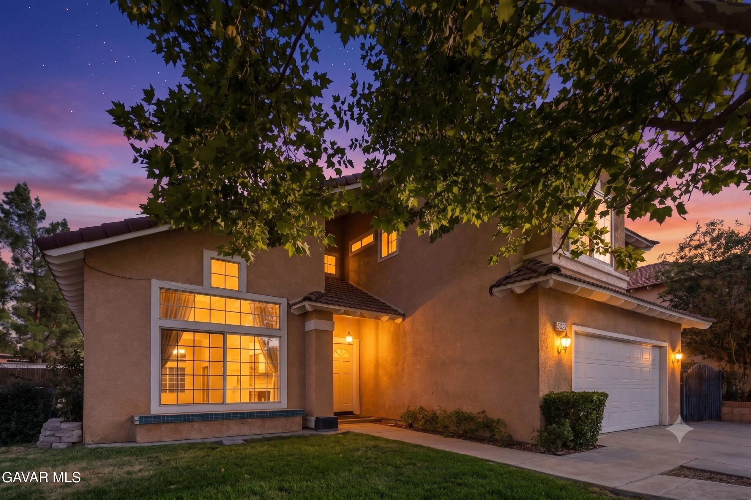
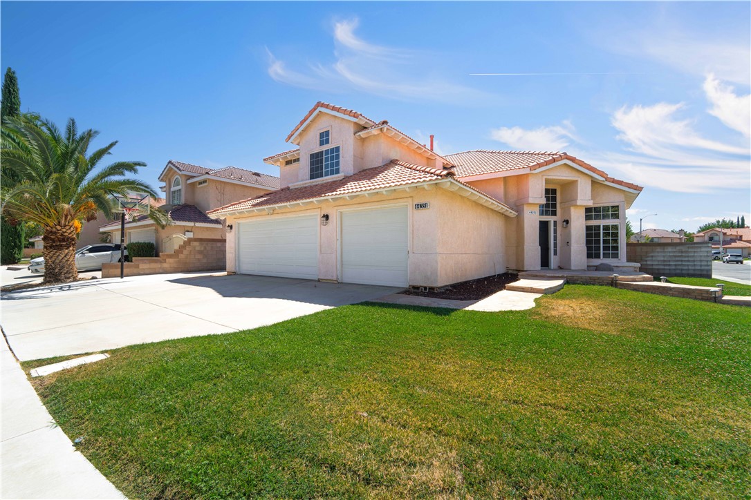
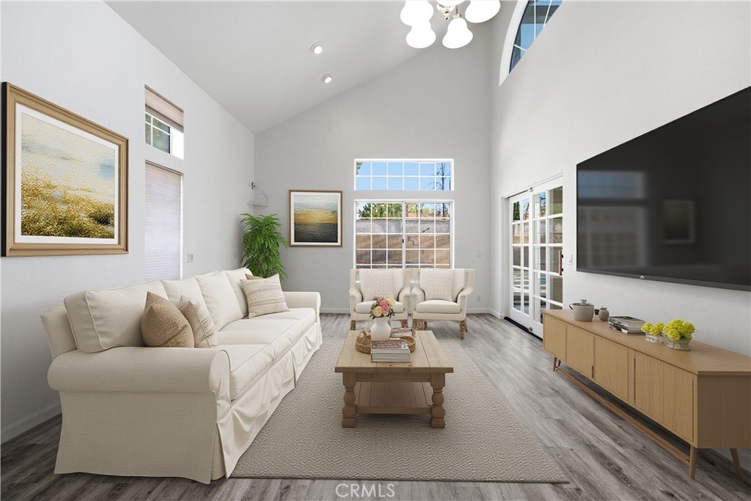
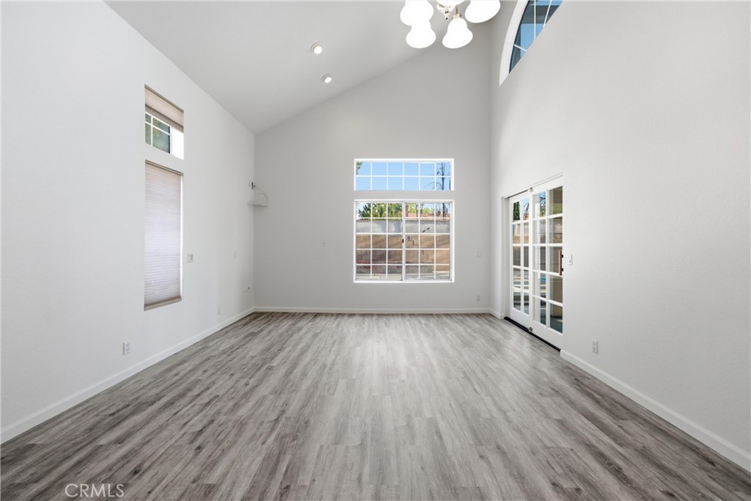
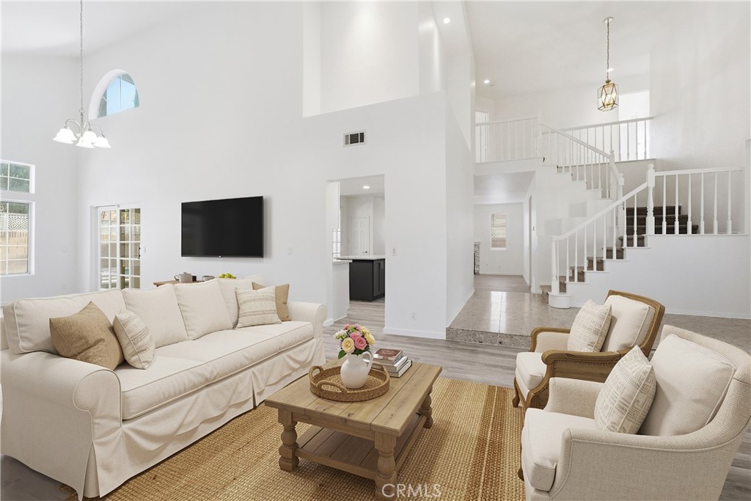
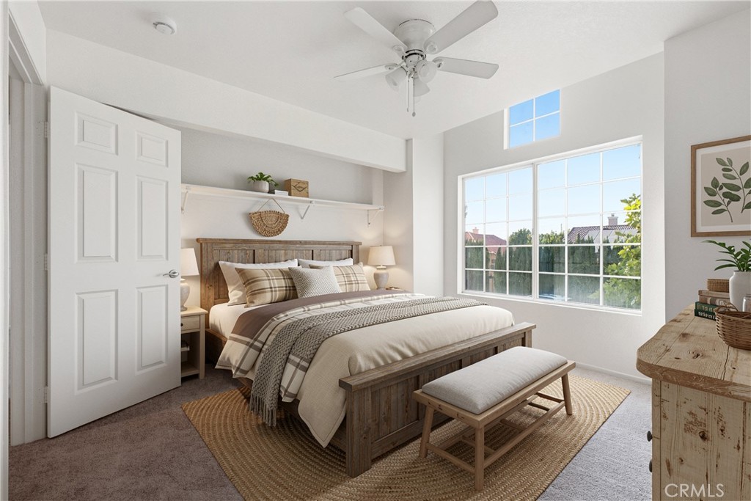
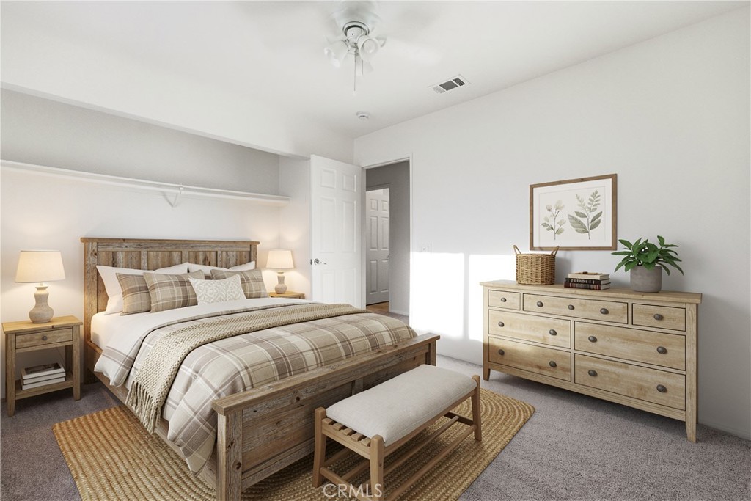
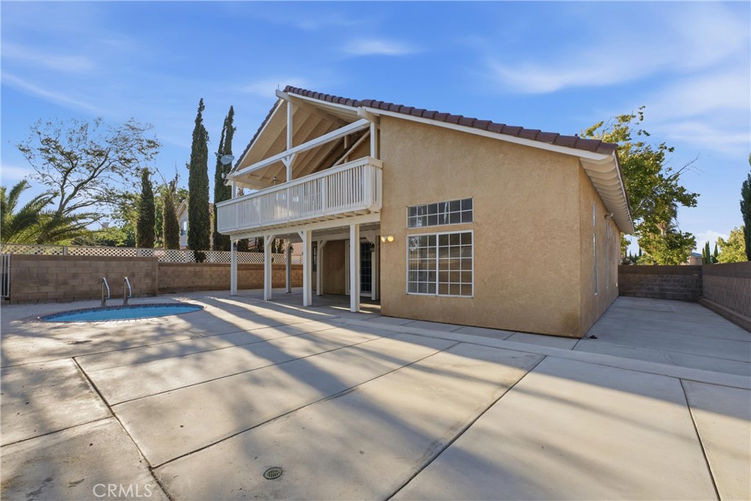
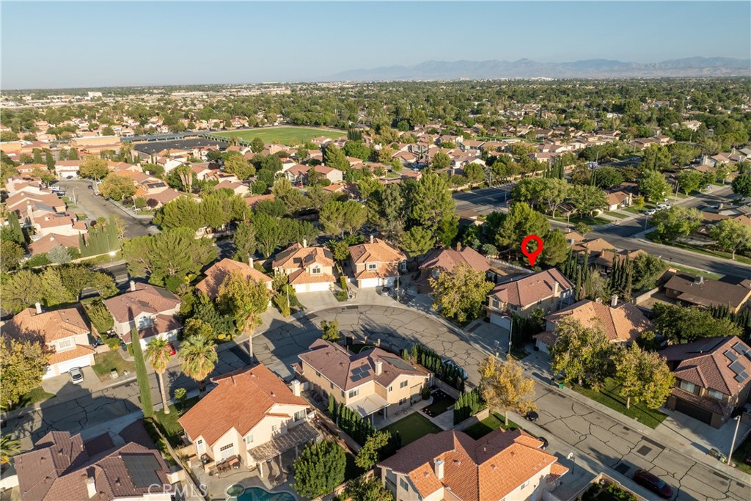
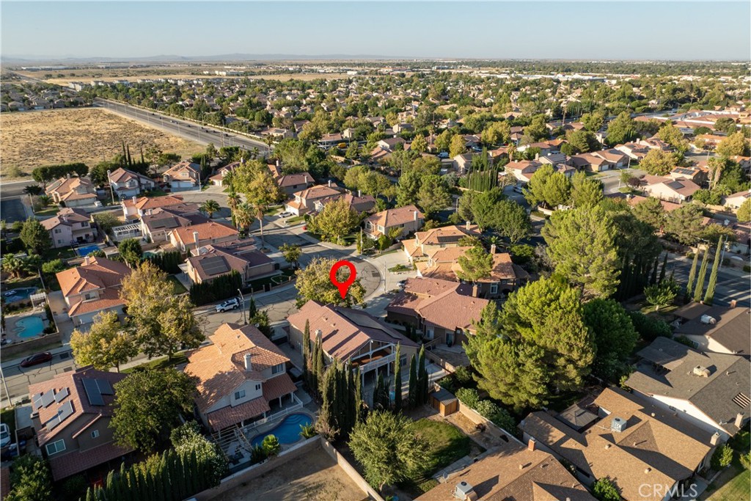
Fully Remodeled 4-Bedroom Westside Home with Permitted Addition, In-Ground Spa & RV Access! Nestled on a quiet, private single-entrance street, this exceptional 4-bedroom, 3-bathroom Westside residence offers a complete, top-to-bottom refresh! Boasting a permitted dining room addition that expands the living space to approximately 2,750 square feet, this home delivers unmatched style and functionality. Step inside through the double entry doors to discover a sweeping staircase, fresh interior paint, new flooring, custom shutters, updated light fixtures, and recessed lighting throughout. The striking family room features a cozy fireplace framed by a custom stacked-stone surround. The fully remodeled kitchen is a chef's dream, featuring quartz countertops, custom cabinetry, upgraded appliances, and generous storage. Upstairs, all four bedrooms are comfortably situated, including a private primary suite with direct access to a permitted second-story balcony overlooking the yard. The luxurious primary bath has been completely updated with a freestanding soaking tub, custom tile shower, and dual vanities, alongside a spacious walk-in closet with custom built-in organization. Convenience is key with an oversized laundry room featuring a deep utility sink. Outside, enjoy your own private oasis featuring a refreshing in-ground spa, a covered patio with the permitted upper balcony, a freshly painted exterior trim, and wide RV access. Additional peace of mind comes with a recently replaced central A/C unit and an included solar lease agreement. This turnkey gem won't last longschedule your tour today. Seller will consider all offers, including those requesting concessions.
Details
| MLS # | SR26173165 |
|---|---|
| Listing Type | For Sale |
| Style | House |
| Sub-Type | Resale |
| Status | Active |
| Year | 1990 |
| Days On Site | 26 |
| Listing Provided By | Berkshire Hathaway HomeServices Troth, Realtors | Douglas Terrell |
Features
| Bed(s) | 4 |
|---|---|
| Bath(s) | 3 Total |
| SQ Feet | 2,759 |
| Garage | 2 |
| Story(s) | 2 |
| Units | 1 |
| Acreage | 0.15 |
| Property View | Yes |
Interior
| Cooling | Central Air |
|---|---|
| Heating | Central, Natural Gas |
| Heating Yes / No | Yes |
| Cooling Yes / No | Yes |
| Interior Features | Ceiling Fans, Separate Formal Dining Room, Quartz Counters, All Bedrooms Up, Walk In Closets |
| Appliances | Dishwasher, Disposal, Gas Oven, Gas Range, Microwave, Refrigerator |
| Fireplace Yes / No | Yes |
Exterior
| Roof | Tile |
|---|---|
| Construction Materials | Stucco, Wood Siding |
| Foundation Details | Slab |
| Lot Features | Lawn, Landscaped, Rectangular Lot |
Parking
| Attached Garage Yes / No | Yes |
|---|---|
| Parking Features | Door Multi, Garage Faces Front, Garage, Rv Access Parking |
| Garage Yes / No | Yes |
Utilities
| Utilities | Electricity Connected, Natural Gas Connected, Sewer Connected, Water Connected |
|---|---|
| Sewer | Public Sewer |
Location
| Community Features | Street Lights, Sidewalks |
|---|
Area Information
| State | CA |
|---|---|
| County | Los Angeles |
| City | Lancaster |
| Zip Code | 93536 |
| Area | LAC Lancaster |
| Listing VS Median (in 93536) | |
Price: $599,900 low | high Med: $530,000 sqft: 2,759 low | high Med: 1,663 $ / sqft: $217 low | high Med: $332 On site: 26 low | high Med: 44.5 | |
Market Activity 93536
Request a showing
Request a showing
Contact
Learn More About This Property

| State | CA |
|---|---|
| County | Los Angeles |
| City | Lancaster |
| Zip Code | 93536 |
| Area | LAC Lancaster |
| Listing VS Median (in 93536) | |
Price: $599,900 low | high Med: $530,000 sqft: 2,759 low | high Med: 1,663 $ / sqft: $217 low | high Med: $332 On site: 26 low | high Med: 44.5 | |