
Description
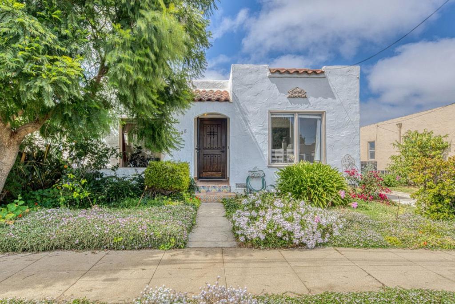
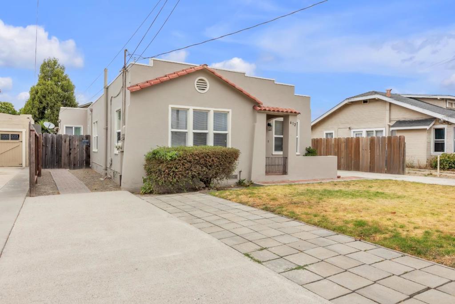
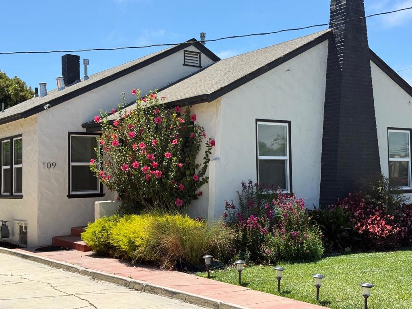
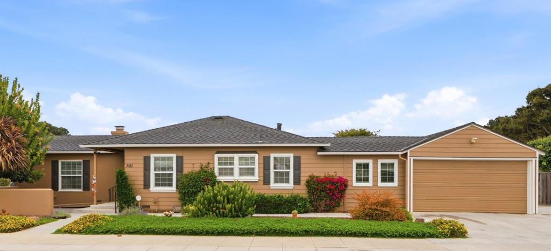
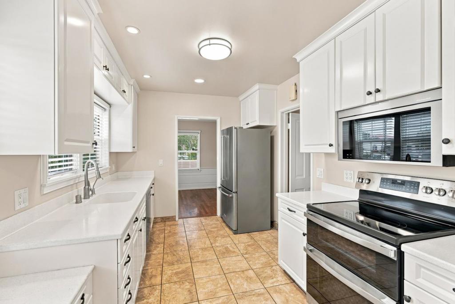
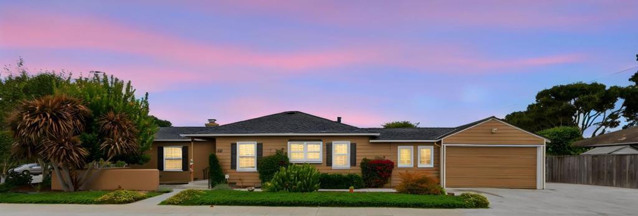
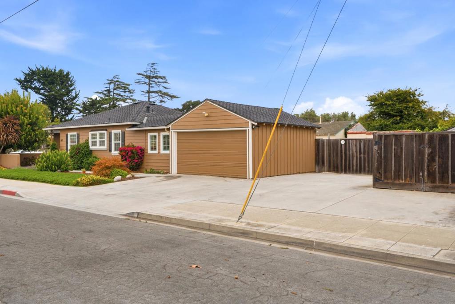
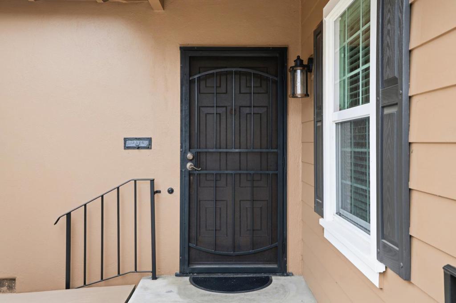
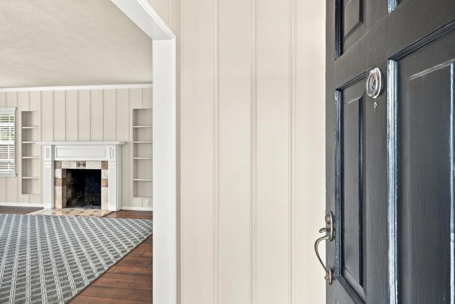
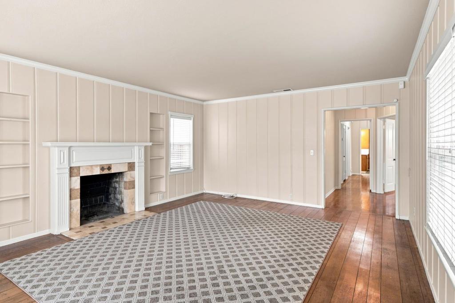
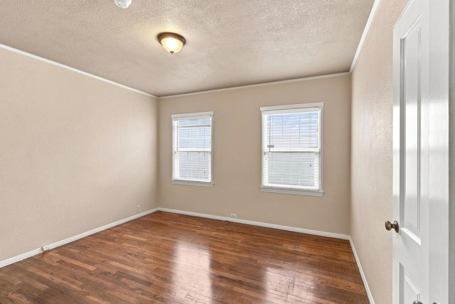
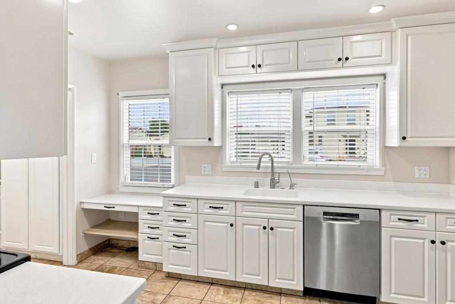
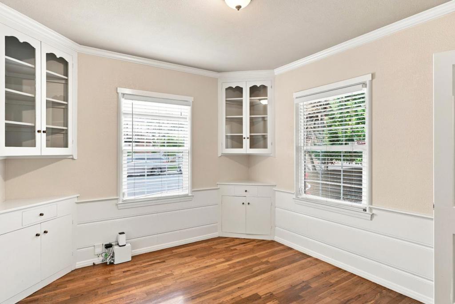
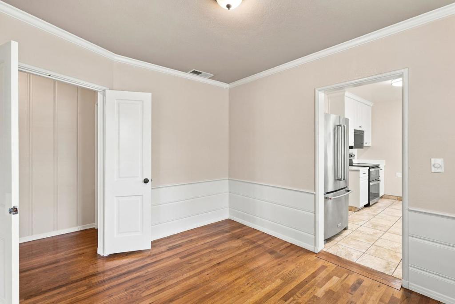
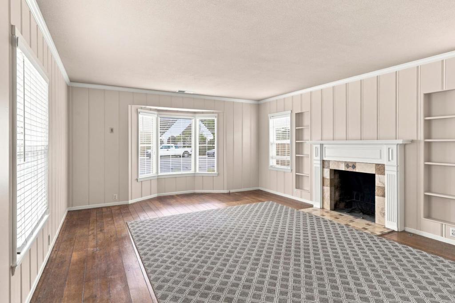
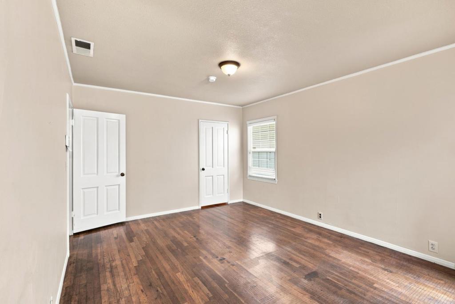
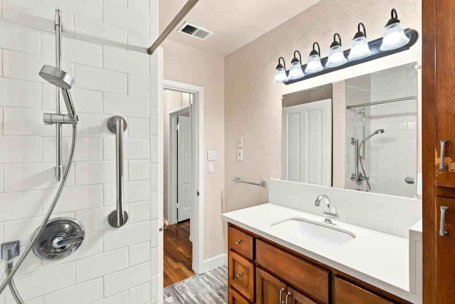
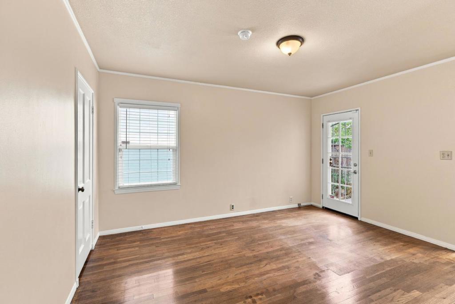
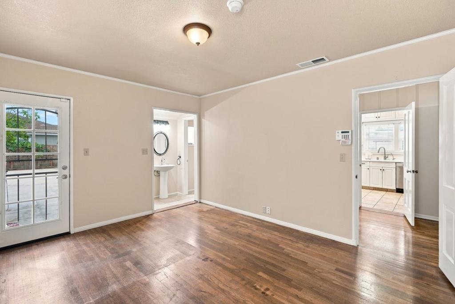
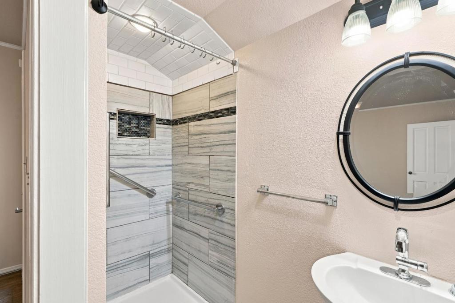
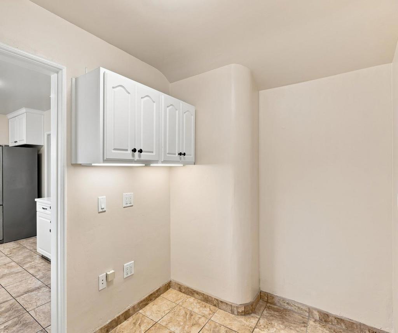
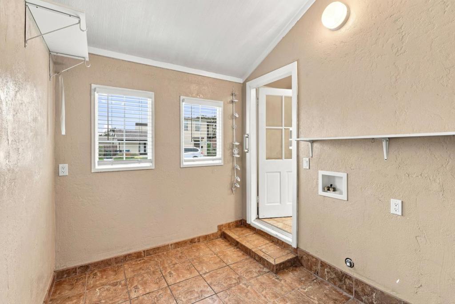
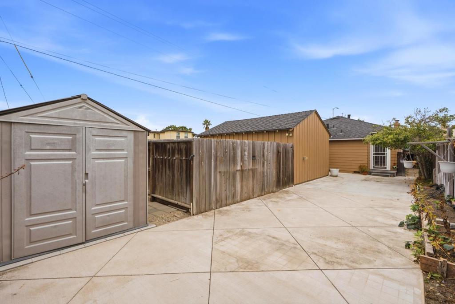
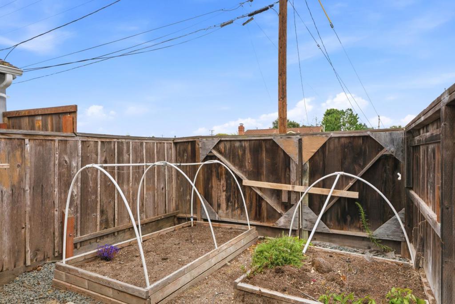
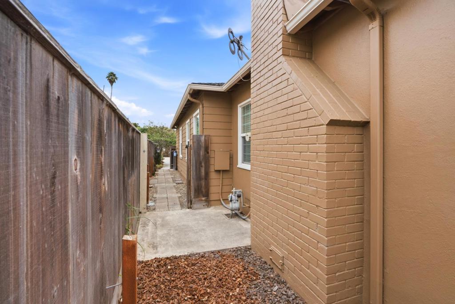
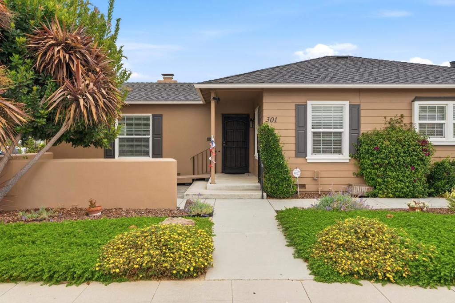
Located In The Desirable "Mission Park School District". Huge Lot 6,300sf, Room For Possible ADU. 5 Year New Roof. Light & Bright Floor Plan: 1,382sf of Spacious Living. . Gorgeous Landscape. Private Courtyard. Formal Entry - Speak Easy Front Door - Freshly Painted Exterior, Dual Pane Window, Crown Molding & Custom Built-In Accents. Wonderful Floor Plan, Spacious Living Room - Bay Window & Fireplace. 2 Bedrooms Plus Office, 2 Full Bathrooms, Large Laundry Room. Tiled and Hardwood Flooring. Light Bright and Open Kitchen - Stainless Appliances: Refrigerator, Stove, Microwave, Dishwasher, Recessed Lightning, Loaded With Extras! Originally Built In 1939, This Home Is Loaded With Charm! Formal Dining Room With Custom Built-Ins. Interior Recently Painted. Hardwood Flooring and Dual Pane Window Accents. Walk-In Closets For Both Bedrooms. New Dimensional Composition Roof Installed In 2020. Extras Include: Whole House Pelican PSE 1800 Water Softener and Filter, Eufy 4K (4 Cameras) Security System. Amazing Mission Park Location. Attached Garage Plus Additional Parking For 4 Vehicles, Oversized Vehicle. 6,300 Square Foot Lot ... Beautifully Landscaped Front Yard, Low Maintenance Rear Yard Offering Hard Scape, Raised Planter Beds, Watering System. Spacious Storage Shed, That Conveys.
Details
| MLS # | ML82058255 |
|---|---|
| Listing Type | For Sale |
| Style | House |
| Sub-Type | Resale |
| Status | Active |
| Year | 1939 |
| Days On Site | 13 |
| Listing Provided By | Compass | David Mauldwin |
Features
| Bed(s) | 2 |
|---|---|
| Bath(s) | 2 Total |
| SQ Feet | 1,382 |
| Garage | 2 |
| Story(s) | 1 |
| Zoning | R-1 |
| Acreage | 0.14 |
| Property View | Yes |
Interior
| Cooling | None |
|---|---|
| Heating Yes / No | Yes |
| Cooling Yes / No | Yes |
| Interior Features | Utility Room, Walk In Closets |
| Window Features | Bay Windows |
| Appliances | Dishwasher, Disposal, Refrigerator, Range Hood, Self Cleaning Oven |
| Fireplace Yes / No | Yes |
Exterior
| Roof | Composition |
|---|---|
| Security Features | Security Lights |
| Lot Features | Level |
| Fencing | Wood |
Parking
| Attached Garage Yes / No | Yes |
|---|---|
| Parking Features | Gated, Workshop In Garage |
| Garage Yes / No | Yes |
Utilities
| Sewer | Public Sewer |
|---|
Area Information
| State | CA |
|---|---|
| County | Monterey |
| City | Salinas |
| Zip Code | 93901 |
| Area | 699 Not Defined |
| Listing VS Median (in 93901) | |
Price: $749,888 low | high Med: $799,000 sqft: 1,382 low | high Med: 1,576 $ / sqft: $543 low | high Med: $507 On site: 13 low | high Med: 5 | |
Market Activity 93901
Request a showing
Request a showing
Contact
Learn More About This Property

| State | CA |
|---|---|
| County | Monterey |
| City | Salinas |
| Zip Code | 93901 |
| Area | 699 Not Defined |
| Listing VS Median (in 93901) | |
Price: $749,888 low | high Med: $799,000 sqft: 1,382 low | high Med: 1,576 $ / sqft: $543 low | high Med: $507 On site: 13 low | high Med: 5 | |