
2969 Racetrack View,Del Mar, CA 92014
Del Mar, CA 92014




Description
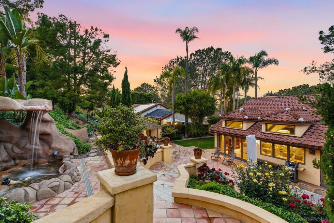
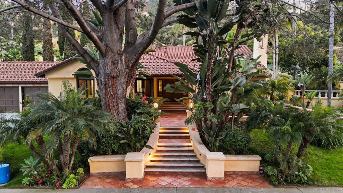
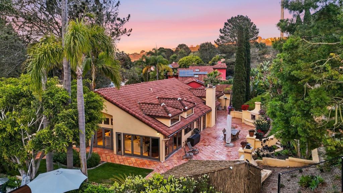
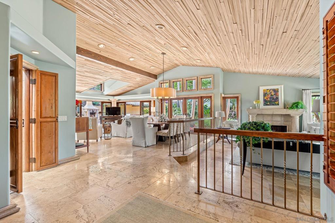
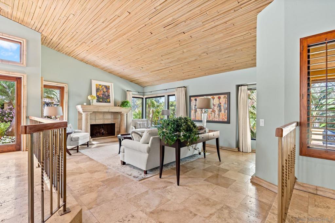
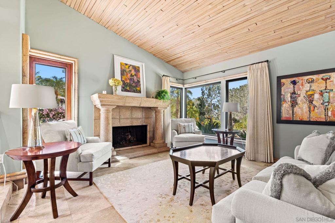
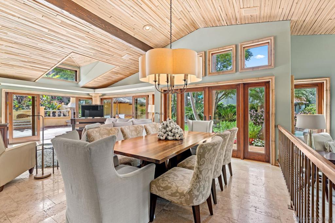
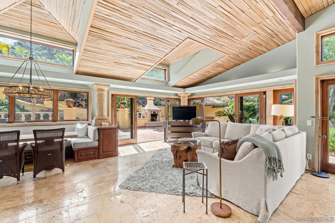
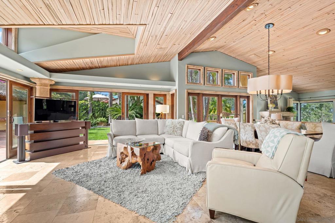
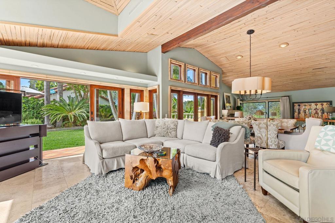
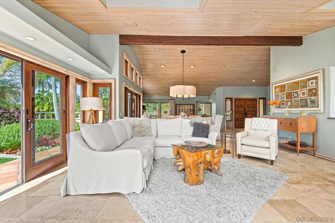
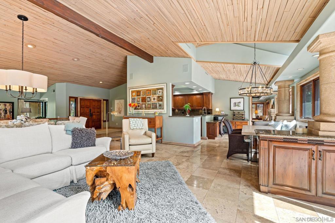
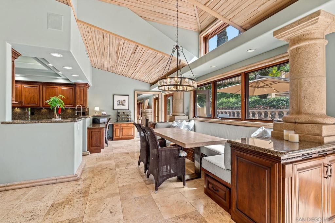
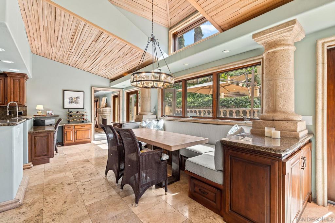
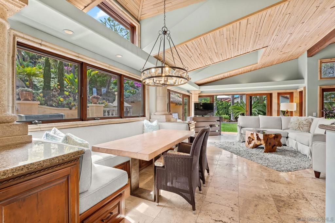
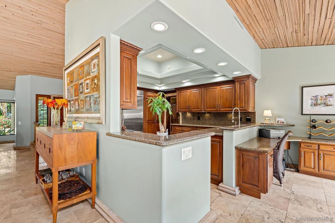
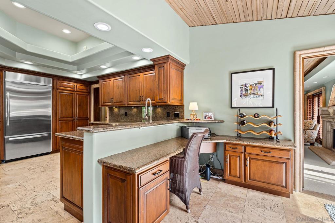
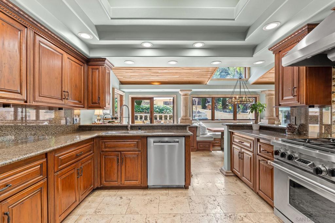
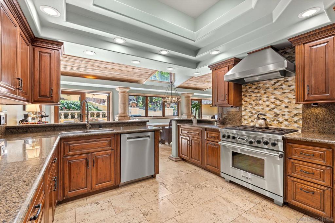
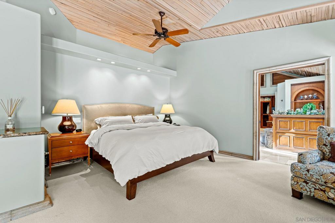
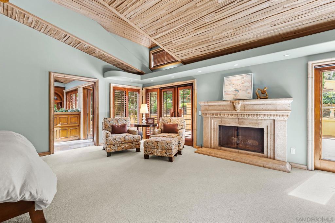
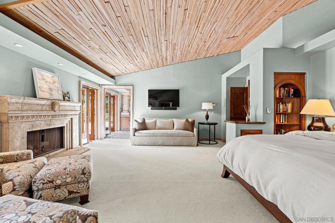
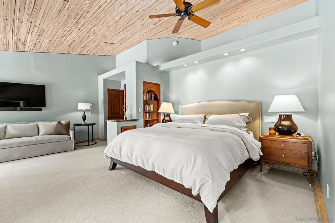
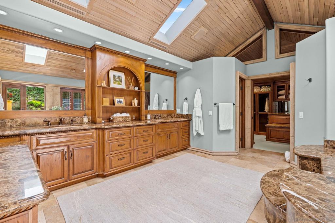
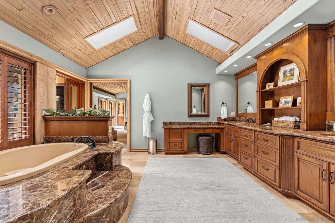
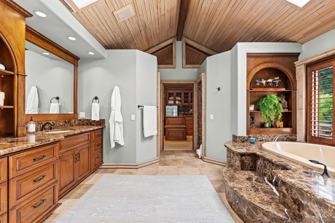
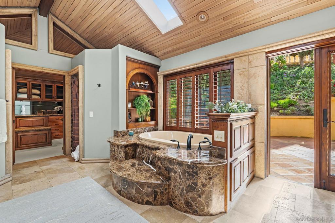
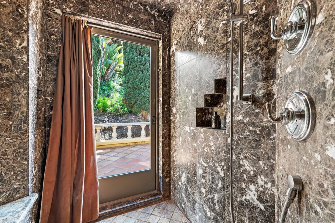
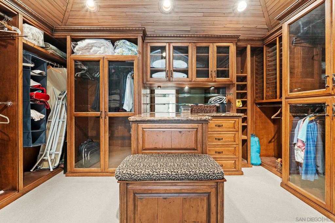
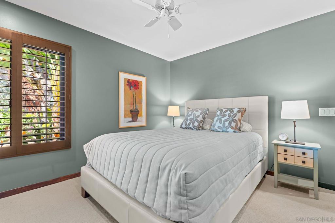
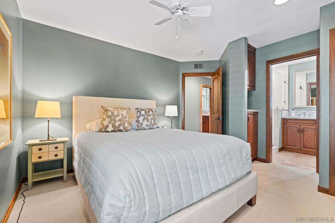
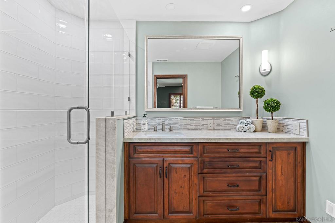
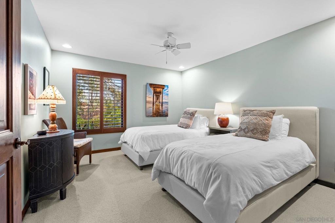
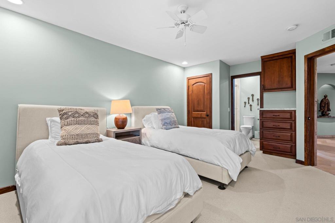
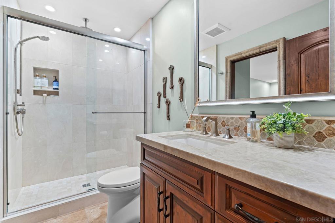
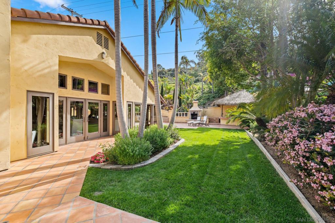
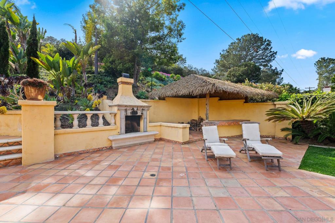
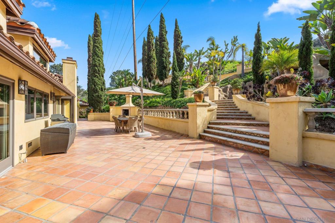
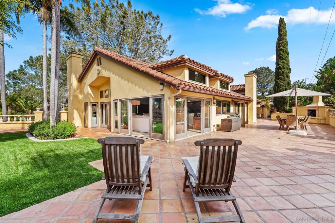
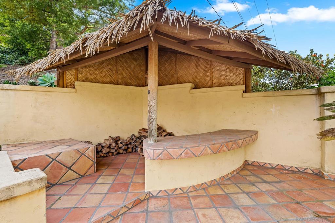
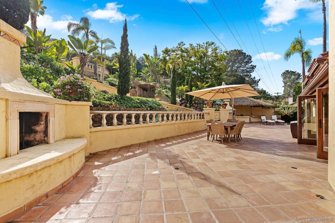
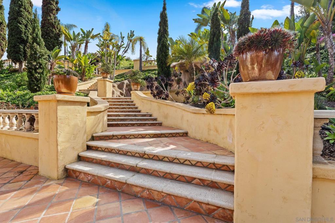
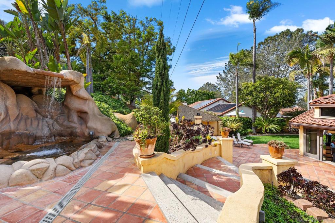
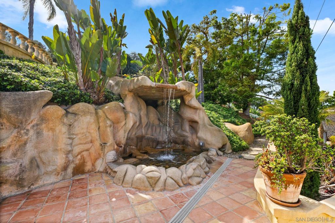
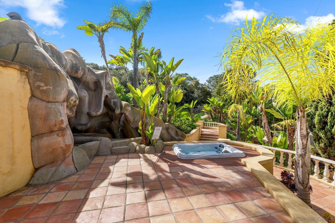
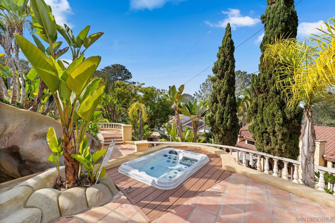
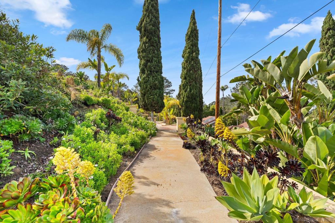
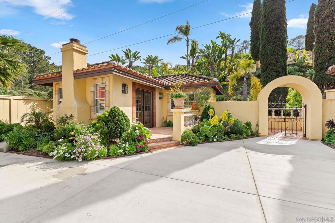
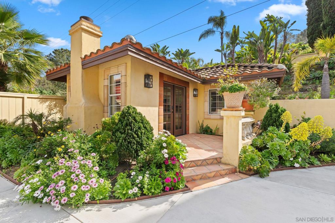
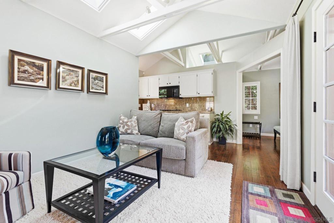
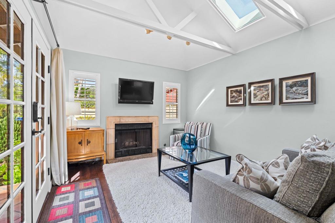
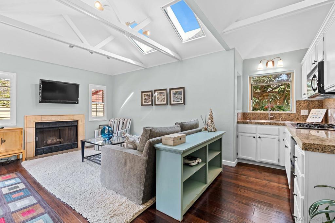
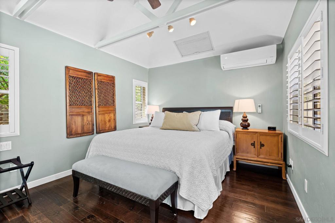
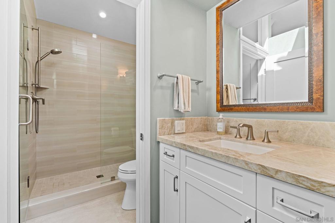
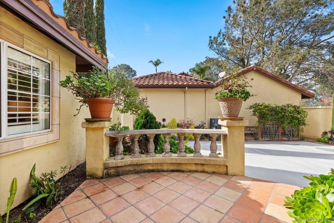
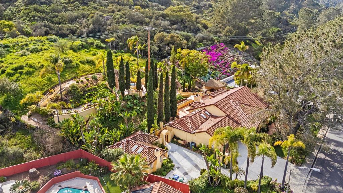
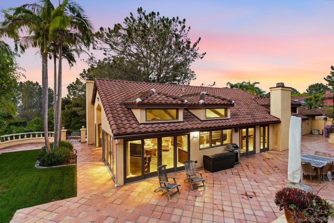
Private Resort-Style Single-Level Estate on Nearly One Acre with Detached ADU/Casita Exceptional private estate set on nearly one acre of lush, park-like grounds featuring a detached ADU/casita, ideal for guests, extended family, or multigenerational living. Surrounded by mature landscaping, meandering garden paths, tranquil waterfalls, and a magnificent Torrey Pine, the property offers a true resort-style setting with unmatched privacy and serenity. Designed for seamless indoor-outdoor living, the bright open floor plan features expansive patio doors that connect the main living spaces to spectacular outdoor entertaining areas. The upgraded chef's kitchen showcases high-end stainless steel appliances, abundant cabinetry, oversized eat-in seating, and a sunny breakfast nook, all opening to the inviting family room and backyard retreat. The luxurious primary suite offers a spa-inspired bath, oversized walk-in closet, fireplace, and private sitting area. All bedrooms are ensuite, providing comfort and privacy throughout the home. Unique architectural details, including ceilings crafted from reclaimed wine vineyard stakes, add warmth and character. Outdoor amenities include expansive patios, two fireplaces, outdoor bar area, and a peaceful spa beside cascading waterfalls-perfect for entertaining or relaxing in total privacy. The detached ADU/casita includes its own parking and private patio, plus a kitchen, den, bedroom, bath, and vaulted ceilings, creating a true private guest retreat. Additional highlights include a three-car attached garage and beautifully designed spaces that blend luxury, comfort, and natural beauty.
Details
| MLS # | 260005717SD |
|---|---|
| Listing Type | For Sale |
| Style | House |
| Sub-Type | Resale |
| Status | Pending |
| Year | 1987 |
| Days On Site | 182 |
| Listing Provided By | Berkshire Hathaway HomeServices California Properties | Craig Gagliardi |
Features
| Bed(s) | 4 |
|---|---|
| Bath(s) | 4 Total |
| SQ Feet | 2,297 |
| Garage | 3 |
| Story(s) | 1 |
Interior
| Cooling | Central Air |
|---|---|
| Heating | Forced Air, See Remarks |
| Heating Yes / No | Yes |
| Cooling Yes / No | Yes |
| Appliances | Dishwasher, Gas Cooking, Disposal, Gas Range, Refrigerator, Range Hood, Self Cleaning Oven |
| Fireplace Yes / No | Yes |
Exterior
| Construction Materials | Stucco |
|---|
Parking
| Attached Garage Yes / No | Yes |
|---|---|
| Parking Features | Driveway |
| Garage Yes / No | Yes |
Area Information
| State | CA |
|---|---|
| County | San Diego |
| City | Del Mar |
| Zip Code | 92014 |
| Area | 92014 Del Mar |
| Community Name | Del Mar |
| Listing VS Median (in Del Mar) | |
Price: $3,295,000 low | high Med: $595,000 sqft: 2,297 low | high Med: 628 $ / sqft: $1,434 low | high Med: $947 On site: 182 low | high Med: 7 | |
Market Activity 92014
Request a showing
Request a showing
Contact
Learn More About This Property

| State | CA |
|---|---|
| County | San Diego |
| City | Del Mar |
| Zip Code | 92014 |
| Area | 92014 Del Mar |
| Community Name | Del Mar |
| Listing VS Median (in Del Mar) | |
Price: $3,295,000 low | high Med: $595,000 sqft: 2,297 low | high Med: 628 $ / sqft: $1,434 low | high Med: $947 On site: 182 low | high Med: 7 | |
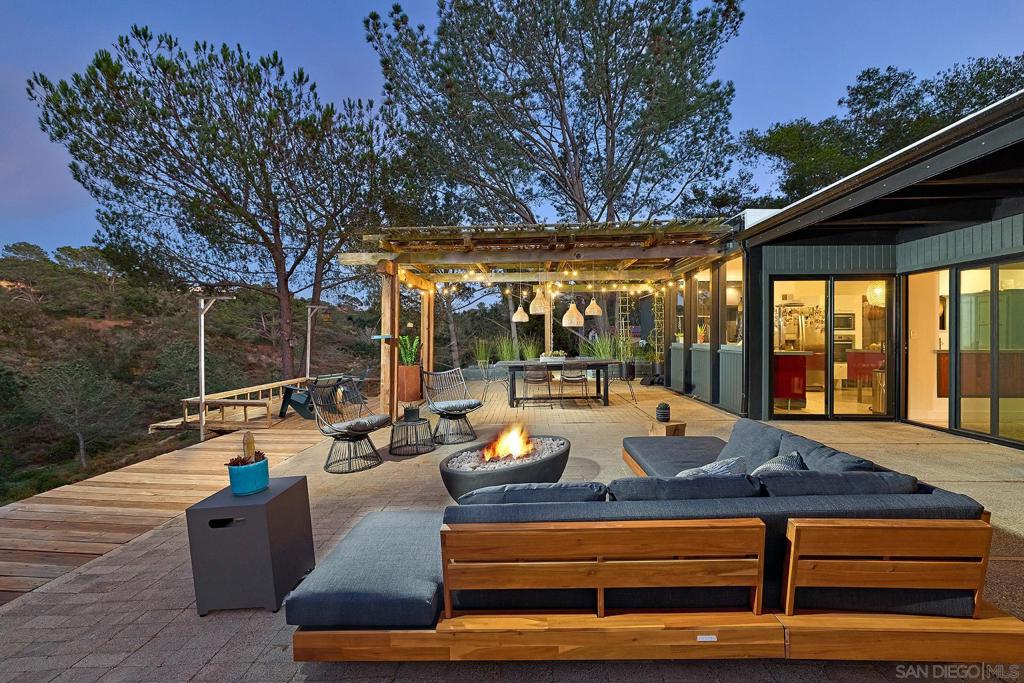 | $3,650,0001234 Oribia RoadDel Mar, CA 92014 |
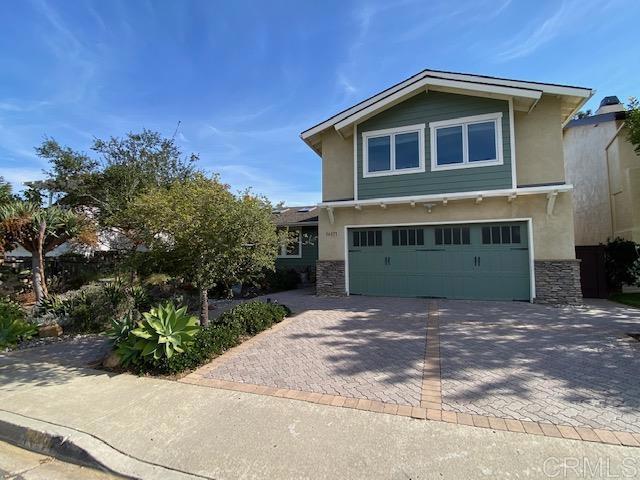 | $11,00014171 Bahama CoveDel Mar, CA 92014 |
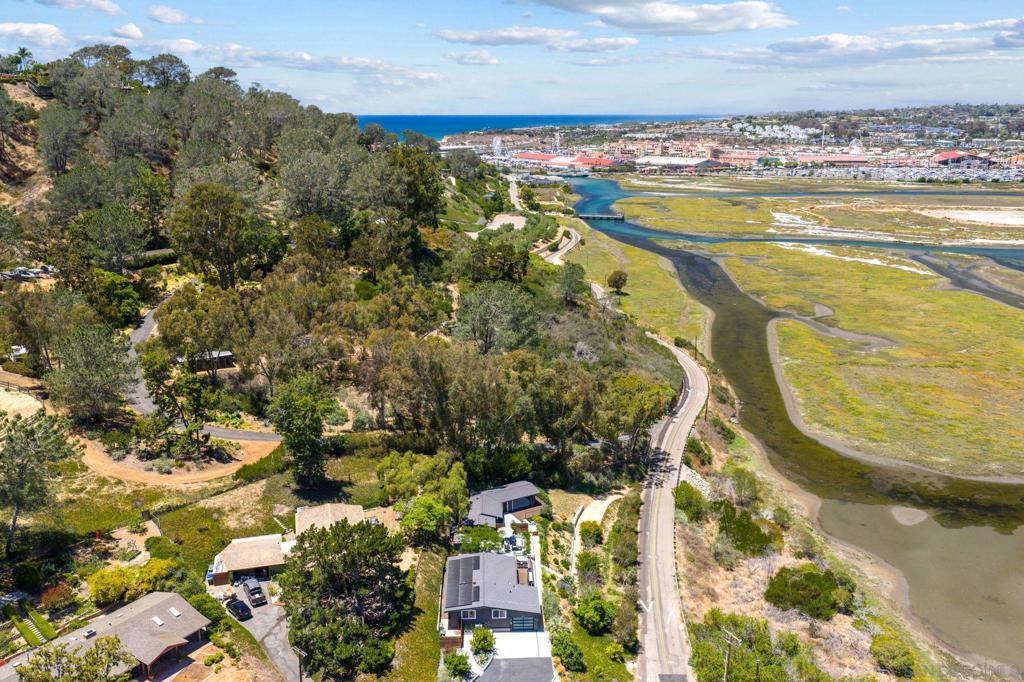 | $3,995,0001604 6 San Dieguito DrDel Mar, CA 92014 |
 | $2,799,00013286 Ocean Vista RdSan Diego, CA 92130 |