New Listing
 In-Person: 09/12 11:00 AM - 3:00 PM
In-Person: 09/13 11:00 AM - 3:00 PM

Description
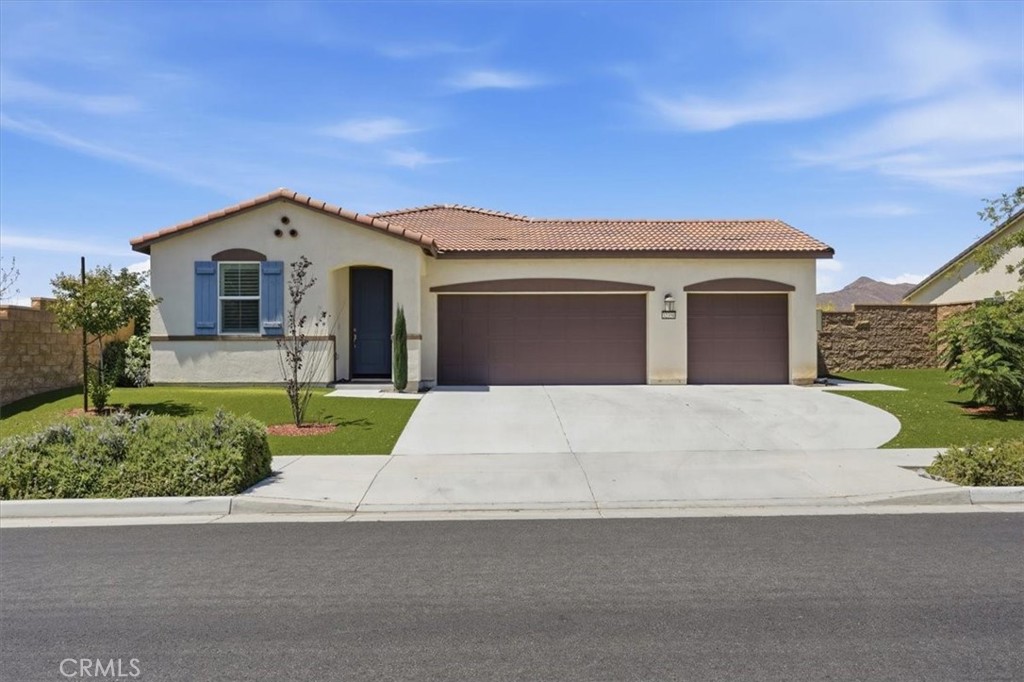
It's rare to find a 3-car garage in this neighborhood, and this home has one! This specially upgraded Plan Three in Lennar's Conestoga Community in Winchester Ranch offers 3 bedrooms, 2.5 bathrooms, and approximately 1,611 square feet of thoughtfully designed living space. The open-concept floor plan is designed to keep everyone connected, with a beautiful kitchen featuring quartz countertops, a spacious waterfall island, stainless steel appliances, and a generous walk-in pantry for plenty of storage. The kitchen opens seamlessly to the dining area and great room, creating an inviting space for everyday living and entertaining. Luxury vinyl flooring throughout the downstairs adds both style and durability. The first floor also features a powder room, a laundry room with additional storage, and a spacious coat and storage closet. Upstairs, you'll find a spacious primary suite with a walk-in closet and ensuite bathroom. Two additional bedrooms, another full bathroom with a tub/shower combination, and a linen closet provide flexibility and additional storage. Step outside to a pool-sized backyard with a covered vinyl patio that provides a comfortable space for outdoor dining, relaxing, or entertaining, while vinyl fencing offers privacy and a low-maintenance finish. Additional highlights include solar power, a tankless water heater, and no HOA. Located in a desirable area of Winchester, this home is just down the street from a wonderful park and offers the perfect combination of modern upgrades, an efficient floor plan, and desirable outdoor space. Don't miss the opportunity to make this special home your own!
Details
| MLS # | SW26194890 |
|---|---|
| Listing Type | For Sale |
| Style | House |
| Sub-Type | Resale |
| Status | Coming Soon |
| Year | 2020 |
| Listing Provided By | Allison James Estates & Homes | Kathy Bell |
Features
| Bed(s) | 3 |
|---|---|
| Bath(s) | 3 Total |
| SQ Feet | 1,611 |
| Garage | 3 |
| Story(s) | 2 |
| Units | 1 |
| Acreage | 0.15 |
| Property View | Yes |
Interior
| Cooling | Central Air |
|---|---|
| Heating | Central |
| Heating Yes / No | Yes |
| Cooling Yes / No | Yes |
| Interior Features | Quartz Counters, Walk In Pantry, Walk In Closets |
| Appliances | Dishwasher, Gas Cooktop, Gas Oven |
| Fireplace Yes / No | No |
Exterior
| Roof | Concrete |
|---|---|
| Lot Features | Zero To One Unit Acre |
| Fencing | Vinyl |
Parking
| Attached Garage Yes / No | Yes |
|---|---|
| Garage Yes / No | Yes |
Utilities
| Electric | Photovoltaics Third Party Owned |
|---|---|
| Sewer | Public Sewer |
Location
| Community Features | Park, Sidewalks |
|---|
Area Information
| State | CA |
|---|---|
| County | Riverside |
| City | Winchester |
| Zip Code | 92596 |
| Area | SRCAR Southwest Riverside County |
| Listing VS Median (in 92596) | |
Price: $559,900 low | high Med: $620,000 sqft: 1,611 low | high Med: 2,168 $ / sqft: $348 low | high Med: $286 On site: -1 low | high Med: 26 | |
Market Activity 92596
Request a showing
Request a showing
Contact
Learn More About This Property

| Open House |
|---|
| In-Person 09/12 11:00 AM - 3:00 PM |
| In-Person 09/13 11:00 AM - 3:00 PM |
| State | CA |
|---|---|
| County | Riverside |
| City | Winchester |
| Zip Code | 92596 |
| Area | SRCAR Southwest Riverside County |
| Listing VS Median (in 92596) | |
Price: $559,900 low | high Med: $620,000 sqft: 1,611 low | high Med: 2,168 $ / sqft: $348 low | high Med: $286 On site: -1 low | high Med: 26 | |