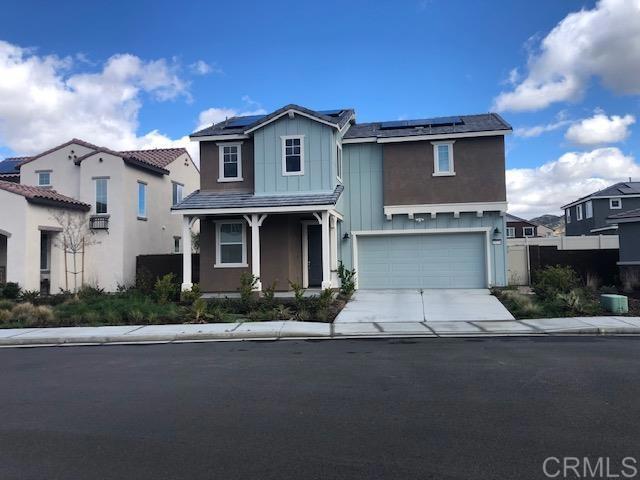
29126 Red Alder,Lake Elsinore, CA 92530
Lake Elsinore, CA 92530

Description
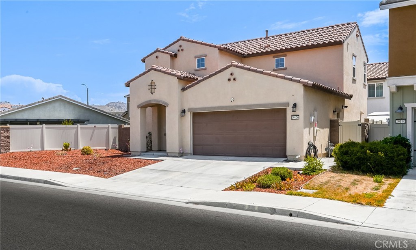
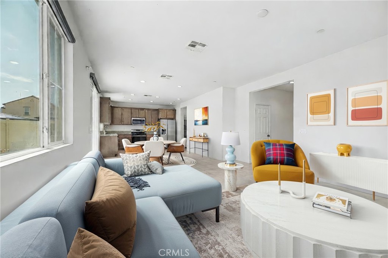
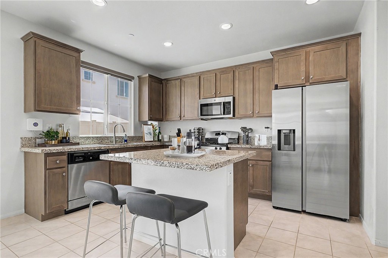
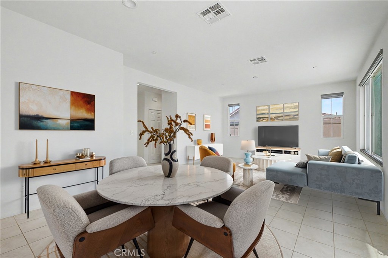
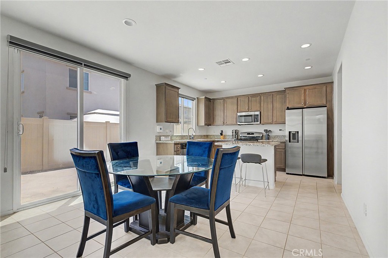
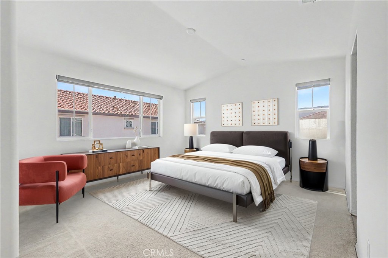
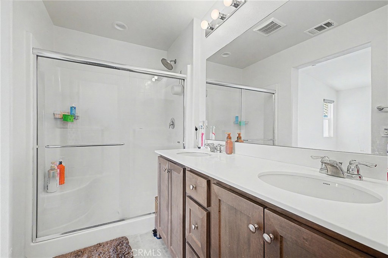
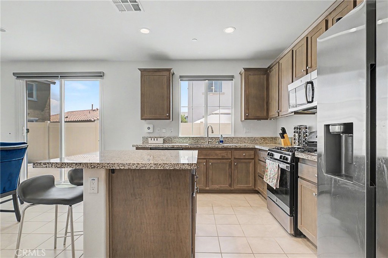
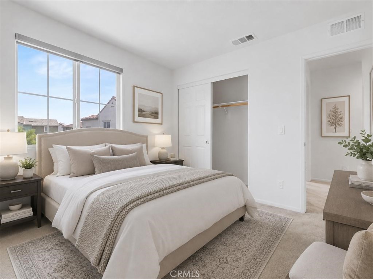
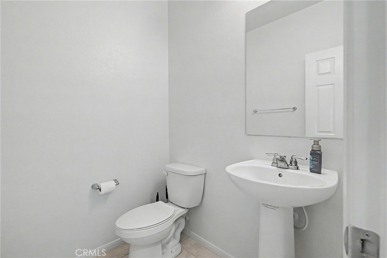
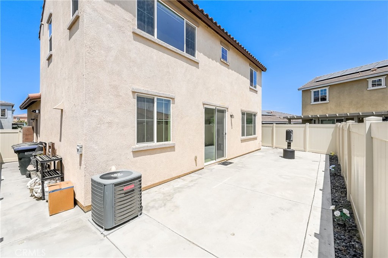
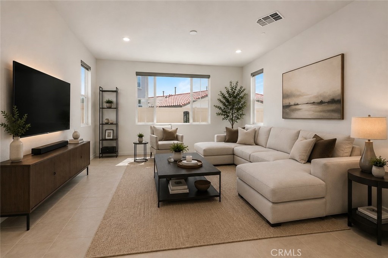
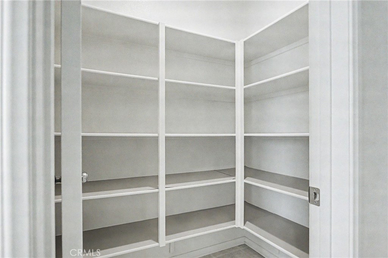
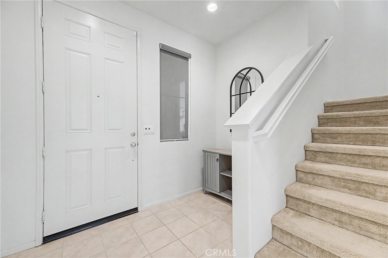
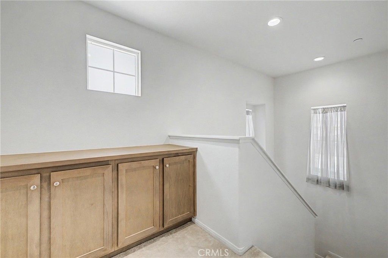
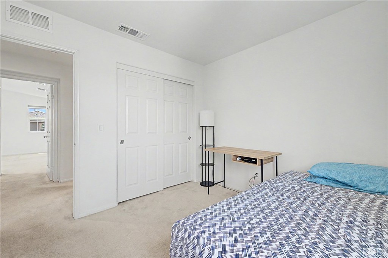
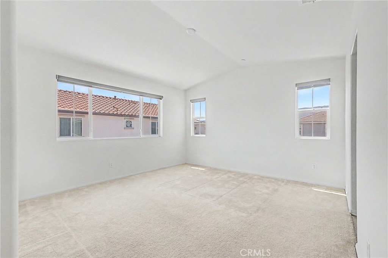
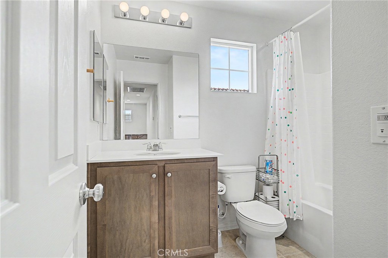
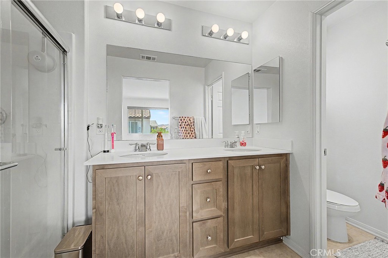
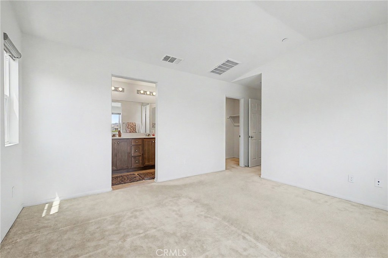
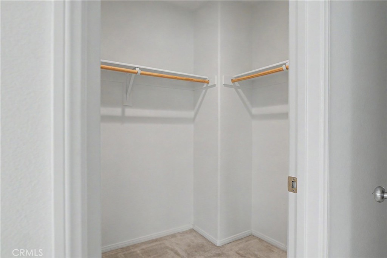
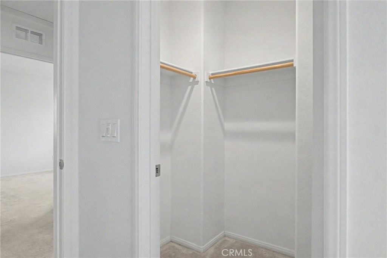
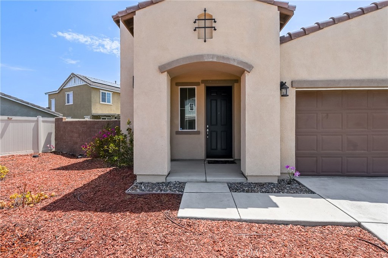
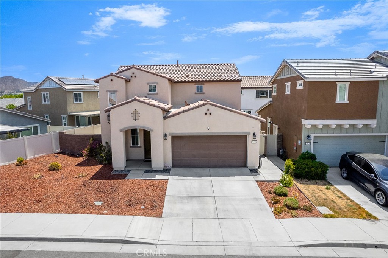
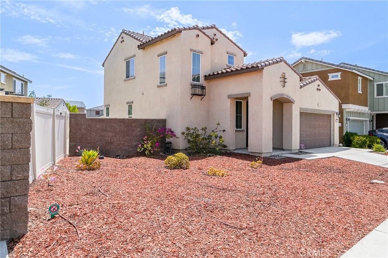
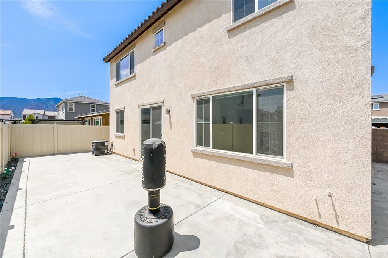
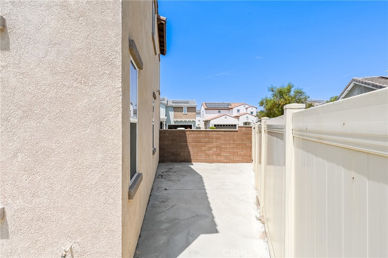
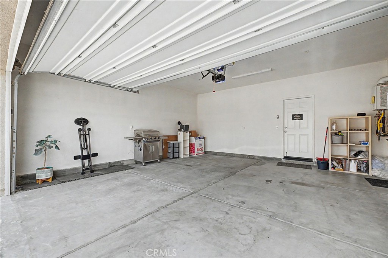
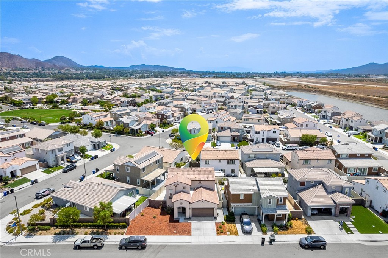
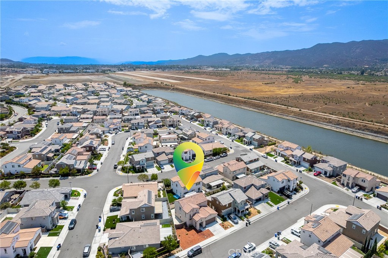
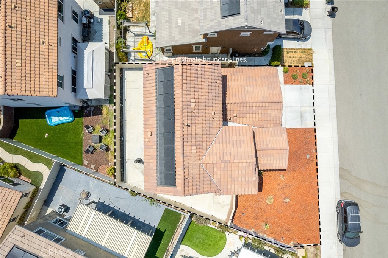
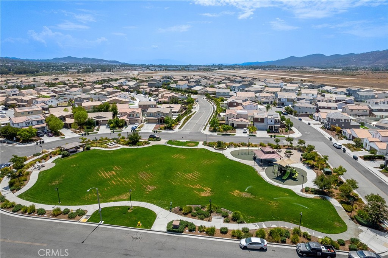
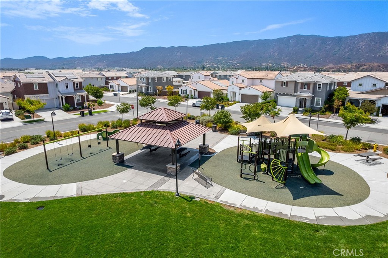
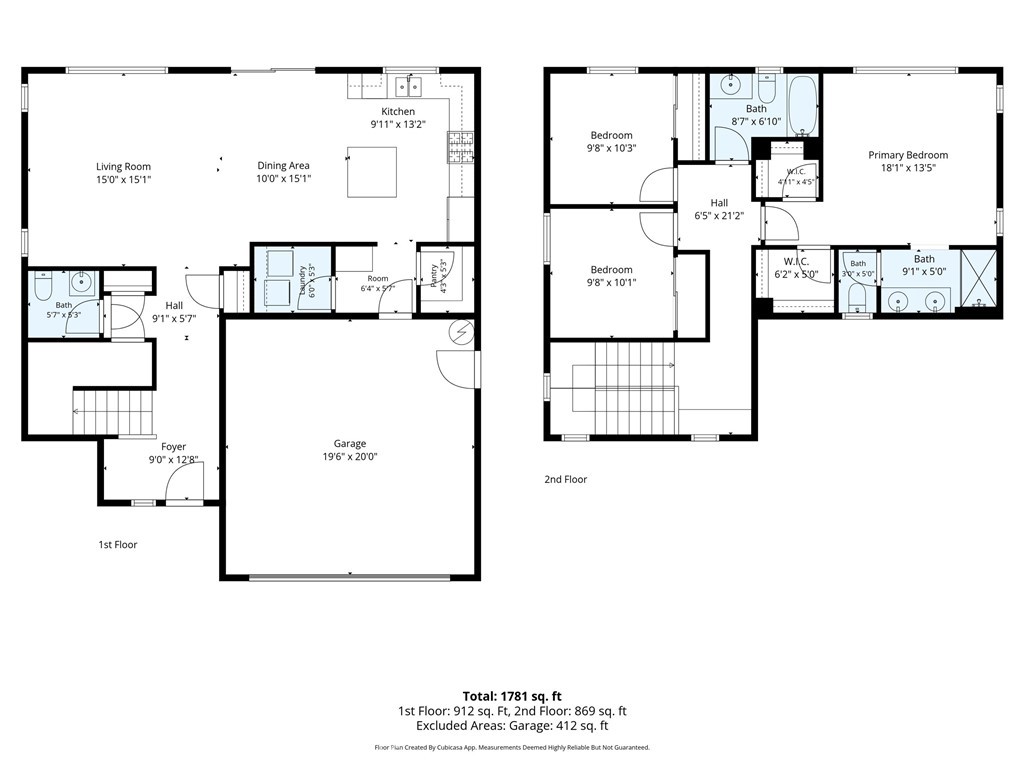
MOVE-IN READY 2020-BUILT HOME IN THE DESIRABLE SUMMERLY COMMUNITY! This beautiful 3-bedroom, 2.5-bath home offers approximately 1,688 sq. ft. of bright, comfortable living space with an inviting open-concept floor plan ideal for everyday living and entertaining. The spacious kitchen is the heart of the home, featuring granite countertops, stainless-steel appliances, a large center island with breakfast-bar seating, abundant cabinetry, recessed lighting, and a generous walk-in pantry. The kitchen flows seamlessly into the dining and living areas, while plentiful windows fill the space with natural light. Upstairs, the spacious primary suite features two walk-in closets and an en suite bath with dual sinks and a walk-in shower with a built-in bench. Two additional bedrooms offer flexibility for family, guests, or a home office. Additional highlights include central air and heat, indoor laundry, a tankless water heater, smart-home features, a 32-amp EV charger, a two-car attached garage with driveway parking, and a private vinyl-fenced, low-maintenance outdoor area. Enjoy the summery lifestyle with access to community pools, a clubhouse, parks, recreation areas, and other neighborhood amenities. Conveniently located near shopping, dining, schools, entertainment, and freeway access. Modern construction, an open floor plan, desirable features, and resort-style community amenities make this home an excellent opportunity. Come experience everything 29126 Red Alder has to offer!
Details
| MLS # | SB26176074 |
|---|---|
| Listing Type | For Sale |
| Style | House |
| HOA Dues | $135 |
| Sub-Type | Resale |
| Status | Active |
| Year | 2020 |
| Days On Site | 16 |
| Listing Provided By | Clear-Choice Realty and Associates | Sonny Ramiro |
Features
| Bed(s) | 3 |
|---|---|
| Bath(s) | 3 Total |
| SQ Feet | 1,688 |
| Garage | 2 |
| Story(s) | 2 |
| Units | 1 |
| Acreage | 0.09 |
| Property View | Yes |
Interior
| Cooling | Central Air |
|---|---|
| Heating | Central, Solar |
| Heating Yes / No | Yes |
| Cooling Yes / No | Yes |
| Interior Features | Built In Features, Breakfast Area, Granite Counters, Open Floorplan, Pantry, Recessed Lighting, All Bedrooms Up |
| Appliances | Dishwasher, Gas Range, Microwave, Refrigerator, Washer |
| Fireplace Yes / No | No |
Exterior
| Security Features | Carbon Monoxide Detectors, Smoke Detectors |
|---|---|
| Lot Features | Zero To One Unit Acre |
Parking
| Attached Garage Yes / No | Yes |
|---|---|
| Parking Features | Direct Access, Driveway, Garage |
| Garage Yes / No | Yes |
Utilities
| Utilities | Electricity Connected, Natural Gas Connected, Sewer Connected, Water Connected |
|---|---|
| Sewer | Public Sewer |
Location
| Community Features | Biking, Mountainous, Street Lights, Sidewalks, Pool |
|---|
Area Information
| State | CA |
|---|---|
| County | Riverside |
| City | Lake Elsinore |
| Zip Code | 92530 |
| Area | 699 Not Defined |
| Listing VS Median (in 92530) | |
Price: $559,000 low | high Med: $585,000 sqft: 1,688 low | high Med: 1,999 $ / sqft: $331 low | high Med: $293 On site: 16 low | high Med: 2 | |
Market Activity 92530
Request a showing
Request a showing
Contact
Learn More About This Property

| State | CA |
|---|---|
| County | Riverside |
| City | Lake Elsinore |
| Zip Code | 92530 |
| Area | 699 Not Defined |
| Listing VS Median (in 92530) | |
Price: $559,000 low | high Med: $585,000 sqft: 1,688 low | high Med: 1,999 $ / sqft: $331 low | high Med: $293 On site: 16 low | high Med: 2 | |