
 In-Person: 09/02 9:30 AM - 11:00 AM
In-Person: 09/02 9:30 AM - 11:00 AM


Description
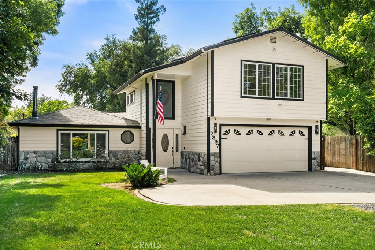
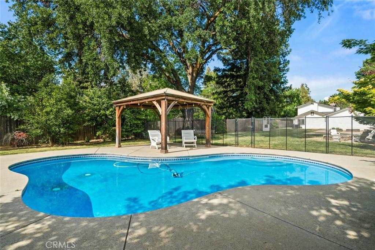
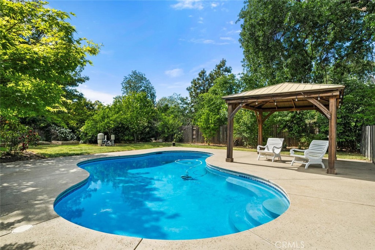
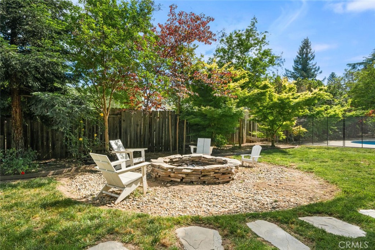
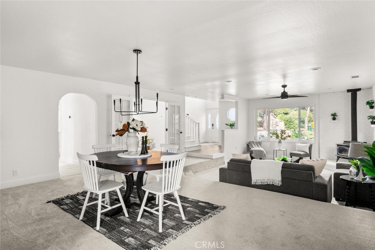
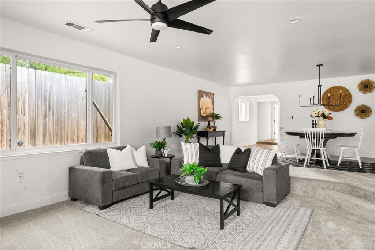
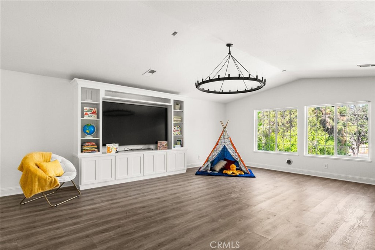
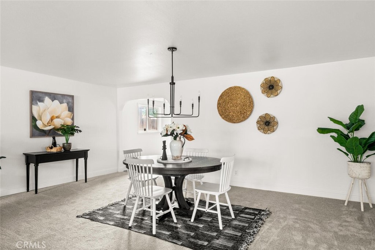
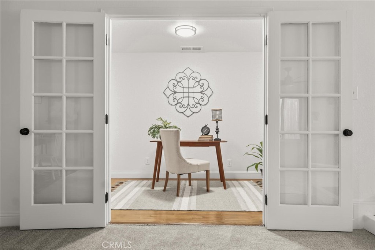
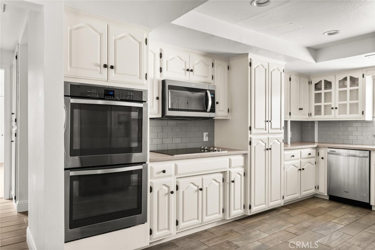
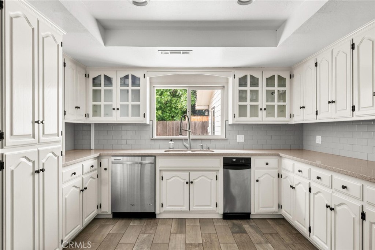
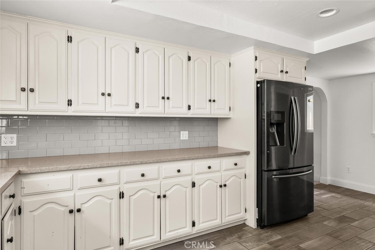
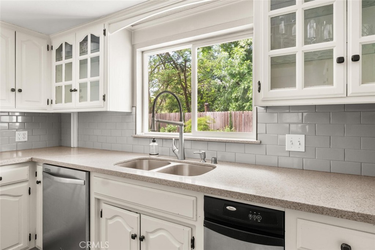
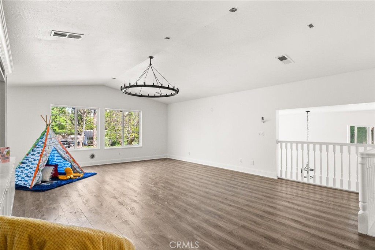
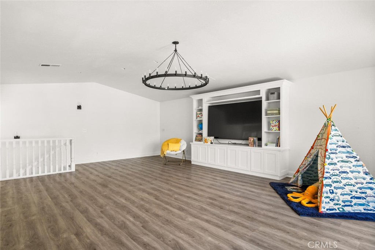
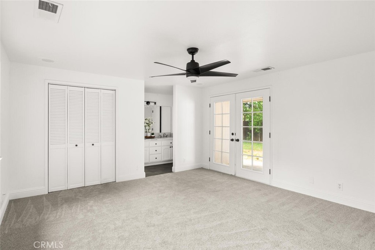
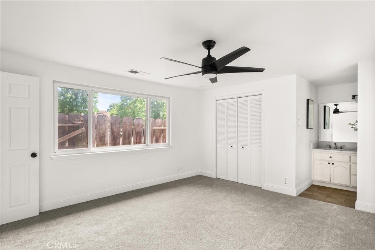
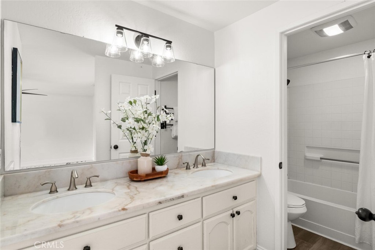
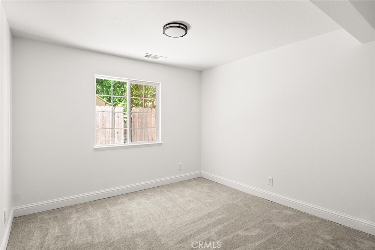
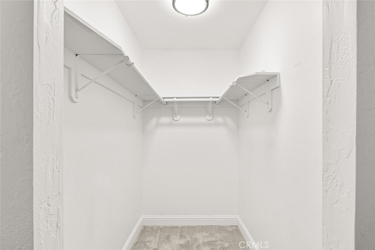
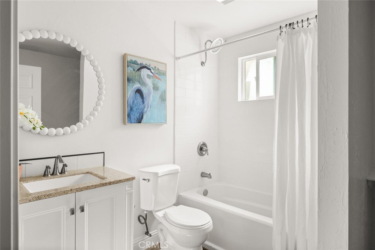
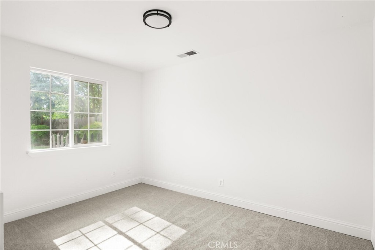
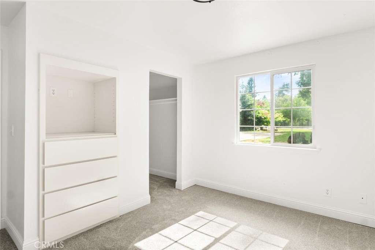
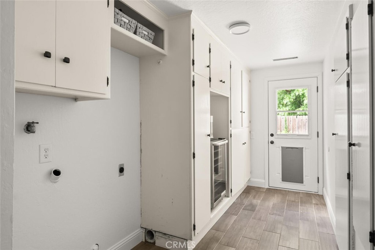
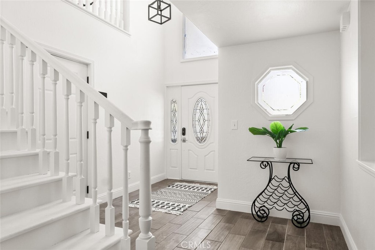
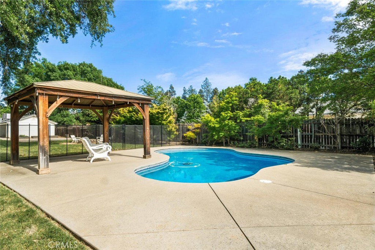
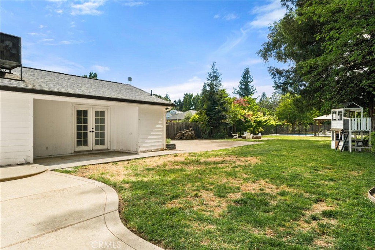
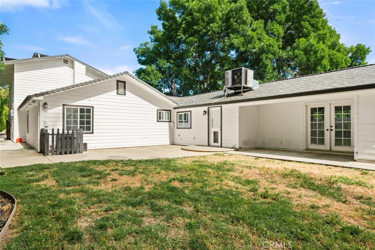
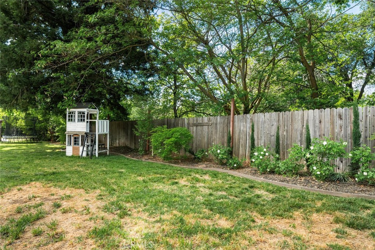
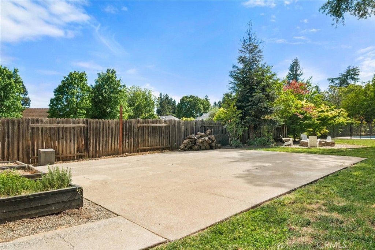
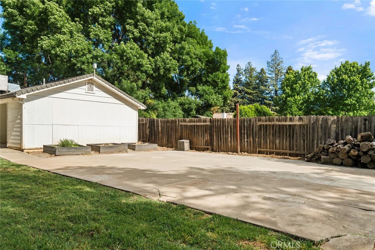
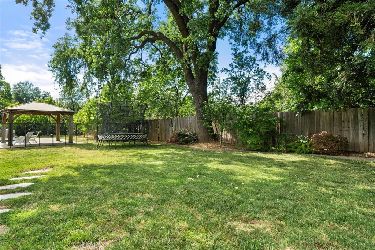
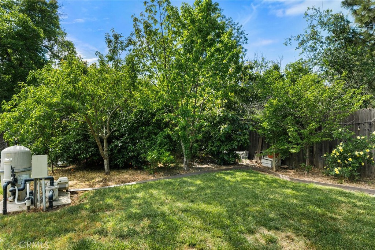
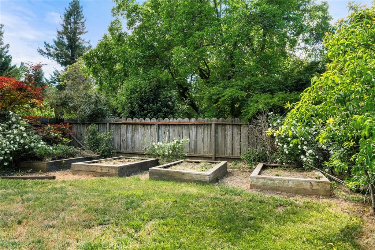
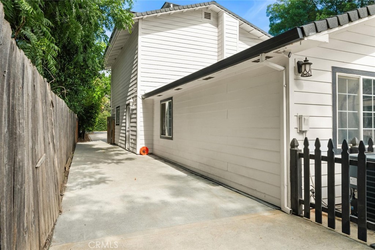
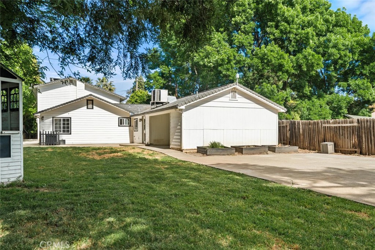
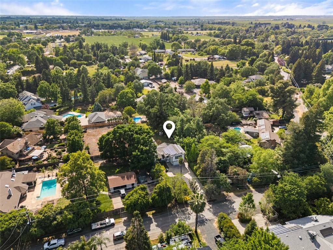
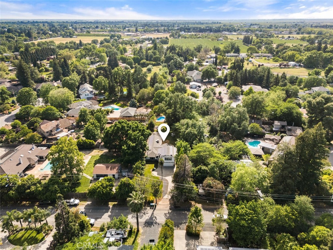
OWNED SOLAR, SPARKLING POOL on HALF ACRE LOT!! All bedrooms downstairs, plus an office and HUGE bonus room! Fresh new paint, carpet, and updated fixtures throughout give the home a bright, refreshed feel. The inviting sunken living room features a brick-surround wood-burning fireplace, recessed lighting, and a warm, welcoming atmosphere. Just off the living room, a private office with double French doors creates an ideal work-from-home space. Upstairs, the enormous bonus room boasts new LVP flooring, tall ceilings, abundant natural light, and a built-in entertainment center-perfect for a game room, media space, or additional living area. The kitchen offers farm-style white cabinetry, stone counters, tile flooring, a double oven, and a beautiful tile backsplash. All bedrooms are conveniently located downstairs in a functional split floor plan, with the spacious primary suite privately positioned at the back of the home. The primary bedroom features French doors to the backyard, a large closet, and an ensuite bath with dual sinks and a tub/shower combo. Step outside to your own backyard retreat featuring a sparkling gated pool, gazebo, expansive lawn, and large fire pit-perfect for hot summer days by the pool and cozy evenings gathered around the fire. At the back of the property, enjoy a private fruit orchard with avocado, apple, mandarin, and lemon trees. This spacious half-acre property offers the perfect blend of indoor comfort and outdoor living.
Details
| MLS # | SN26181974 |
|---|---|
| Listing Type | For Sale |
| Style | House |
| Sub-Type | Resale |
| Status | Active |
| Year | 1953 |
| Days On Site | 12 |
| Listing Provided By | NextHome North Valley Realty | Kelli Smyth |
Features
| Bed(s) | 3 |
|---|---|
| Bath(s) | 2 Total |
| SQ Feet | 2,748 |
| Garage | 2 |
| Pool | Yes |
| Story(s) | 2 |
| Units | 1 |
| Acreage | 0.47 |
| Property View | Yes |
Interior
| Cooling | Central Air |
|---|---|
| Heating | Central, Solar |
| Heating Yes / No | Yes |
| Cooling Yes / No | Yes |
| Interior Features | Ceiling Fans, Coffered Ceilings, High Ceilings, Stone Counters, Recessed Lighting, All Bedrooms Down, Bedroom On Main Level, Loft, Main Level Primary, Walk In Closets |
| Appliances | Double Oven, Dishwasher, Electric Cooktop, Microwave, Refrigerator, Trash Compactor |
| Fireplace Yes / No | Yes |
Exterior
| Roof | Composition |
|---|---|
| Lot Features | Zero To One Unit Acre |
| Fencing | Wood |
Parking
| Attached Garage Yes / No | Yes |
|---|---|
| Parking Features | Driveway, Garage Faces Front |
| Garage Yes / No | Yes |
Utilities
| Utilities | Electricity Connected, Water Connected |
|---|---|
| Sewer | Public Sewer |
Location
| Community Features | Rural |
|---|
Area Information
| State | CA |
|---|---|
| County | Butte |
| City | Chico |
| Zip Code | 95973 |
| Listing VS Median (in 95973) | |
Price: $679,000 low | high Med: $549,500 sqft: 2,748 low | high Med: 2,351 $ / sqft: $247 low | high Med: $234 On site: 12 low | high Med: 72 | |
Market Activity 95973
Request a showing
Request a showing
Contact
Learn More About This Property

| Open House |
|---|
| In-Person 09/02 9:30 AM - 11:00 AM |
| In-Person 09/02 9:30 AM - 11:00 AM |
| State | CA |
|---|---|
| County | Butte |
| City | Chico |
| Zip Code | 95973 |
| Listing VS Median (in 95973) | |
Price: $679,000 low | high Med: $549,500 sqft: 2,748 low | high Med: 2,351 $ / sqft: $247 low | high Med: $234 On site: 12 low | high Med: 72 | |
