
 Price Reduced Listing
 In-Person: 08/29 12:00 PM - 3:00 PM
In-Person: 08/30 12:00 PM - 3:00 PM

Description
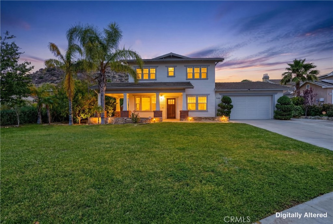
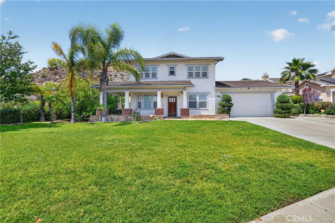
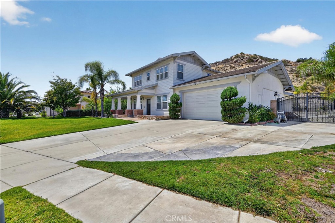
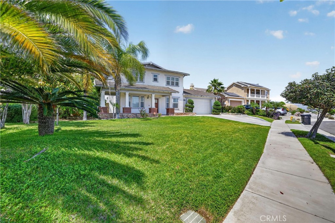
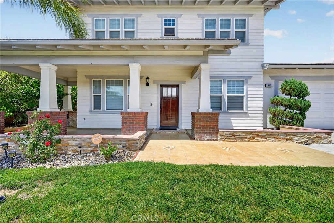
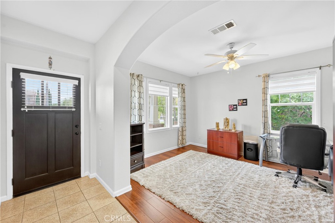
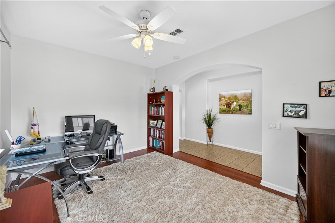
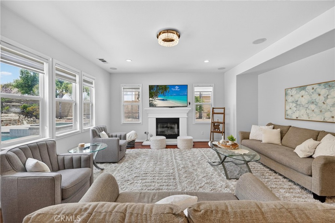
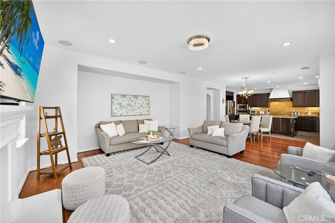
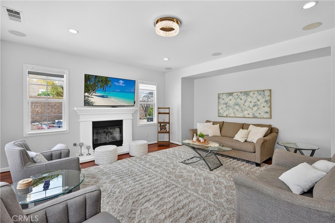
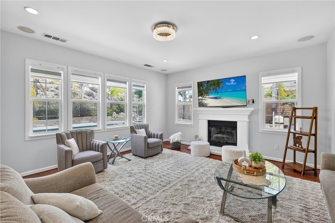
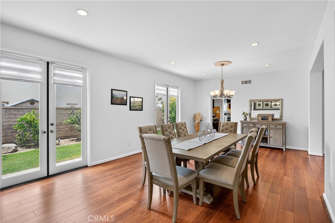
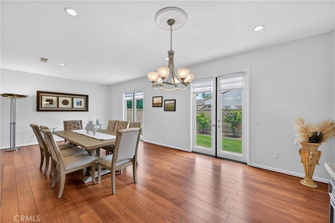
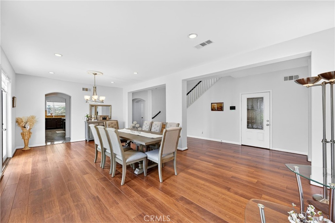
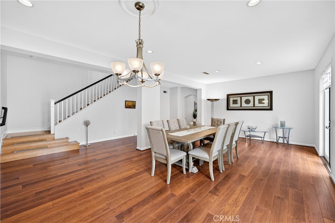
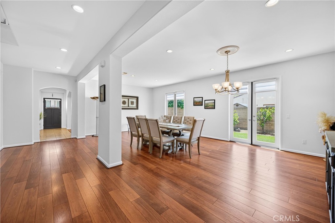
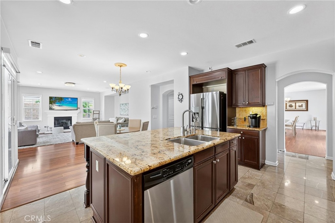
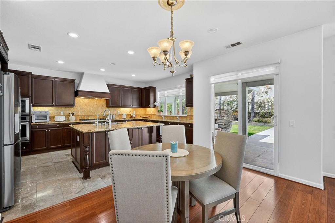
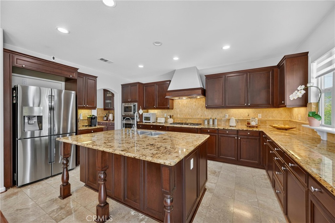
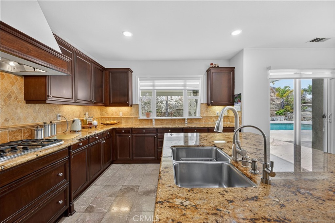
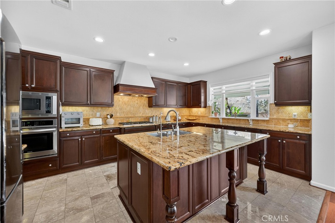
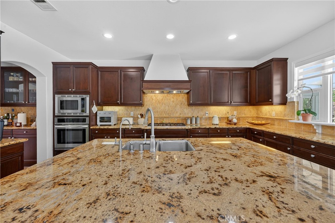
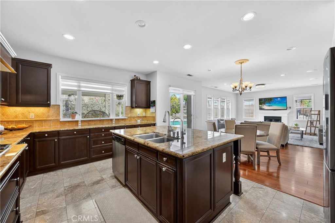
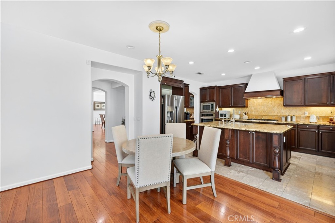
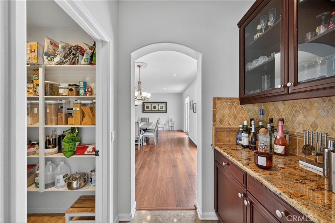
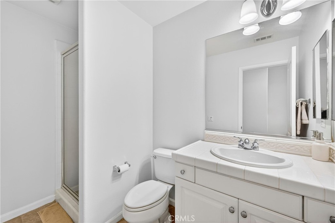
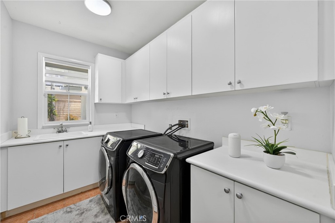
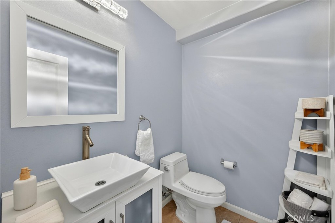
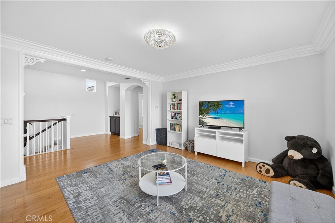
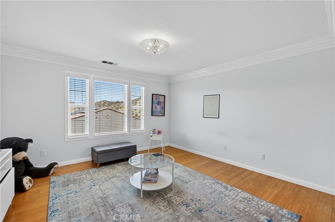
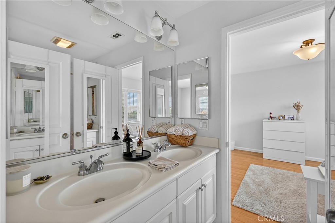
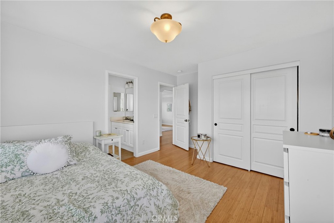
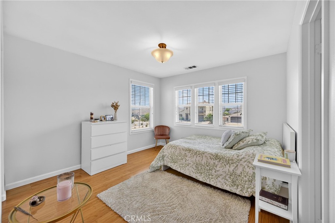
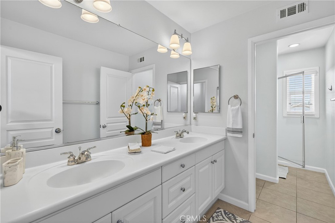
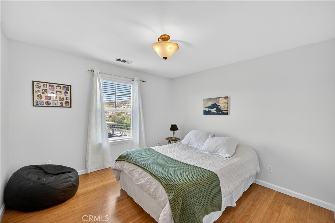
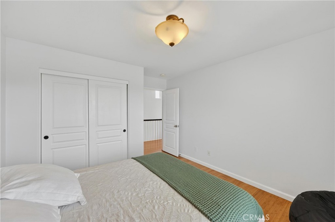
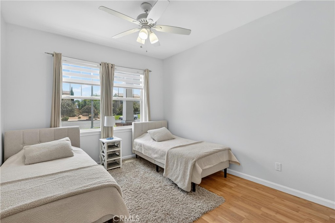
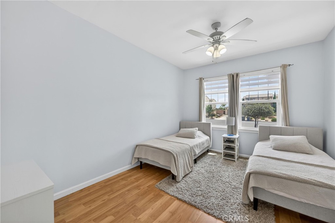
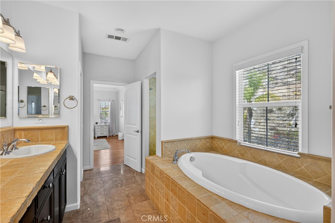
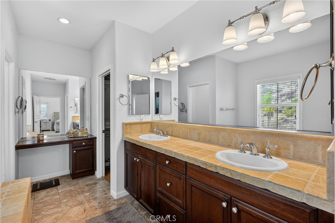
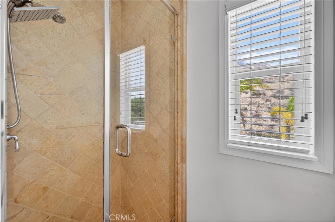
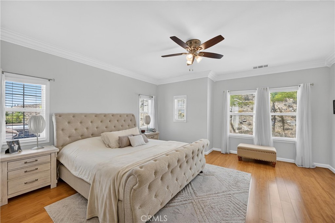
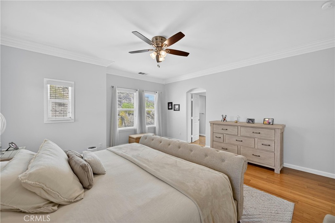
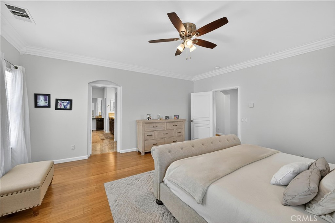
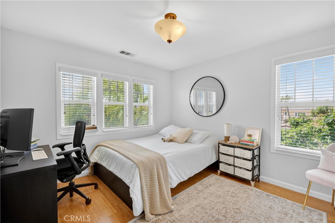
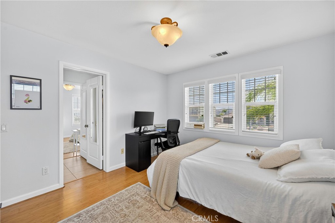
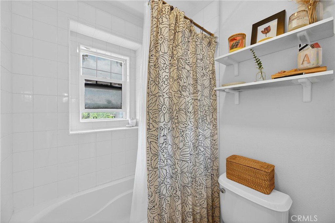
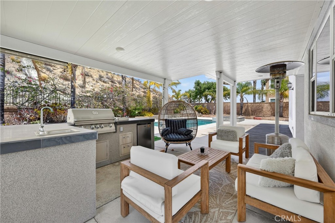
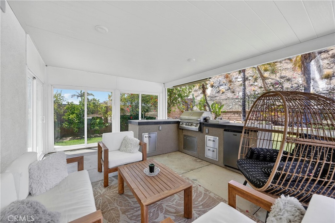
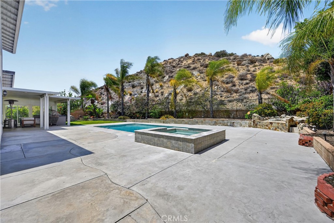
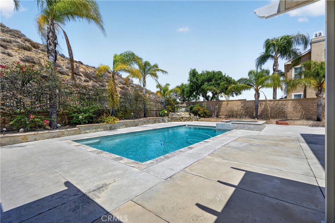
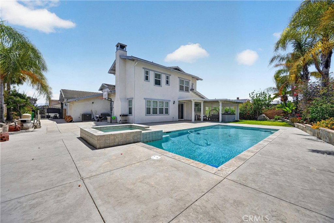
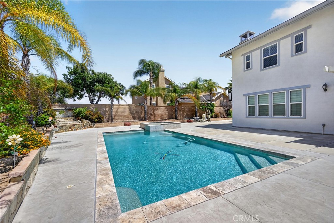
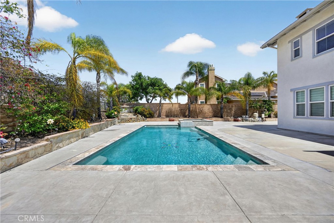
Nestled within a prime cul-de-sac location in the highly desirable Norco Hills community, this spacious 5-bedroom, 4.5-bath home offers an exceptional blend of comfort, functionality, and natural light. Soaring ceilings, expansive windows, and a thoughtfully designed floor plan create a bright and inviting atmosphere throughout. The kitchen features an oversized island, abundant cabinetry, a walk-in pantry, and breakfast nook, opening seamlessly to the family room with a fireplace. Additional living spaces include a private office, generous loft, and oversized secondary bedrooms, providing flexibility for a variety of needs. The completely renovated backyard enhances the home's indoor-outdoor appeal, offering a beautifully reimagined space designed for entertaining, relaxing, and everyday enjoyment. Whether hosting gatherings, dining outdoors, or unwinding at the end of the day, the backyard provides a seamless extension of the home's living space. The expansive primary suite offers a sitting area, fireplace, dual walk-in closets, and a spa-inspired bath with a soaking tub and dual vanities. Well-proportioned living spaces and a highly functional floor plan contribute to the home's comfort and versatility. With its expansive layout, beautifully renovated outdoor living space, and desirable cul-de-sac setting, this exceptional home is designed to accommodate both everyday living and effortless entertaining.
Details
| MLS # | OC26116481 |
|---|---|
| Listing Type | For Sale |
| Style | House |
| HOA Dues | $180 |
| Sub-Type | Resale |
| Status | Active |
| Year | 2006 |
| Days On Site | 91 |
| Listing Provided By | Marker Real Estate Inc | Kevin Markarian |
Features
| Bed(s) | 5 |
|---|---|
| Bath(s) | 5 Total |
| SQ Feet | 3,883 |
| Garage | 2 |
| Pool | Yes |
| Story(s) | 2 |
| Units | 1 |
| Acreage | 0.32 |
| Property View | Yes |
Interior
| Cooling | Central Air, Gas |
|---|---|
| Heating | Central, Fireplaces |
| Heating Yes / No | Yes |
| Cooling Yes / No | Yes |
| Interior Features | Ceiling Fans, Granite Counters, High Ceilings, Bedroom On Main Level, Galley Kitchen, Jack And Jill Bath, Loft, Primary Suite, Walk In Pantry |
| Appliances | Six Burner Stove, Convection Oven, Dishwasher, Disposal, Gas Oven, Microwave |
| Fireplace Yes / No | Yes |
Exterior
| Roof | Tile |
|---|---|
| Security Features | Security System |
| Construction Materials | Copper Plumbing |
| Lot Features | Back Yard, Cul De Sac, Sprinklers In Rear, Sprinklers In Front, Lawn, Sprinklers On Side, Sprinkler System, Street Level |
Parking
| Attached Garage Yes / No | Yes |
|---|---|
| Garage Yes / No | Yes |
Utilities
| Electric | Standard |
|---|---|
| Sewer | Public Sewer |
Location
| Community Features | Gutters, Storm Drains, Street Lights, Suburban, Sidewalks |
|---|
Area Information
| State | CA |
|---|---|
| County | Riverside |
| City | Corona |
| Zip Code | 92879 |
| Area | 248 Corona |
| Listing VS Median (in 92879) | |
Price: $1,150,000 low | high Med: $694,500 sqft: 3,883 low | high Med: 1,575 $ / sqft: $296 low | high Med: $456 On site: 91 low | high Med: 13.5 | |
Market Activity 92879
Request a showing
Request a showing
Contact
Learn More About This Property

| Open House |
|---|
| In-Person 08/29 12:00 PM - 3:00 PM |
| In-Person 08/30 12:00 PM - 3:00 PM |
| State | CA |
|---|---|
| County | Riverside |
| City | Corona |
| Zip Code | 92879 |
| Area | 248 Corona |
| Listing VS Median (in 92879) | |
Price: $1,150,000 low | high Med: $694,500 sqft: 3,883 low | high Med: 1,575 $ / sqft: $296 low | high Med: $456 On site: 91 low | high Med: 13.5 | |
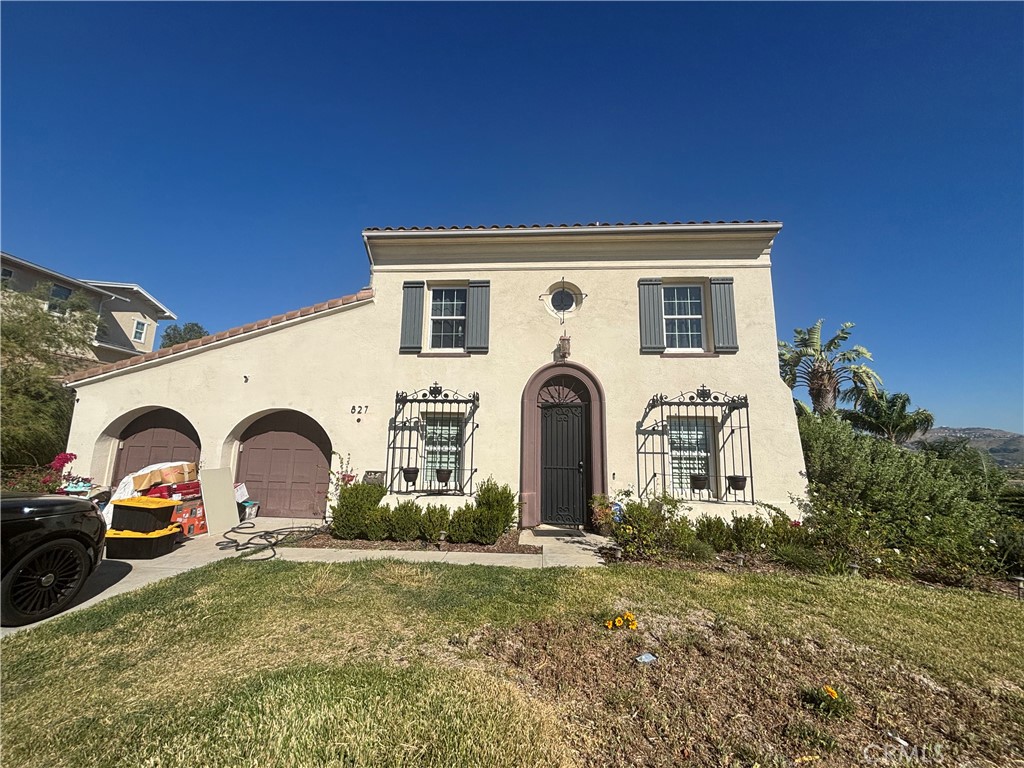 | $1,130,000827 BaghdadyCorona, CA 92879 |