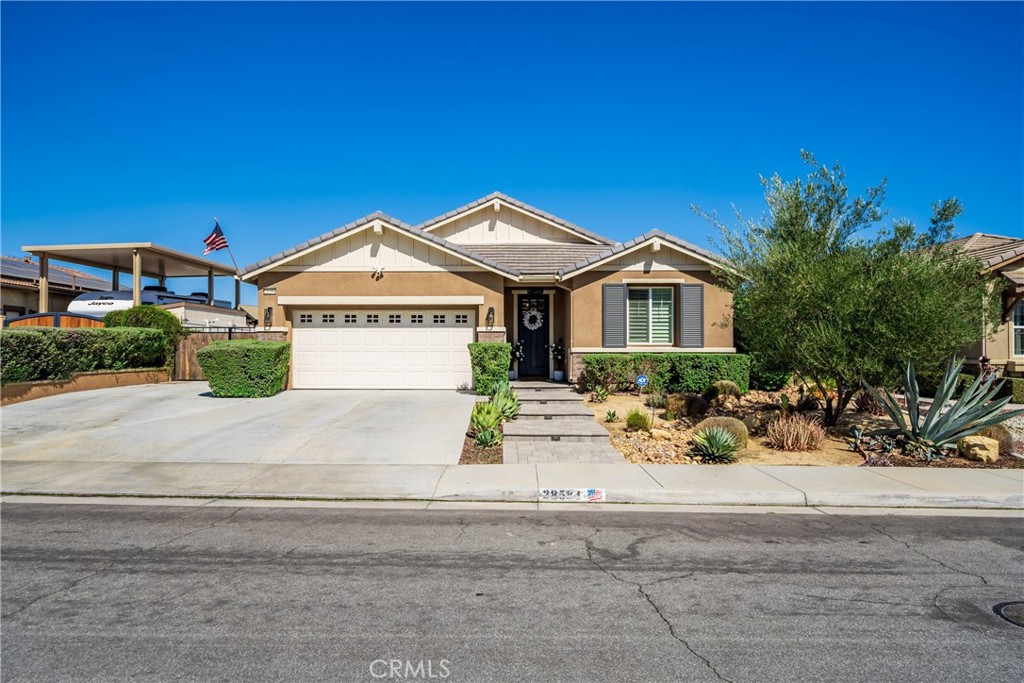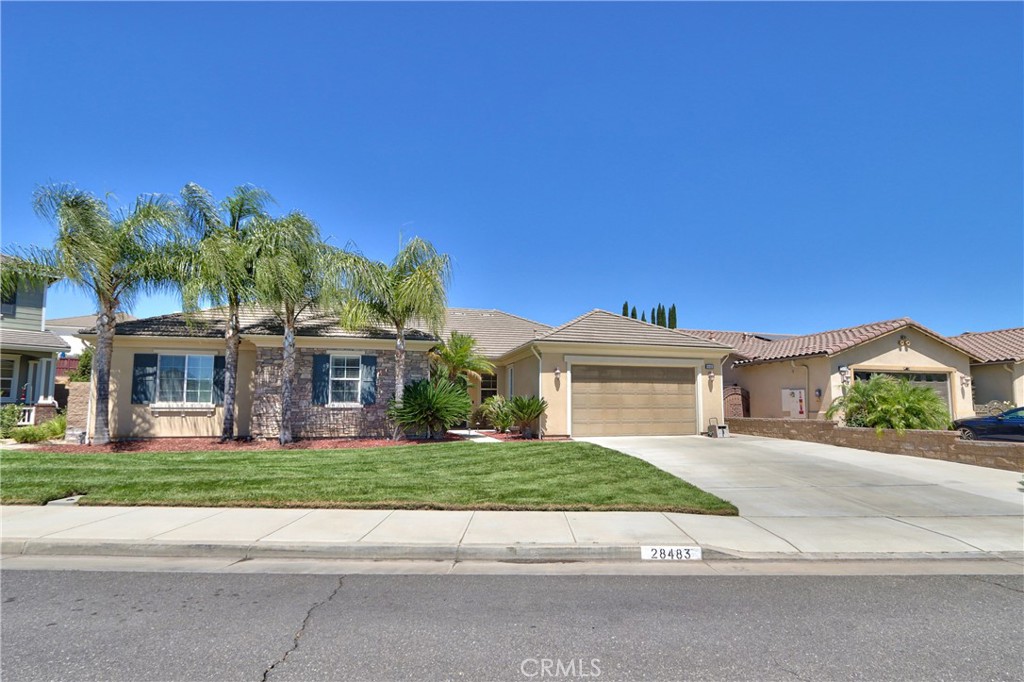
28483 Nautical Point Circle,Menifee, CA 92585
Menifee, CA 92585

Description
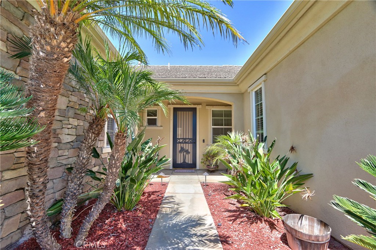
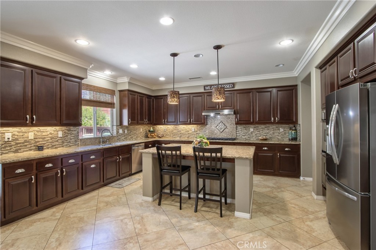
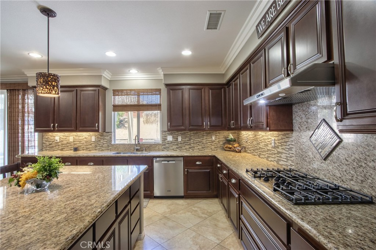
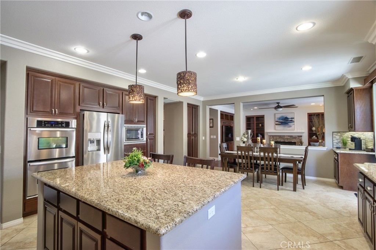
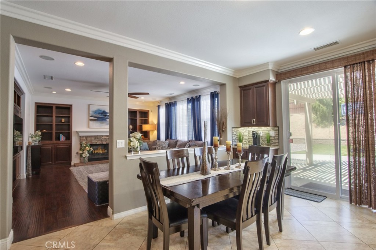
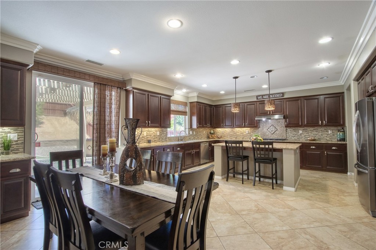
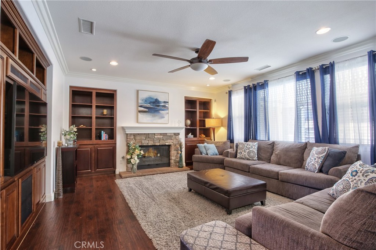
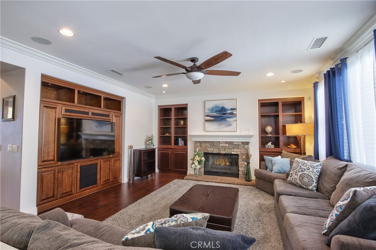
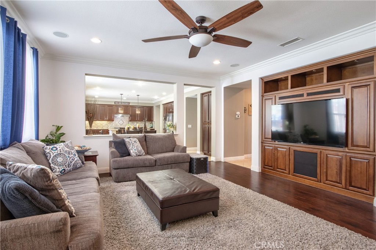
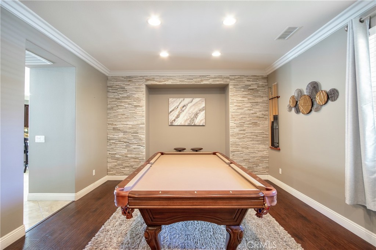
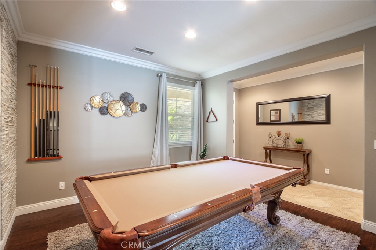
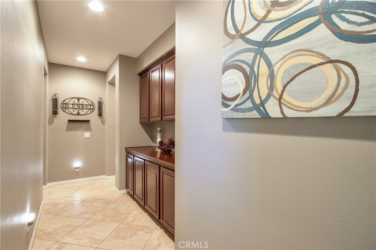
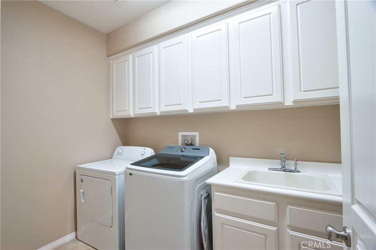
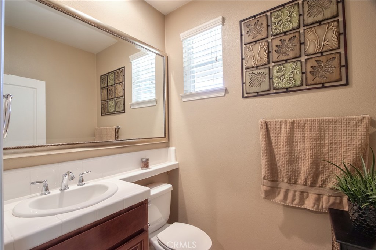
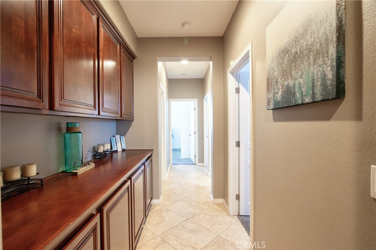
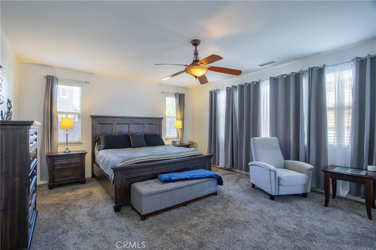
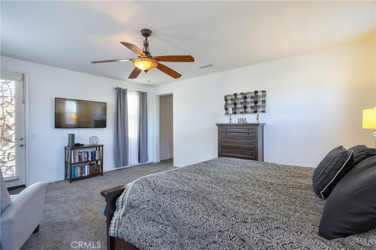
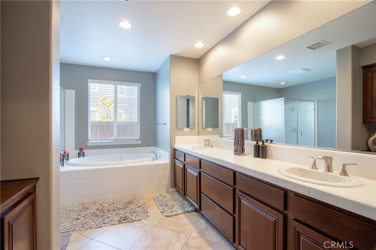
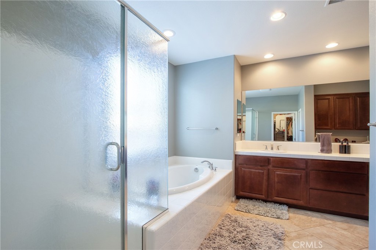
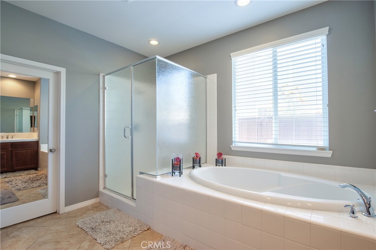
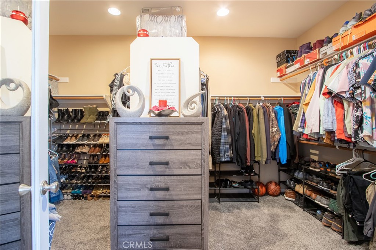
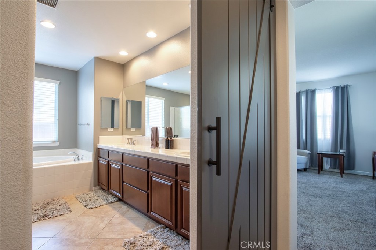
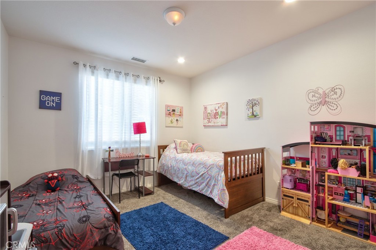
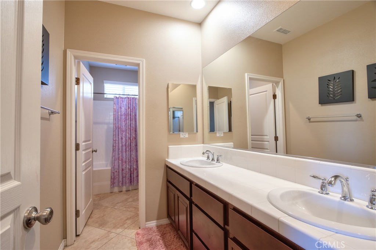
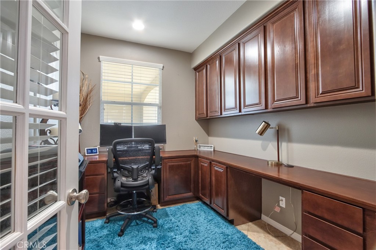
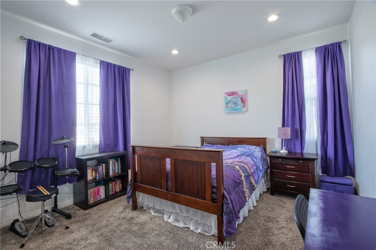
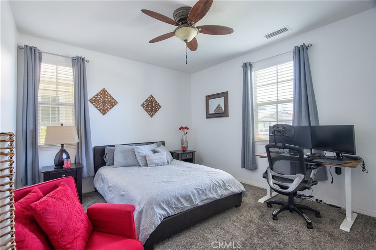
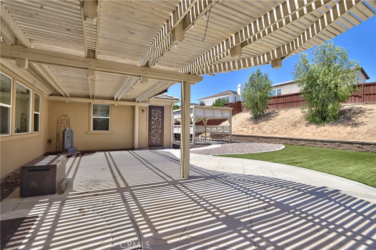
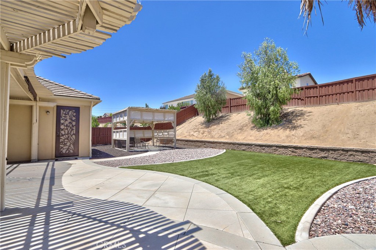
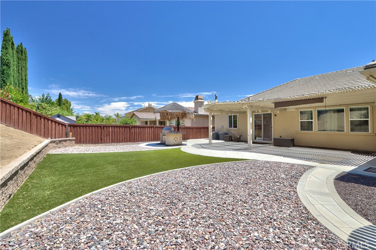
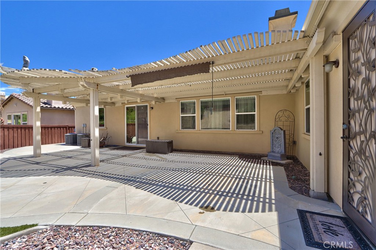
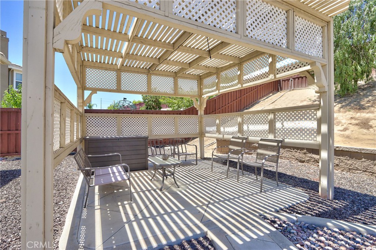
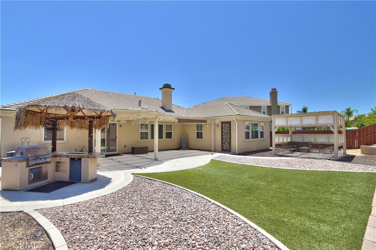
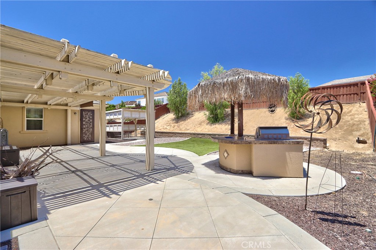
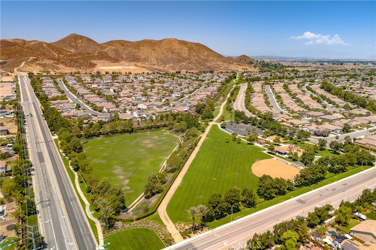
Huge price reduction! This beautifully appointed 4-bedroom, 2.5-bath home offers a spacious and functional layout designed for comfortable living. The home features a dedicated office, separate living and family rooms, and a stunning kitchen with a large center island that's perfect for gathering and entertaining. Custom built-in bookshelves add charm and character to the living room, while abundant natural light fills the home throughout. Blinds are installed on every window for added privacy and convenience. The spacious owner's suite is a true retreat, featuring private patio access, a luxurious en-suite bathroom with a large soaking tub and separate shower, and an oversized walk-in closet. Additional highlights include dual-zone heating and air conditioning for year-round comfort, a cozy gas fireplace, a lattice-covered patio, and an outdoor BBQ island that's ideal for entertaining. The property also offers a 3-car tandem garage and a 3-car driveway, providing ample parking and storage. Situated on a quiet cul-de-sac, this home is conveniently located within the neighborhood of both an elementary and middle school, with nearby high schools just minutes away. Enjoy easy access to shopping, dining, and everyday conveniences, making this an ideal location for both comfort and convenience.
Details
| MLS # | SW26146373 |
|---|---|
| Listing Type | For Sale |
| Style | House |
| HOA Dues | $77 |
| Sub-Type | Resale |
| Status | Active |
| Year | 2009 |
| Days On Site | 58 |
| Listing Provided By | Gold Shield Realty Group | Jessica Christopher |
Features
| Bed(s) | 4 |
|---|---|
| Bath(s) | 3 Total |
| SQ Feet | 2,908 |
| Garage | 3 |
| Story(s) | 1 |
| Units | 1 |
| Acreage | 0.26 |
| Property View | Yes |
Interior
| Cooling | Central Air, Zoned |
|---|---|
| Heating | Central |
| Heating Yes / No | Yes |
| Cooling Yes / No | Yes |
| Interior Features | Breakfast Bar, Ceiling Fans, Separate Formal Dining Room, Eat In Kitchen, Granite Counters, Open Floorplan, Recessed Lighting, All Bedrooms Down, Bedroom On Main Level, Main Level Primary |
| Appliances | Dishwasher, Gas Range |
| Fireplace Yes / No | Yes |
Exterior
| Roof | Tile |
|---|---|
| Construction Materials | Stucco |
| Foundation Details | Slab |
| Lot Features | Back Yard, Cul De Sac, Front Yard, Sprinklers In Rear, Sprinklers In Front, Lawn, Landscaped, Yard |
| Fencing | Stucco Wall, Wood |
Parking
| Attached Garage Yes / No | Yes |
|---|---|
| Parking Features | Door Multi, Driveway, Garage |
| Garage Yes / No | Yes |
Utilities
| Utilities | Cable Connected, Electricity Connected, Natural Gas Connected, Sewer Connected, Underground Utilities |
|---|---|
| Sewer | Public Sewer |
Location
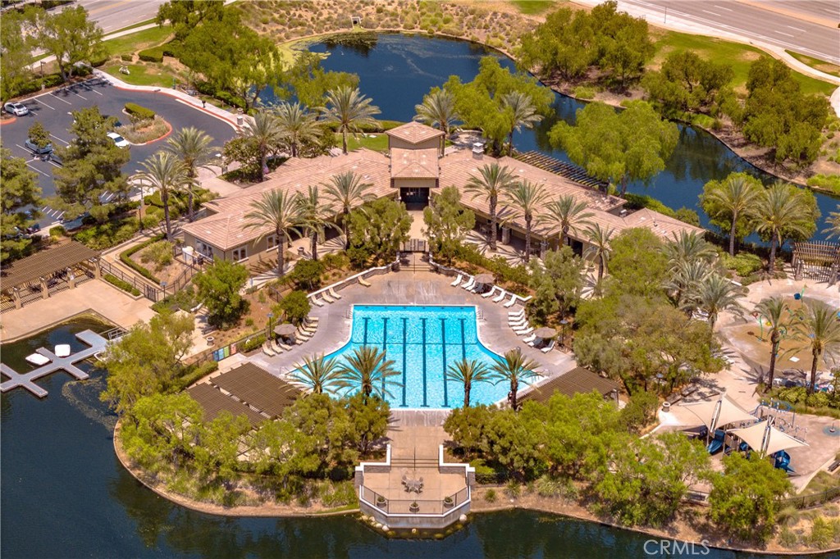
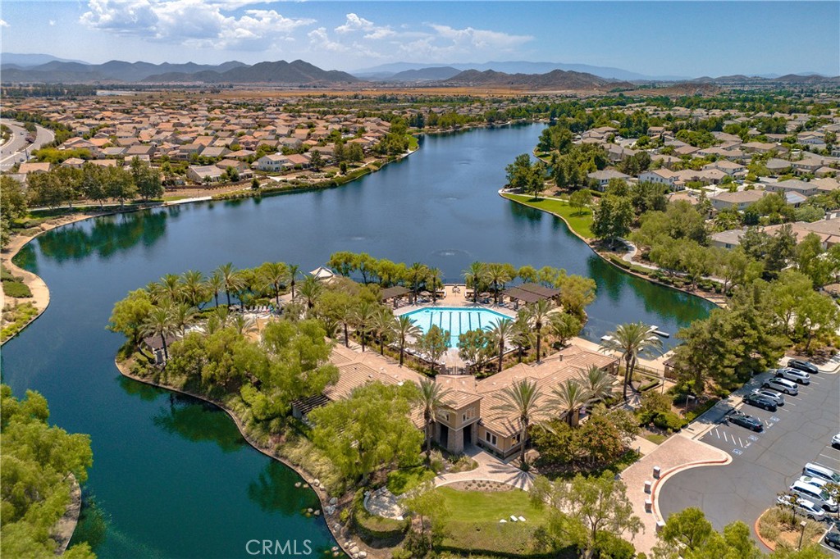
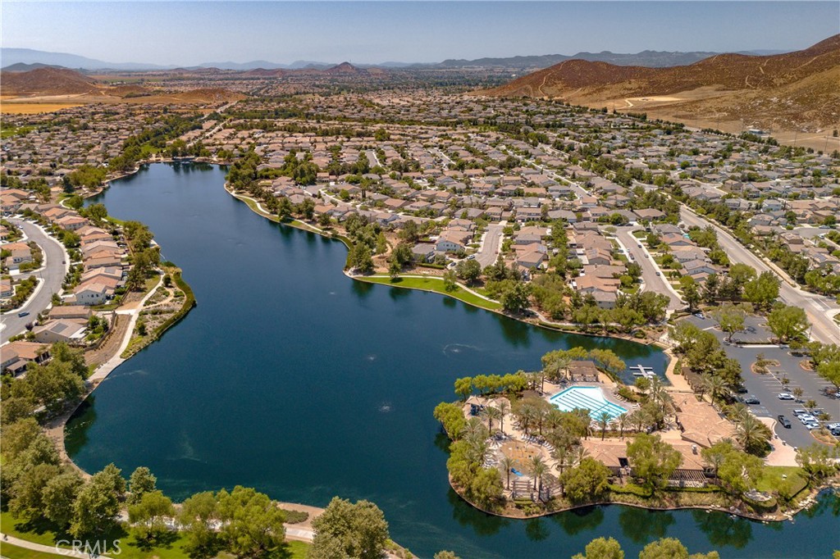
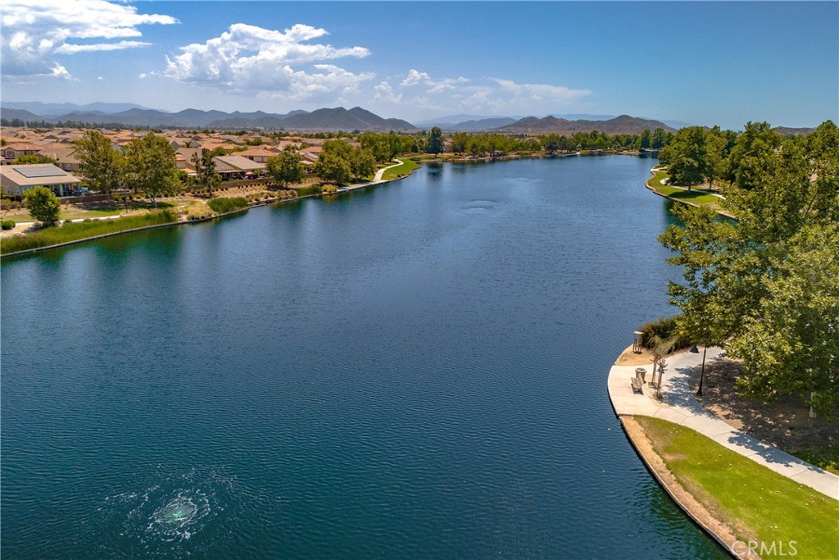
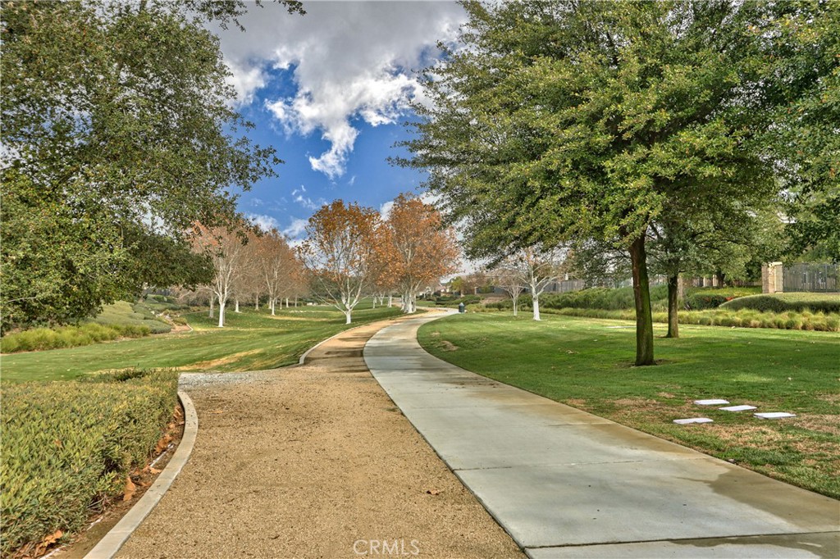
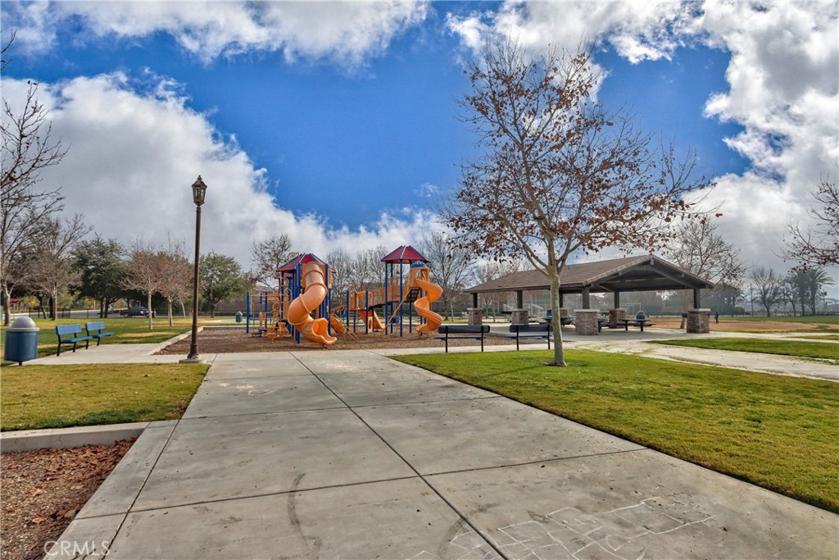
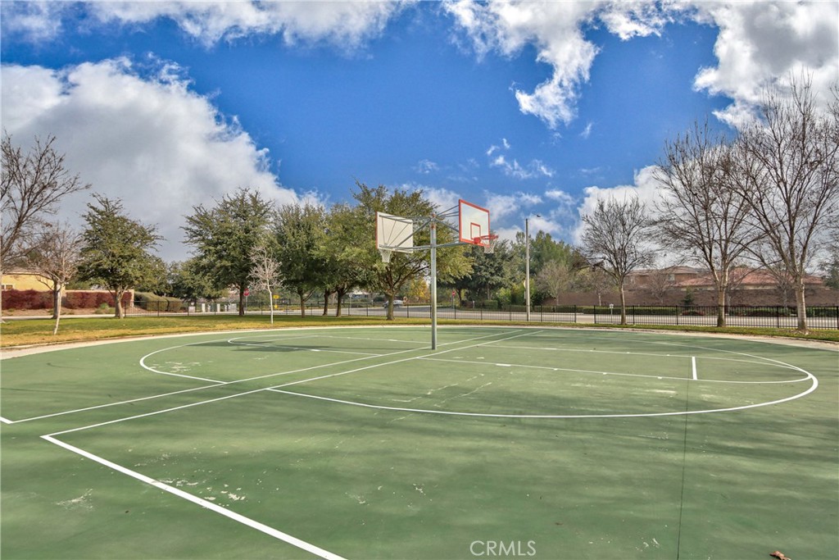
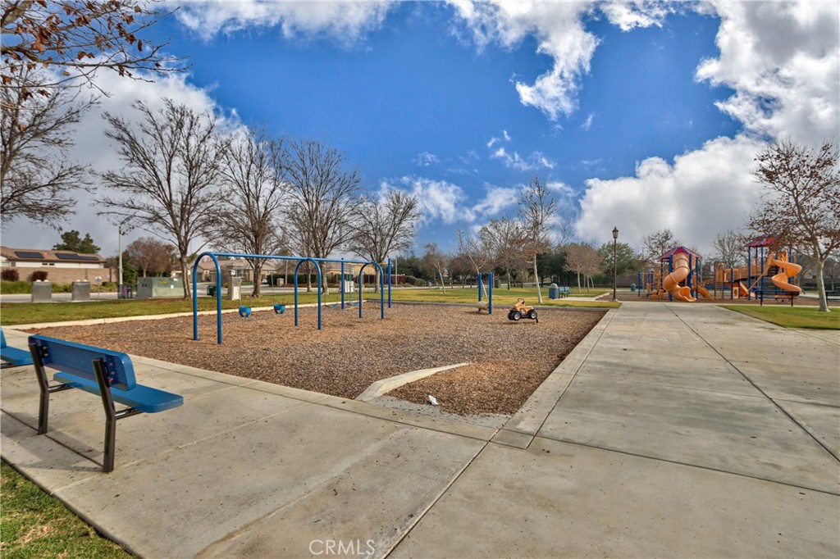
| Community Features | Biking, Curbs, Lake, Park, Storm Drains, Street Lights, Suburban, Sidewalks |
|---|
Area Information
| State | CA |
|---|---|
| County | Riverside |
| City | Menifee |
| Zip Code | 92585 |
| Area | SRCAR Southwest Riverside County |
| Listing VS Median (in 92585) | |
Price: $727,900 low | high Med: $599,945 sqft: 2,908 low | high Med: 2,194 $ / sqft: $250 low | high Med: $275 On site: 58 low | high Med: 81 | |
Market Activity 92585
Request a showing
Request a showing
Contact
Learn More About This Property

| State | CA |
|---|---|
| County | Riverside |
| City | Menifee |
| Zip Code | 92585 |
| Area | SRCAR Southwest Riverside County |
| Listing VS Median (in 92585) | |
Price: $727,900 low | high Med: $599,945 sqft: 2,908 low | high Med: 2,194 $ / sqft: $250 low | high Med: $275 On site: 58 low | high Med: 81 | |