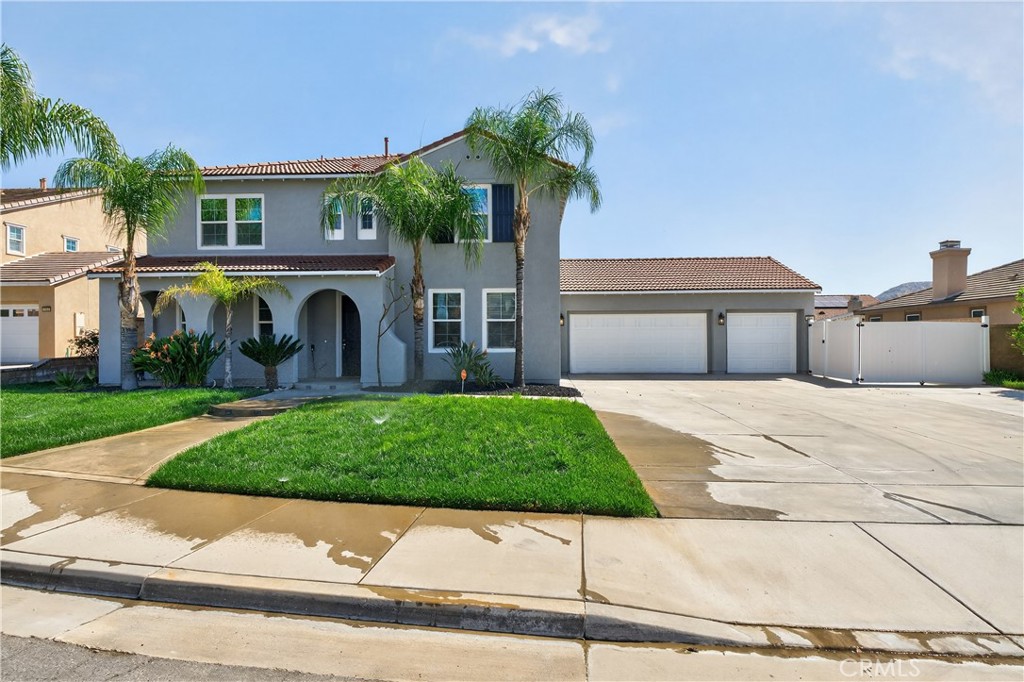
28425 Crispin,Moreno Valley, CA 92555
Moreno Valley, CA 92555

Description
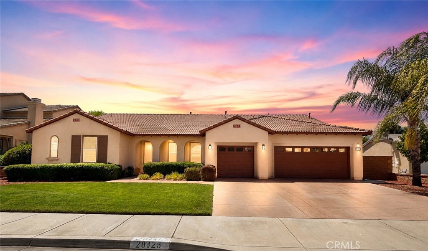
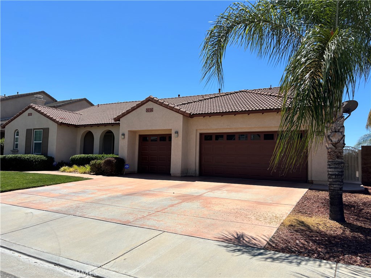
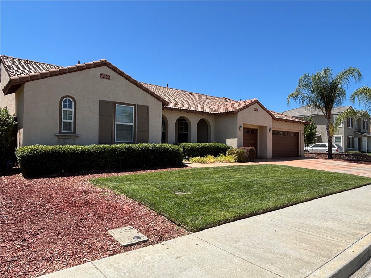
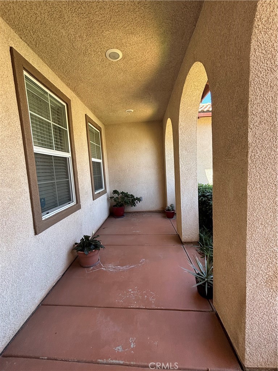
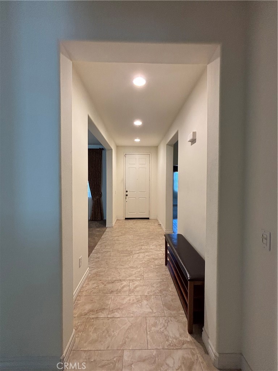
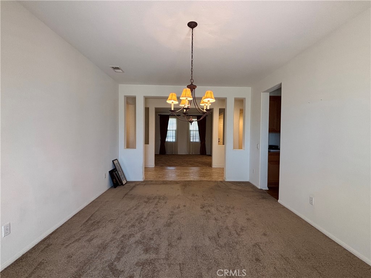
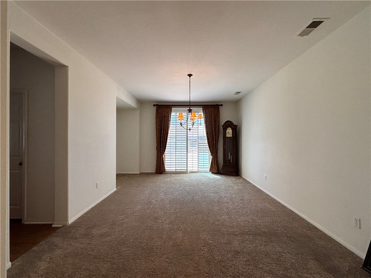
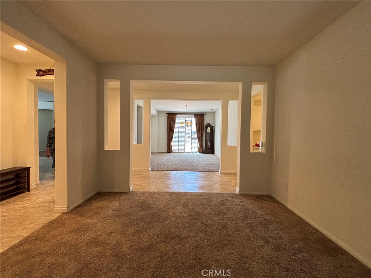
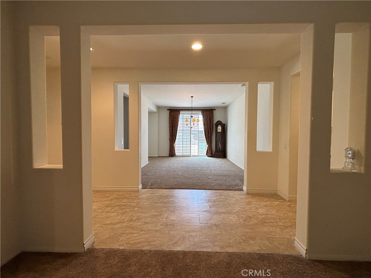
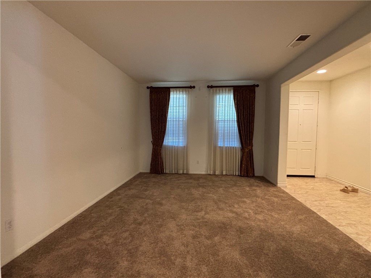
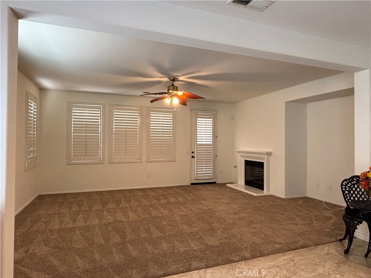
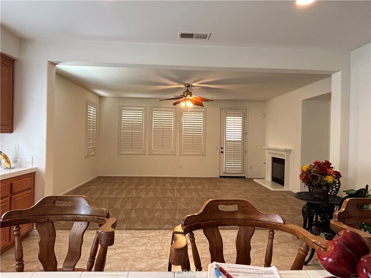
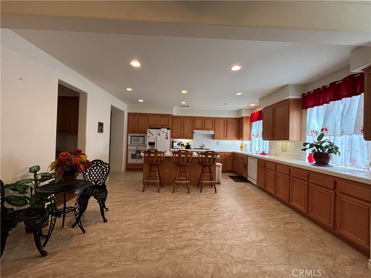
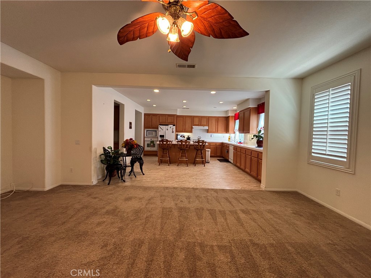
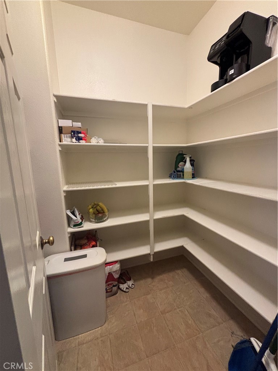
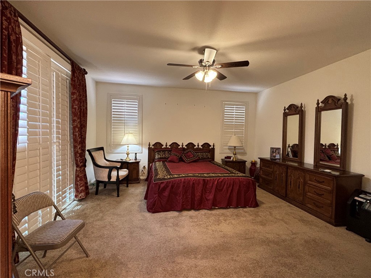
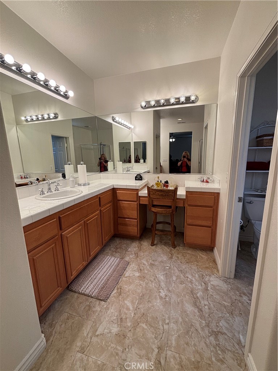
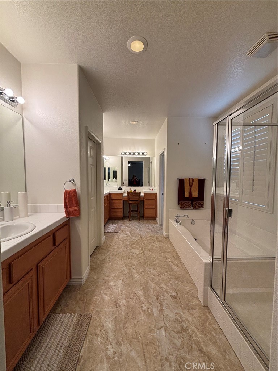
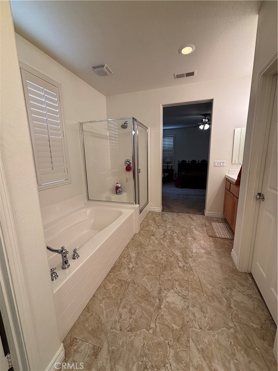
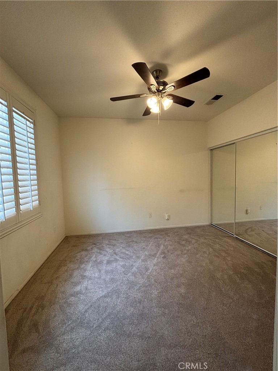
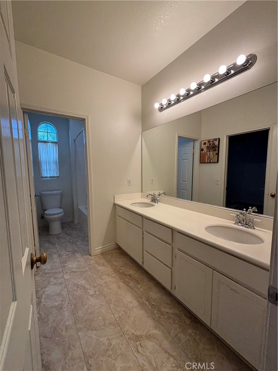
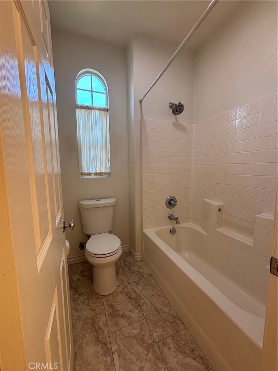
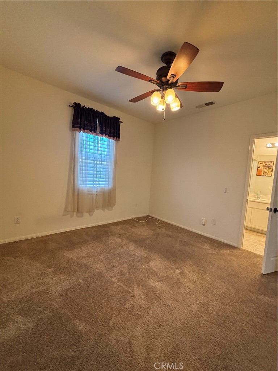
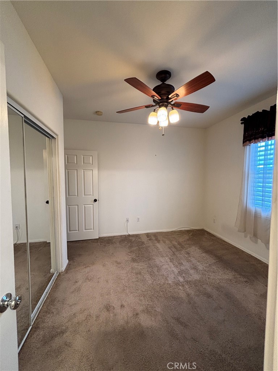
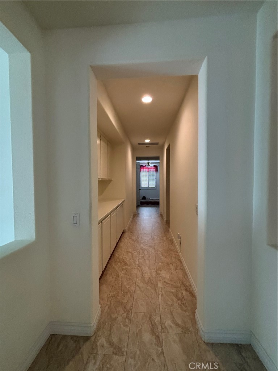
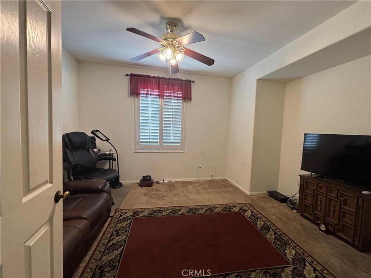
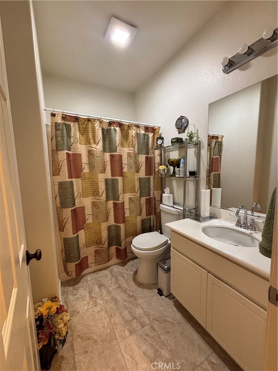
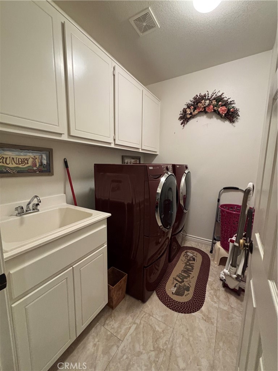
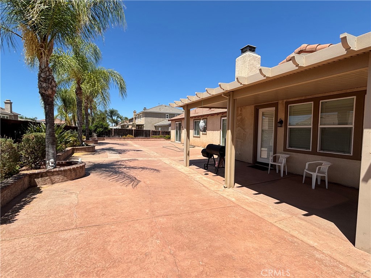
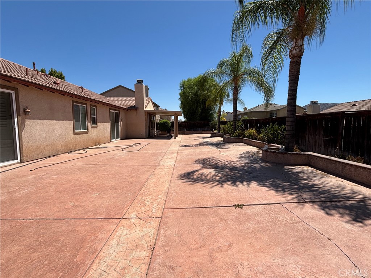
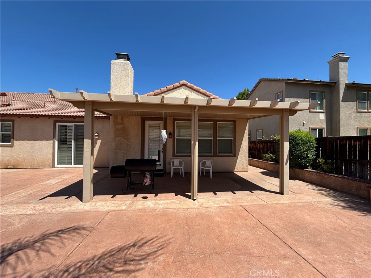
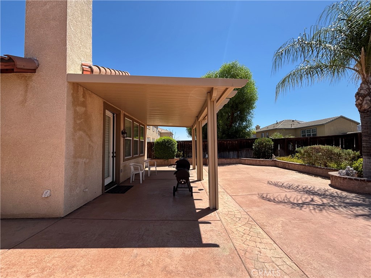
Welcome Home! This lovely single-story home offers a spacious, open and airy floor plan designed for comfortable living and effortless entertaining. Enter through the charming front porch into a welcoming foyer with soaring ceilings. Beautiful tile flooring flows throughout the main walkways, kitchen, and bathrooms, while the bedrooms feature plush carpeting. With four spacious bedrooms, including one currently being used as a den, there is plenty of room for family, guests, or a home office. The home is truly move-in ready and features ceiling fans and plantation shutters in nearly every room, along with elegant draperies in the living and dining areas. The expansive kitchen offers abundant cabinetry, a center island, and an open-concept design that flows seamlessly into the inviting family room, complete with a cozy fireplace. The generous primary suite provides a peaceful retreat with direct access to the backyard, a huge walk-in closet, dual sinks, a vanity, and a separate soaking tub and shower. Step outside to the beautiful, low-maintenance backyard, featuring extensive stamped concrete, a spacious covered patio, and mature palm treescreating the perfect setting for relaxing or entertaining family and friends. A three-car garage provides plenty of room for vehicles, storage, or all your toys. Conveniently located near shopping, dining, and major freeways, this beautiful home is ready to welcome its new owners!
Details
| MLS # | IV26173801 |
|---|---|
| Listing Type | For Sale |
| Style | House |
| Sub-Type | Resale |
| Status | Active Under Contract |
| Year | 2006 |
| Days On Site | 21 |
| Listing Provided By | REALTY ONE GROUP HOMELINK | PAULA MOISIO |
Features
| Bed(s) | 4 |
|---|---|
| Bath(s) | 3 Total |
| SQ Feet | 2,919 |
| Garage | 3 |
| Story(s) | 1 |
| Units | 1 |
| Acreage | 0.23 |
| Property View | None |
Interior
| Cooling | Central Air, Attic Fan |
|---|---|
| Heating | Central |
| Heating Yes / No | Yes |
| Cooling Yes / No | Yes |
| Interior Features | Breakfast Bar, Ceiling Fans, Ceramic Counters, Separate Formal Dining Room, High Ceilings, Open Floorplan, Pantry, Recessed Lighting, All Bedrooms Down, Bedroom On Main Level, Entrance Foyer, Jack And Jill Bath, Main Level Primary, Walk In Pantry, Walk In Closets |
| Window Features | Custom Coverings, Shutters |
| Appliances | Dishwasher, Gas Cooktop, Gas Oven, Refrigerator, Dryer, Washer |
| Fireplace Yes / No | Yes |
Exterior
| Roof | Tile |
|---|---|
| Construction Materials | Stucco |
| Lot Features | Back Yard, Front Yard, Lawn, Landscaped, Level, Rectangular Lot, Street Level |
| Fencing | Wood |
Parking
| Attached Garage Yes / No | Yes |
|---|---|
| Parking Features | Driveway, Garage |
| Garage Yes / No | Yes |
Utilities
| Utilities | Electricity Connected, Natural Gas Connected, Sewer Connected, Water Connected |
|---|---|
| Sewer | Public Sewer |
Location
| Community Features | Curbs, Street Lights, Sidewalks |
|---|
Area Information
| State | CA |
|---|---|
| County | Riverside |
| City | Moreno Valley |
| Zip Code | 92555 |
| Area | 259 Moreno Valley |
| Listing VS Median (in 92555) | |
Price: $689,900 low | high Med: $560,000 sqft: 2,919 low | high Med: 1,667 $ / sqft: $236 low | high Med: $337 On site: 21 low | high Med: 64 | |
Market Activity 92555
Request a showing
Request a showing
Contact
Learn More About This Property

| State | CA |
|---|---|
| County | Riverside |
| City | Moreno Valley |
| Zip Code | 92555 |
| Area | 259 Moreno Valley |
| Listing VS Median (in 92555) | |
Price: $689,900 low | high Med: $560,000 sqft: 2,919 low | high Med: 1,667 $ / sqft: $236 low | high Med: $337 On site: 21 low | high Med: 64 | |