













Description
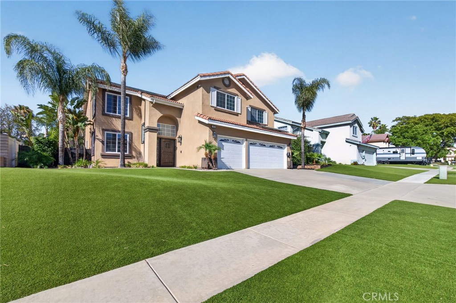
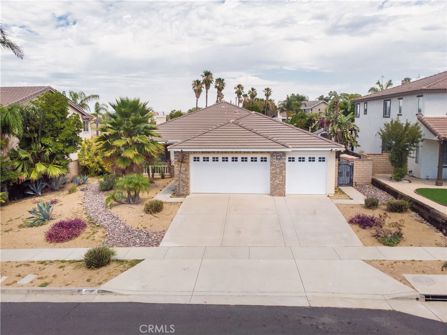
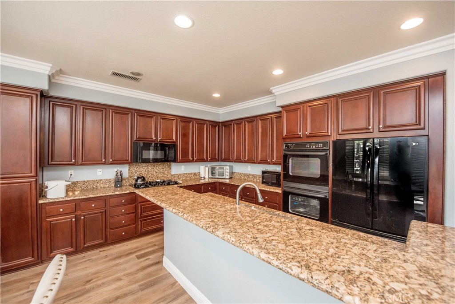
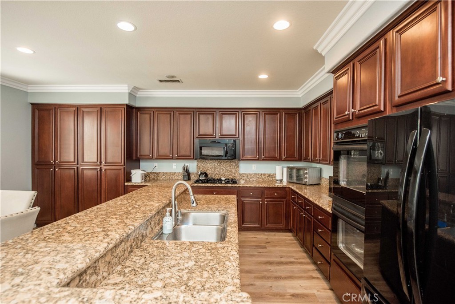
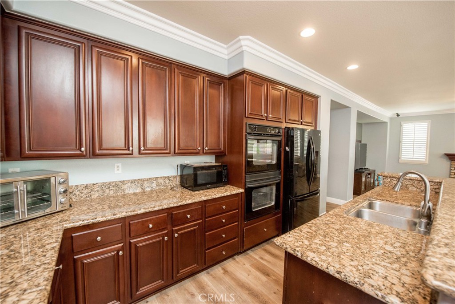
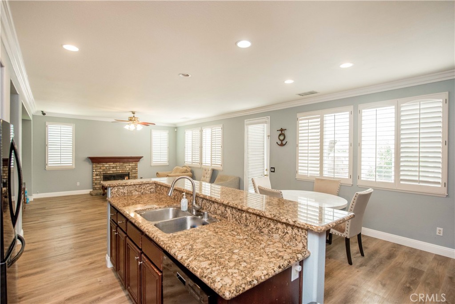
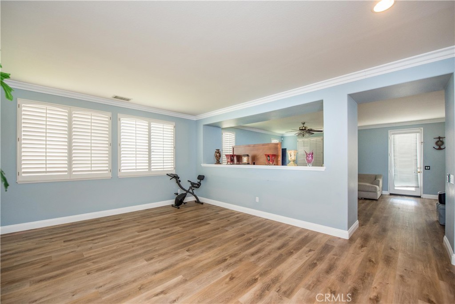
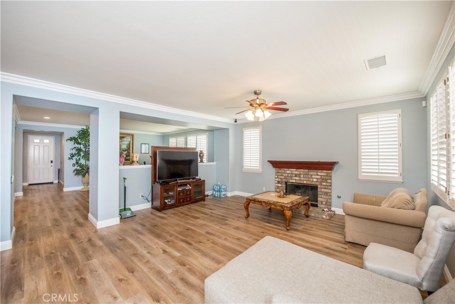
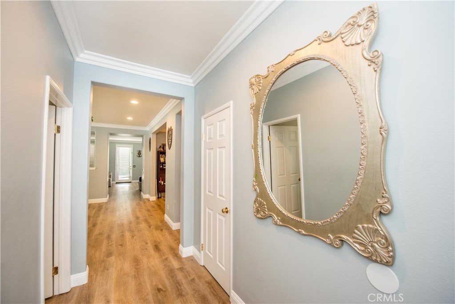
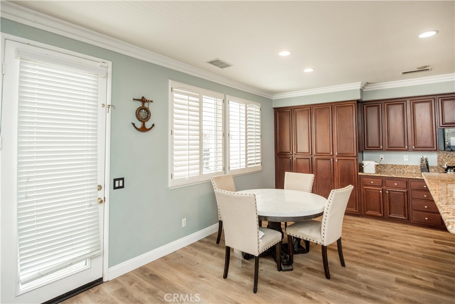
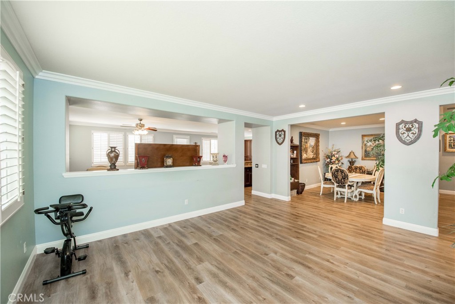
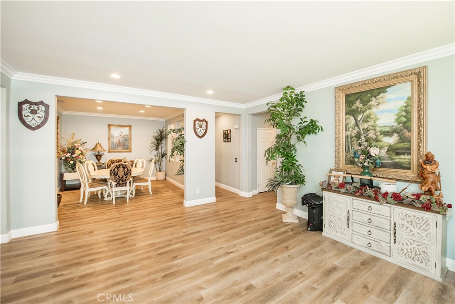
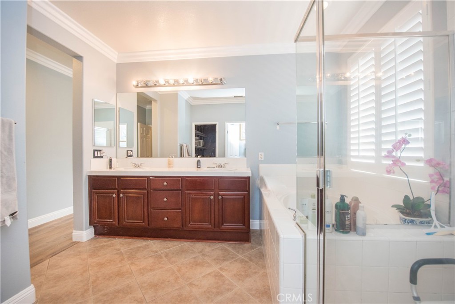
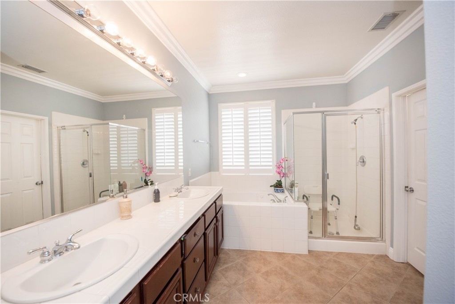
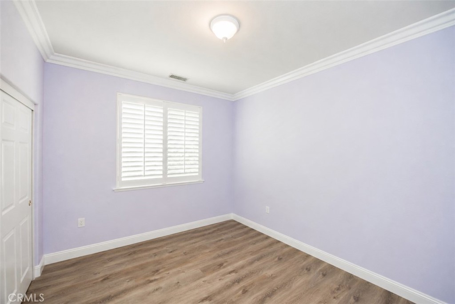
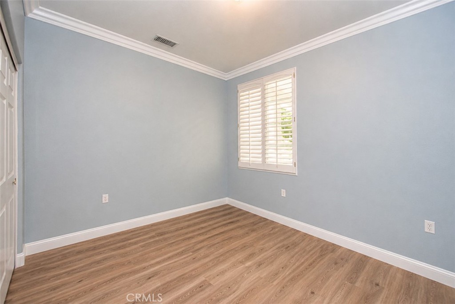
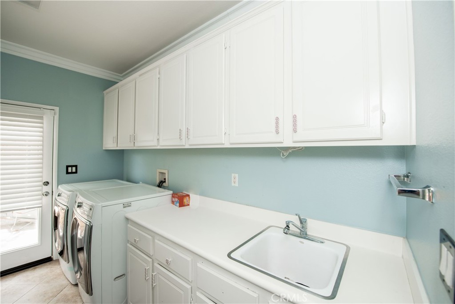
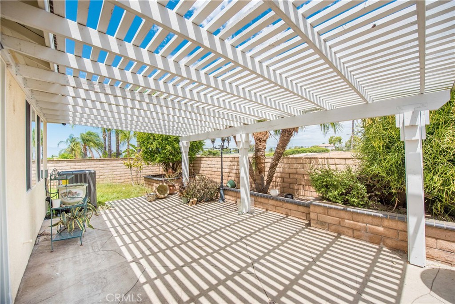
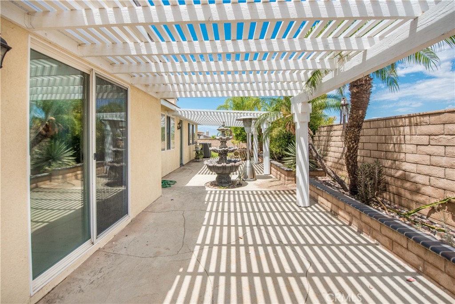
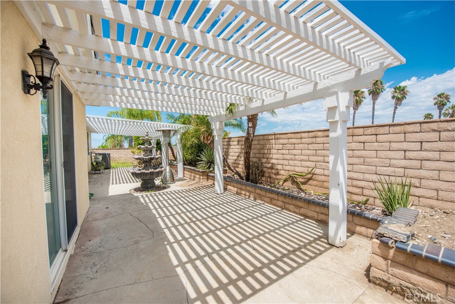
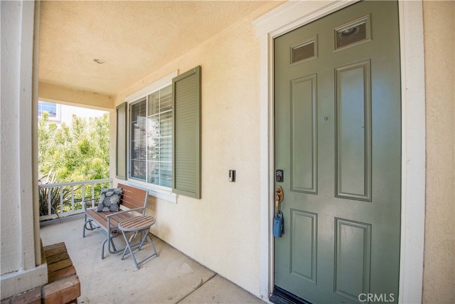
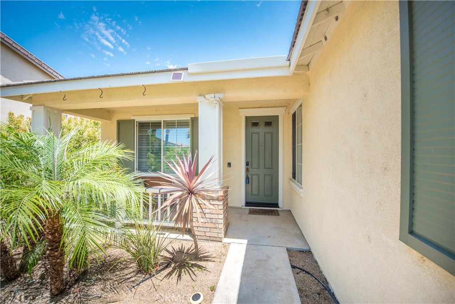
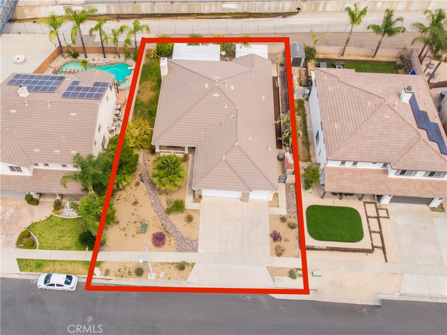
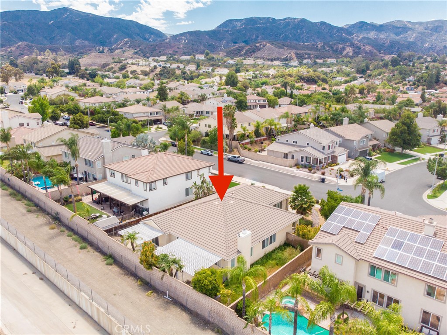
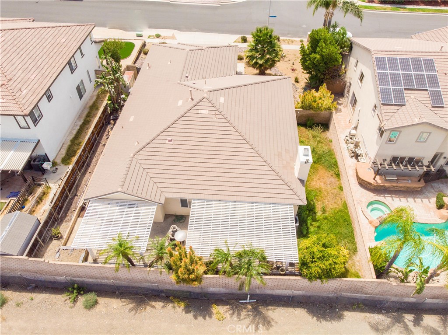
Discover the perfect blend of comfort, style, and functionality at 2815 Douglas Way in Corona. This beautifully maintained single-story home offers 2,532 square feet of thoughtfully designed living space, featuring 4 bedrooms, 2 bathrooms, and an expansive floor plan ideal for both everyday living and entertaining. Step inside to find spacious, light-filled interiors enhanced by elegant luxury laminate vinyl tile flooring that flows throughout the home. Multiple living and gathering spaces provide flexibility for growing families, remote work, or hosting guests, while the generously sized kitchen serves as the heart of the home with ample space to cook, connect, and create lasting memories. The private primary suite offers a peaceful retreat from the day, while the additional bedrooms provide plenty of room for family, guests, or a home office. Recent upgrades include a newly replaced air conditioning system, ensuring year-round comfort and efficiency. Outside, the oversized 3-car garage offers exceptional storage and versatility for vehicles, hobbies, or recreational equipment. The desirable single-story layout provides convenience and accessibility rarely found in homes of this size.Nestled within an established Corona neighborhood, this exceptional residence combines spacious living, modern updates, and timeless appeal. Whether you're gathering with loved ones, entertaining friends, or simply enjoying the comforts of home, 2815 Douglas Way offers the space and setting to live the lifestyle you've been looking for.
Details
| MLS # | IG26121234 |
|---|---|
| Listing Type | For Sale |
| Style | House |
| Sub-Type | Resale |
| Status | Pending |
| Year | 2002 |
| Days On Site | 69 |
| Listing Provided By | Keller Williams Realty | Dustin Sweeter |
Features
| Bed(s) | 4 |
|---|---|
| Bath(s) | 2 Total |
| SQ Feet | 2,532 |
| Garage | 3 |
| Story(s) | 1 |
| Units | 1 |
| Acreage | 0.20 |
| Property View | Yes |
Interior
| Cooling | Central Air |
|---|---|
| Heating | Central |
| Heating Yes / No | Yes |
| Cooling Yes / No | Yes |
| Interior Features | Ceiling Fans, Separate Formal Dining Room, Eat In Kitchen, High Ceilings, Recessed Lighting, All Bedrooms Down, Main Level Primary, Primary Suite, Walk In Closets |
| Window Features | Plantation Shutters |
| Appliances | Dishwasher, Gas Cooktop, Gas Oven, Microwave |
| Fireplace Yes / No | Yes |
Exterior
| Roof | Clay, Tile |
|---|---|
| Security Features | Carbon Monoxide Detectors, Smoke Detectors |
| Foundation Details | Slab |
| Lot Features | Back Yard, Desert Front, Sprinkler System |
| Fencing | Block, Wood |
Parking
| Attached Garage Yes / No | Yes |
|---|---|
| Parking Features | Driveway, Garage Faces Front, Garage |
| Garage Yes / No | Yes |
Utilities
| Utilities | Electricity Connected, Natural Gas Connected, Sewer Connected, Water Connected |
|---|---|
| Sewer | Public Sewer |
Location
| Community Features | Biking, Curbs, Street Lights, Sidewalks |
|---|
Area Information
| State | CA |
|---|---|
| County | Riverside |
| City | Corona |
| Zip Code | 92882 |
| Area | 248 Corona |
| Community Name | . |
| Listing VS Median (in .) | |
Price: $895,000 low | high Med: $0 On site: 69 low | high Med: | |
Market Activity 92882
Request a showing
Request a showing
Contact
Learn More About This Property

| State | CA |
|---|---|
| County | Riverside |
| City | Corona |
| Zip Code | 92882 |
| Area | 248 Corona |
| Community Name | . |
| Listing VS Median (in .) | |
Price: $895,000 low | high Med: $0 On site: 69 low | high Med: | |