
Description
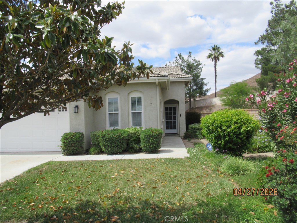
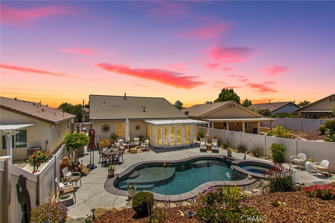
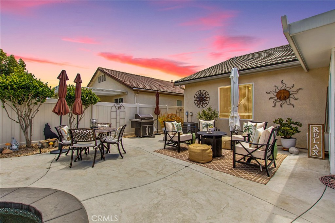
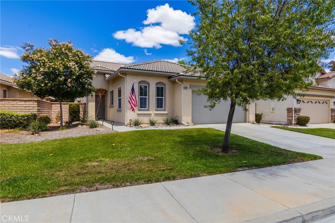
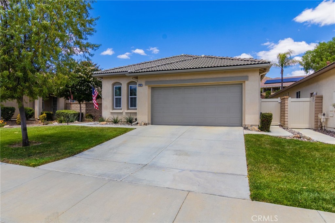
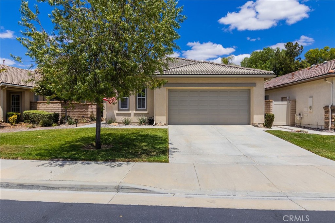
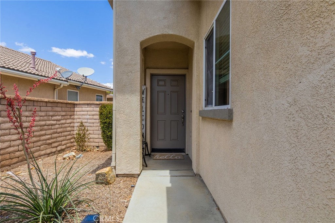
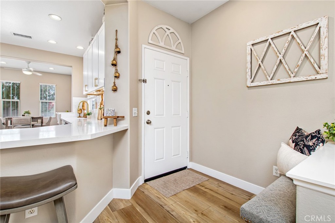
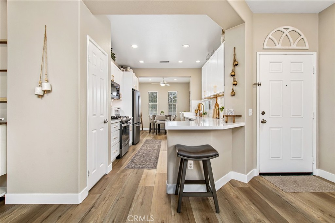
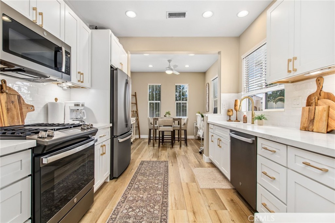
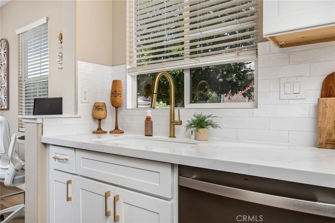
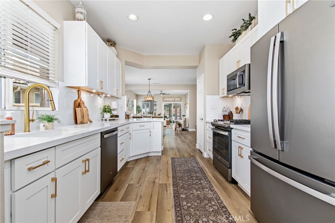
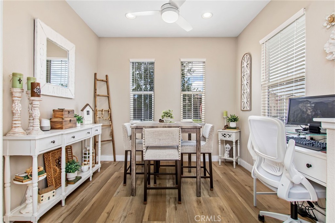
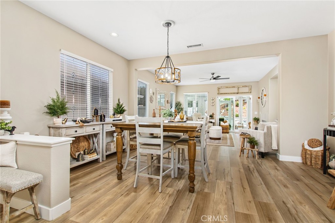
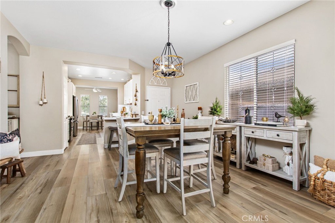
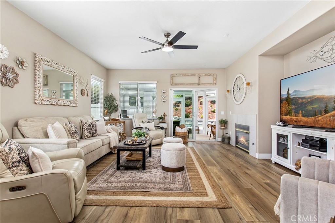
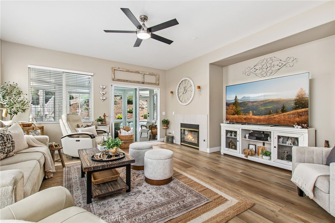
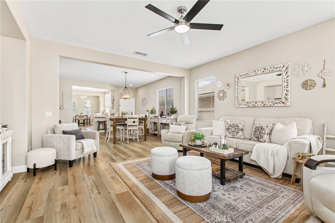
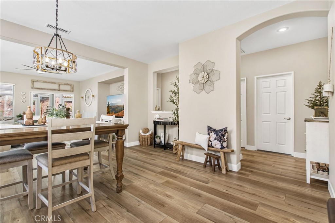
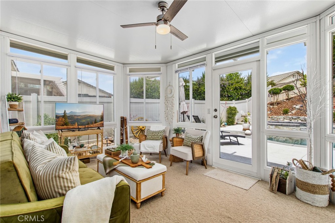
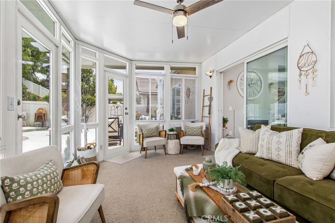
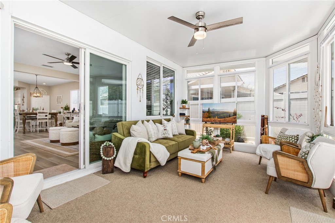
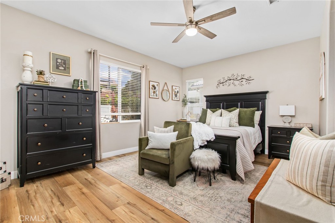
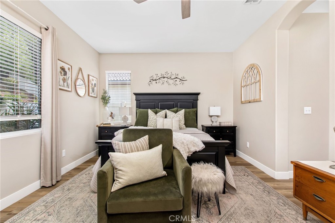
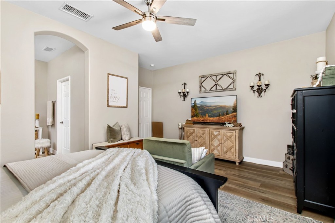
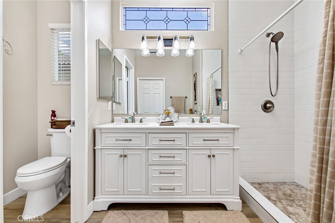
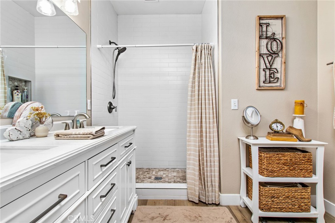
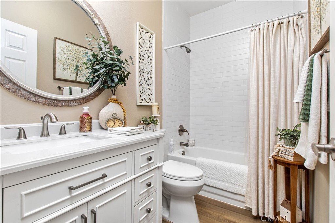
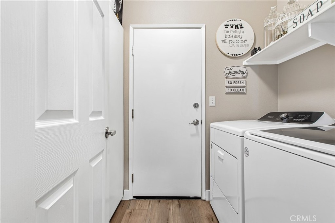
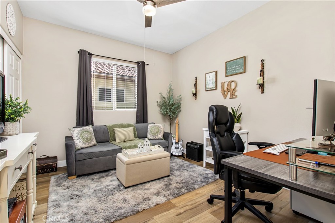
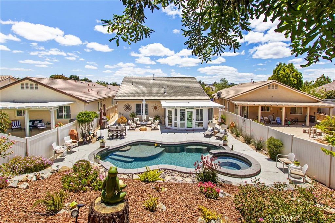
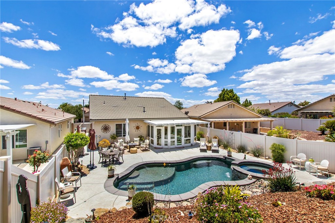
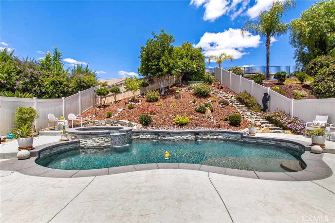
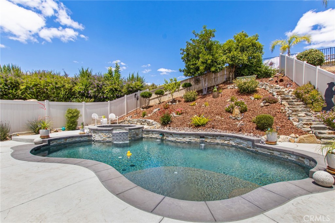
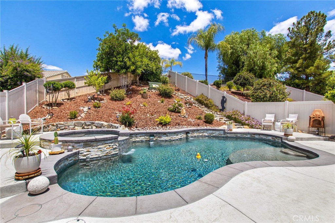
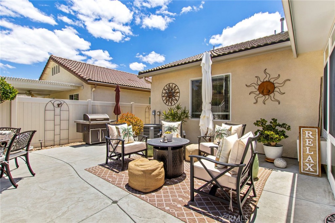
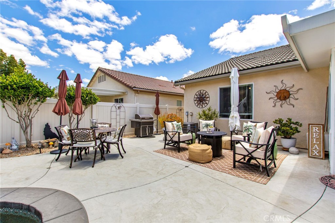
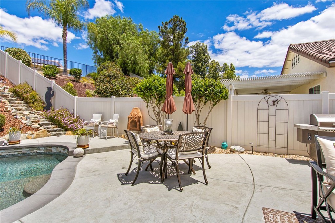
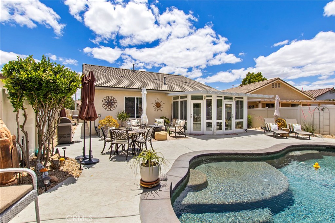
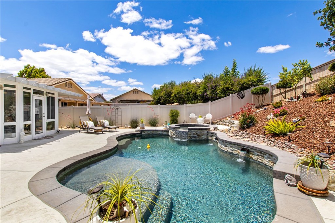
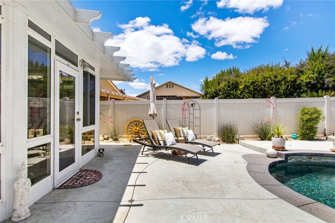
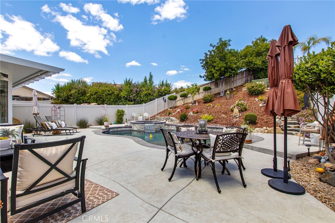
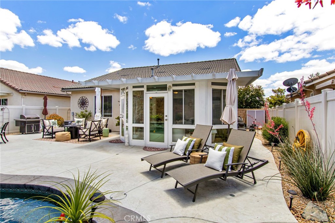
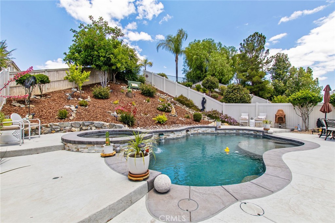
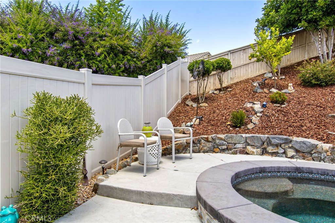
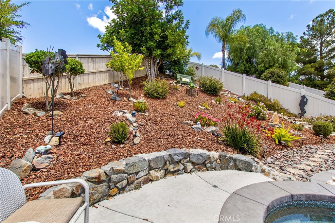
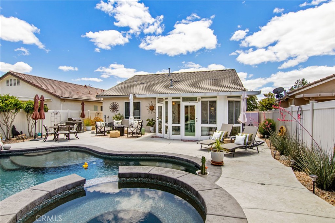
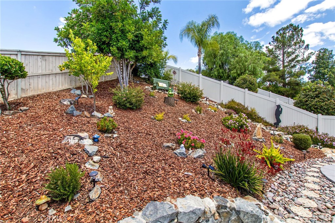
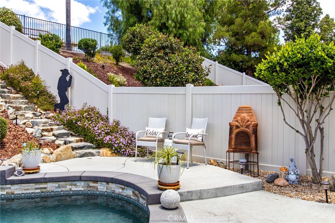
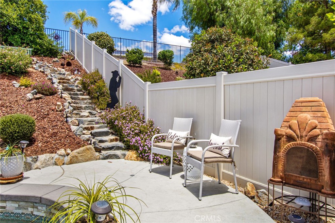
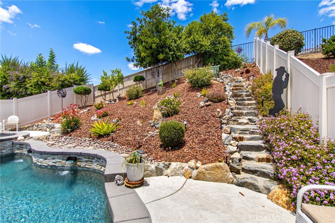
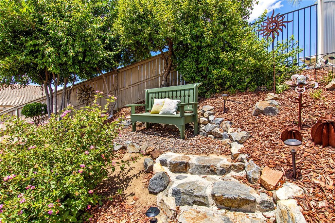
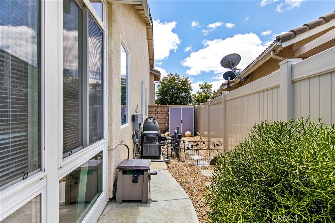
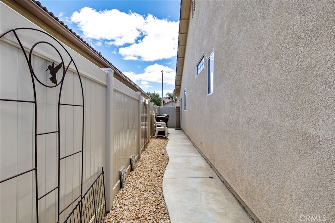
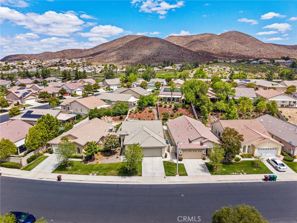
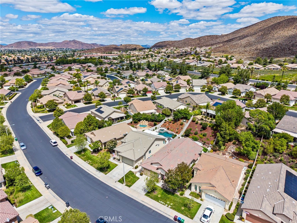
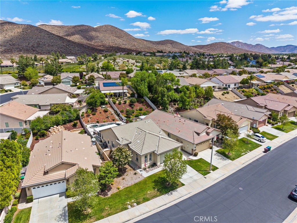
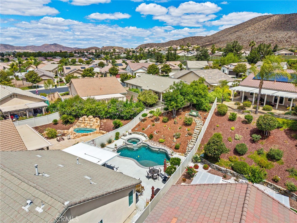
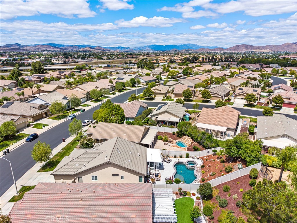
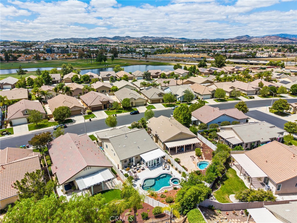
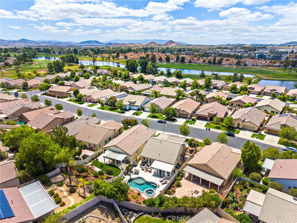
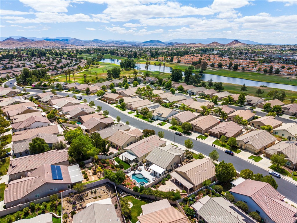
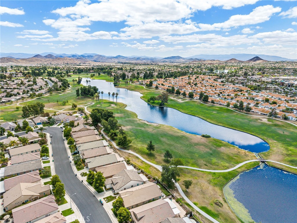
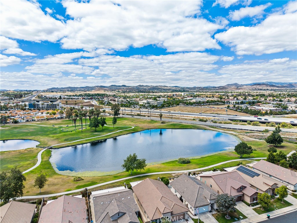
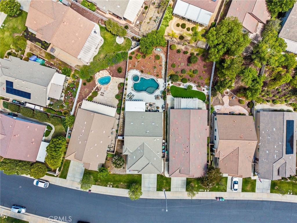
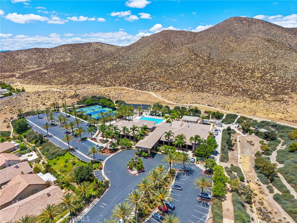
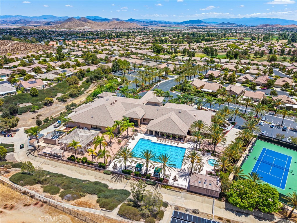
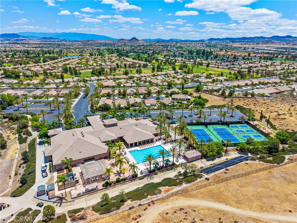
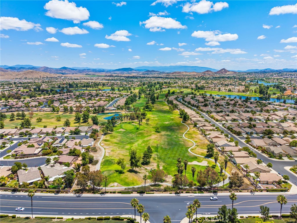
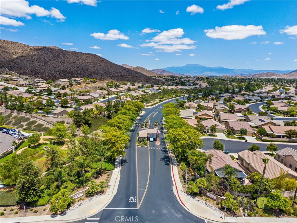
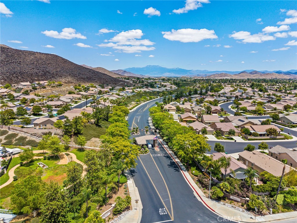
Stunningly FULLY REMODELED 2 bedroom, 2 bathroom POOL home in the highly desirable 55+ community of Oasis offering approximately 1,500 sq. ft. of beautifully updated living space and 4 year NEW HVAC and newer washer, dryer and fridge included! Step right into summer with your very own (under 3 year old) PebbleTec POOL and SPA with a fully automated system (the lights, the colors, the fun stuff!) and an 11x11 umbrella to keep you shaded from the summer heat. From the moment you arrive, you'll appreciate the designer-model feel, featuring dual-pane windows, neutral paint, and an abundance of natural light throughout. The welcoming floor plan opens to a spacious living and dining area that flows seamlessly into the BRAND-NEW kitchen, showcasing soft-close cabinetry, upgraded hardware, stunning quartz countertops, ample storage, and a charming breakfast nook. The spacious primary suite features a fully remodeled bathroom with a beautiful step-in shower and modern finishes. The secondary bedroom and bathroom are equally well-appointed, making the home ideal for guests or a home office. Step outside to your private backyard oasis, designed for low-maintenance enjoyment with beautiful landscaping all on drip systems, an enclosed sunroom, all new stamped cement and plenty of space to relax or entertain. Oasis is a 55+ Community, HOA includes trash and front yard maintenance and residents enjoy resort-style amenities including golf, a clubhouse, fitness center, pool, social clubs, and a vibrant active-adult lifestyle in one of the area's most meticulously maintained communities.
Details
| MLS # | SW26114065 |
|---|---|
| Listing Type | For Sale |
| Style | House |
| HOA Dues | $330 |
| Sub-Type | Resale |
| Status | Active Under Contract |
| Year | 2003 |
| Days On Site | 93 |
| Listing Provided By | Legacy Realty Inc. | Iris Stricklin |
Features
| Bed(s) | 2 |
|---|---|
| Bath(s) | 2 Total |
| SQ Feet | 1,500 |
| Garage | 2 |
| Pool | Yes |
| Story(s) | 1 |
| Units | 1 |
| Acreage | 0.16 |
| Property View | Yes |
Interior
| Cooling | Central Air |
|---|---|
| Heating | Central |
| Heating Yes / No | Yes |
| Cooling Yes / No | Yes |
| Interior Features | All Bedrooms Down, Bedroom On Main Level, Main Level Primary, Walk In Closets |
| Fireplace Yes / No | Yes |
Exterior
| Lot Features | Street Level |
|---|
Parking
| Attached Garage Yes / No | Yes |
|---|---|
| Garage Yes / No | Yes |
Utilities
| Sewer | Public Sewer |
|---|
Location
| Community Features | Curbs, Gutters, Street Lights, Sidewalks |
|---|
Area Information
| State | CA |
|---|---|
| County | Riverside |
| City | Menifee |
| Zip Code | 92584 |
| Area | SRCAR Southwest Riverside County |
| Listing VS Median (in 92584) | |
Price: $549,999 low | high Med: $629,900 sqft: 1,500 low | high Med: 1,765 $ / sqft: $367 low | high Med: $369 On site: 93 low | high Med: 14 | |
Market Activity 92584
Request a showing
Request a showing
Contact
Learn More About This Property

| State | CA |
|---|---|
| County | Riverside |
| City | Menifee |
| Zip Code | 92584 |
| Area | SRCAR Southwest Riverside County |
| Listing VS Median (in 92584) | |
Price: $549,999 low | high Med: $629,900 sqft: 1,500 low | high Med: 1,765 $ / sqft: $367 low | high Med: $369 On site: 93 low | high Med: 14 | |