

Description
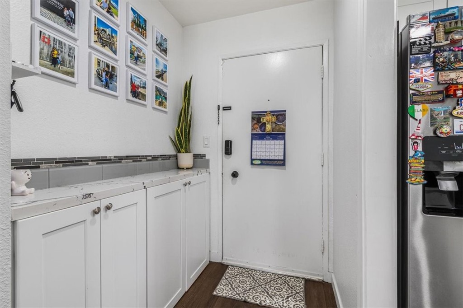
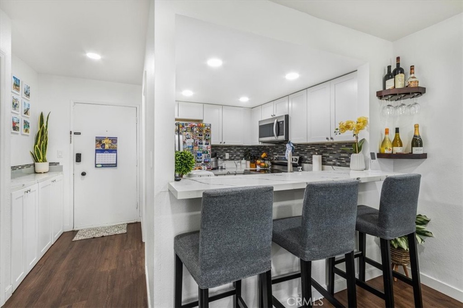
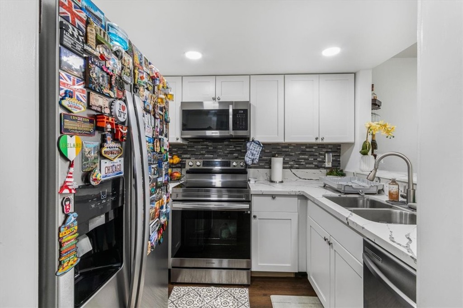
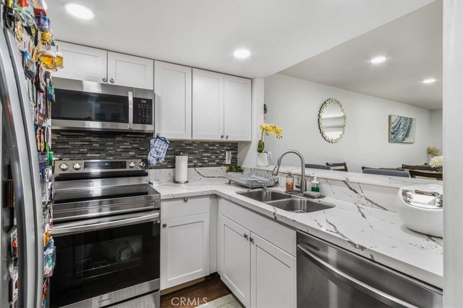
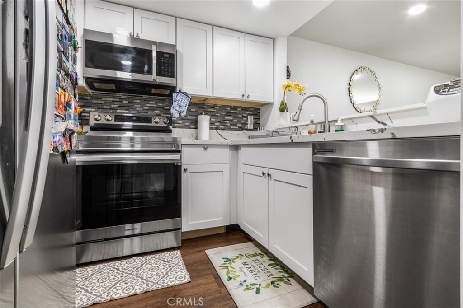
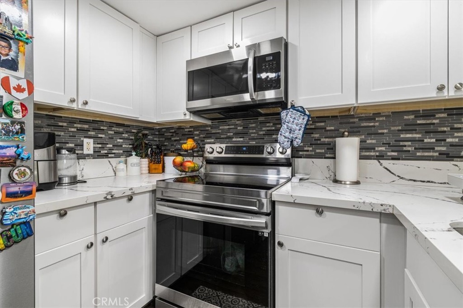
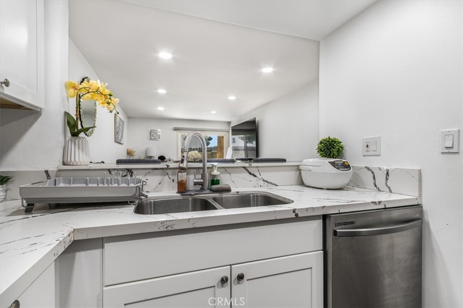
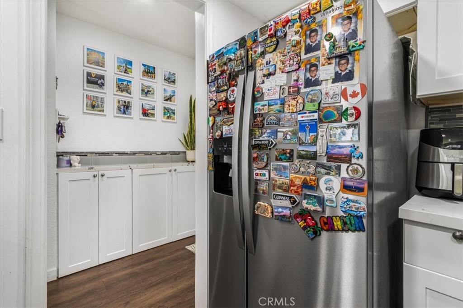
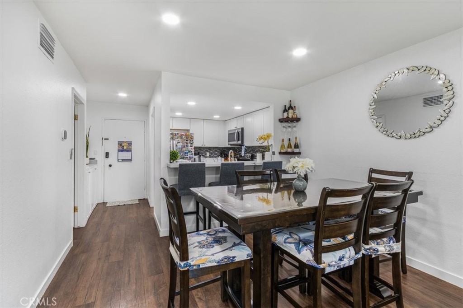
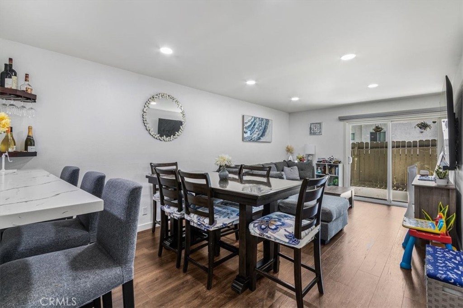
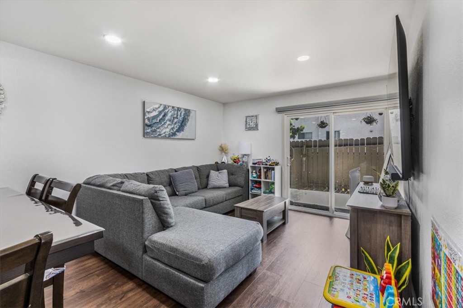
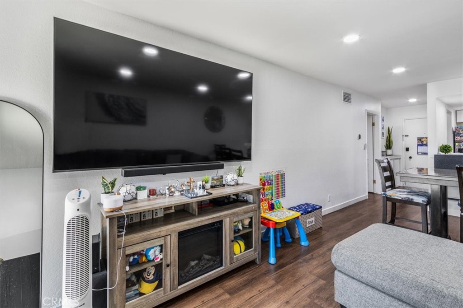
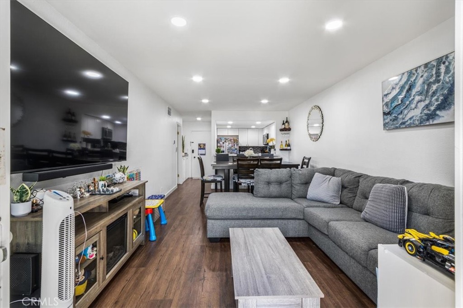
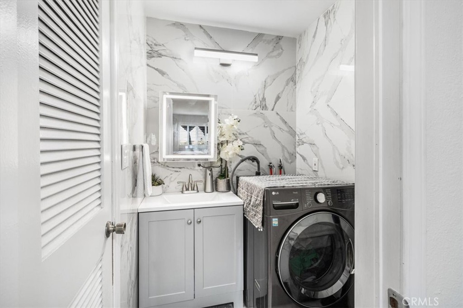
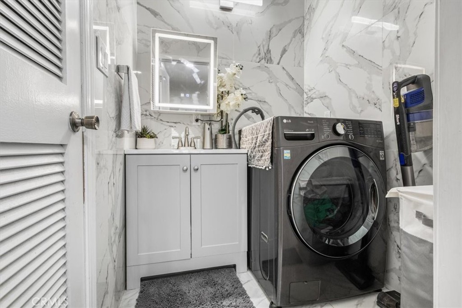
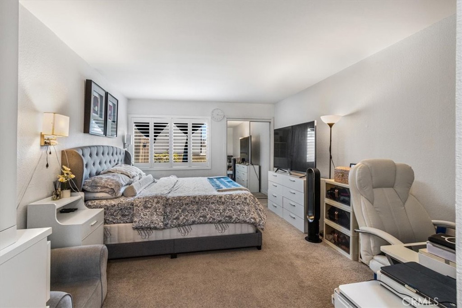
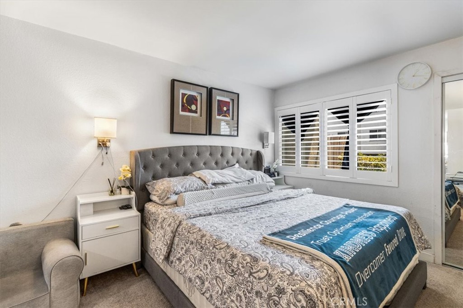
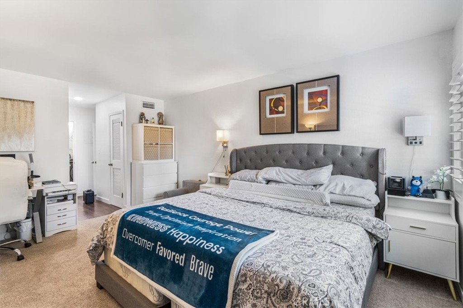
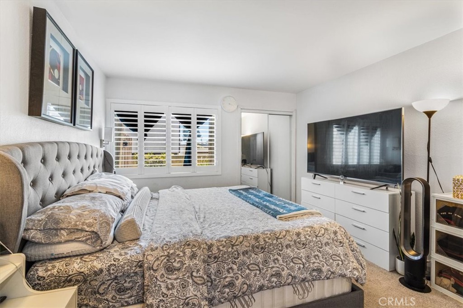
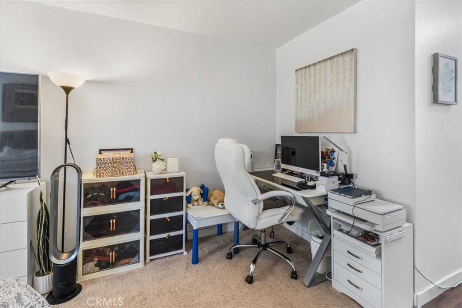
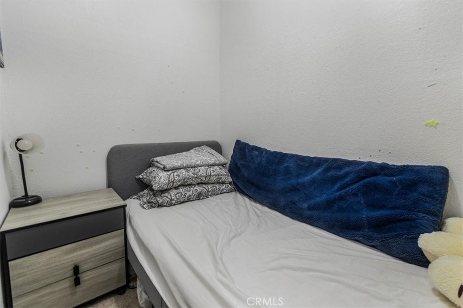
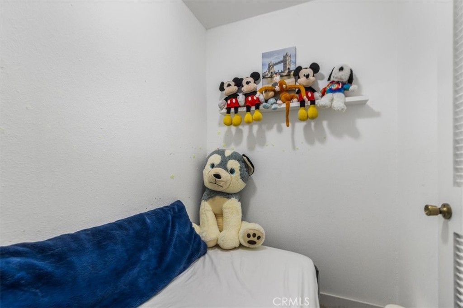
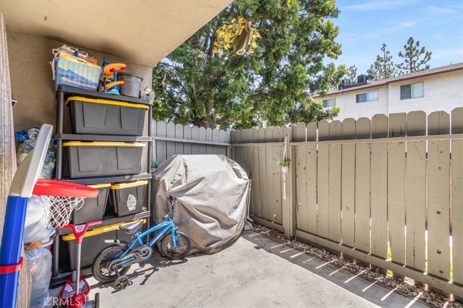
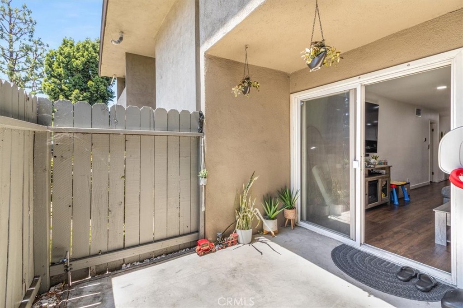
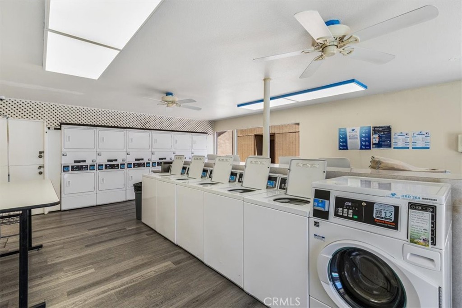
# MLS Property Description Beautifully remodeled from top to bottom, this move-in-ready 1-bedroom, 1-bath condo offers 682 sq. ft. of thoughtfully updated living space with extensive upgrades throughout. The completely renovated kitchen features brand-new white cabinetry, quartz countertops, decorative backsplash, updated sink and faucet, and a quartz breakfast bar with seating. An additional quartz work surface with cabinet storage adds valuable prep and storage space, while brand-new appliances including an electric range/oven, refrigerator, and stainless-steel microwave complete the kitchen. The bright living area features brand-new wood flooring, recessed LED lighting, fresh paint, and updated finishes throughout. A versatile bonus room (closet conversion) provides additional space ideal for a home office, storage, hobby area, or other flexible use. The bathroom has been completely renovated with a new vanity and quartz countertop, new sink and faucet, framed mirror, marble-look wall and floor tile, updated fixtures and hardware, and a rain-shower fixture. The bedroom features new carpeting, custom white plantation shutters, and mirrored sliding closet doors. Step outside to the fully renovated private balcony, now finished with a clean, durable concrete surface for easy maintenance. With a remodeled kitchen and bathroom, new flooring, upgraded lighting, quartz surfaces, new appliances, fresh paint, in-unit laundry, flexible bonus space, and an updated balcony, this turnkey home offers an exceptional opportunity for a buyer looking for style, convenience, and a home that is truly ready to move into.
Details
| MLS # | CV26181288 |
|---|---|
| Listing Type | For Sale |
| Style | Condominium |
| HOA Dues | $395 |
| Sub-Type | Resale |
| Status | Active |
| Year | 1973 |
| Days On Site | 94 |
| Listing Provided By | JOCELYN RUIZ, BROKER | Jocelyn Ruiz |
Features
| Bed(s) | 1 |
|---|---|
| Bath(s) | 1 Total |
| SQ Feet | 682 |
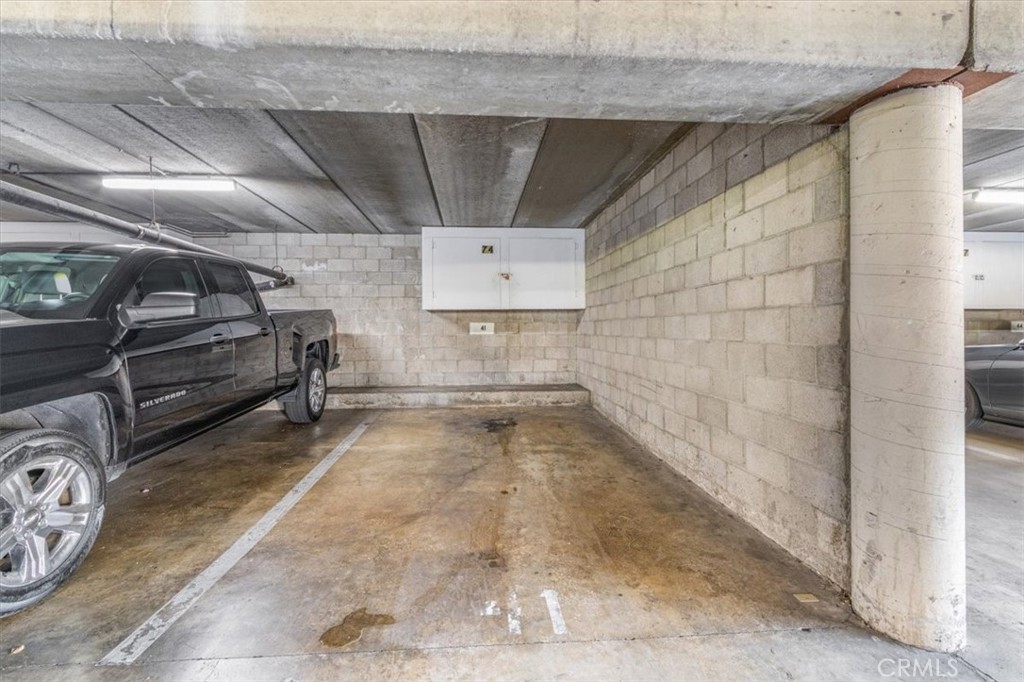
| Garage | 1 |
| Story(s) | 1 |
| Units | 115 |
| Acreage | 3.58 |
| Property View | None |
Interior
| Cooling | Central Air |
|---|---|
| Heating | Central |
| Heating Yes / No | Yes |
| Cooling Yes / No | Yes |
| Interior Features | Balcony, Ceiling Fans, Elevator, Open Floorplan, Recessed Lighting, Bedroom On Main Level |
| Appliances | Dishwasher, Electric Oven, Disposal, Microwave, Water Heater |
| Fireplace Yes / No | No |
Parking
| Attached Garage Yes / No | No |
|---|---|
| Garage Yes / No | Yes |
Utilities
| Utilities | Natural Gas Available, Sewer Connected, Water Connected |
|---|---|
| Sewer | Public Sewer |
Location
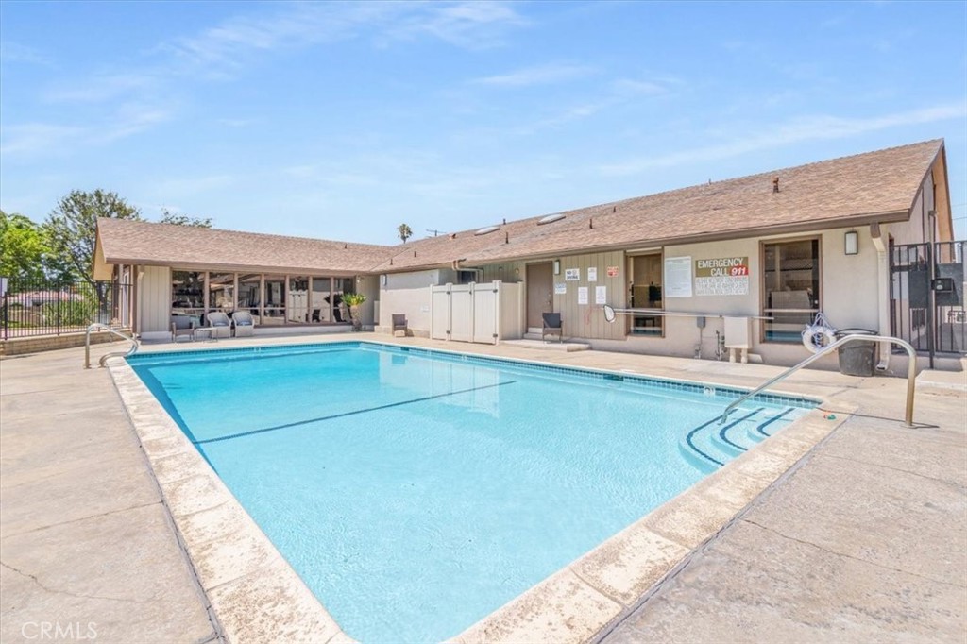
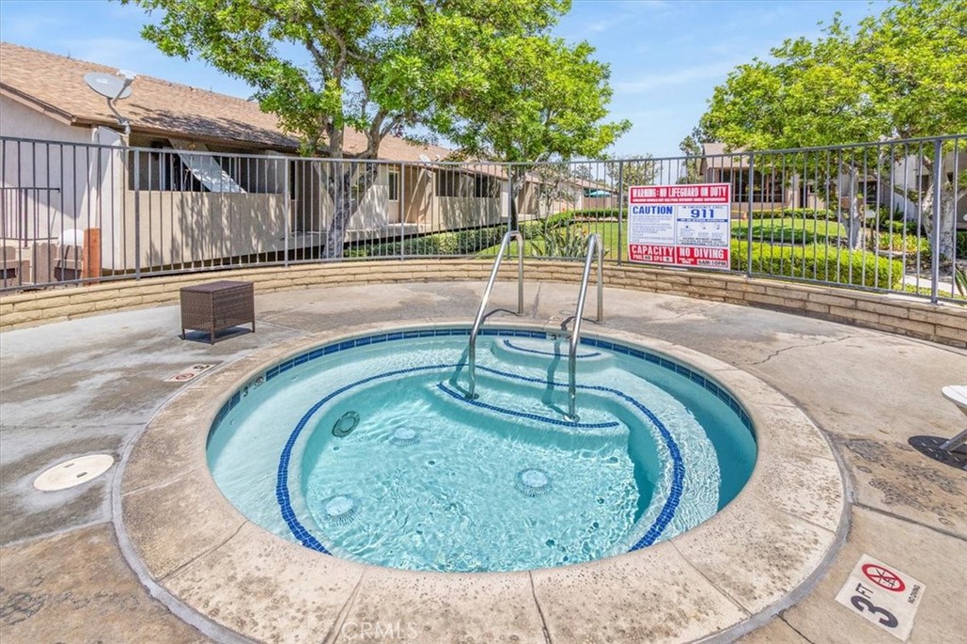
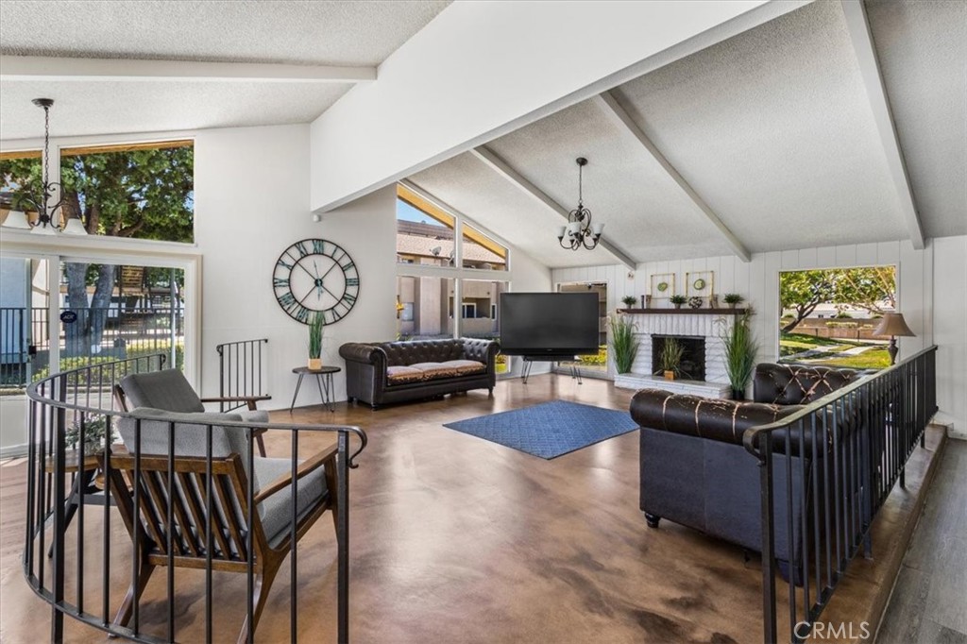
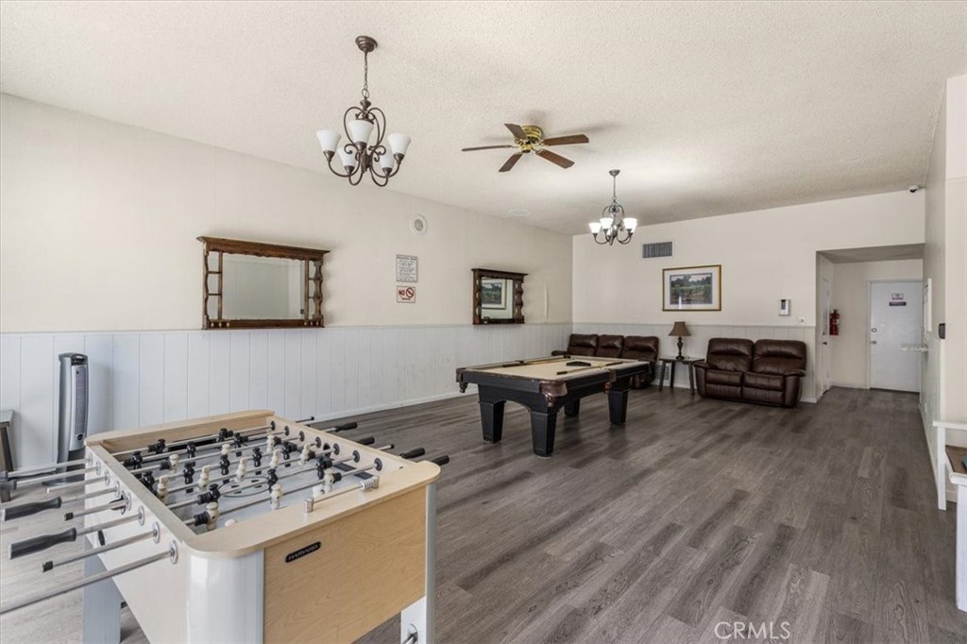
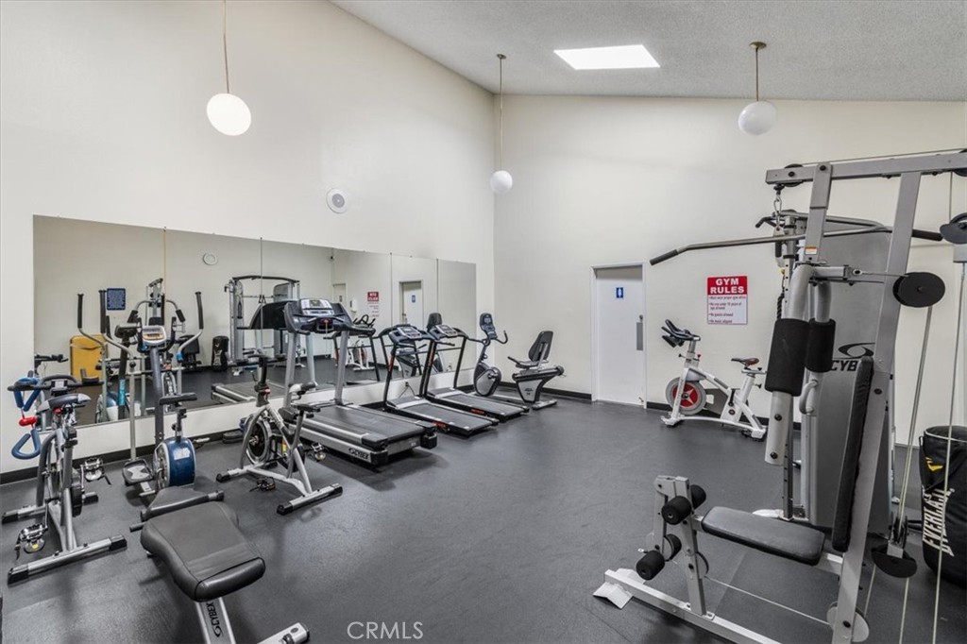
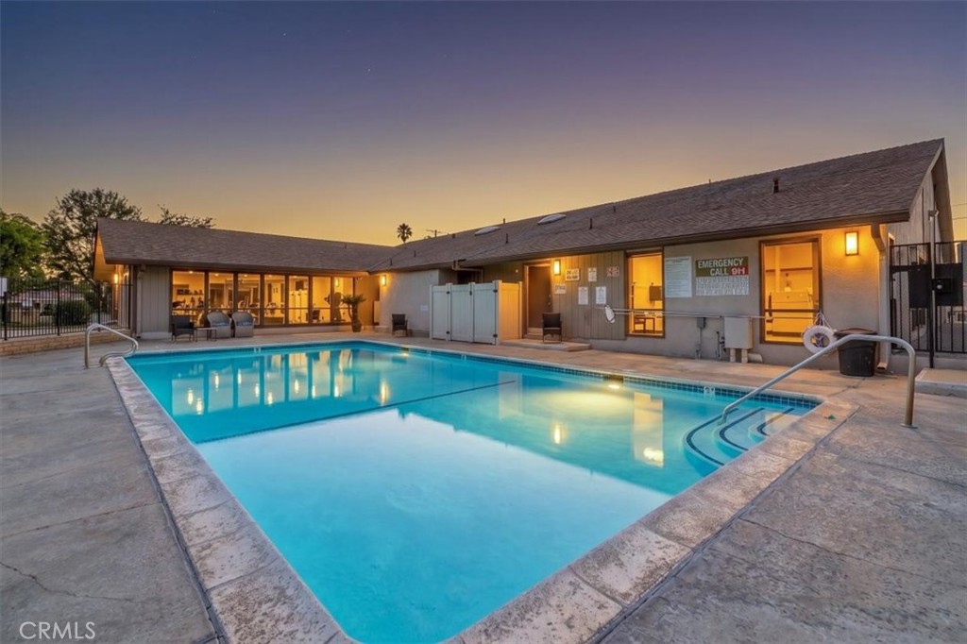
| Community Features | Street Lights, Sidewalks, Urban, Pool |
|---|
Area Information
| State | CA |
|---|---|
| County | Orange |
| City | Anaheim |
| Zip Code | 92801 |
| Area | 79 Anaheim West of Harbor |
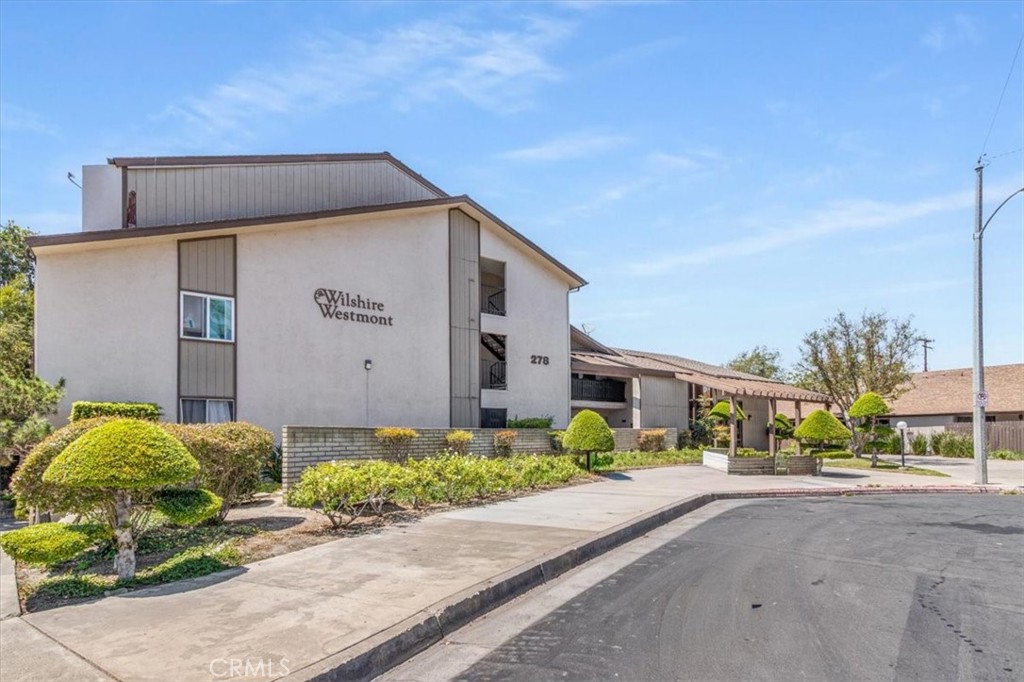
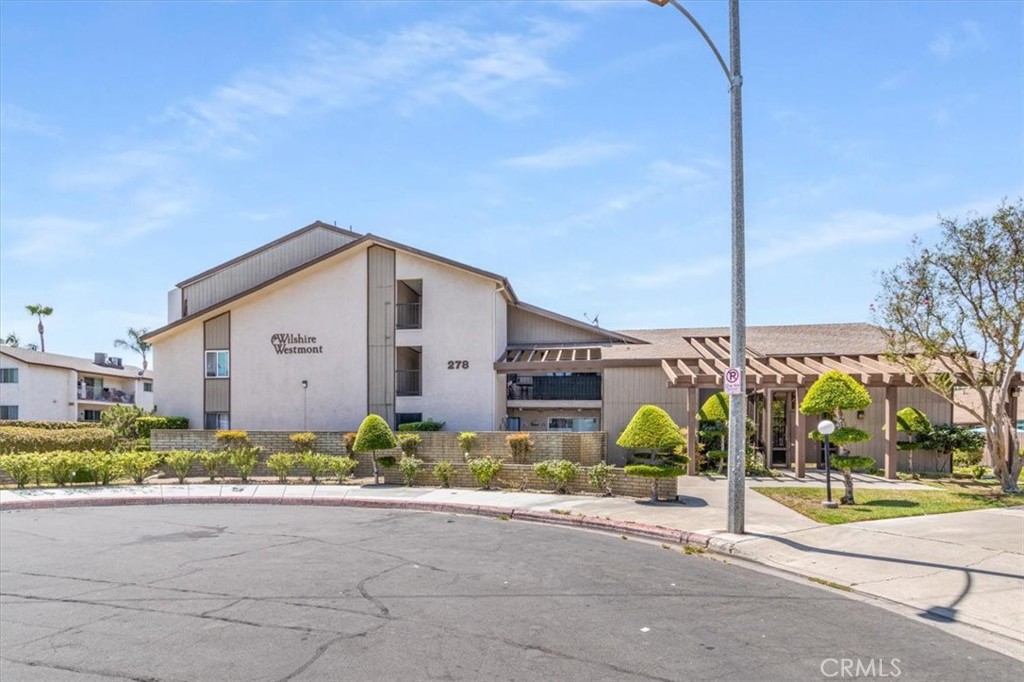
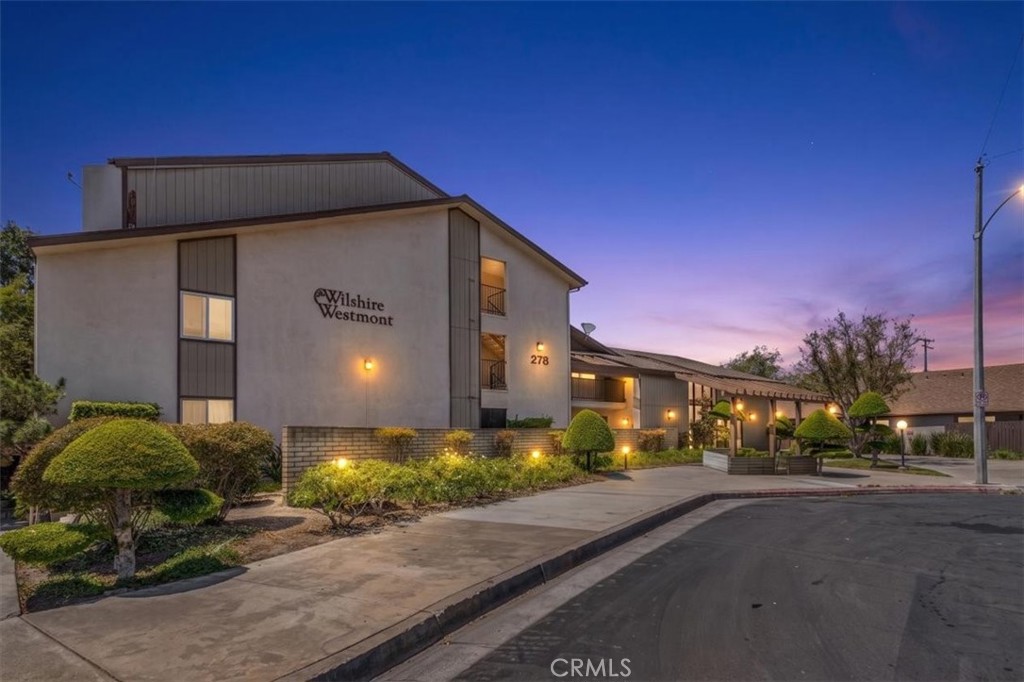
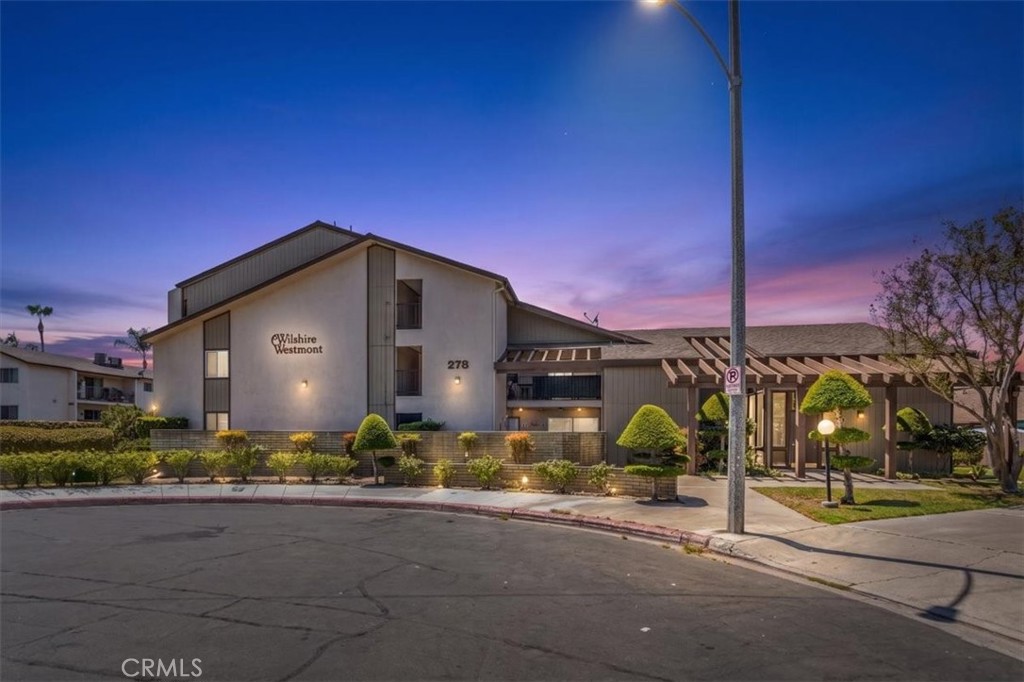
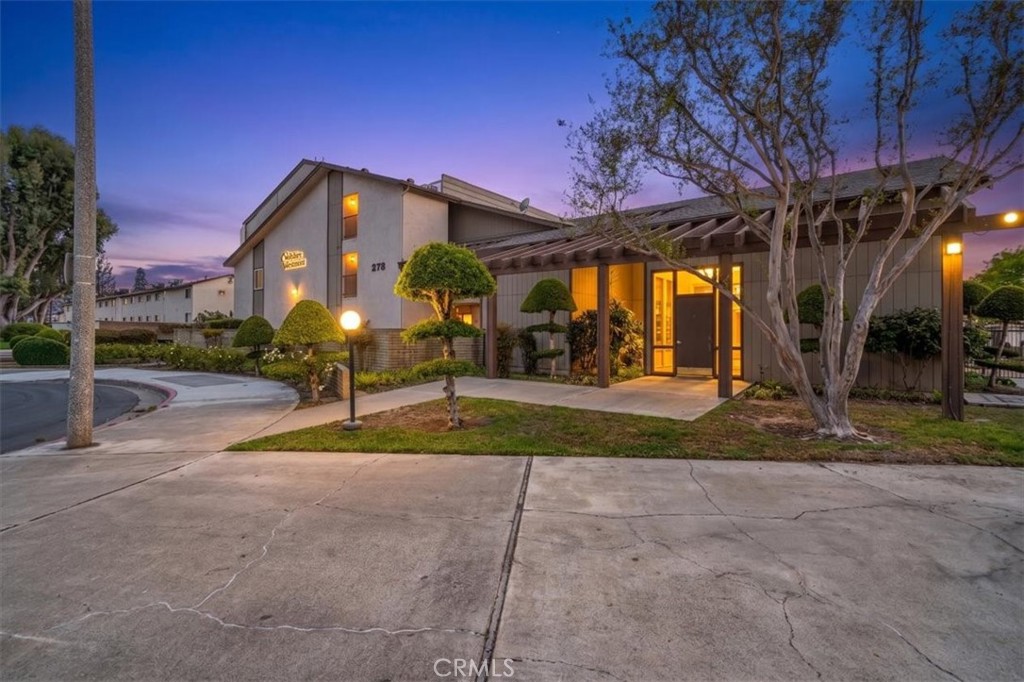
| Community Name | Wilshire Westmont |
| Listing VS Median (in Wilshire Westmont) | |
Price: $429,000 low | high Med: $464,450 sqft: 682 low | high Med: 878 $ / sqft: $629 low | high Med: $547 On site: 94 low | high Med: 93.5 | |
Market Activity 92801
Request a showing
Request a showing
Contact
Learn More About This Property

| State | CA |
|---|---|
| County | Orange |
| City | Anaheim |
| Zip Code | 92801 |
| Area | 79 Anaheim West of Harbor |
| Community Name | Wilshire Westmont |
| Listing VS Median (in Wilshire Westmont) | |
Price: $429,000 low | high Med: $464,450 sqft: 682 low | high Med: 878 $ / sqft: $629 low | high Med: $547 On site: 94 low | high Med: 93.5 | |