

Description
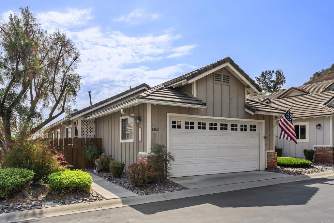
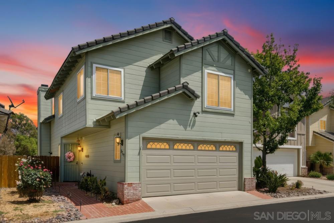
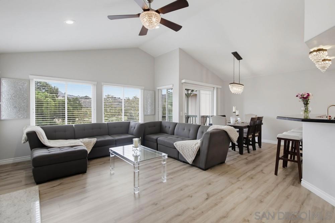
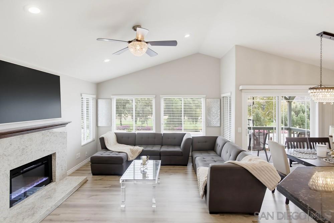
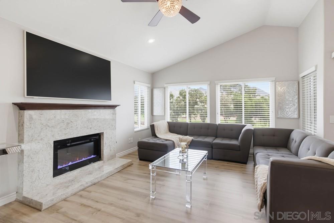
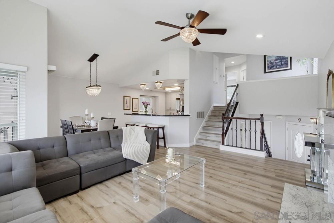
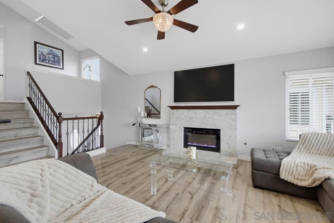
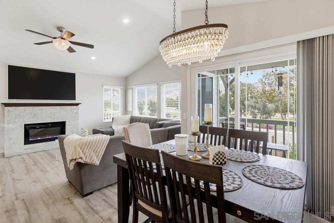
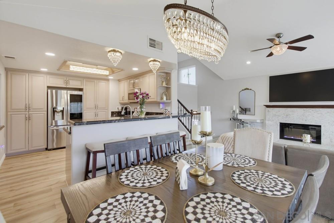
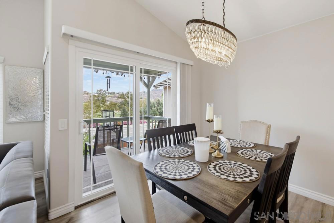
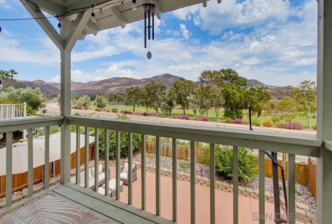
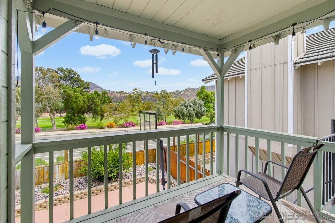
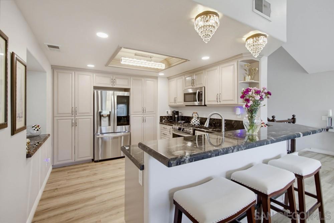
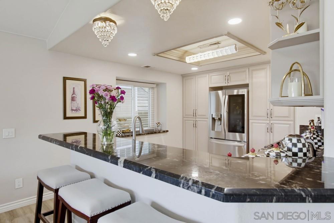
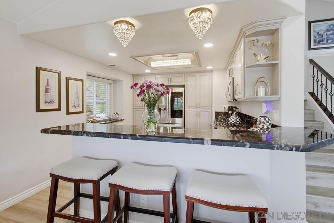
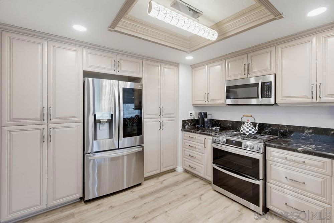
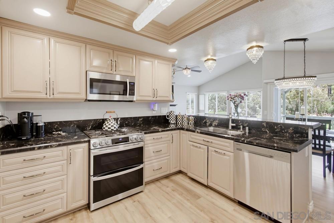
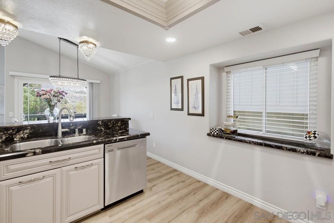
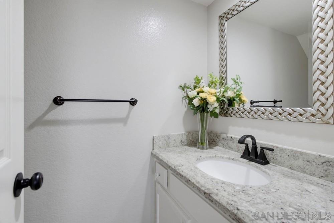
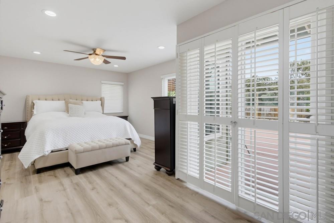
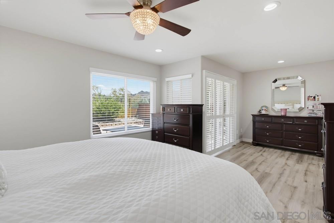
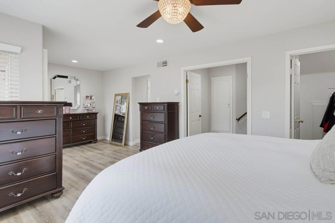
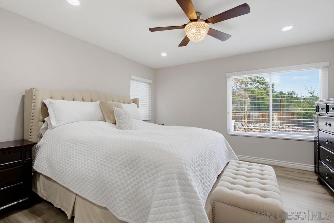
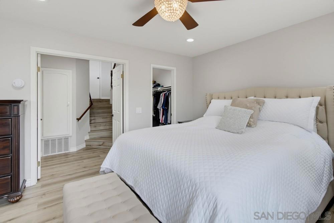
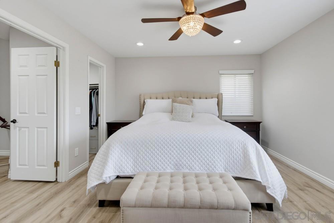
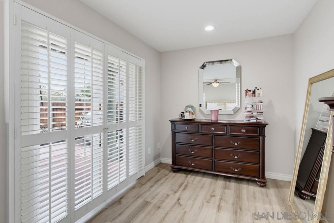
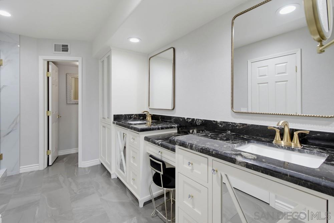
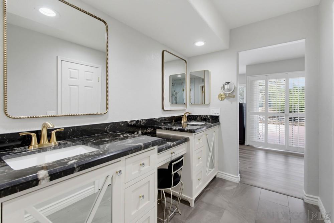
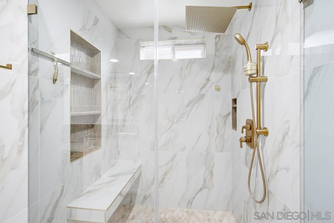
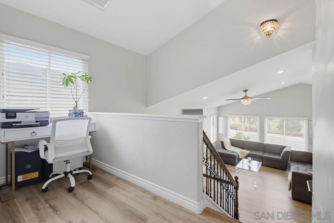
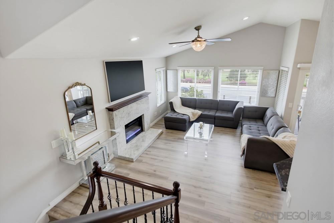
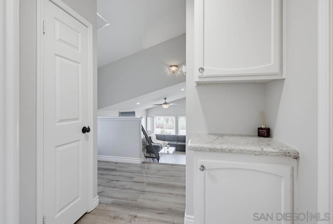
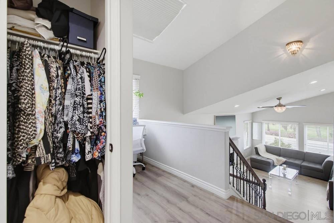
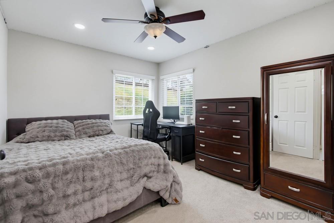
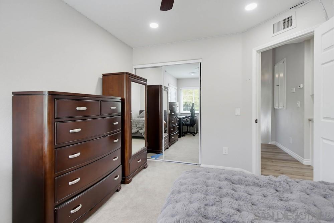
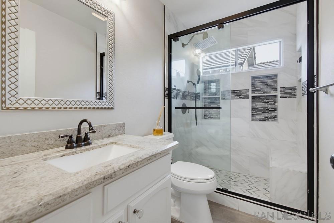
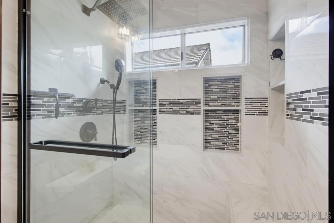
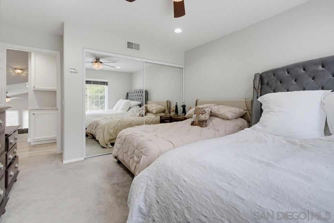
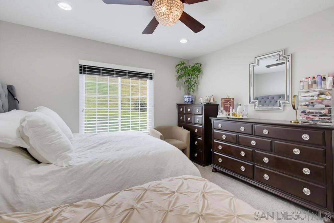
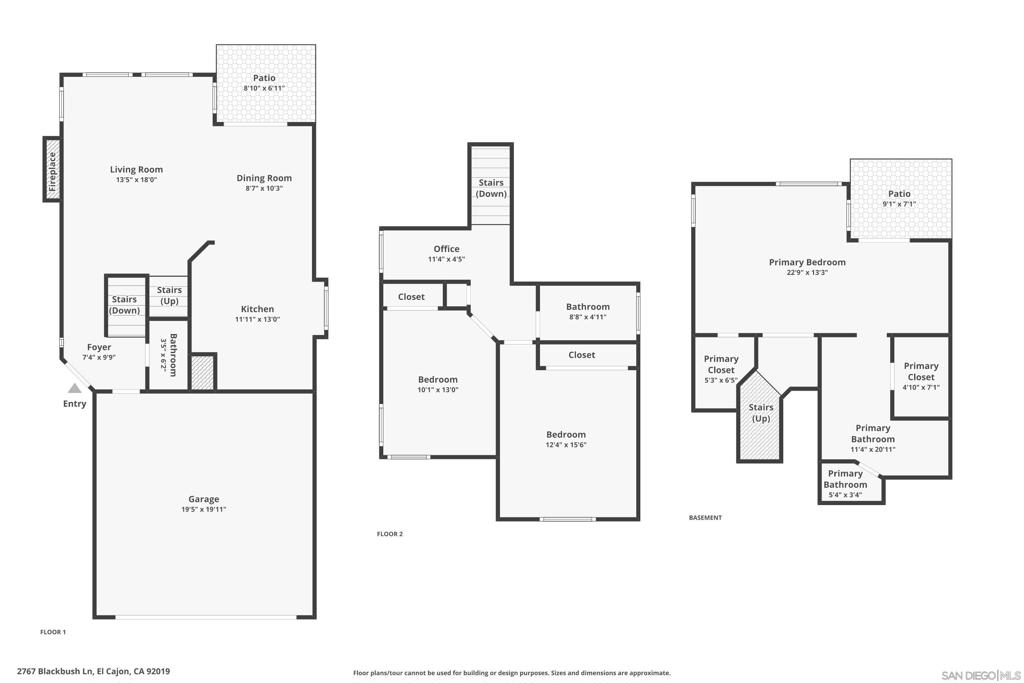
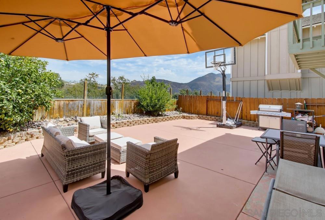
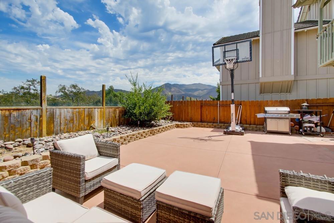
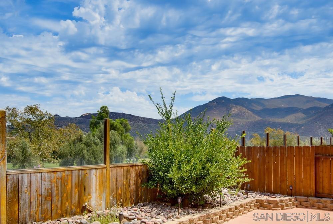
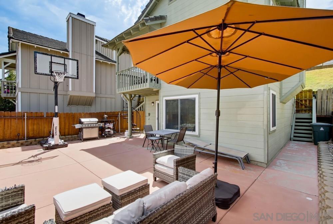
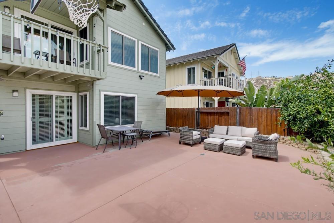
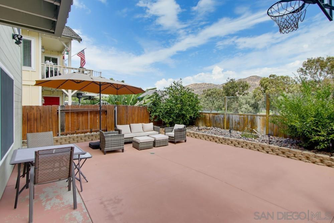
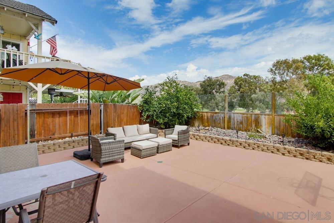
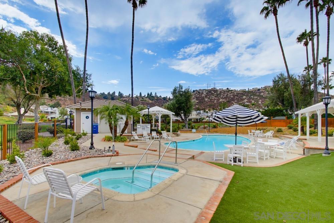
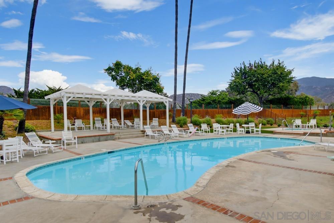
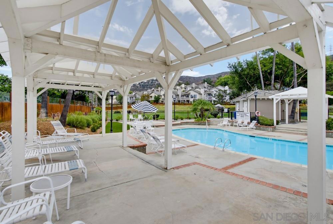
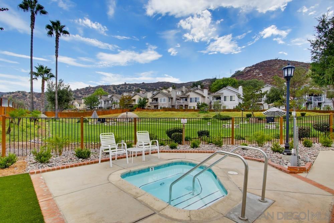
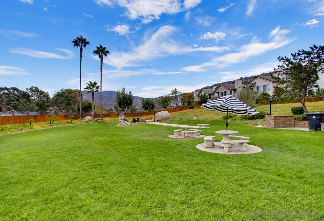
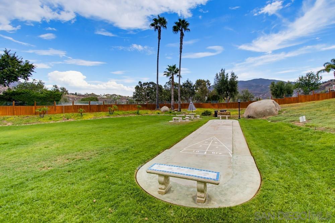
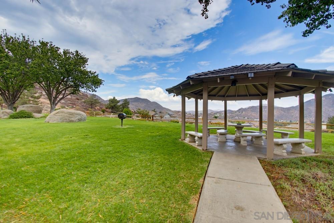
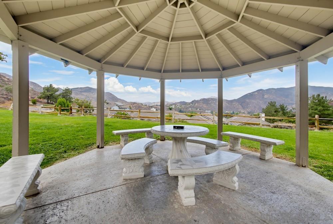
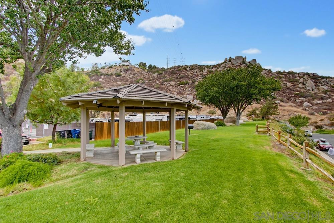
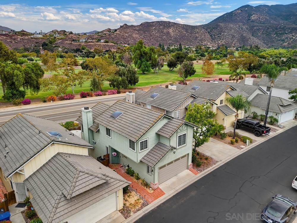
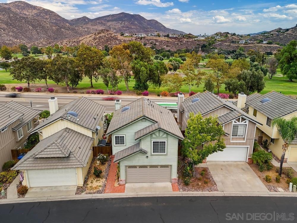
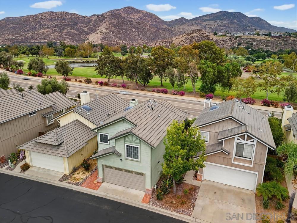
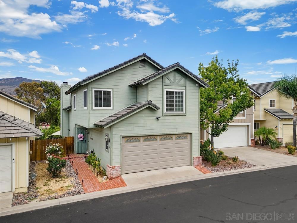
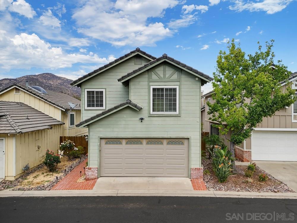
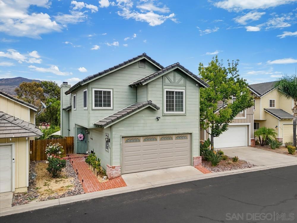
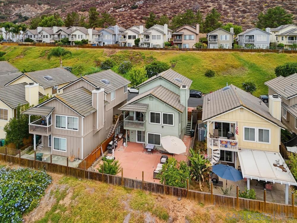
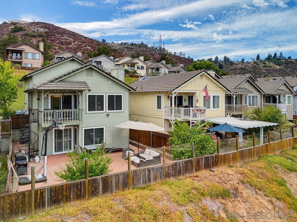
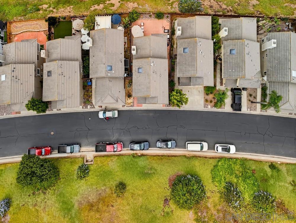
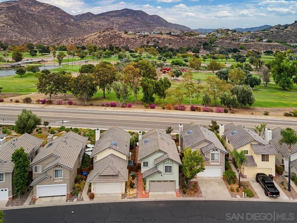
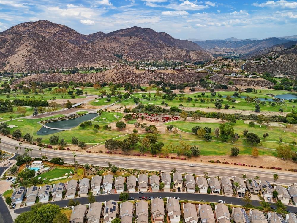
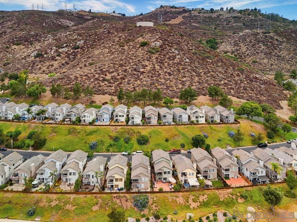
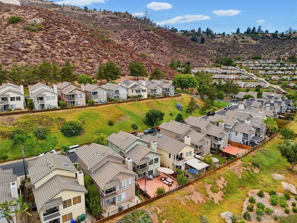
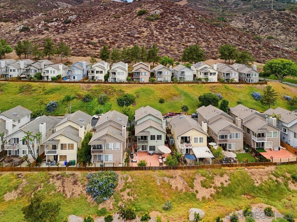
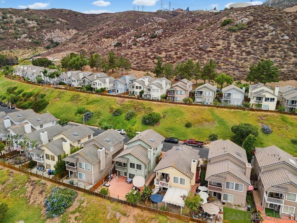
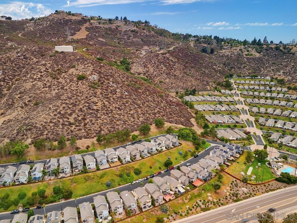
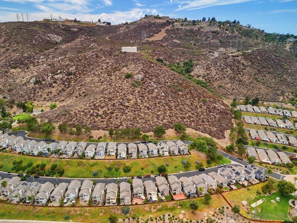
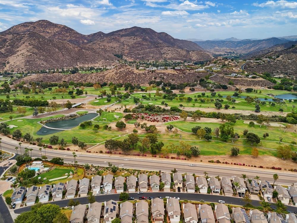
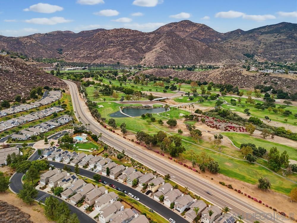
Wake up to breathtaking golf course & mountain views from this beautifully remodeled tri-level home, where light-filled spaces, stylish finishes & an inviting floor plan come together effortlessly. Offering 3BR, 2.5BA, a dedicated tech center, 1,642 sq. ft., & a 2-car garage, this home is filled with warmth, character & thoughtful details. Luxury vinyl plank flooring flows throughout, complemented by custom paint, decorative lighting, A/C & ceiling fans in every room. The beautifully designed kitchen features sophisticated taupe cabinetry, custom granite countertops & backsplash, two generous pantries, & SS appliances, including dual ovens, a microwave & a dishwasher. Gather around the striking granite fireplace in the comfortable family room or step onto the deck to relax & take in the peaceful backyard & scenic surroundings. A convenient staircase leads from the deck to the spacious yard, creating a wonderful flow for indoor-outdoor entertaining. Upstairs, two private BRs share a full BA & are joined by a convenient tech center perfect for studying, working from home, or organizing daily life. This level also provides access to a generous attic storage area. Tucked away on the lower level, the private primary retreat feels like its own peaceful escape. It features a cozy sitting area, two walk-in closets & a recently remodeled BA with a walk-in shower, dual sinks & a dedicated makeup vanity. The generous backyard offers plenty of room to entertain, play basketball, garden or simply unwind while enjoying the beautiful golf course & mountain backdrop. Wake up to breathtaking golf course & mountain views from this beautifully remodeled tri-level home, where light-filled spaces, stylish finishes & an inviting floor plan come together effortlessly. Offering 3BR, 2.5BA, a dedicated tech center, 1,642 sq. ft., & a 2-car garage, this home is filled with warmth, character & thoughtful details. Luxury vinyl plank flooring flows throughout, complemented by custom paint, decorative lighting, A/C & ceiling fans in every room. The beautifully designed kitchen features sophisticated taupe cabinetry, custom granite countertops & backsplash, two generous pantries, & SS appliances, including dual ovens, a microwave & a dishwasher. Gather around the striking granite fireplace in the comfortable family room or step onto the deck to relax & take in the peaceful backyard & scenic surroundings. A convenient staircase leads from the deck to the spacious yard, creating a wonderful flow for indoor-outdoor entertaining. Upstairs, two private BRs share a full BA & are joined by a convenient tech center perfect for studying, working from home, or organizing daily life. This level also provides access to a generous attic storage area. Tucked away on the lower level, the private primary retreat feels like its own peaceful escape. It features a cozy sitting area, two walk-in closets & a recently remodeled BA with a walk-in shower, dual sinks & a dedicated makeup vanity. The generous backyard offers plenty of room to entertain, play basketball, garden or simply unwind while enjoying the beautiful golf course & mountain backdrop. Located within a gated community, residents also enjoy a sparkling pool & spa, park, barbecue area, shuffleboard & spacious gathering areas perfect for celebrations, recreation or a relaxing afternoon outdoors. Light, bright & beautifully updated, this special home offers the perfect blend of comfort, style, privacy & resort-inspired community living.
Details
| MLS # | 260021088SD |
|---|---|
| Listing Type | For Sale |
| Style | House |
| HOA Dues | $295 |
| Sub-Type | Resale |
| Status | Pending |
| Year | 1988 |
| Days On Site | 8 |
| Listing Provided By | Real Broker | Dawn Lewis |
Features
| Bed(s) | 3 |
|---|---|
| Bath(s) | 3 Total |
| SQ Feet | 1,642 |
| Garage | 2 |
| Story(s) | 3 |
| Zoning | R-1:SINGLE |
| Acreage | 0.06 |
| Property View | Yes |
Interior
| Cooling | Central Air |
|---|---|
| Heating | Forced Air, Natural Gas |
| Heating Yes / No | Yes |
| Cooling Yes / No | Yes |
| Interior Features | Balcony, Ceiling Fans, Cathedral Ceilings, Eat In Kitchen, Granite Counters, Multiple Staircases, Open Floorplan, Pull Down Attic Stairs, Walk In Closets |
| Appliances | Double Oven, Dishwasher, Gas Cooking, Gas Cooktop, Disposal, Gas Oven, Gas Range, Gas Water Heater, Microwave |
| Fireplace Yes / No | Yes |
Exterior
| Security Features | Gated Community |
|---|---|
| Fencing | Glass, Wood |
Parking
| Attached Garage Yes / No | Yes |
|---|---|
| Parking Features | On Street |
| Garage Yes / No | Yes |
Utilities
| Utilities | Sewer Connected, Water Connected |
|---|
Location
| Community Features | Gated, Pool |
|---|
Area Information
| State | CA |
|---|---|
| County | San Diego |
| City | El Cajon |
| Zip Code | 92019 |
| Area | 92019 El Cajon |
| Community Name | El Cajon |
| Listing VS Median (in El Cajon) | |
Price: $775,000 low | high Med: $598,000 sqft: 1,642 low | high Med: 1,424 $ / sqft: $472 low | high Med: $420 On site: 8 low | high Med: 48 | |
Market Activity 92019
Request a showing
Request a showing
Contact
Learn More About This Property

| State | CA |
|---|---|
| County | San Diego |
| City | El Cajon |
| Zip Code | 92019 |
| Area | 92019 El Cajon |
| Community Name | El Cajon |
| Listing VS Median (in El Cajon) | |
Price: $775,000 low | high Med: $598,000 sqft: 1,642 low | high Med: 1,424 $ / sqft: $472 low | high Med: $420 On site: 8 low | high Med: 48 | |