27420 Horizon View,Valencia, CA 91381
Valencia, CA 91381


Description
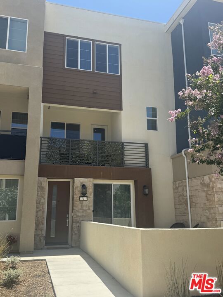
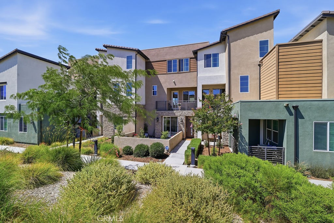
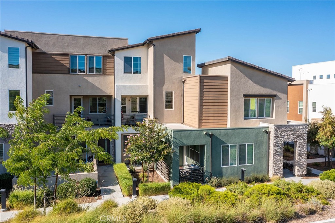
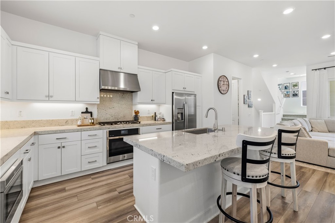
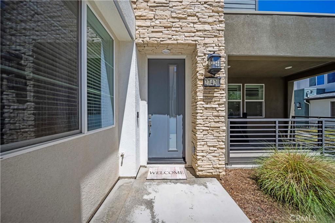
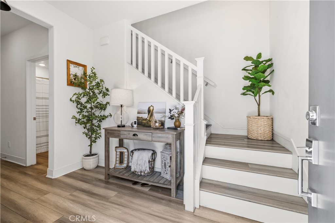
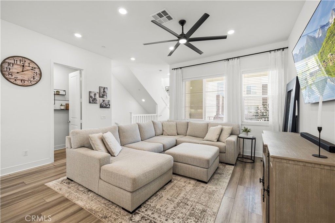
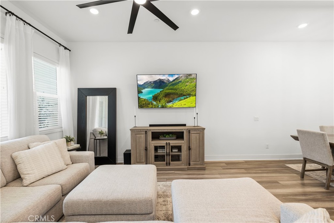
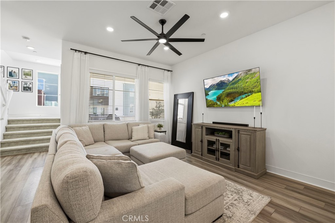
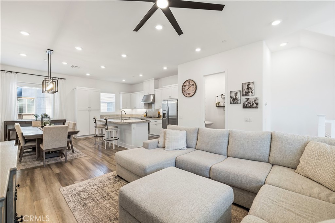
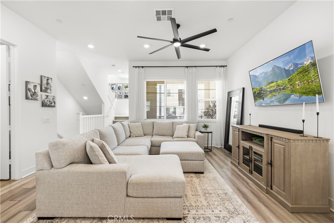
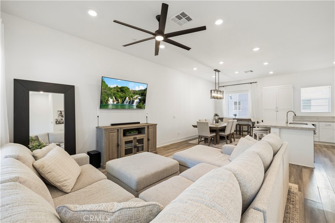
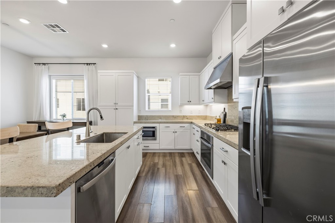
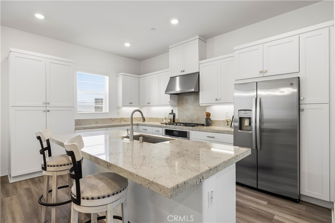
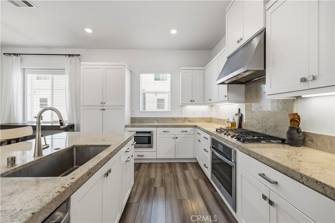
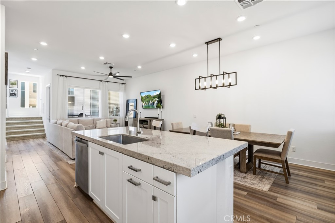
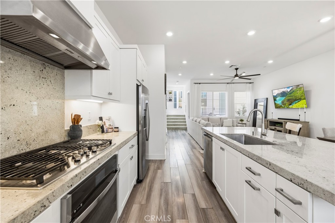
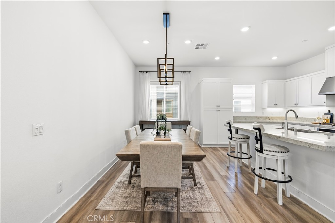
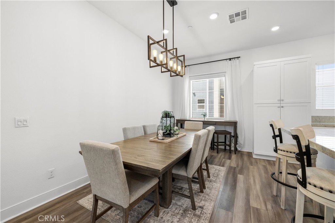
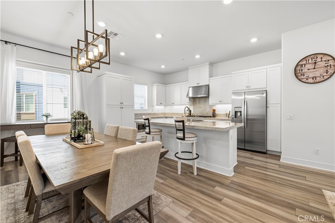
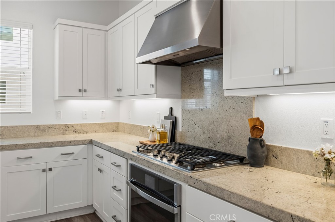
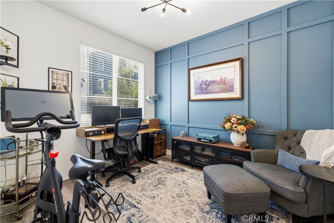
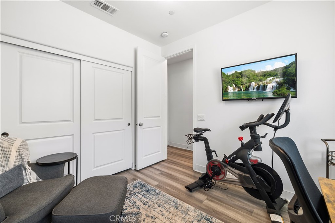
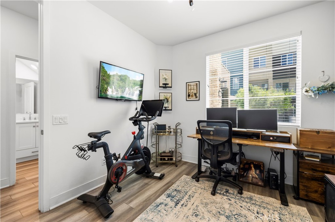
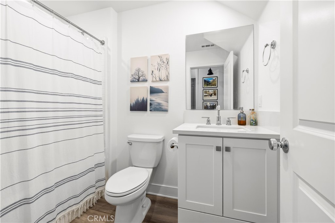
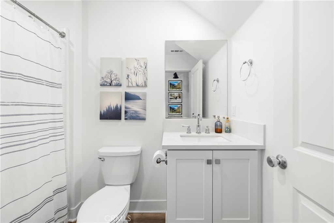
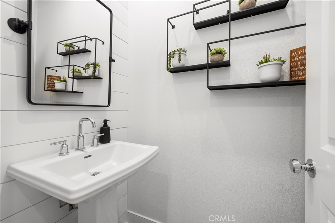
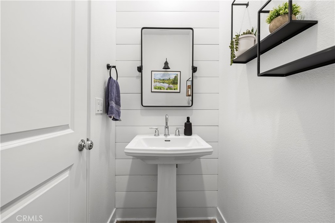
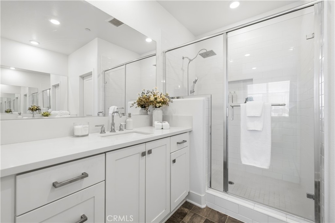
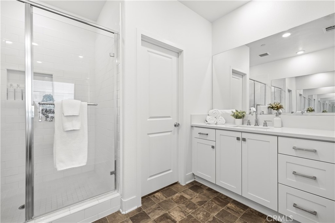
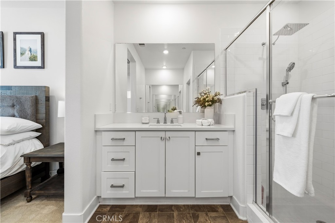
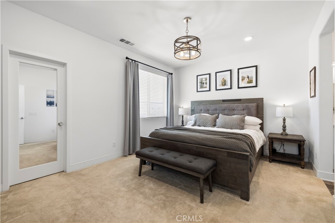
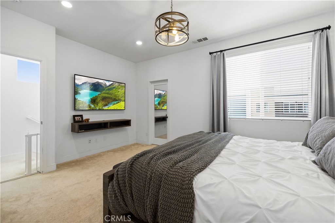
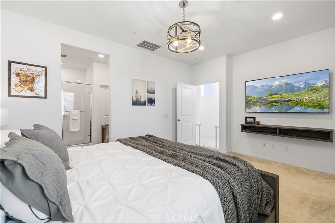
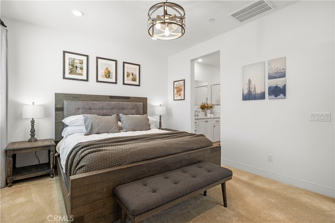
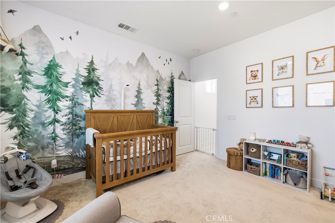
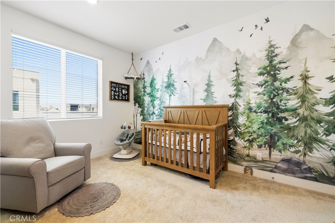
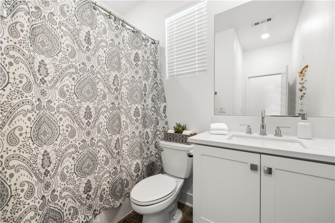
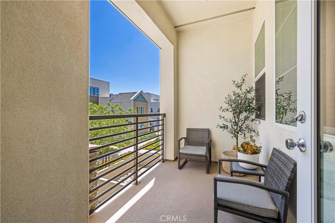
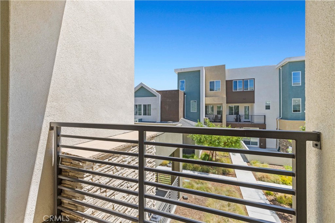
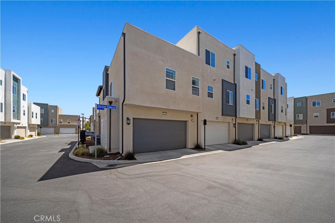
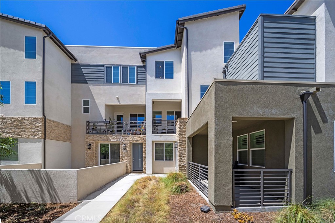
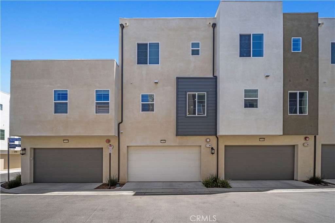
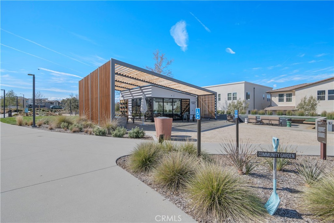
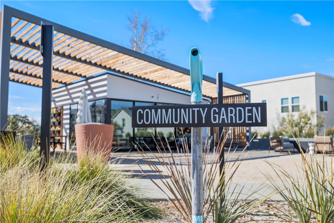
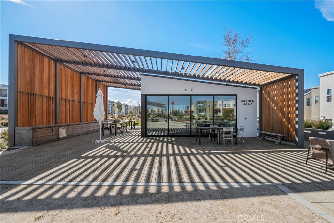
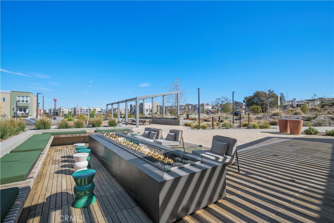
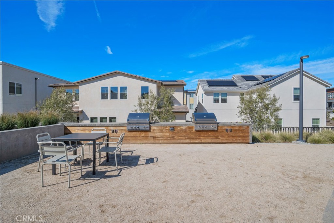
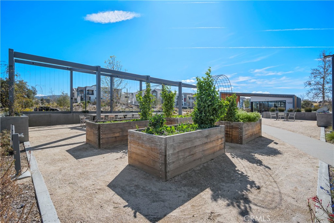
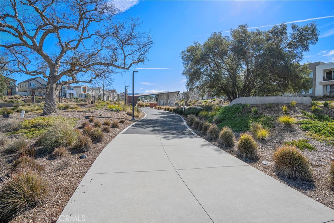
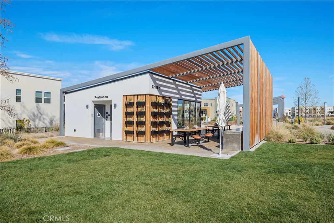
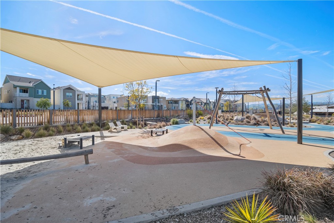
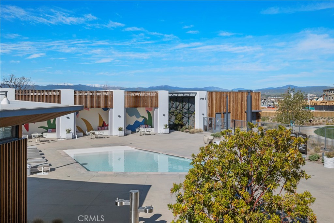
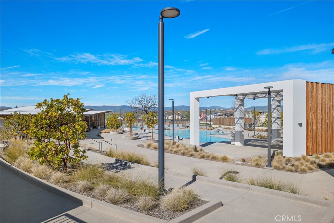
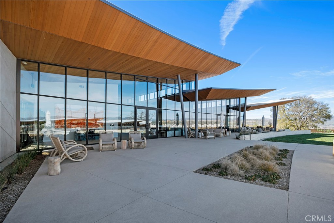
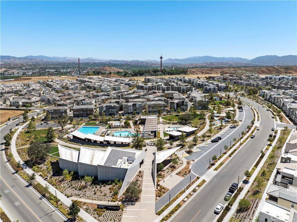
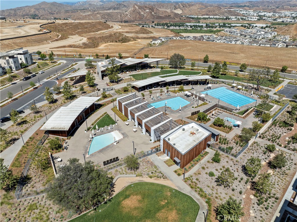
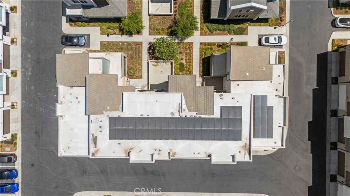
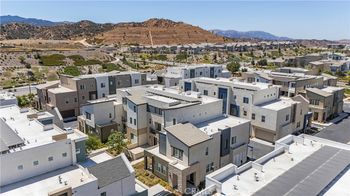
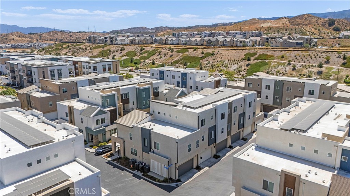
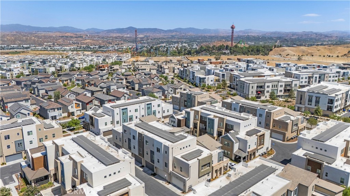
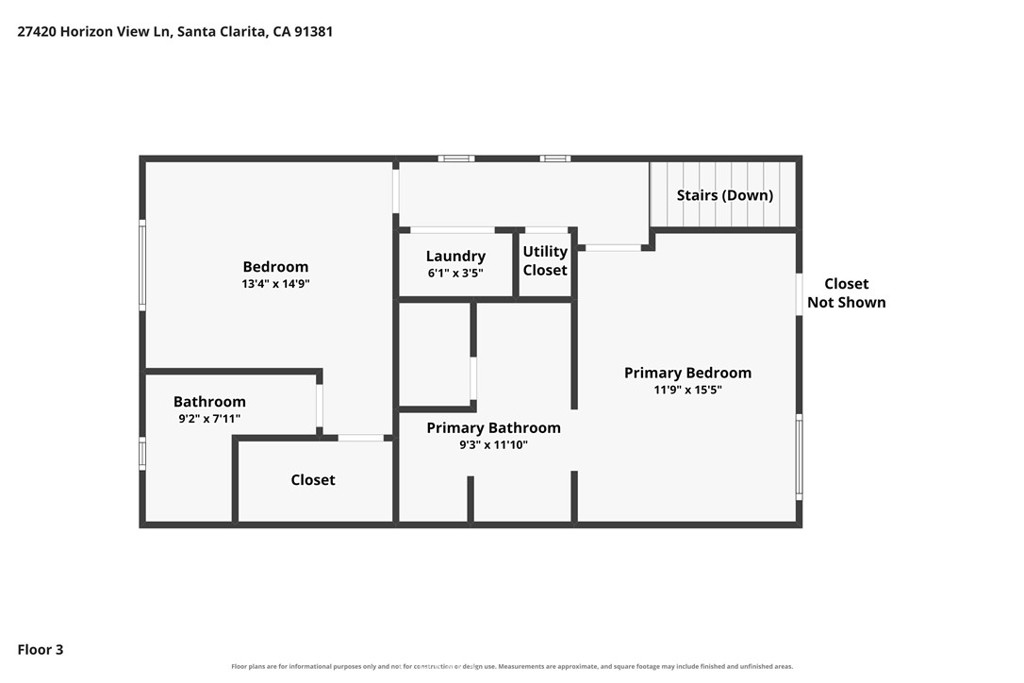
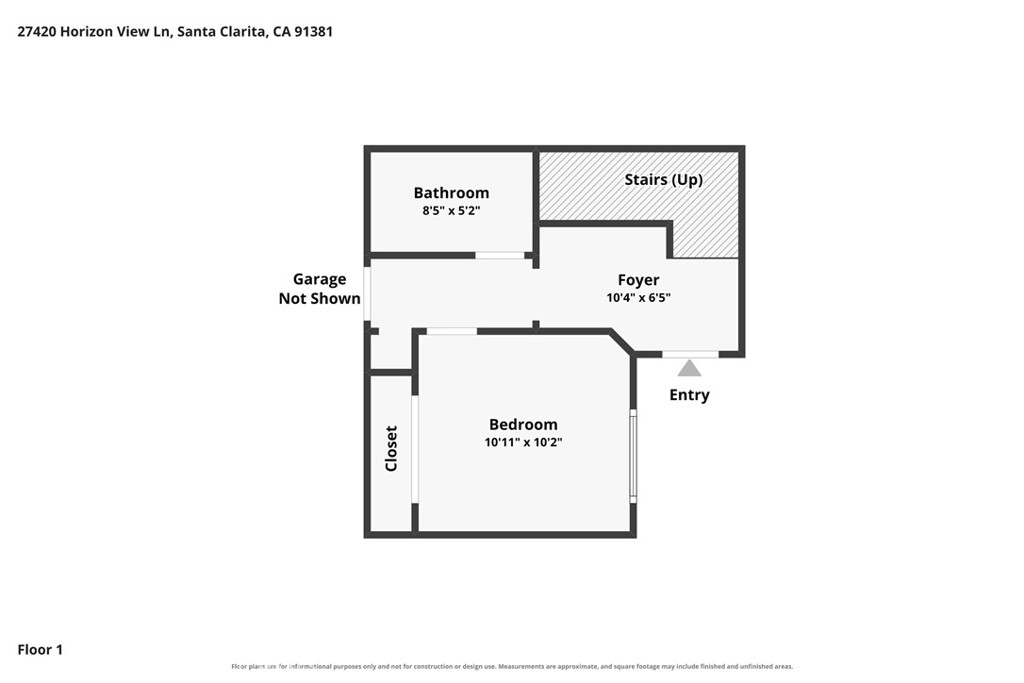
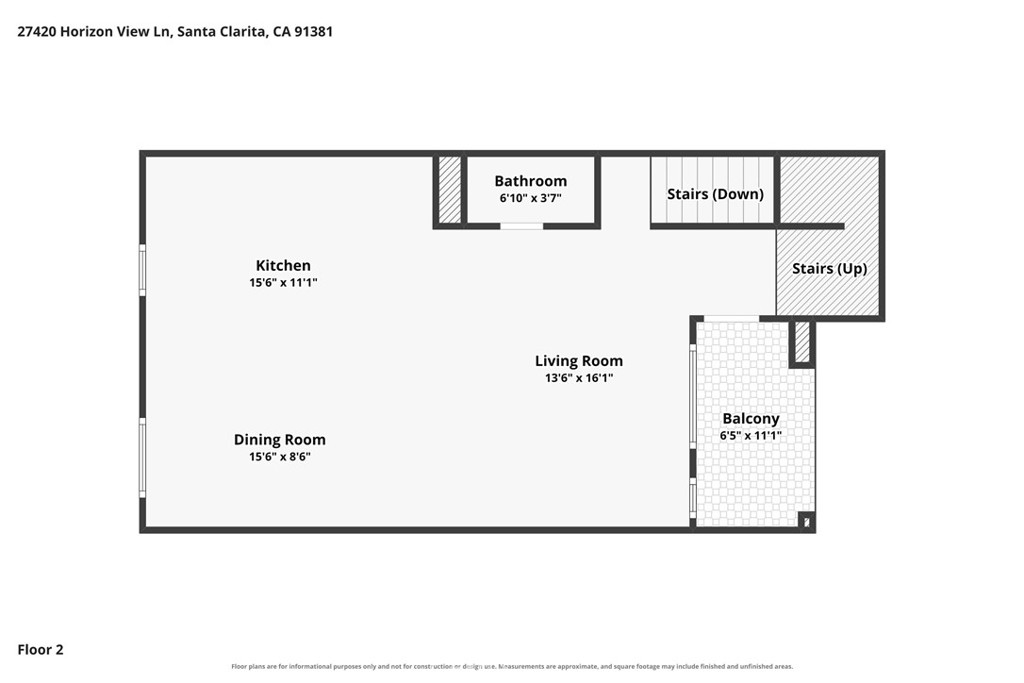
Welcome to this beautifully upgraded newer home, ideally positioned along a peaceful courtyard away from street noise. Each bedroom features its own en-suite bathroom, making the floor plan ideal for multi-generational living, guests, a home office, or added privacy. The first level begins with a formal entry and includes a private bedroom suite with a full bathroom, courtyard view, custom wood molding accent wall, and individual access. Currently used as an office, this space offers incredible versatility. The attached 2-car garage is fully drywalled with direct access and a built-in EV charger. Additional features include a tankless water heater and full fire sprinkler system. The heart of the home is the expansive second level, featuring an open-concept layout with soaring ceilings and abundant natural light. The great room connects the living, dining, and kitchen areas, creating an ideal space for entertaining and everyday living. Courtyard-facing windows provide a peaceful outlook and natural daytime shading for added energy efficiency. The upgraded kitchen features thick countertops, extended soft-close cabinetry, roll-out pantry storage, built-in cooktop with stainless steel hood, built-in oven, microwave drawer, and upgraded pendant lighting. The powder room features a custom mirror, shelving, and shiplap accent wall. Throughout the home are recessed lighting, dimmers in every room, wood blinds, upgraded fixtures, and outlets for wall-mounted TVs. Upstairs, the spacious primary suite features soaring ceilings, a walk-in closet, tiled walk-in shower, dual-sink vanity, chandelier, and recessed lighting. The third bedroom is generously sized with its own full en-suite bathroom with tub and custom accent wall. A dedicated laundry room and multiple skylights complete the bright and airy top floor. Smart-home features include an upgraded thermostat, Ring security and alarm system, Wi-Fi mesh system, and Wi-Fi extenders. Enjoy a quiet courtyard setting within walking distance of four parks, including Confluence Park and Verve Park, the farmers market, and planned community amenities including a future public library and elementary school. With three private bedroom suites, a flexible first-floor bedroom with individual access, an expansive open-concept great room, smart-home technology, extensive upgrades, and a peaceful interior location, this home offers a thoughtful combination of style, functionality, and modern Valencia living.
Details
| MLS # | SR26180167 |
|---|---|
| Listing Type | For Sale |
| Style | House |
| HOA Dues | $260 |
| Sub-Type | Resale |
| Status | Active |
| Year | 2022 |
| Days On Site | 8 |
| Listing Provided By | RE/MAX Gateway | Kym De Lorenzo |
Features
| Bed(s) | 3 |
|---|---|
| Bath(s) | 4 Total |
| SQ Feet | 1,800 |
| Garage | 2 |
| Story(s) | 3 |
| Units | 50 |
| Acreage | 0.56 |
| Property View | Yes |
Interior
| Cooling | Central Air |
|---|---|
| Heating | Solar |
| Heating Yes / No | Yes |
| Cooling Yes / No | Yes |
| Interior Features | Bedroom On Main Level |
| Fireplace Yes / No | Yes |
Exterior
| Lot Features | Zero To One Unit Acre |
|---|
Parking
| Attached Garage Yes / No | Yes |
|---|---|
| Garage Yes / No | Yes |
Utilities
| Sewer | Public Sewer |
|---|
Location
| Community Features | Mountainous |
|---|
Area Information
| State | CA |
|---|---|
| County | Los Angeles |
| City | Valencia |
| Zip Code | 91381 |
| Area | FPTV FivePoint Valencia |
| Community Name | Orchard (ORCH5P) |
| Listing VS Median (in Orchard (ORCH5P)) | |
Price: $664,995 low | high Med: $664,995 sqft: 1,800 low | high Med: 1,800 $ / sqft: $369 low | high Med: $369 On site: 8 low | high Med: 8 | |
Market Activity 91381
Request a showing
Request a showing
Contact
Learn More About This Property

| State | CA |
|---|---|
| County | Los Angeles |
| City | Valencia |
| Zip Code | 91381 |
| Area | FPTV FivePoint Valencia |
| Community Name | Orchard (ORCH5P) |
| Listing VS Median (in Orchard (ORCH5P)) | |
Price: $664,995 low | high Med: $664,995 sqft: 1,800 low | high Med: 1,800 $ / sqft: $369 low | high Med: $369 On site: 8 low | high Med: 8 | |