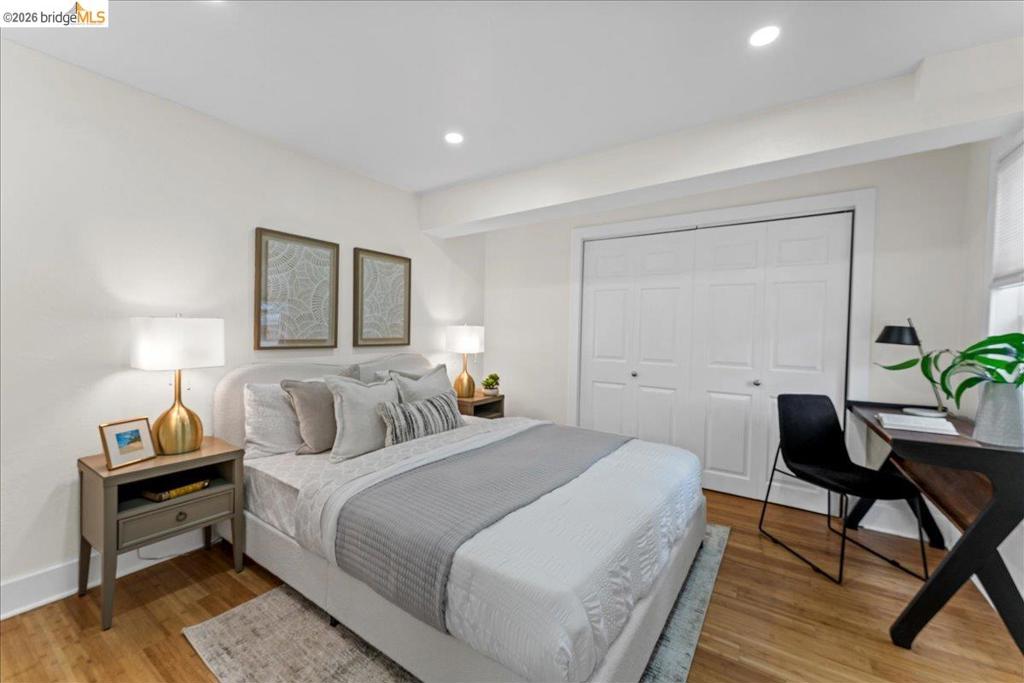
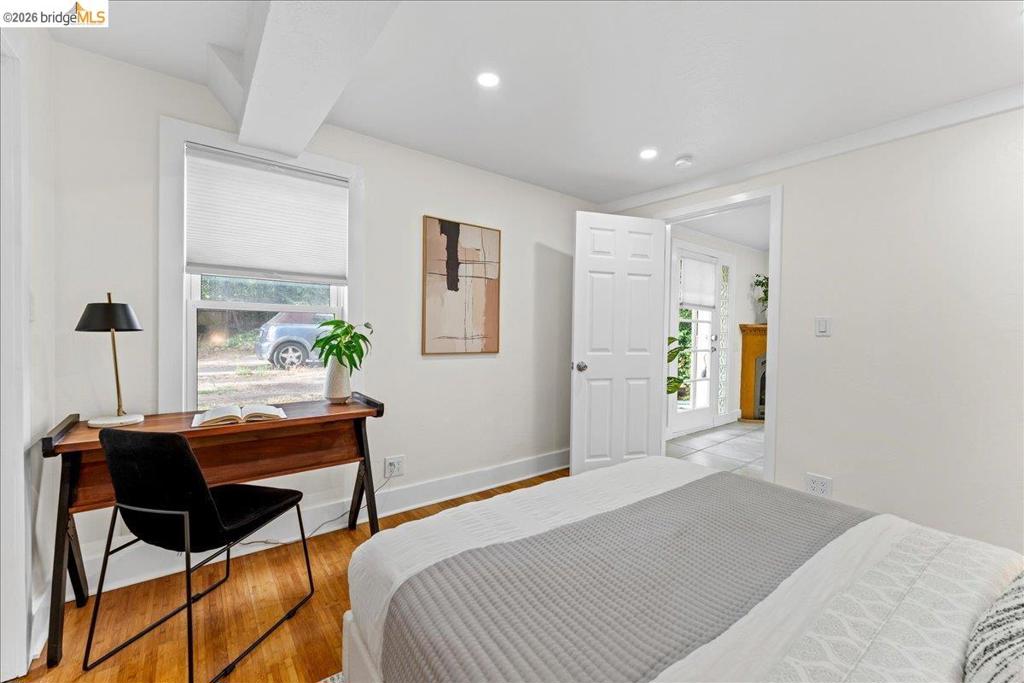
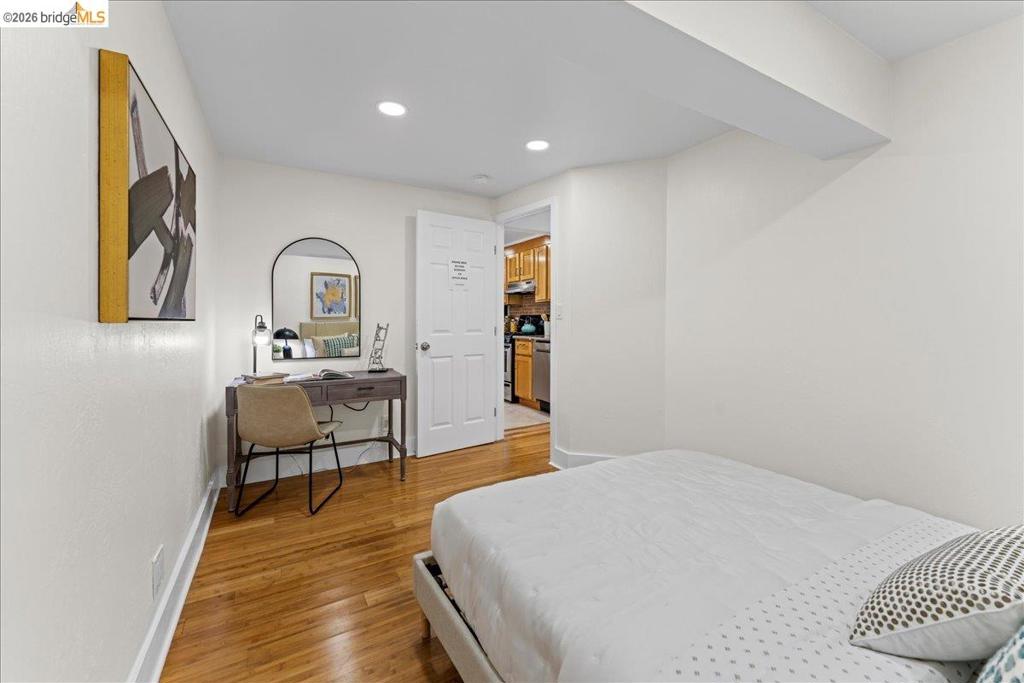
Hardwood-style flooring extends throughout this room, featuring recessed lighting and a built-in closet with bifold doors
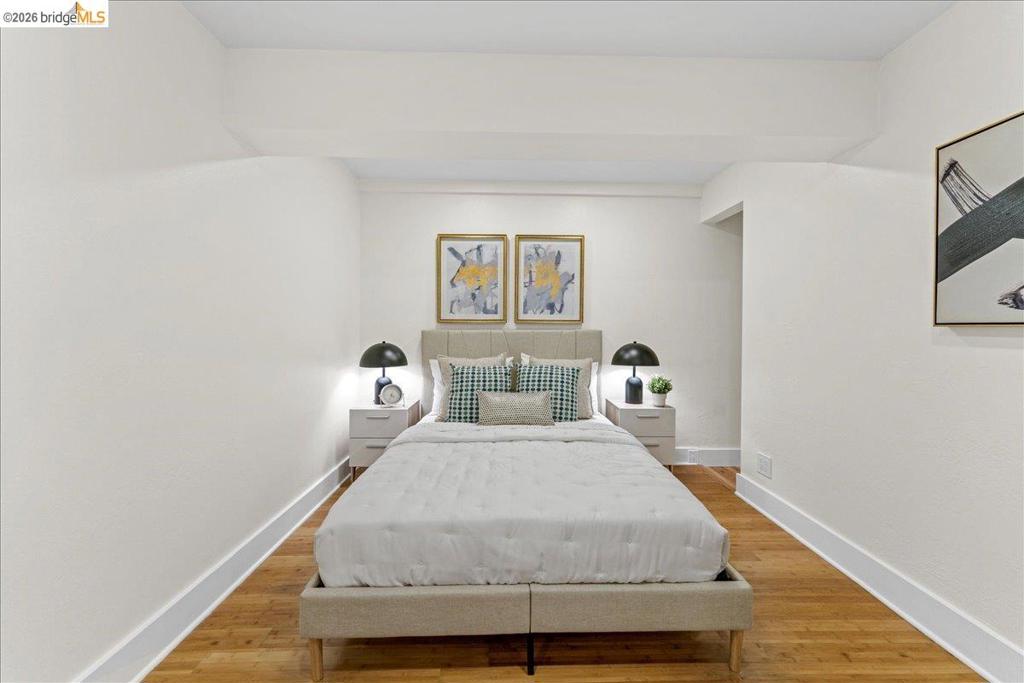
Bright room with wood-finish flooring, white walls, and recessed lighting
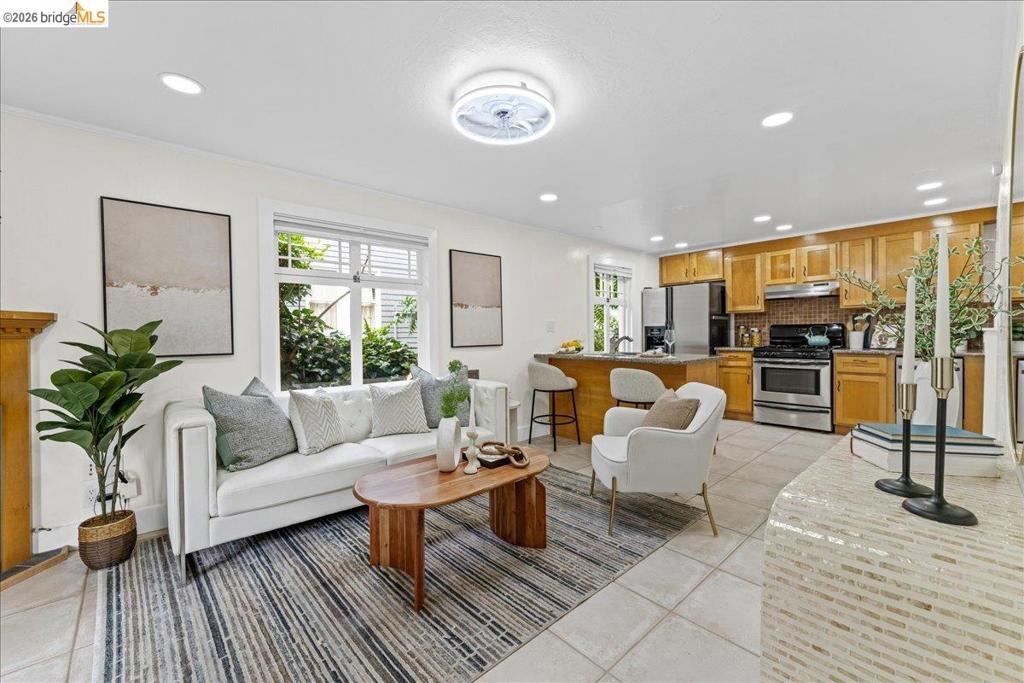
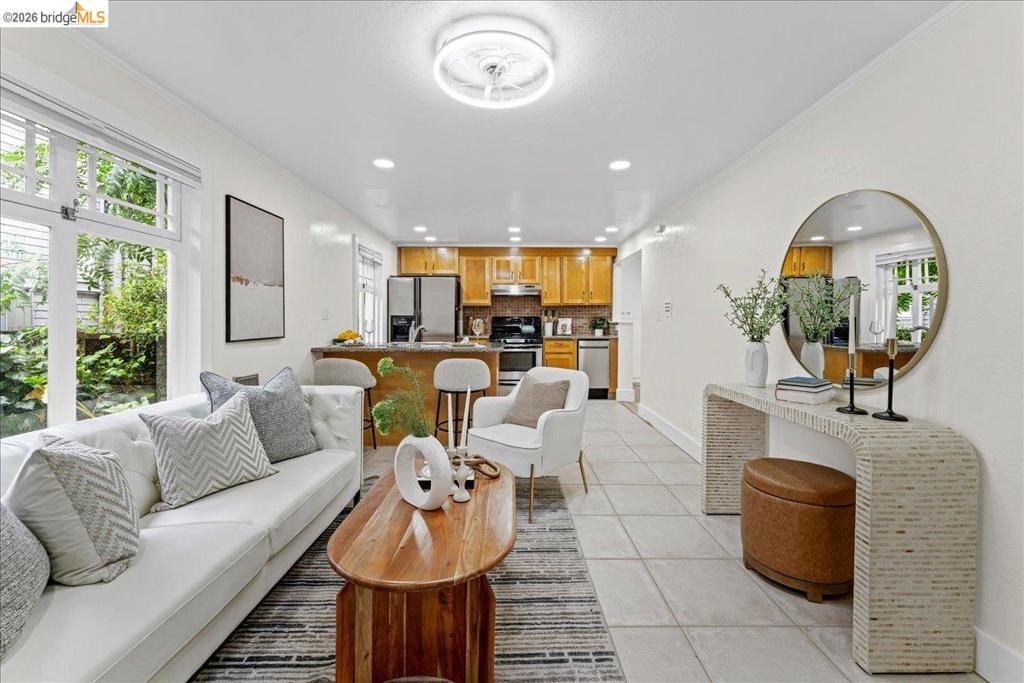
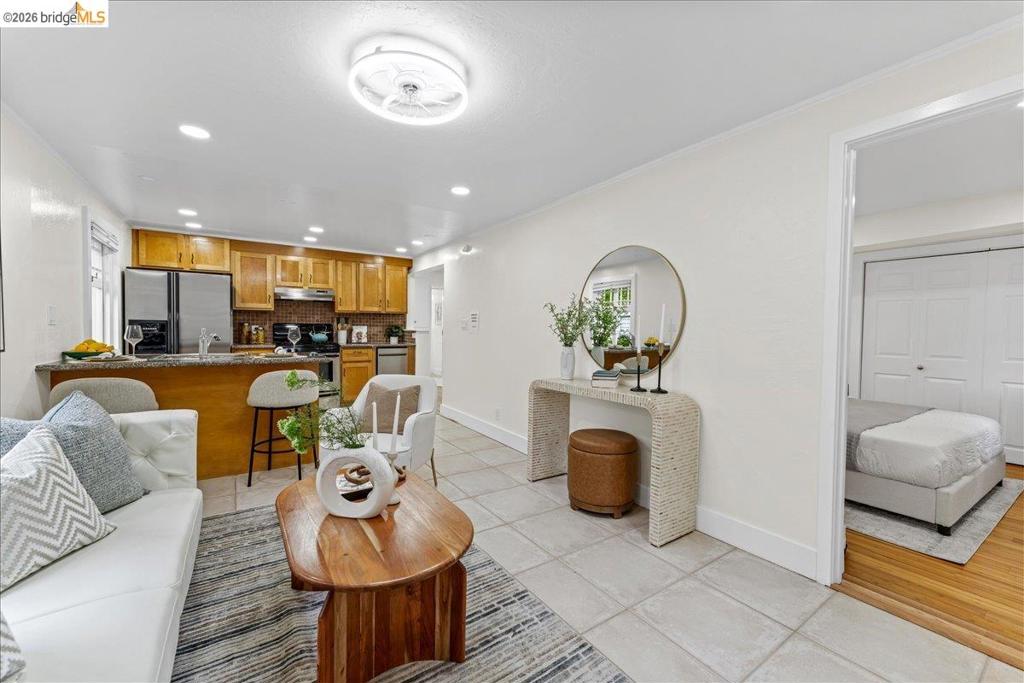
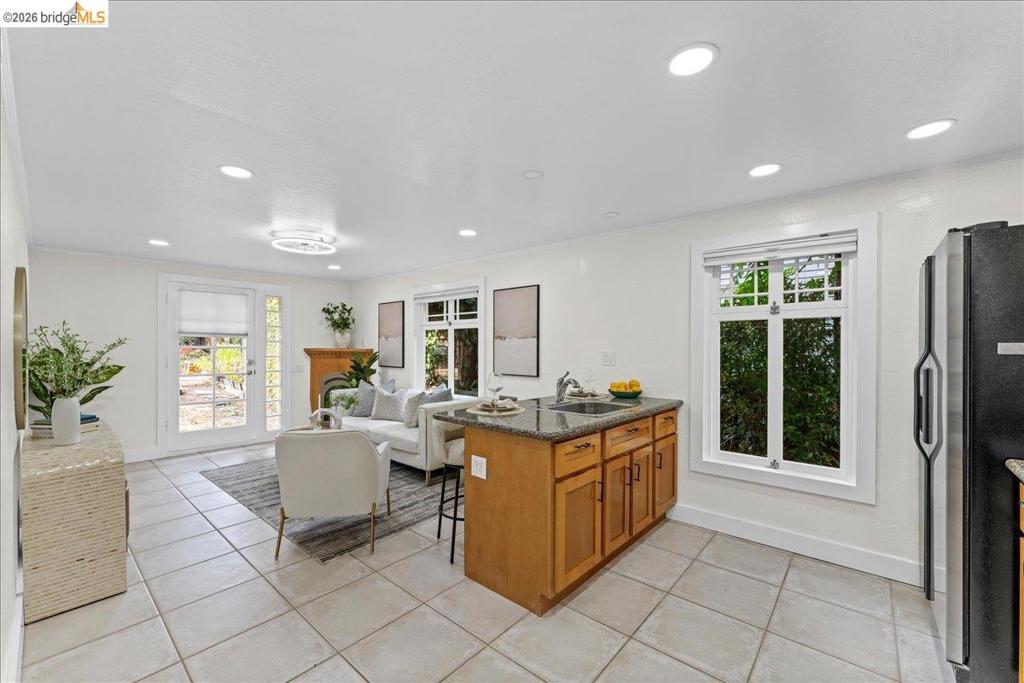
Open-concept living area featuring recessed lighting, a kitchen island with seating, natural wood cabinetry, stainless steel appliances, and tile flooring
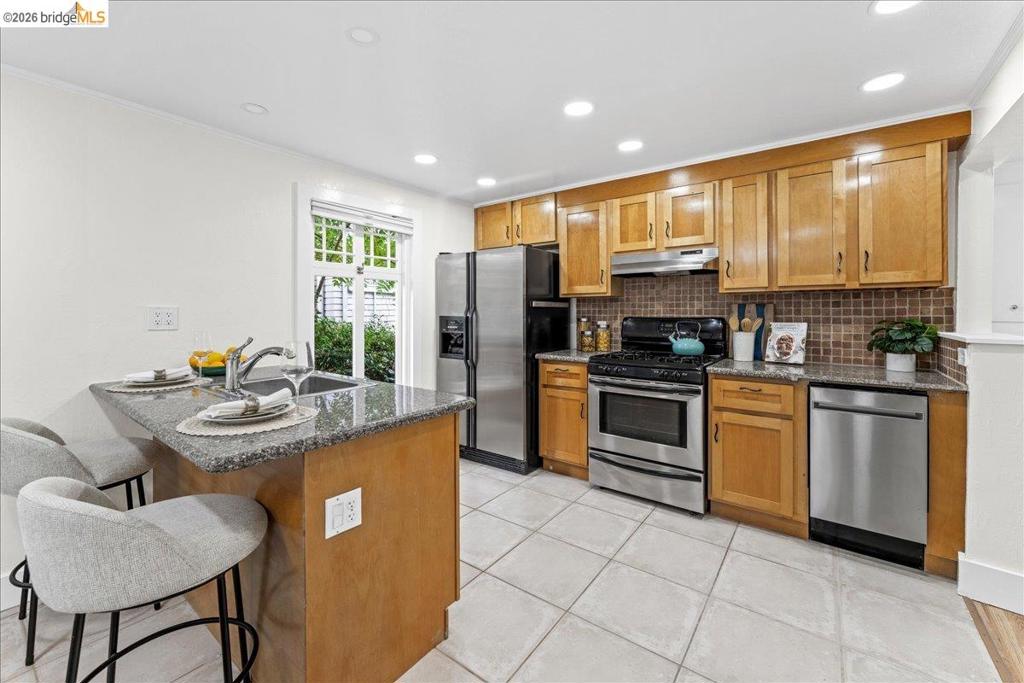
Open-concept living space featuring wood-finish cabinetry, stainless steel appliances, and a breakfast bar with stone countertops
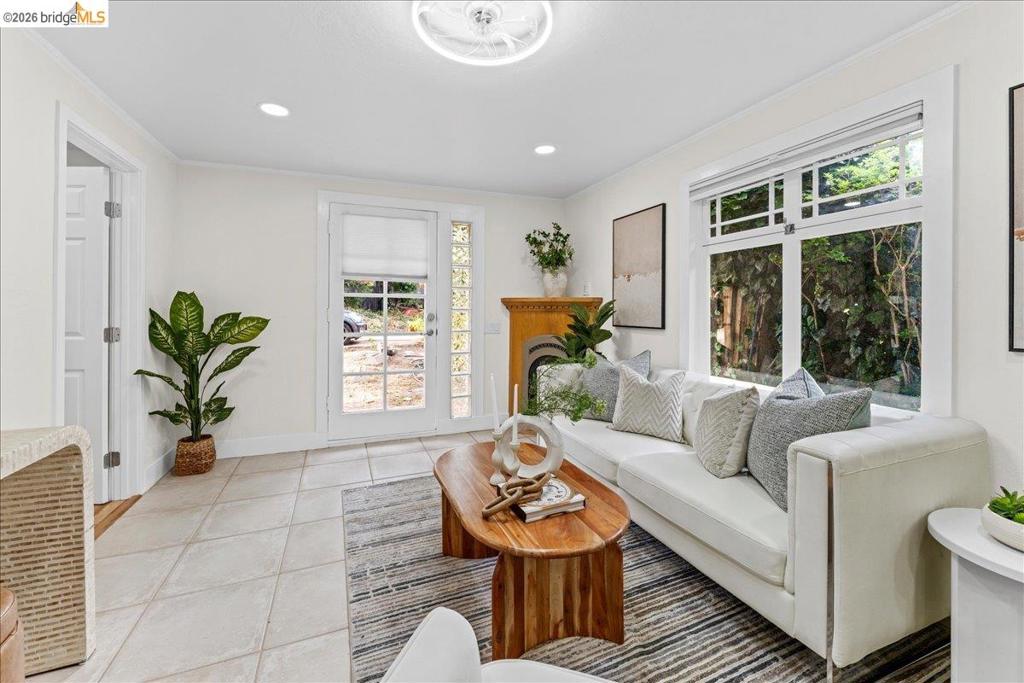
Open-concept living space featuring ceramic tile flooring, recessed lighting, and a ceiling fan
Bright living area featuring ceramic tile flooring and recessed lighting
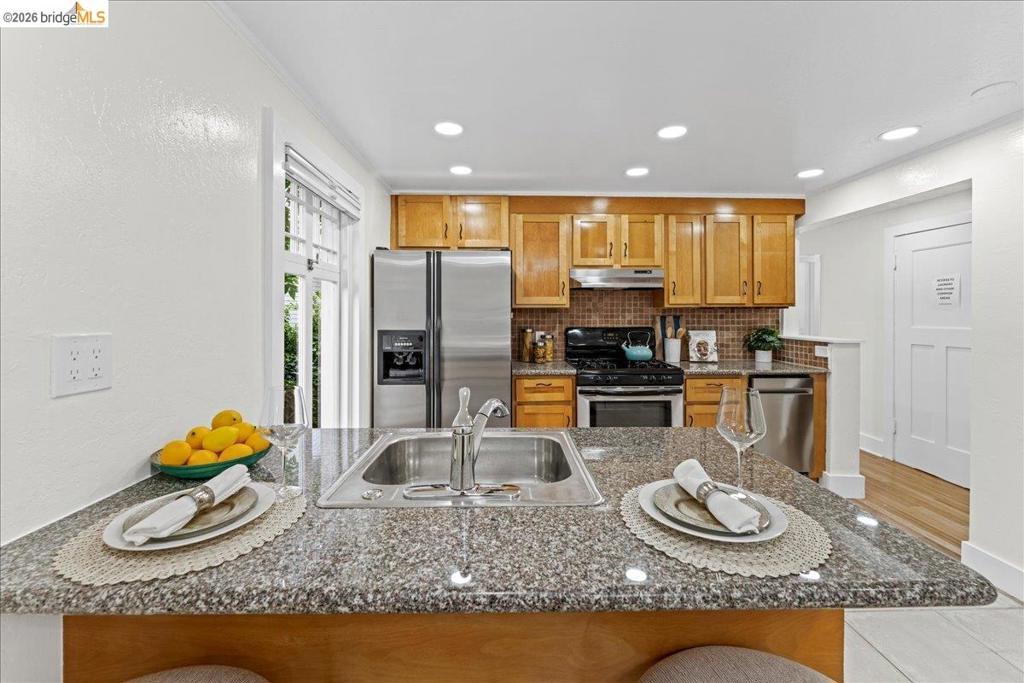
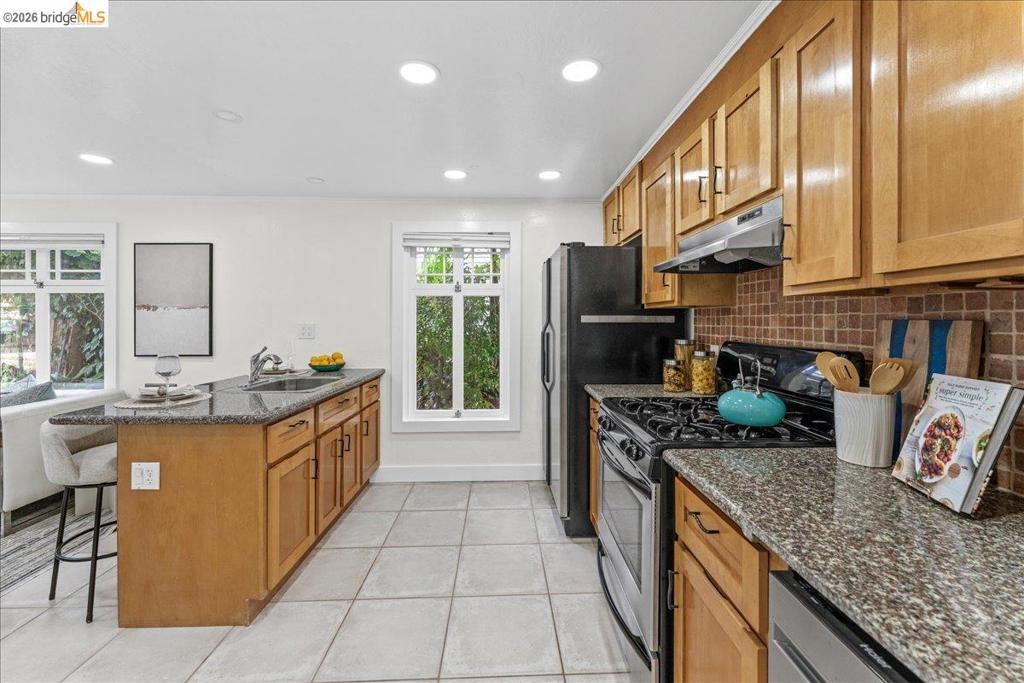
Kitchen featuring wood cabinetry, stainless steel appliances, granite countertops, and a tiled backsplash
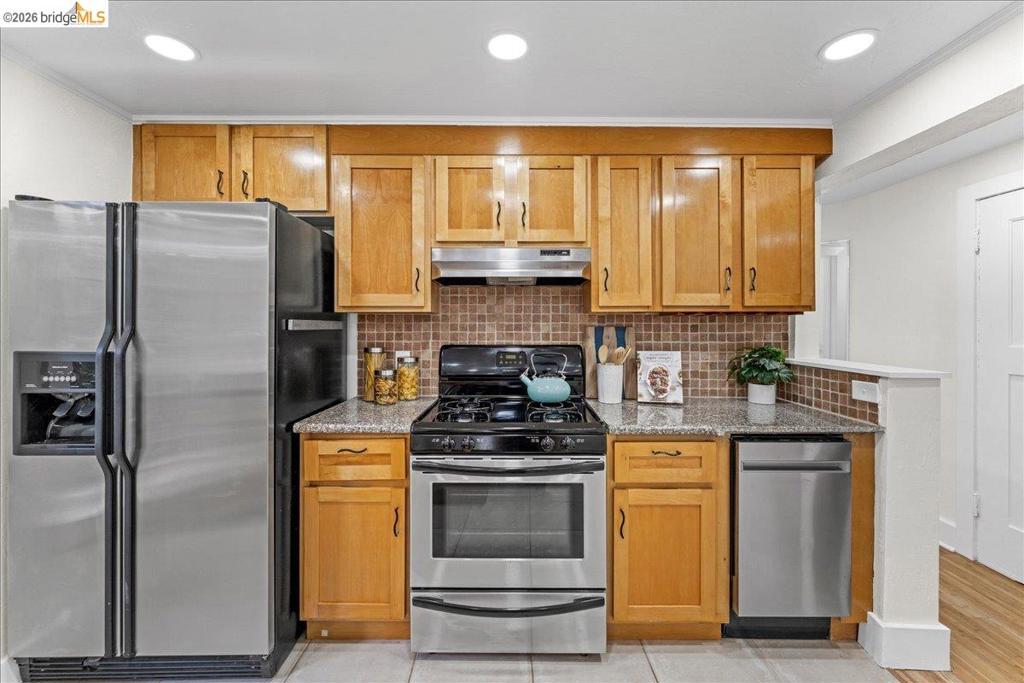
Kitchen featuring wood cabinetry, stainless steel appliances, speckled countertops, and a tiled backsplash
Kitchen featuring a granite-look island with an undermount sink and a stainless steel faucet
Open-concept living space featuring ceramic tile flooring, recessed lighting, and a wood-finish kitchen island with a stone countertop
Kitchen featuring granite-style countertops, wood-finish cabinetry, stainless steel appliances, a tiled backsplash, and recessed lighting
Bright room featuring wood-finish flooring, white walls, and substantial baseboards
Hardwood flooring extending throughout the room
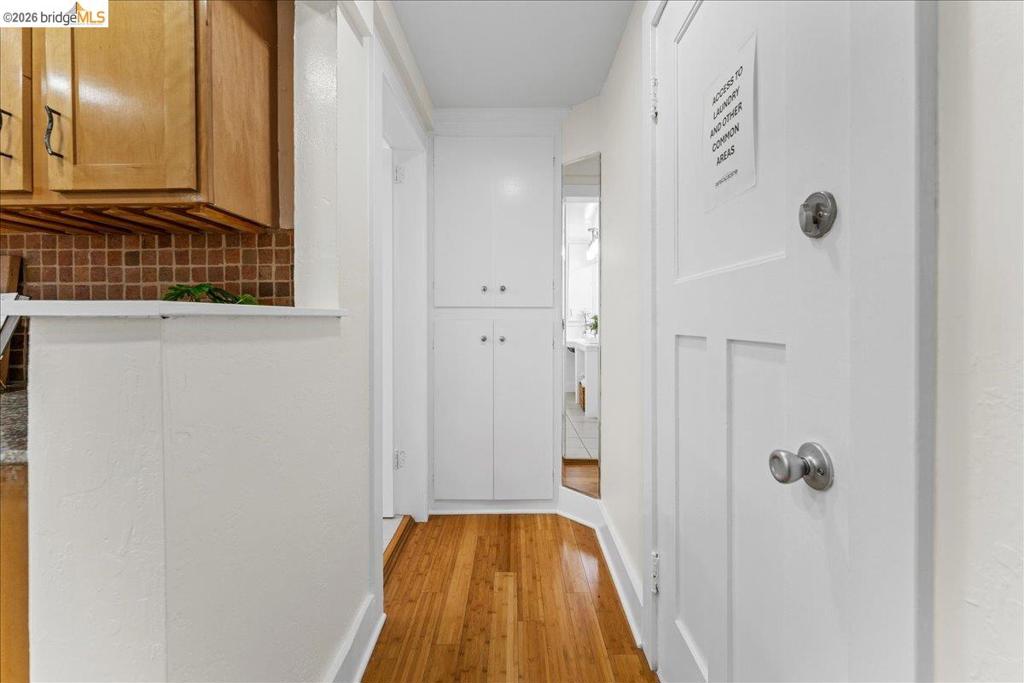
Hallway featuring wood-finish flooring, built-in white cabinetry, and a white paneled door
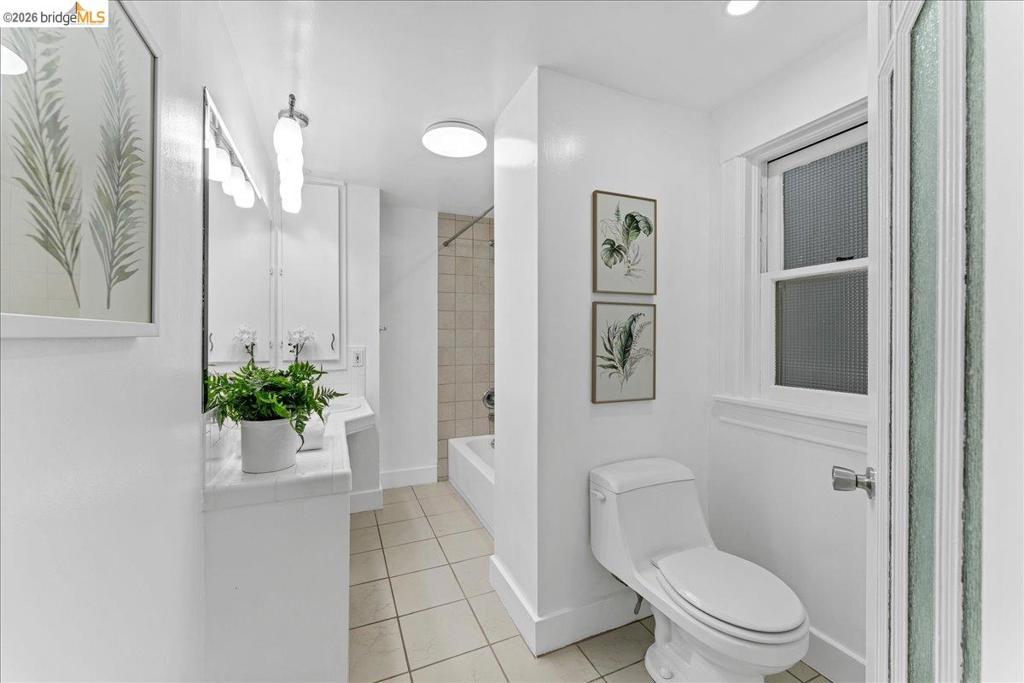
Bathroom featuring a white ceramic toilet, tiled flooring, a single window with obscured glass, and a vanity with integrated storage
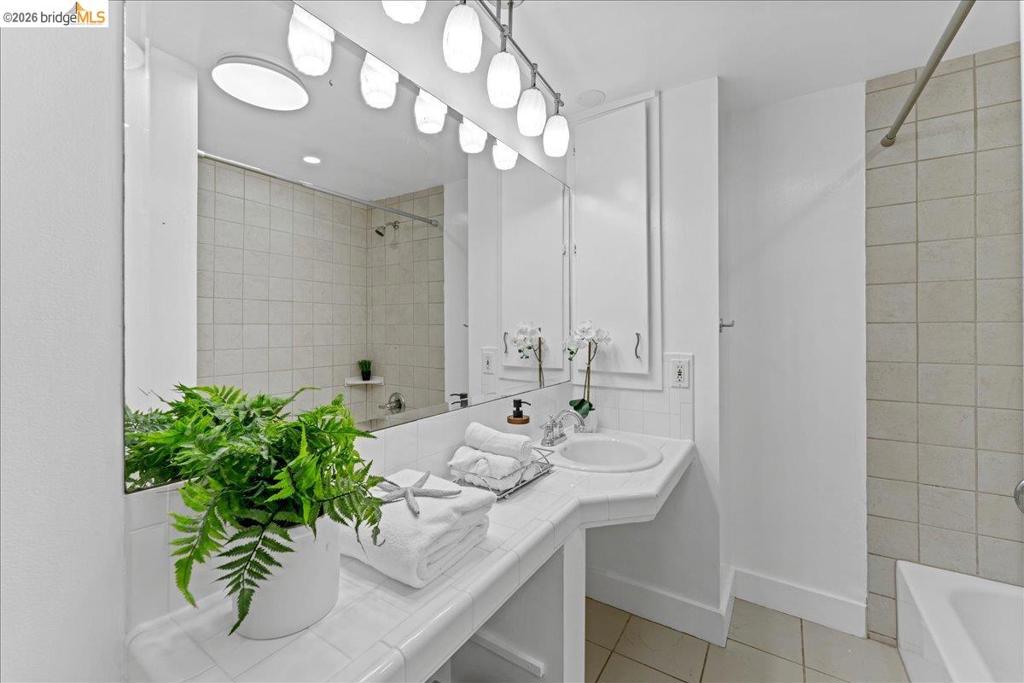
Bathroom featuring a white vanity with an integrated sink, large wall-mounted mirror, and overhead vanity lighting
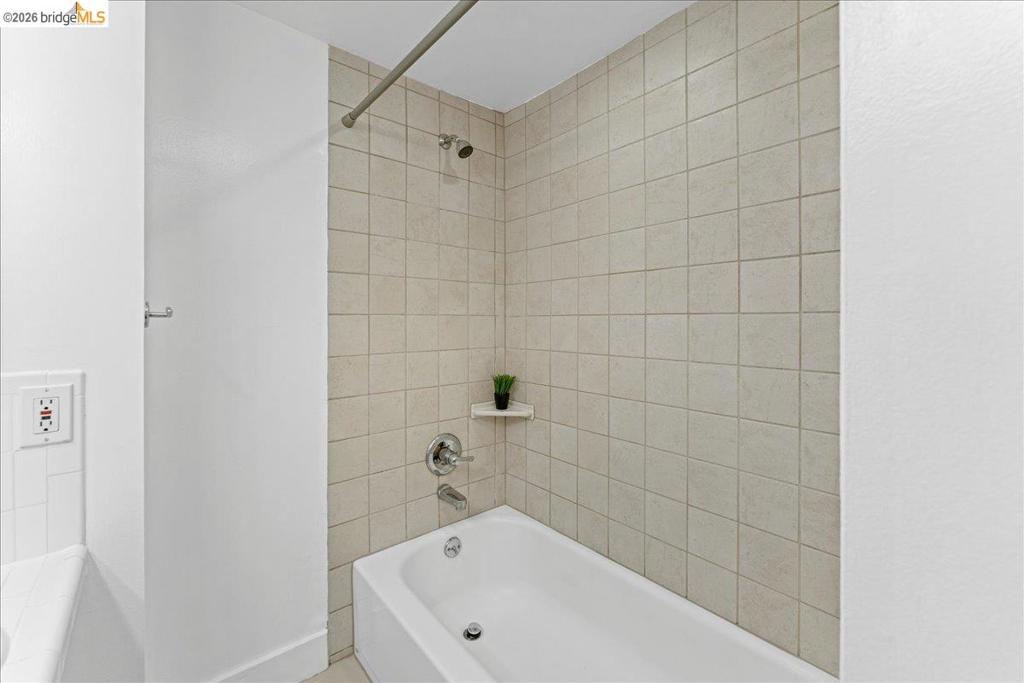
Bathtub and shower combination featuring neutral square tile surround, polished chrome fixtures, and a corner shelf
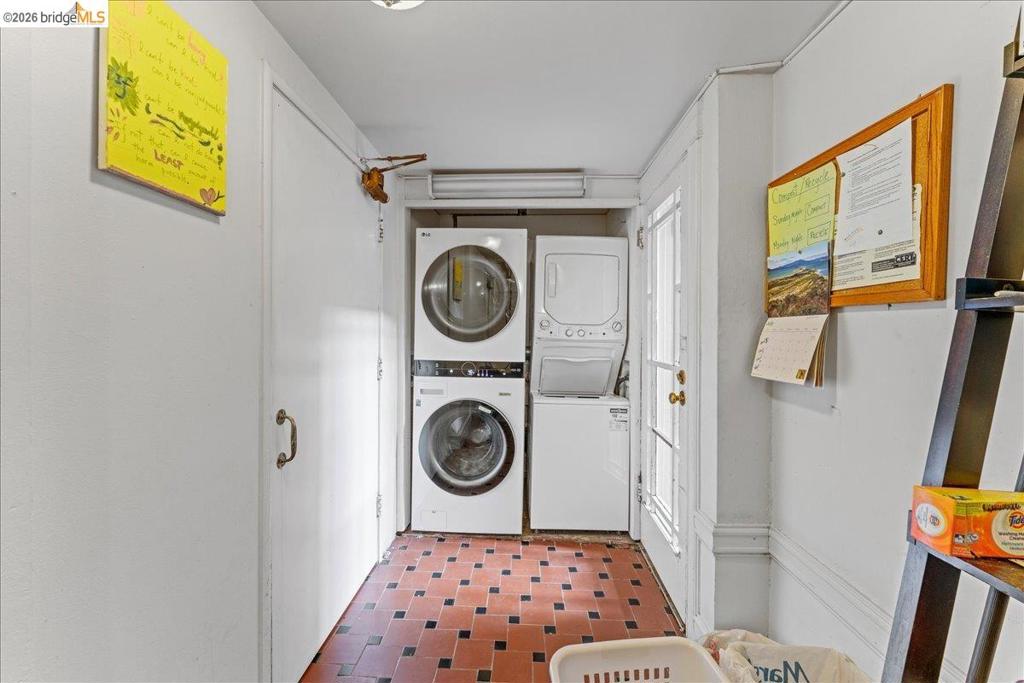
Laundry area featuring a stacked washer and dryer, tile flooring, and a glass-paneled door
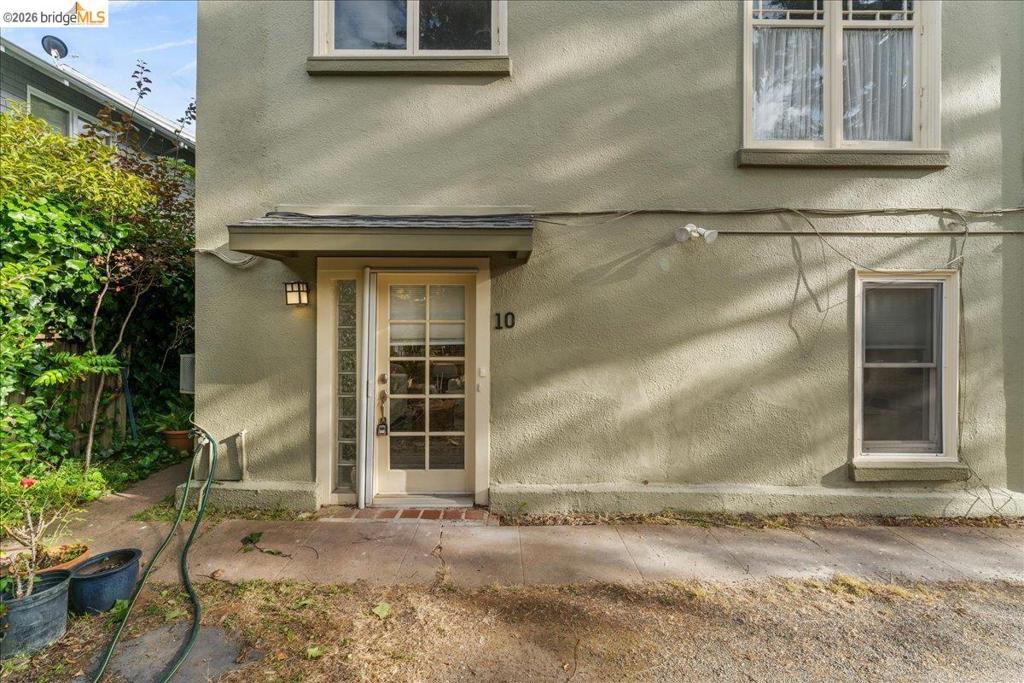
Stucco exterior featuring a transom window above the entry door and glass block sidelights
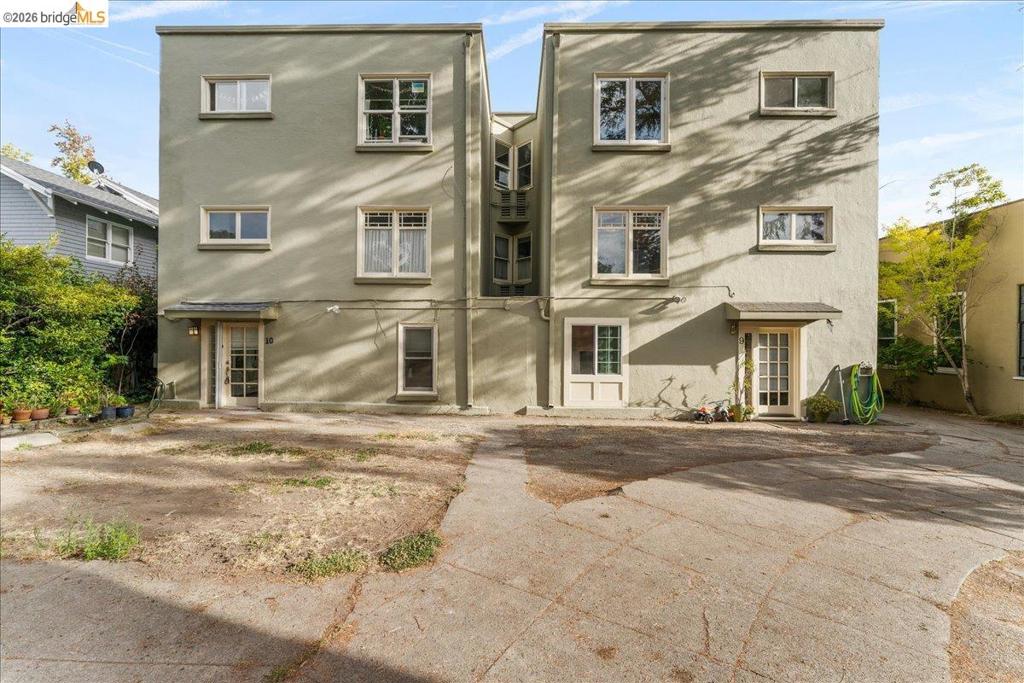
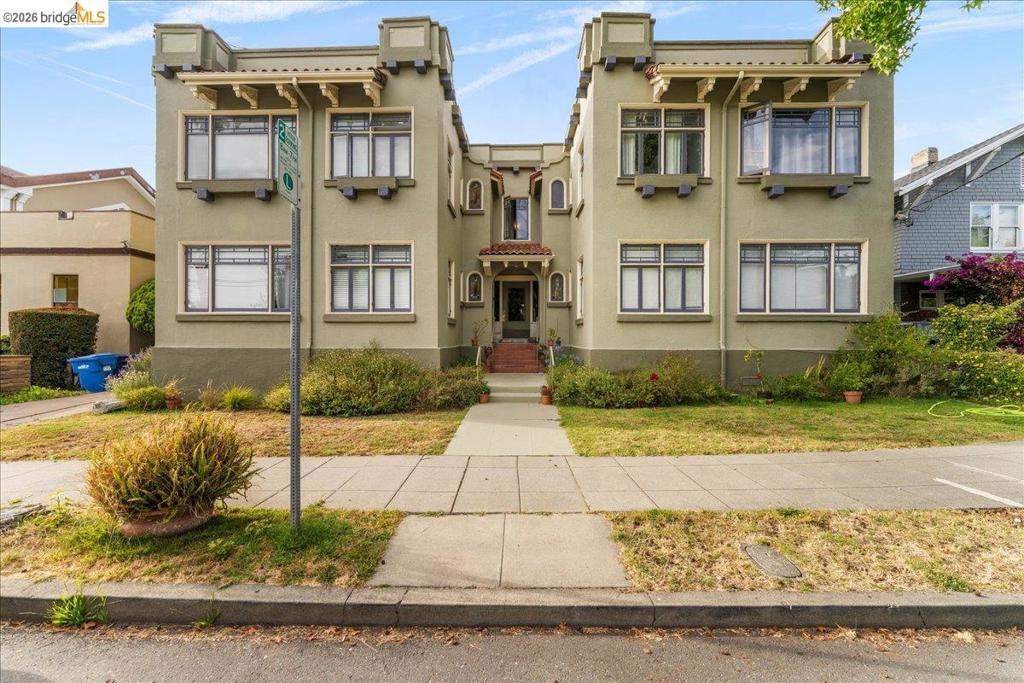
Two-story stucco property with multiple windows and separate ground-level entrances
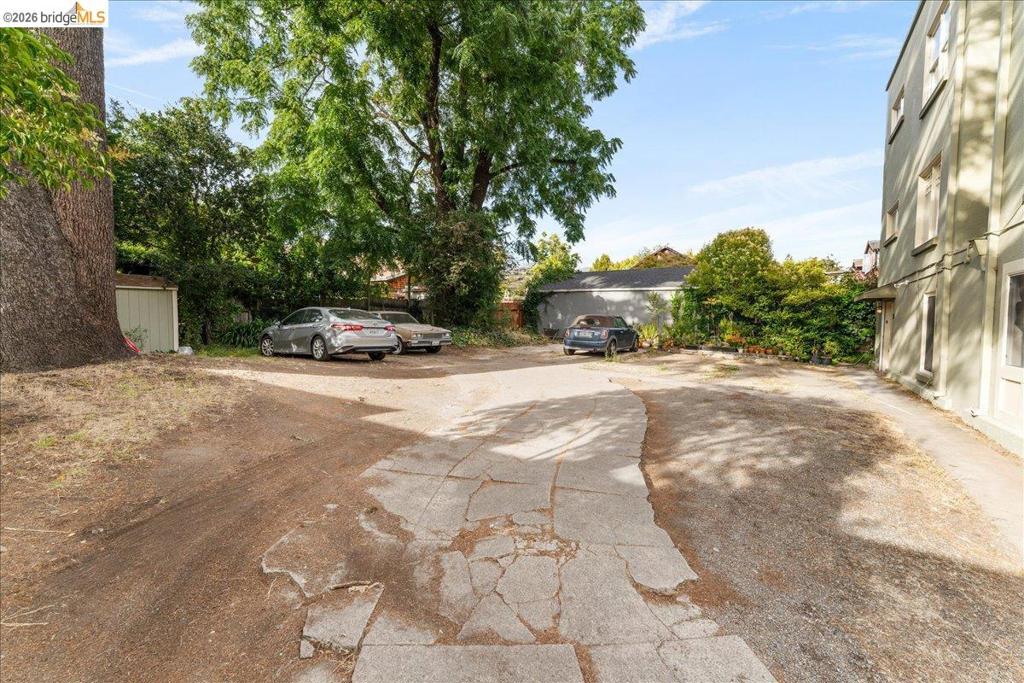
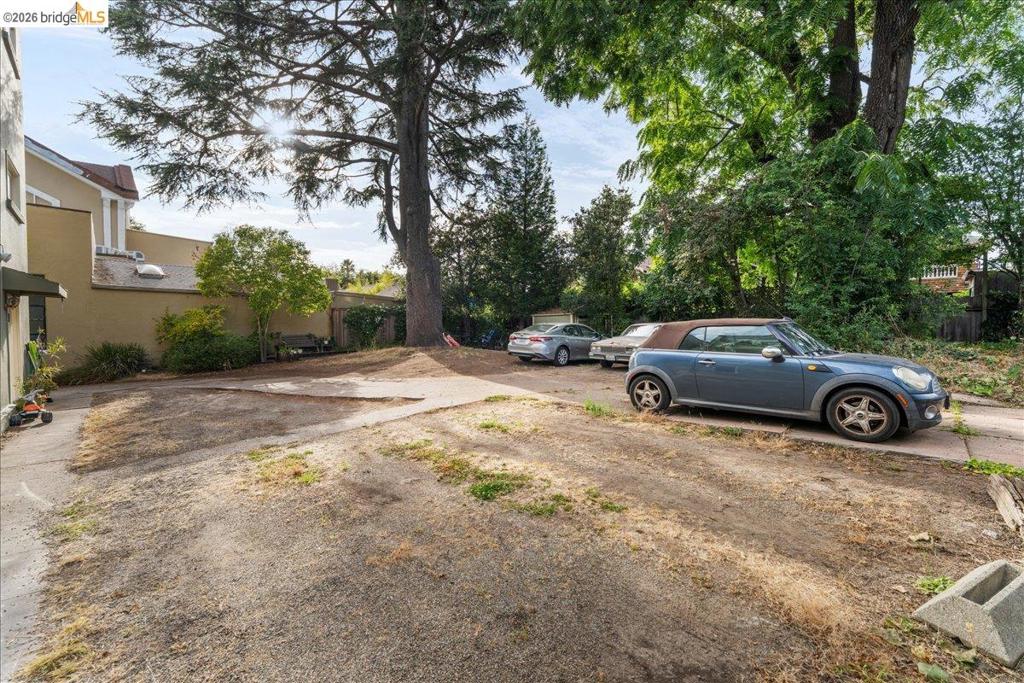
Expansive outdoor space featuring a partial paved drive, mature trees, and a detached shed
Expansive gravel and concrete drive with mature trees, a stucco property wall, and established perimeter foliage
Stucco exterior featuring multiple window styles, decorative architectural elements, a central arched entry, and mature landscaping
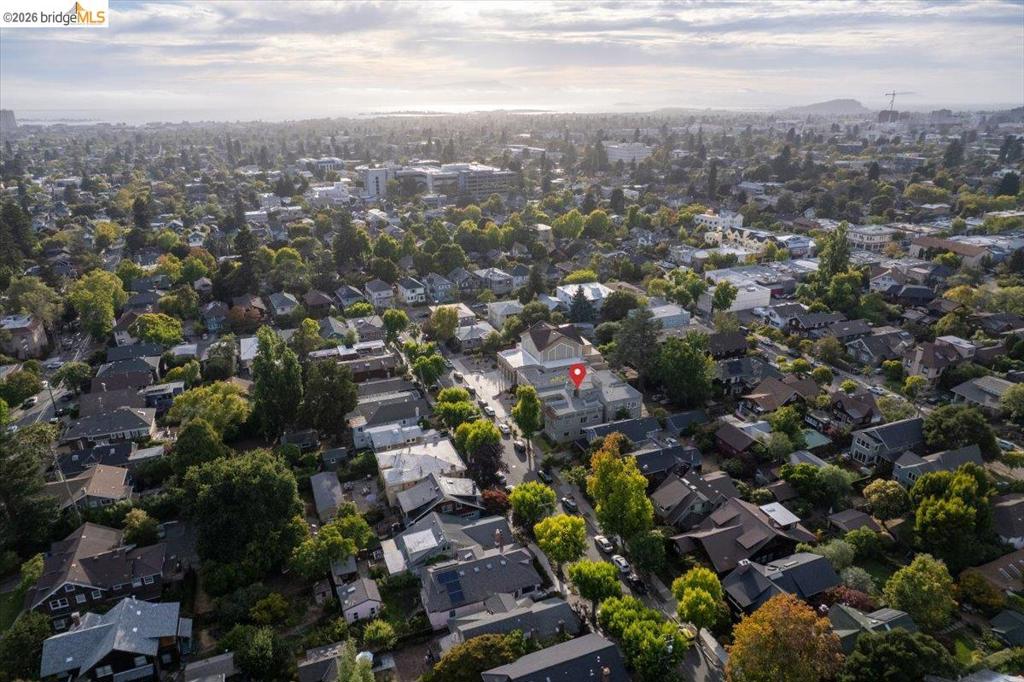
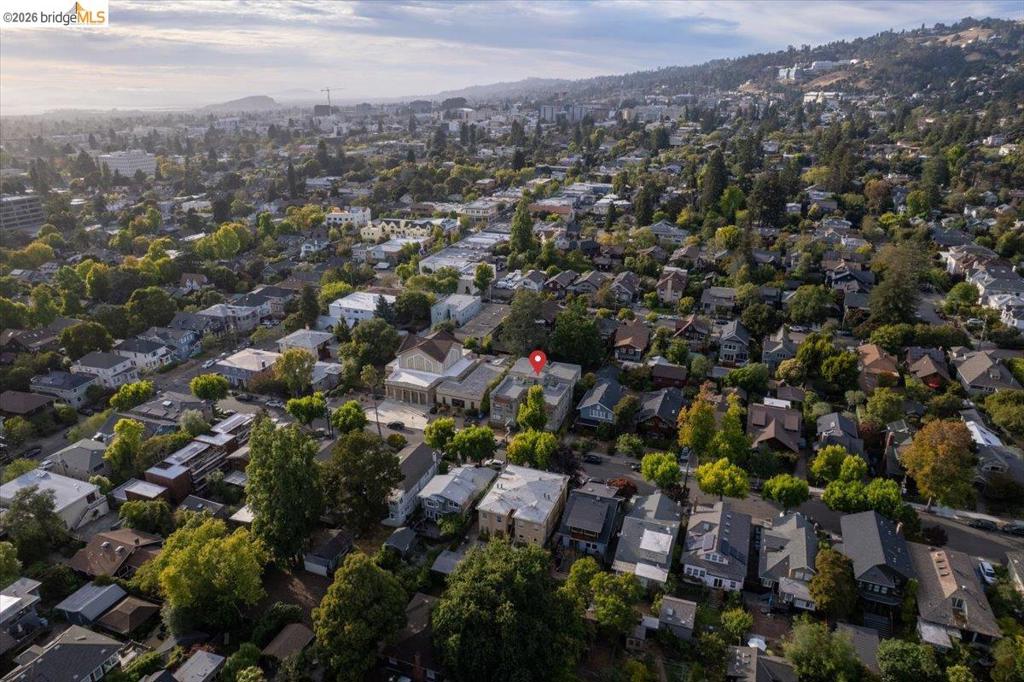
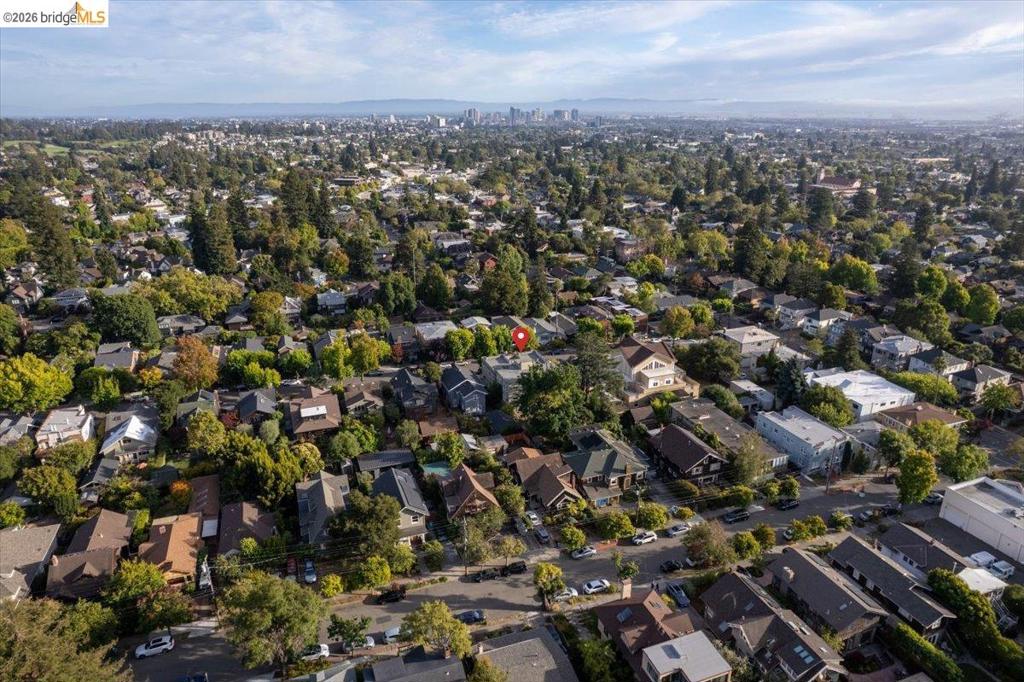
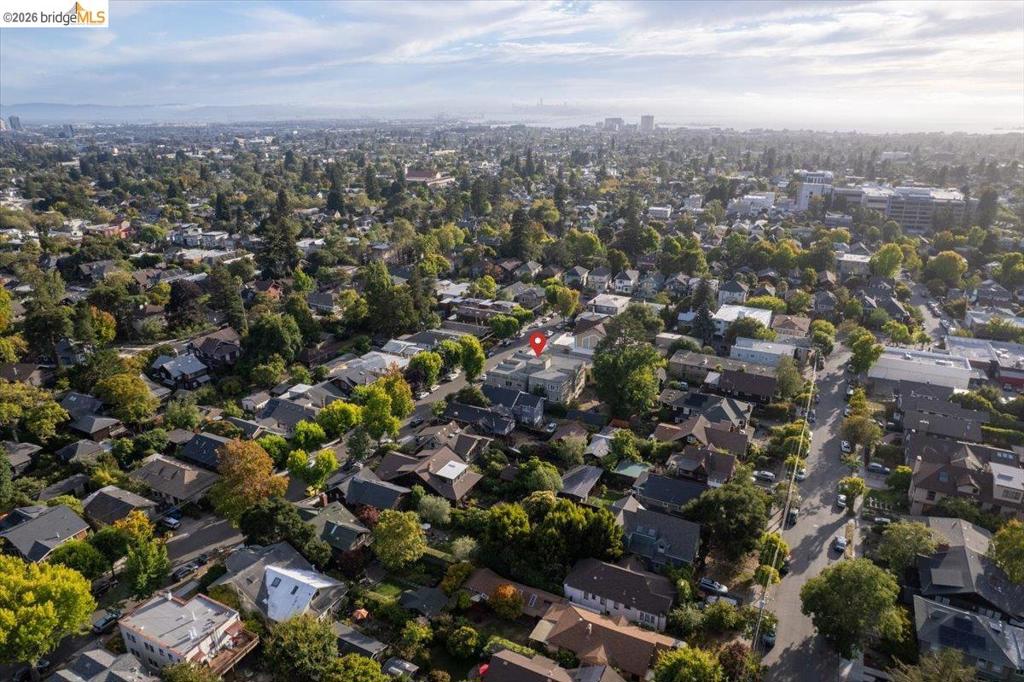
Aerial perspective showcasing a dense residential neighborhood with extensive tree canopy
Expansive residential area featuring a diverse collection of homes and mature tree canopy
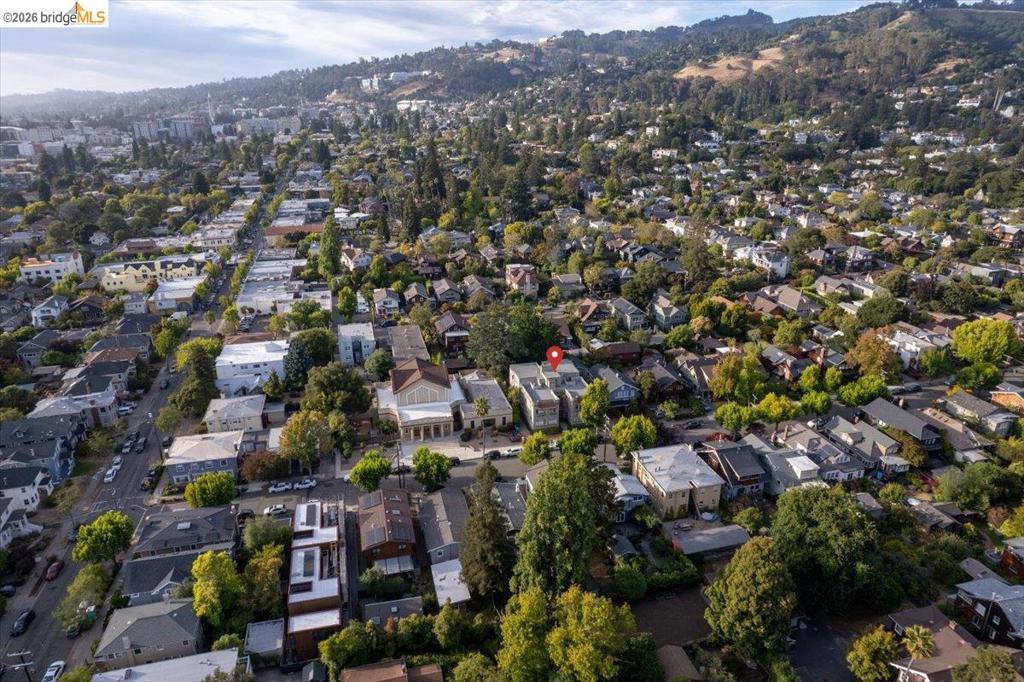
Residential properties nestled among mature trees and a distant hillside backdrop
Aerial perspective showcasing a residential neighborhood with varied architectural styles and abundant mature trees
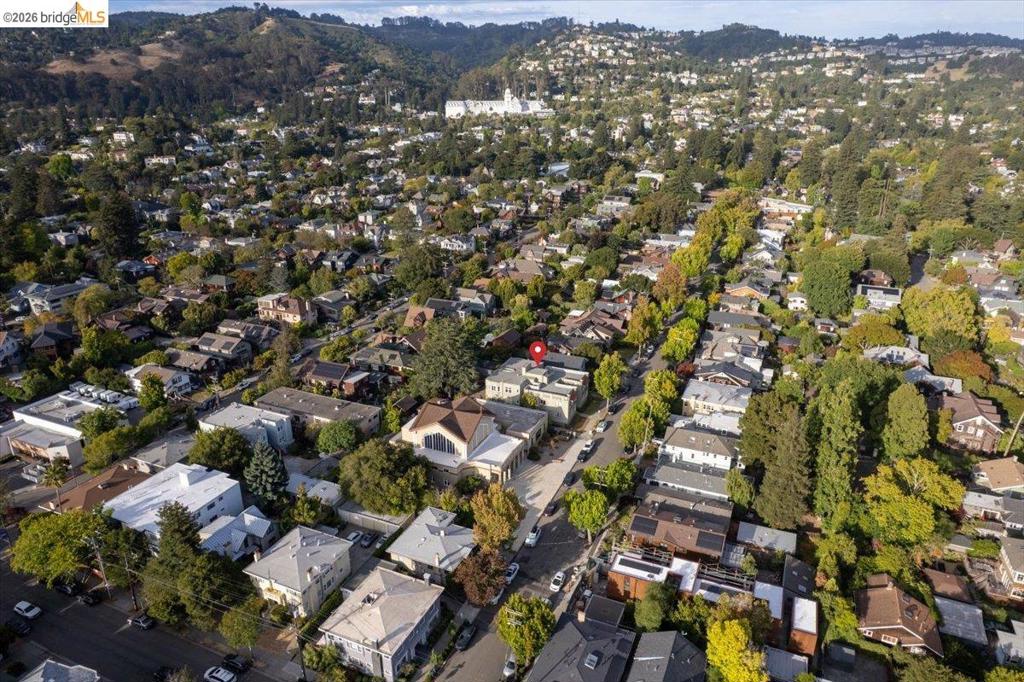
Residential neighborhood with mature trees and varied architectural styles
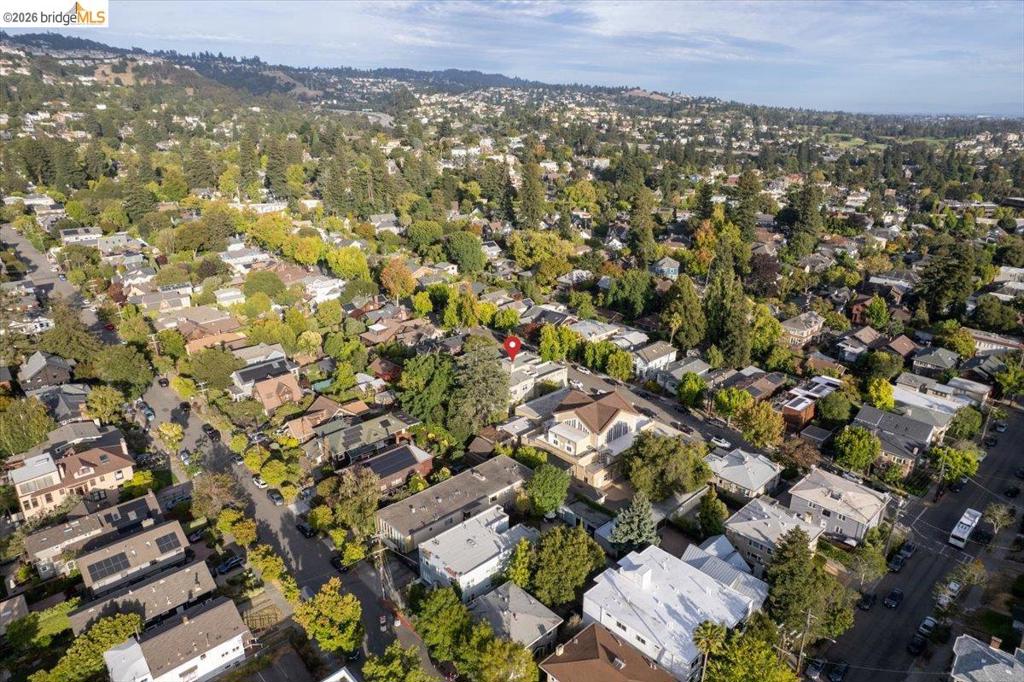
Aerial perspective showcasing a residential neighborhood with a dense tree canopy
Aerial perspective showcasing a residential neighborhood with diverse architectural styles and mature tree canopies
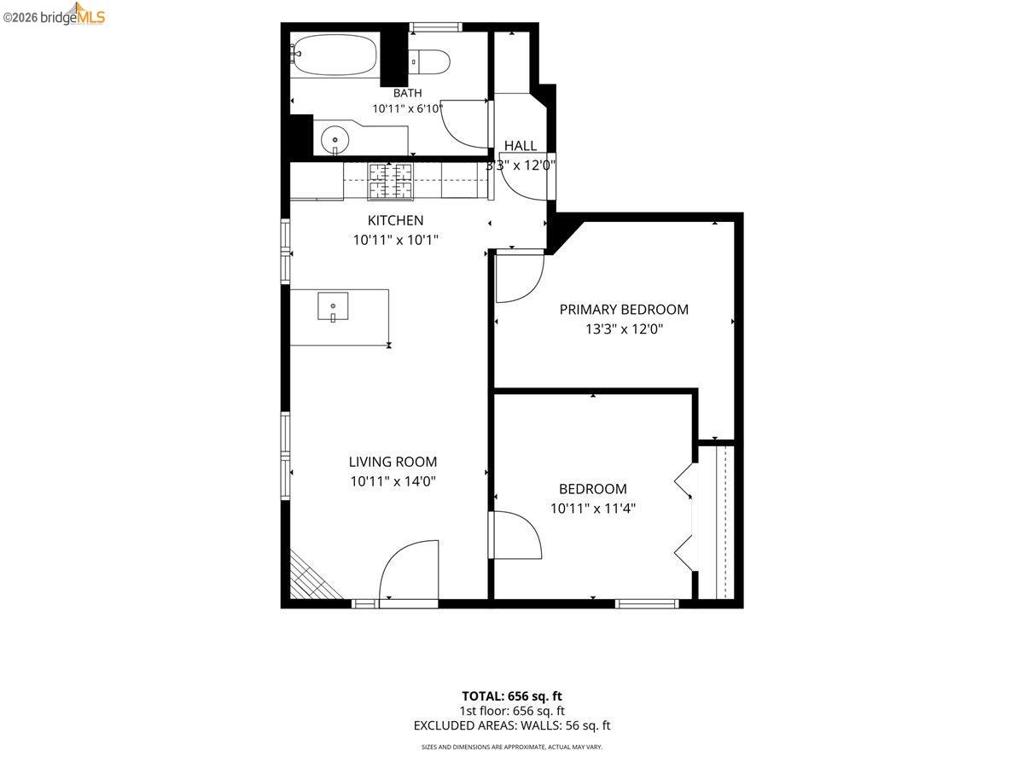
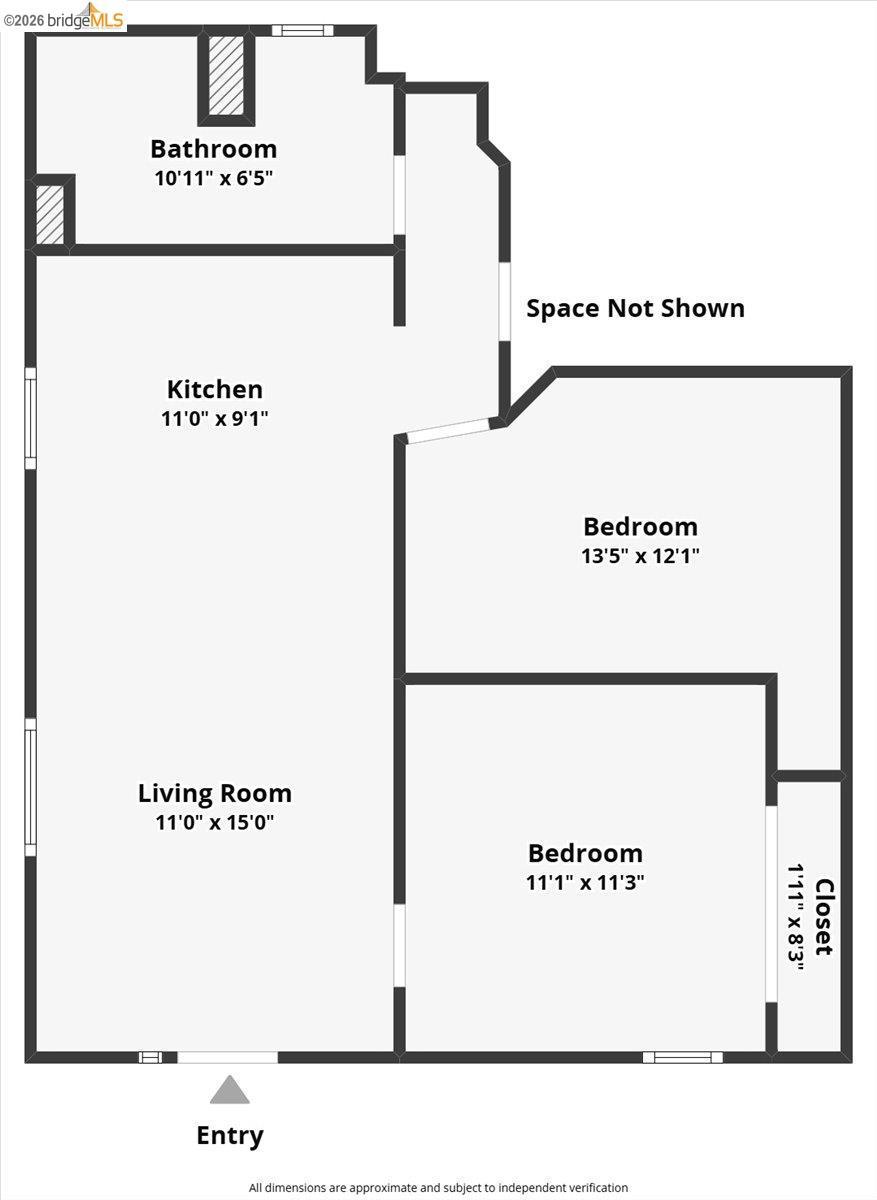
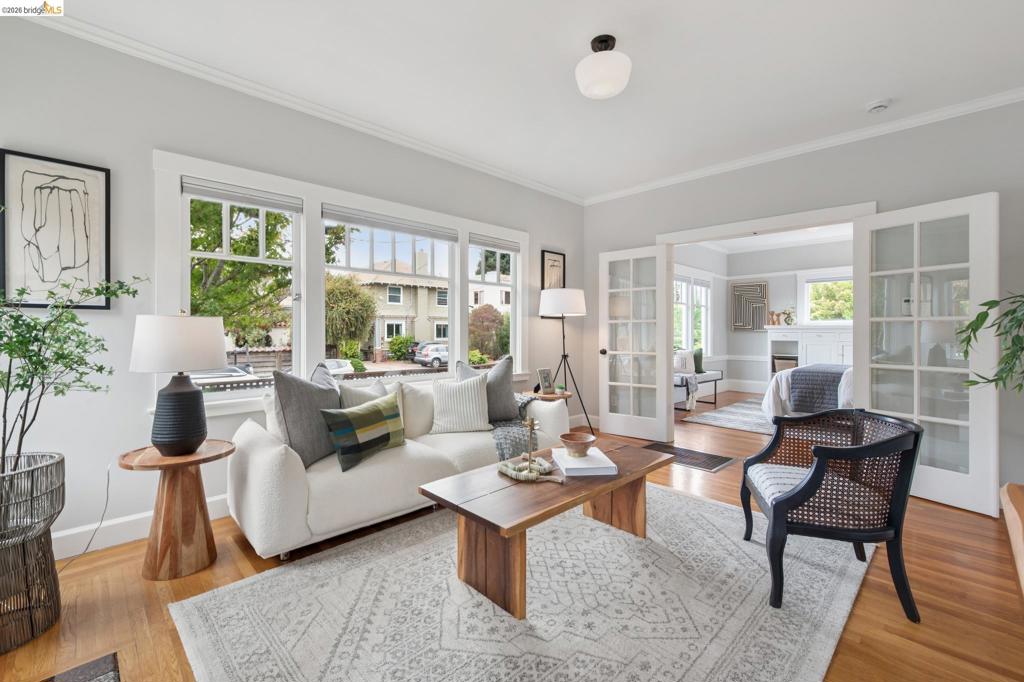
Live in the heart of Elmwood in this inviting 2-bedroom condo, where one of Berkeley's most beloved neighborhoods is right outside your door. The thoughtful floor plan offers comfortable, flexible living, with a second bedroom ideal for guests, a home office, or whatever life calls for. The open kitchen connects naturally with the living space, creating an easy flow for everyday living and entertaining. MONTHLY HOA DUES ($530) INCLUDE ALL UTILITIES, building maintenance, and structural insurance, offering exceptional convenience and simplified monthly living. Step outside and enjoy neighborhood cafés, restaurants, shops, and everyday essentials. This versatile Elmwood property is just moments from Rockridge, BART, and all things convenient.
Details
MLS #
41140748
Listing Type
For Sale
Style
Condominium
HOA Dues
$530
Sub-Type
Resale
Status
Active
Year
1916
Days On Site
53
Listing Provided By
Bridges 8 Real Property Sales & Management Inc | Perry Gastis
Features
Bed(s)
2
Bath(s)
1 Total
SQ Feet
776
Story(s)
1
Acreage
0.24
Interior
Cooling
None
Heating Yes / No
Yes
Cooling Yes / No
No
Interior Features
Breakfast Bar
Fireplace Yes / No
Yes
Exterior
Construction Materials
Stucco
Parking
Attached Garage Yes / No
No
Parking Features
Other
Garage Yes / No
No
Area Information
State
CA
County
Alameda
City
Berkeley
Zip Code
94705
Community Name
ELMWOOD
Listing VS Median (in ELMWOOD)
Price: $579,000
low | high
Med: $1,749,000
100% of Average
sqft: 776
low | high
Med: 3,176
100% of Average
$ / sqft: $746
low | high
Med: $551
76.193863301184% of Average
On site: 53
low | high
Med: 55
96.363636363636% of Average
Sourced by Back At You
Market Activity 94705
Date
Sales
Avg $ Per SqFt
Min Sale Price
Max Sale Price
Med Sale Price
Date: Aug 2026
Sales: 2
Avg $ Per SqFt: $896.21
Min Sale Price: $1,404,000
Max Sale Price: $2,850,000
Med Sale Price: $2,127,000
Date: Jul 2026
Sales: 2
Avg $ Per SqFt: $734.23
Min Sale Price: $950,000
Max Sale Price: $2,100,000
Med Sale Price: $1,525,000
Date: Jun 2026
Sales: 6
Avg $ Per SqFt: $893.02
Min Sale Price: $735,000
Max Sale Price: $2,710,000
Med Sale Price: $1,732,900
Date: May 2026
Sales: 9
Avg $ Per SqFt: $890.72
Min Sale Price: $825,000
Max Sale Price: $3,500,000
Med Sale Price: $2,000,000
Date: Apr 2026
Sales: 22
Avg $ Per SqFt: $976.17
Min Sale Price: $645,000
Max Sale Price: $3,800,000
Med Sale Price: $2,162,500
Date: Mar 2026
Sales: 8
Avg $ Per SqFt: $945.98
Min Sale Price: $1,700,000
Max Sale Price: $4,060,000
Med Sale Price: $2,485,000
Date: Feb 2026
Sales: 5
Avg $ Per SqFt: $850.26
Min Sale Price: $1,360,000
Max Sale Price: $3,285,000
Med Sale Price: $2,400,000
Date: Jan 2026
Sales: 4
Avg $ Per SqFt: $675.05
Min Sale Price: $885,000
Max Sale Price: $2,400,000
Med Sale Price: $2,187,500
Date: Dec 2025
Sales: 1
Avg $ Per SqFt: $536.83
Min Sale Price: $1,465,000
Max Sale Price: $1,465,000
Med Sale Price: $1,465,000
Date: Sep 2025
Sales: 1
Avg $ Per SqFt: $405.78
Min Sale Price: $1,600,000
Max Sale Price: $1,600,000
Med Sale Price: $1,600,000
Sourced by Back At You
Aug 2026
Sales:
2
Avg $ Per SqFt:
$896.21
Min Sale Price:
$1,404,000
Max Sale Price:
$2,850,000
Med Sale Price:
$2,127,000
Jul 2026
Sales:
2
Avg $ Per SqFt:
$734.23
Min Sale Price:
$950,000
Max Sale Price:
$2,100,000
Med Sale Price:
$1,525,000
Jun 2026
Sales:
6
Avg $ Per SqFt:
$893.02
Min Sale Price:
$735,000
Max Sale Price:
$2,710,000
Med Sale Price:
$1,732,900
May 2026
Sales:
9
Avg $ Per SqFt:
$890.72
Min Sale Price:
$825,000
Max Sale Price:
$3,500,000
Med Sale Price:
$2,000,000
Apr 2026
Sales:
22
Avg $ Per SqFt:
$976.17
Min Sale Price:
$645,000
Max Sale Price:
$3,800,000
Med Sale Price:
$2,162,500
Mar 2026
Sales:
8
Avg $ Per SqFt:
$945.98
Min Sale Price:
$1,700,000
Max Sale Price:
$4,060,000
Med Sale Price:
$2,485,000
Feb 2026
Sales:
5
Avg $ Per SqFt:
$850.26
Min Sale Price:
$1,360,000
Max Sale Price:
$3,285,000
Med Sale Price:
$2,400,000
Jan 2026
Sales:
4
Avg $ Per SqFt:
$675.05
Min Sale Price:
$885,000
Max Sale Price:
$2,400,000
Med Sale Price:
$2,187,500
Dec 2025
Sales:
1
Avg $ Per SqFt:
$536.83
Min Sale Price:
$1,465,000
Max Sale Price:
$1,465,000
Med Sale Price:
$1,465,000
Sep 2025
Sales:
1
Avg $ Per SqFt:
$405.78
Min Sale Price:
$1,600,000
Max Sale Price:
$1,600,000
Med Sale Price:
$1,600,000
MLS#: 41140748 Listed By: Perry Gastis - Bridges 8 Real Property Sales & Management Inc - 5108338524- perry@bridges8.com
Request a showing
Request a showing
MLS Internet Data Exchange (IDX) information is provided exclusively for consumers’ personal, non-commercial use and may not be used for any purpose other than to identify prospective properties consumers may be interested in purchasing, and that the data is deemed reliable but is not guaranteed accurate by the California Regional MLS.
MLS#: 41140748 Listed By: Perry Gastis - Bridges 8 Real Property Sales & Management Inc - 5108338524- perry@bridges8.com

 Price Reduced Listing