New Listing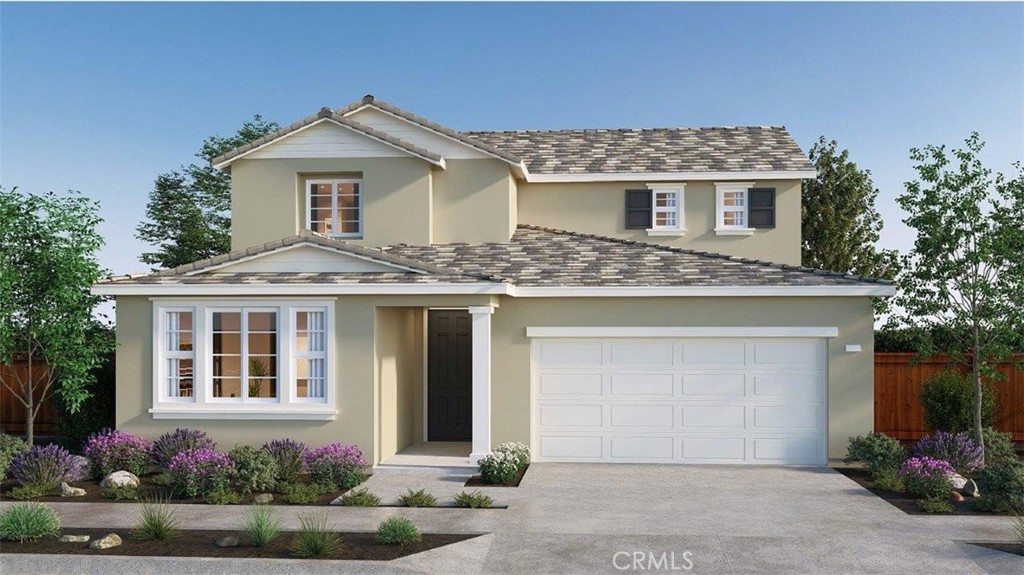
27224 Celestial Road,Moreno Valley, CA 92555
Moreno Valley, CA 92555

Description
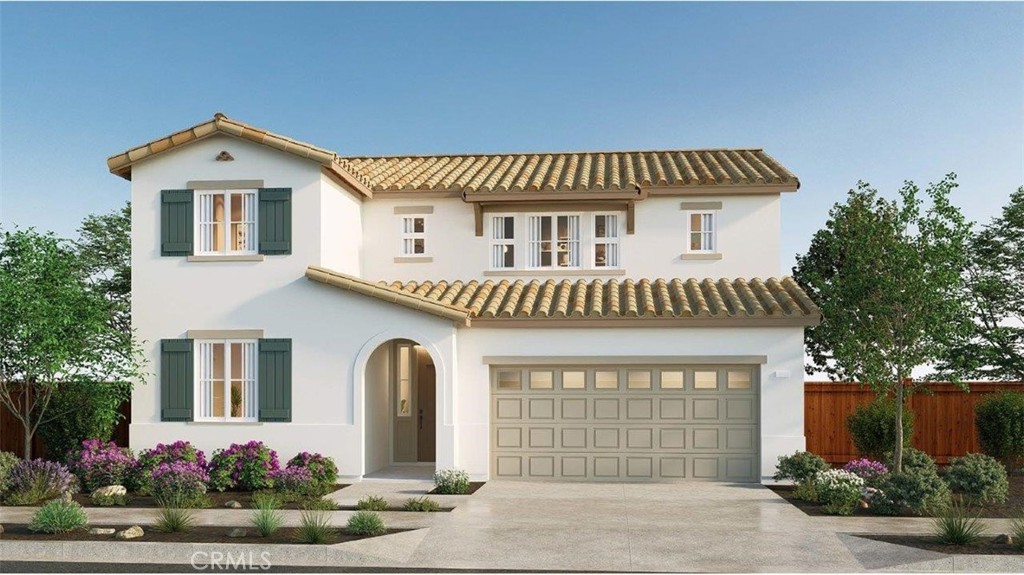
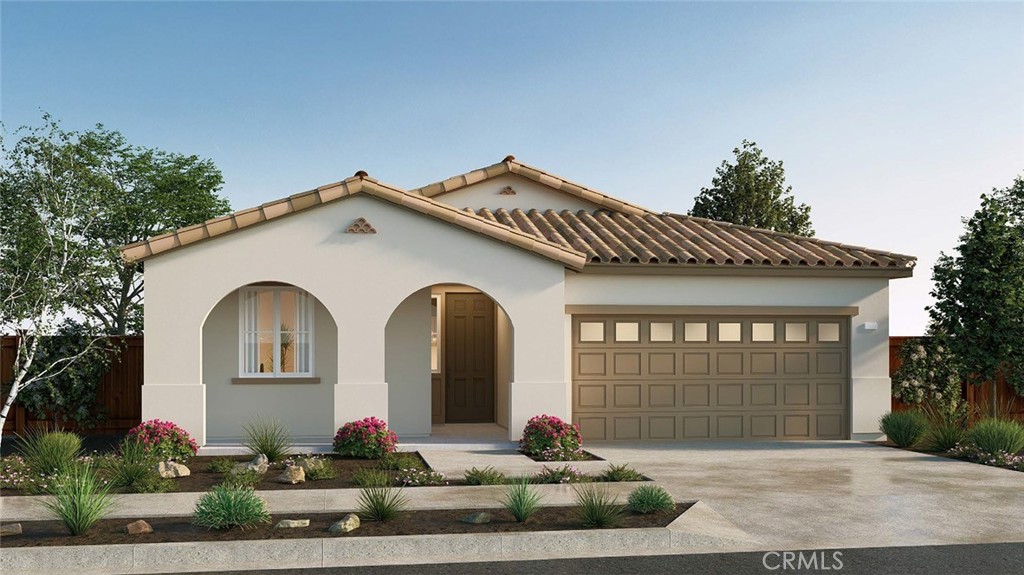
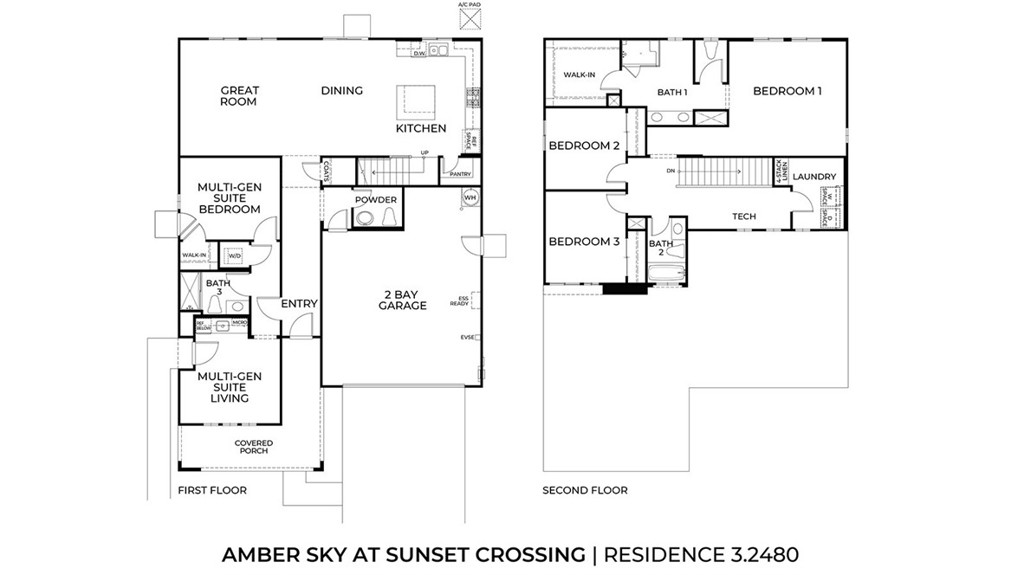
NEW CONSTRUCTION - SINGLE-FAMILY HOMES - NEW COMMUNITY! This home features the popular MultiGEN floorplan which includes a private suite attached to the main home with a private entrance, suite living, kitchenette, bedroom, full bathroom, washer and dryer. Welcome to the Residence 2480. Here you will find a beautiful collection of single-family homes offering convenience and value in two-story floor plans designed with efficient, yet comfortable space planning in mind. This floor plan features 2,480 square feet with up to 4 bedrooms, 3.5 bathrooms, and a 2-car garage, and includes the D.R. Horton exclusive MultiGEN Suite with a separate living space, bedroom, bathroom, kitchenette, and exterior entrance. This is the floorplan that provides endless opportunities. Among the features and finishes, homeowners will appreciate the unparalleled peace of mind of owning America's Smarthome-a whole-home network of Wi-Fi enabled smart home devices by brands you trust, all conveniently controlled from your smartphone or the sleek touch screen panel mounted near the entry of each new home.
Details
| MLS # | SW26189143 |
|---|---|
| Listing Type | For Sale |
| Style | House |
| HOA Dues | $90 |
| Sub-Type | New Construction |
| Status | Active |
| Year | 2027 |
| Days On Site | 2 |
| Listing Provided By | D R Horton America's Builder | Rebecca Flores |
Features
| Bed(s) | 4 |
|---|---|
| Bath(s) | 4 Total |
| SQ Feet | 2,480 |
| Garage | 2 |
| Story(s) | 2 |
| Units | 1 |
| Acreage | 0.14 |
| Property View | None |
Interior
| Cooling | Central Air, Electric |
|---|---|
| Heating | Heat Pump |
| Heating Yes / No | Yes |
| Cooling Yes / No | Yes |
| Interior Features | Breakfast Bar, Open Floorplan, Pantry, Recessed Lighting, Smart Home, Wired For Data, Bedroom On Main Level, Loft, Walk In Closets |
| Window Features | Low Emissivity Windows, Screens |
| Appliances | Dishwasher, Electric Oven, Electric Range, Microwave, Tankless Water Heater |
| Fireplace Yes / No | No |
Exterior
| Roof | Concrete, Tile |
|---|---|
| Security Features | Fire Detection System, Fire Sprinkler System, Smoke Detectors |
| Construction Materials | Drywall, Stucco |
| Foundation Details | Slab |
| Lot Features | Back Yard, Front Yard, Yard |
Parking
| Attached Garage Yes / No | Yes |
|---|---|
| Parking Features | Direct Access, Garage Faces Front, Garage |
| Garage Yes / No | Yes |
Utilities
| Sewer | Public Sewer |
|---|
Location
| Community Features | Curbs, Storm Drains, Suburban |
|---|
Area Information
| State | CA |
|---|---|
| County | Riverside |
| City | Moreno Valley |
| Zip Code | 92555 |
| Area | 259 Moreno Valley |
| Listing VS Median (in 92555) | |
Price: $717,495 low | high Med: $560,000 sqft: 2,480 low | high Med: 1,667 $ / sqft: $289 low | high Med: $337 On site: 2 low | high Med: 64 | |
Market Activity 92555
Request a showing
Request a showing
Contact
Learn More About This Property

| State | CA |
|---|---|
| County | Riverside |
| City | Moreno Valley |
| Zip Code | 92555 |
| Area | 259 Moreno Valley |
| Listing VS Median (in 92555) | |
Price: $717,495 low | high Med: $560,000 sqft: 2,480 low | high Med: 1,667 $ / sqft: $289 low | high Med: $337 On site: 2 low | high Med: 64 | |