
 New Listing
 In-Person: 11/16 10:00 AM - 1:30 PM
2701 Belrose Avenue,Berkeley, CA 94705
Berkeley, CA 94705

Description
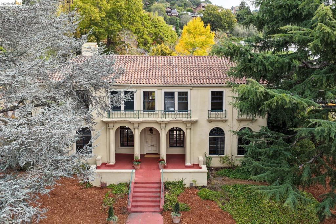
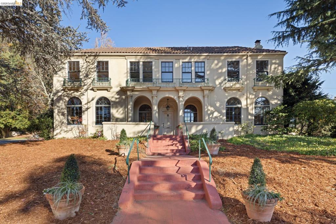
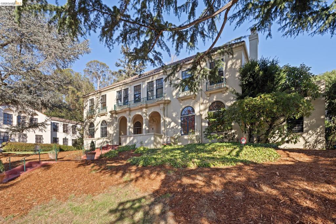
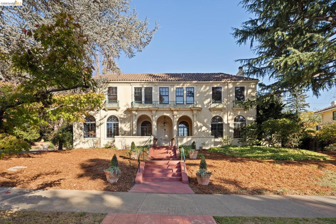
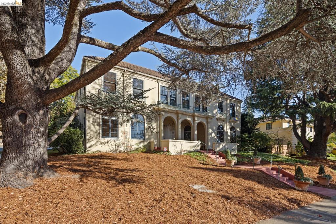
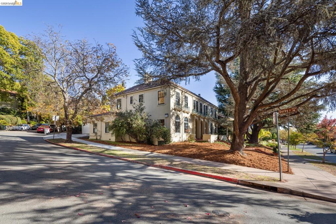
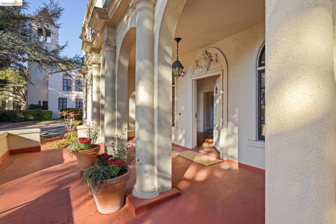
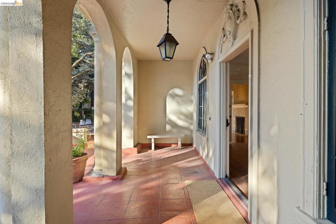
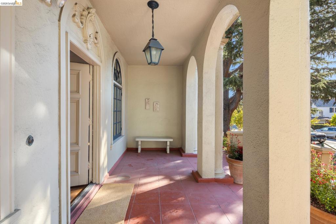
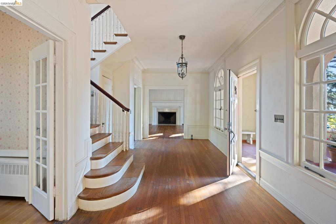
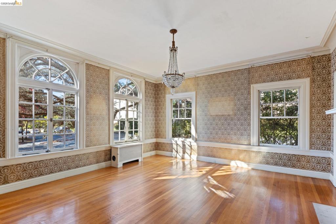
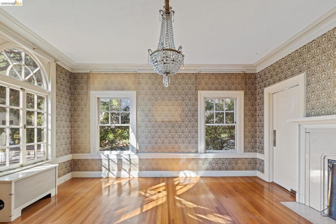
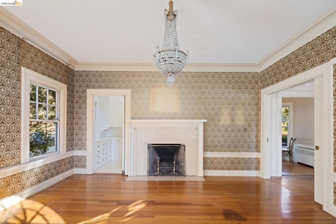
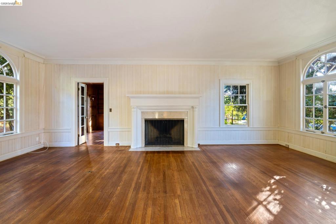
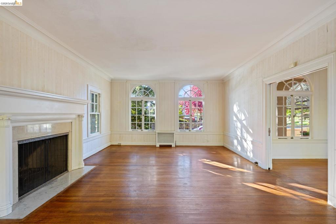
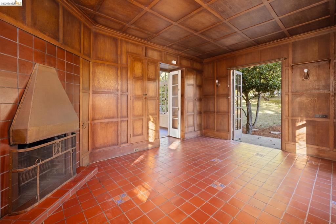
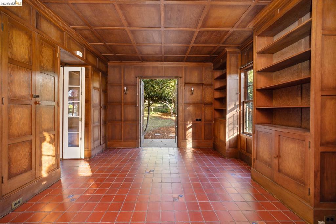
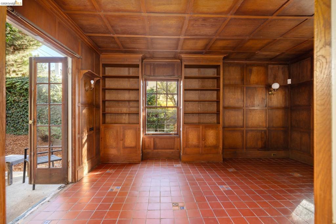
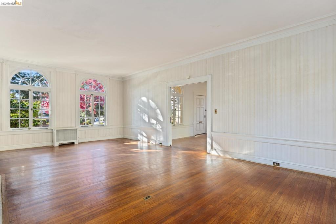
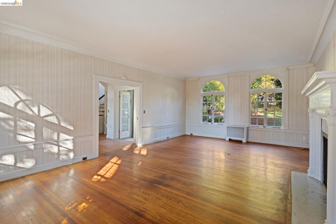
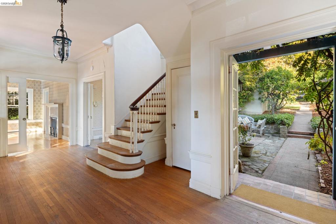
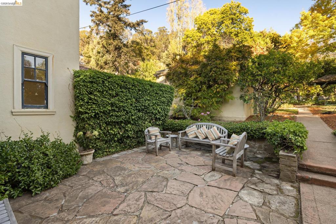
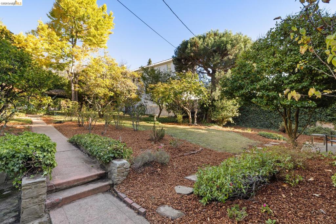
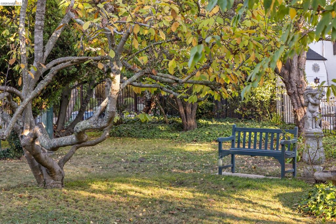
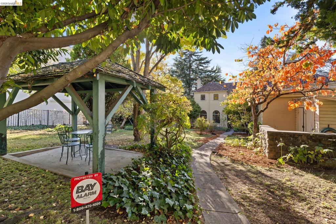
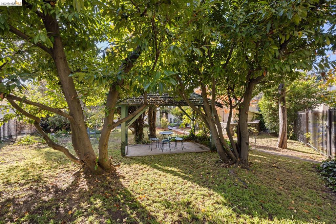
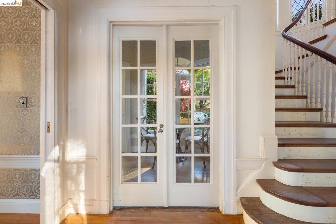
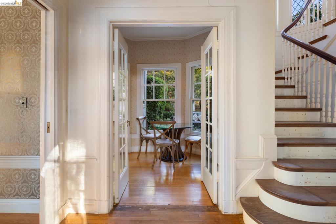
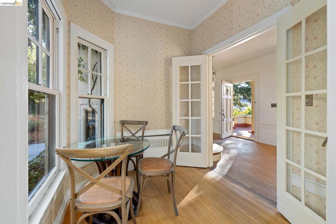
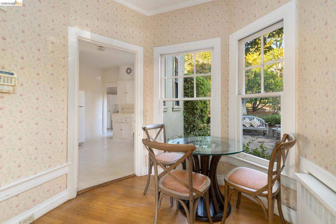
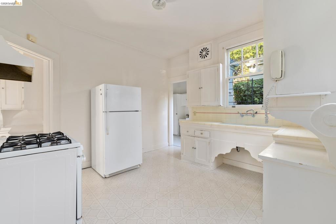
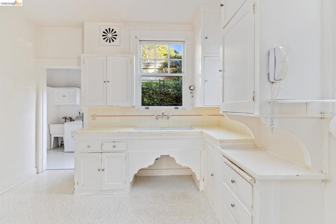
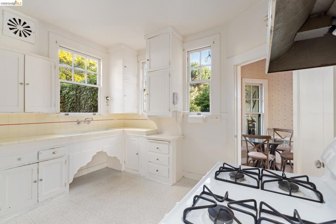
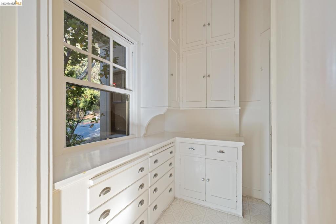
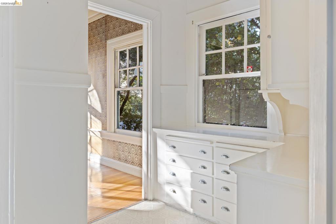
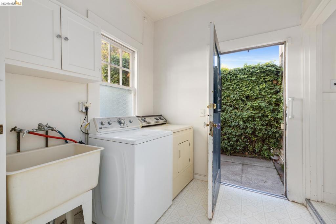
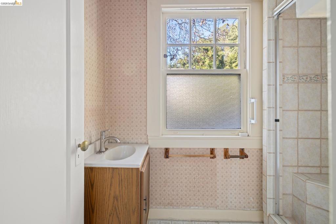
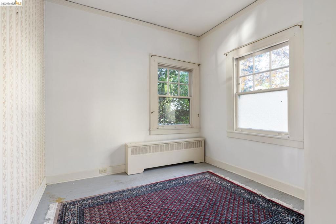
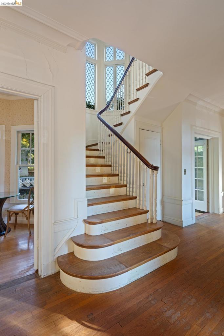
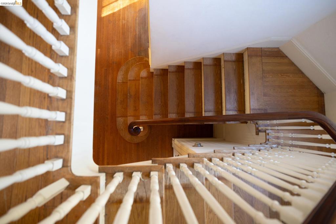
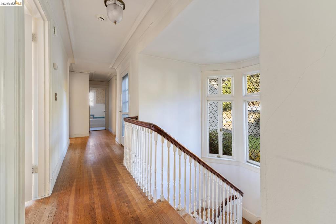
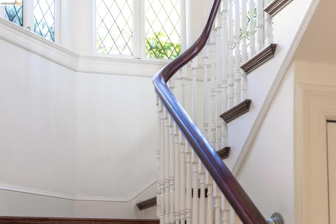
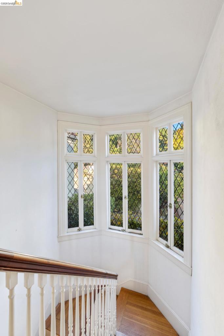
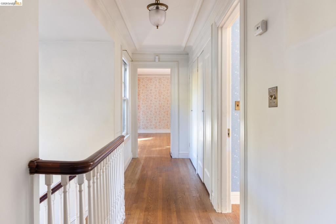
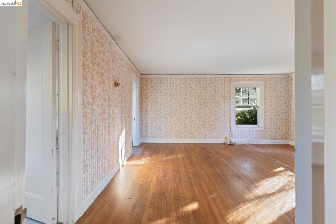
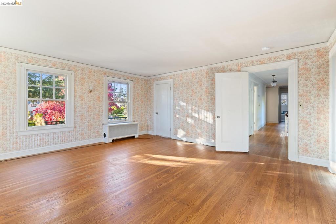
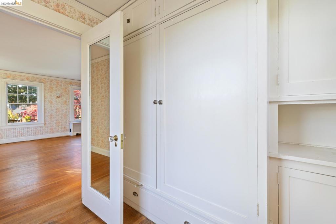
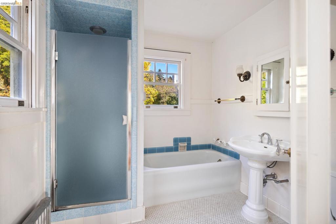
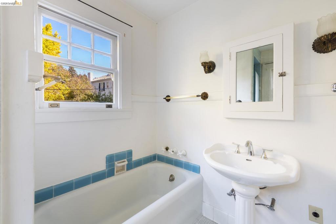
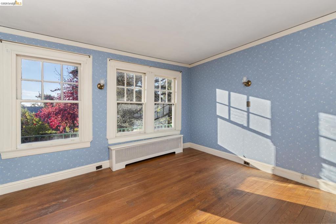
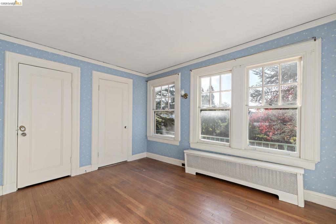
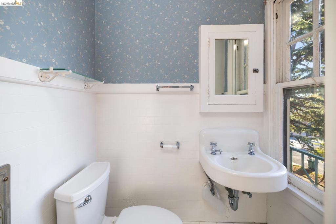
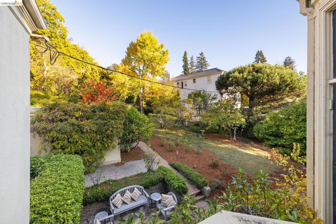
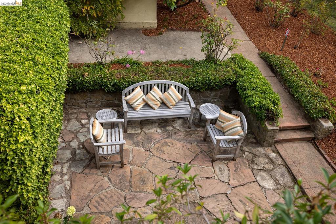
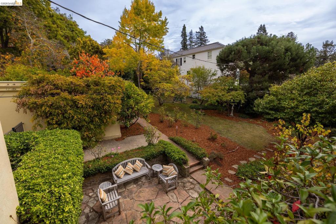
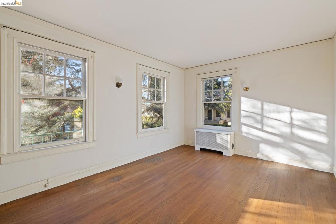
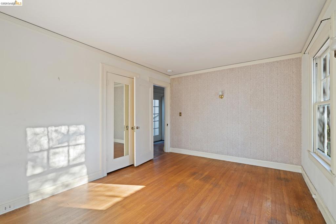
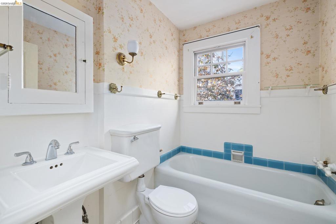
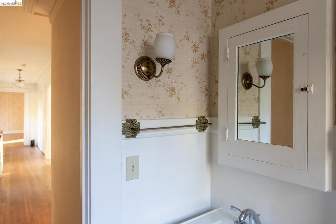
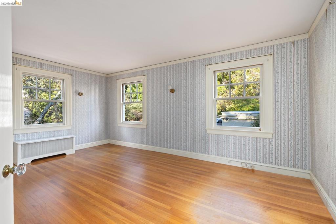
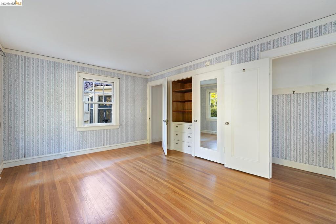
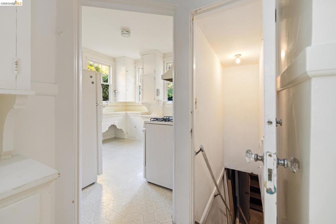
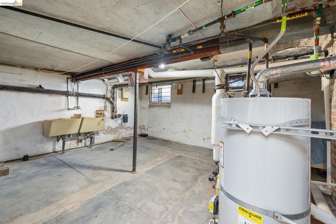
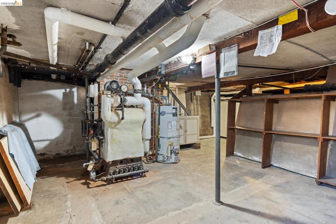
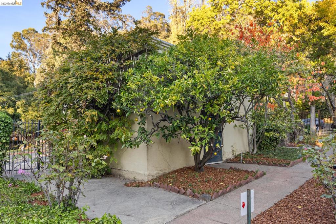
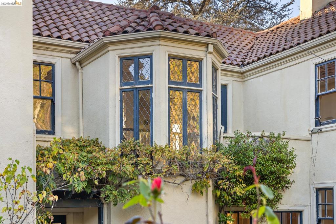
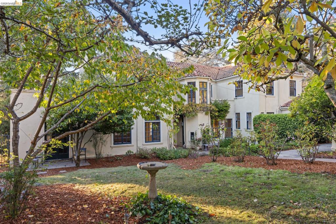
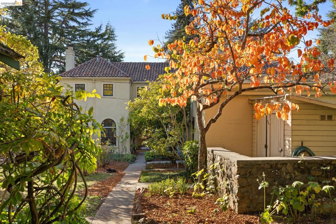
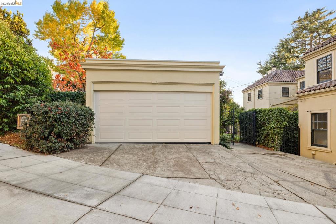
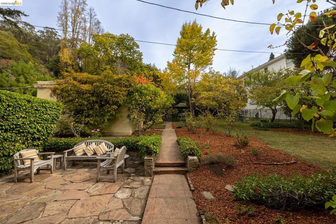
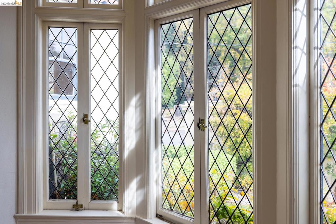
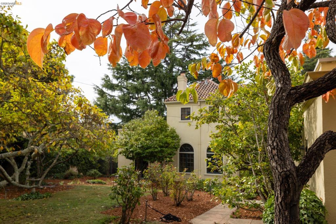
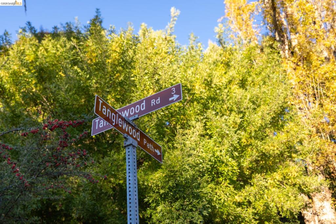
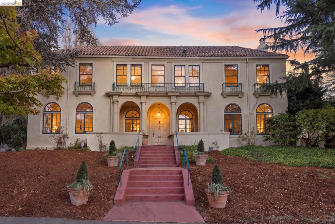
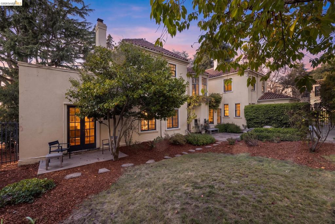
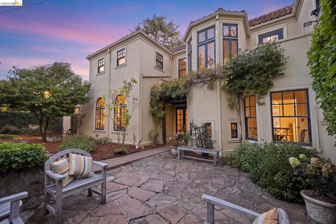
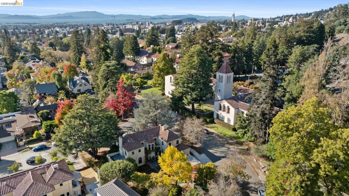
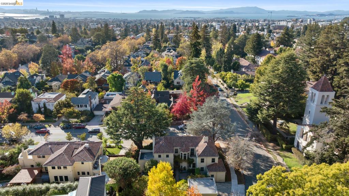
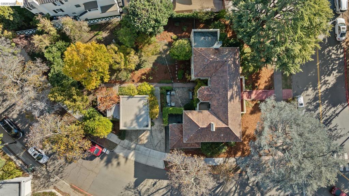
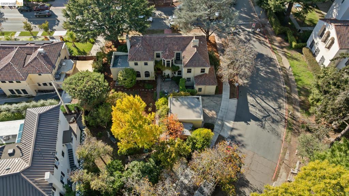
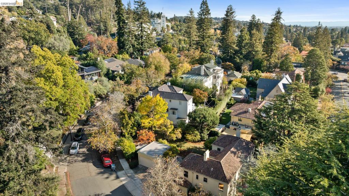
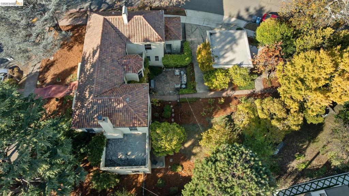
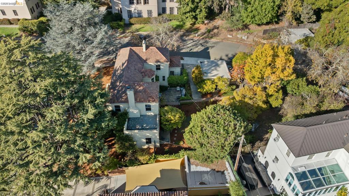
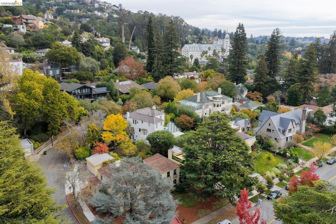
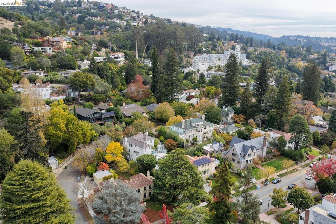
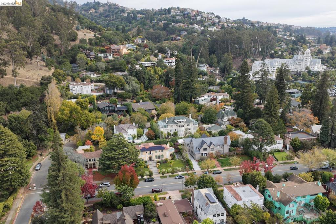
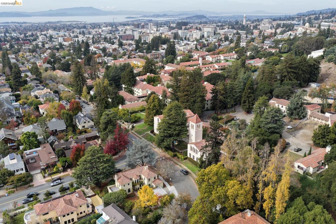
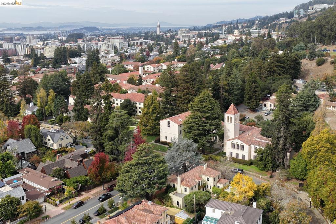
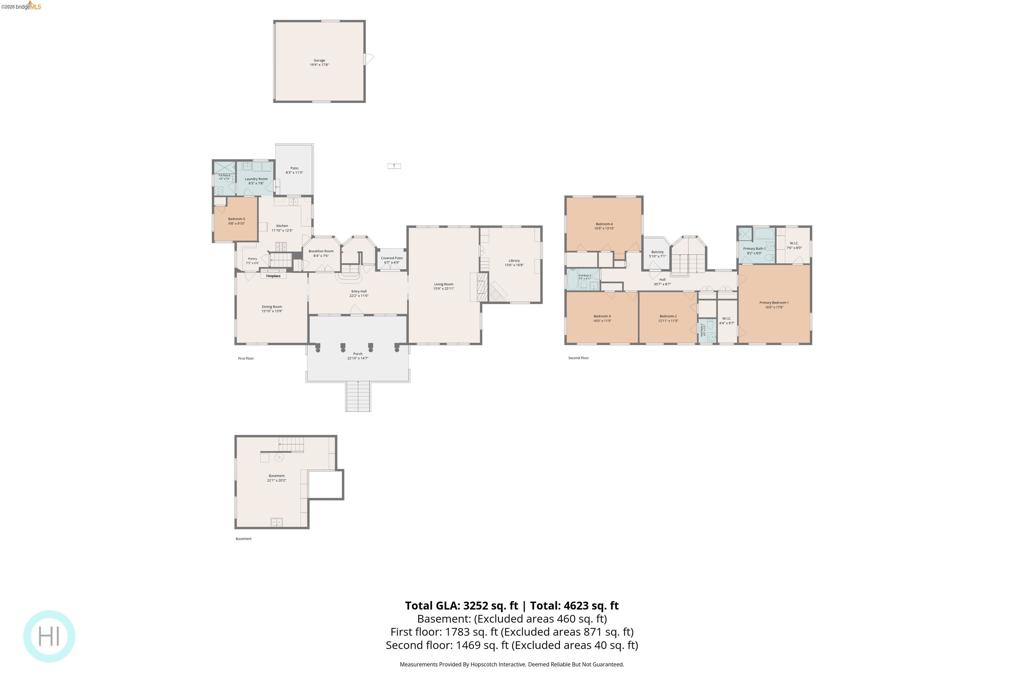
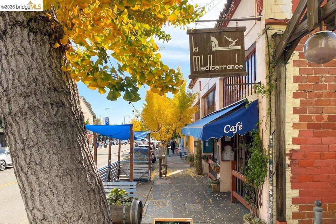
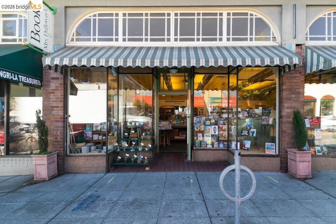
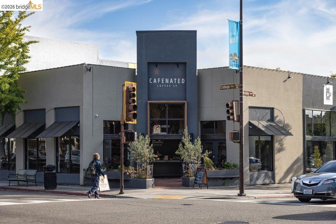
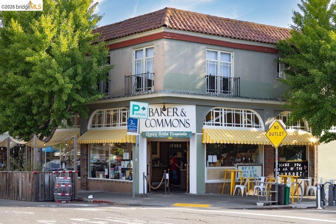
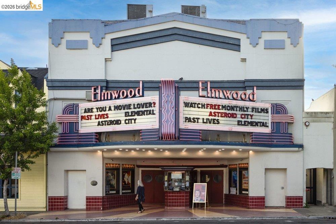
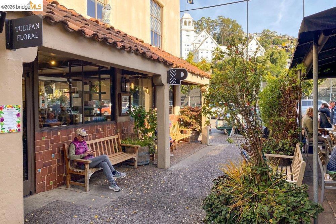
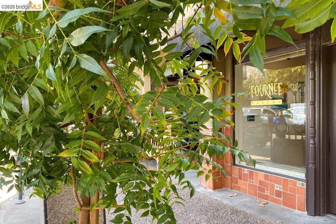
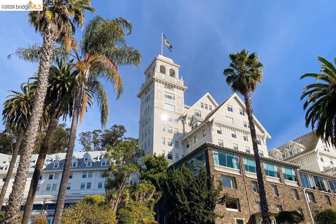
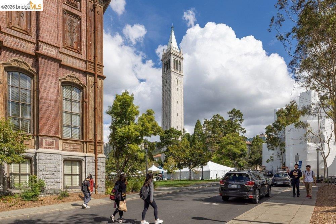
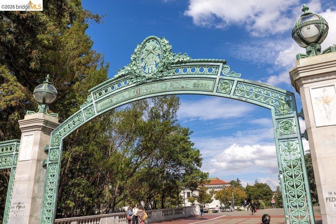
2701 Belrose is an expansive, stately property in Berkeley's coveted Claremont neighborhood. Owned by one family since 1963, the home has its original layout and features intact, presenting a rare opportunity to update an iconic Claremont gem. Designed by Architect Benjamin McDougall in 1921, the house is set on a double corner lot with a gently sloping front yard and a park-like backyard. Featuring a Palazzo-style exterior, three large arches welcome visitors up the front steps to the wide front porch. The front door opens to a foyer with a winding staircase with cherry trim and generous-sized formal rooms with oak floors. Lead-paned windows cast natural light throughout. The gracious dining room is fit for entertaining with a striking crystal chandelier and one of the home's three fireplaces. The spacious living room looks out over both the front and backyards. Adjacent to it, is a cozy wood-paneled library with built-ins and terra cotta floor. The kitchen has a windowed dining nook and pantry. Tucked behind , there's a full bath, small bedroom and a laundry room. Upstairs there are four bedrooms and two and a half baths and a balcony. The primary bedroom extends the width of the house with lovely views and an ensuite bathroom. Several walk-in closets and an unfinished basement provide ample storage. Most rooms look out over the gardens and the greenery beyond. The back yard extends to Tanglewood Ave. It features mature flowering trees, a patio area and space for play or entertaining. The location is ideal. On the north side, it borders UC Berkeley's attractive Clark Kerr campus. A path across from its driveway leads directly to Claremont Canyon hiking trails and a popular running track. Walk to Domingo and College Avenues, the Claremont Hotel, UC Berkeley and public transportation. BESO Energy Score of 1.
Details
| MLS # | 41153012 |
|---|---|
| Listing Type | For Sale |
| Style | House |
| Sub-Type | Resale |
| Status | Active |
| Year | 1921 |
| Days On Site | 6 |
| Listing Provided By | Compass | Julie Nachtwey |
Features
| Bed(s) | 5 |
|---|---|
| Bath(s) | 4 Total |
| SQ Feet | 3,251 |
| Garage | 2 |
| Basement | Y |
| Story(s) | 2 |
| Acreage | 0.27 |
Interior
| Cooling | See Remarks |
|---|---|
| Heating | Baseboard |
| Heating Yes / No | Yes |
| Cooling Yes / No | Yes |
| Interior Features | Breakfast Area, Eat In Kitchen, Workshop |
| Appliances | Dryer, Washer |
| Fireplace Yes / No | Yes |
Exterior
| Roof | Tile |
|---|---|
| Construction Materials | Stucco |
| Lot Features | Back Yard, Corner Lot, Front Yard, Garden, Street Level |
Parking
| Attached Garage Yes / No | Yes |
|---|---|
| Parking Features | Garage, Garage Door Opener, Other |
| Garage Yes / No | Yes |
Area Information
| State | CA |
|---|---|
| County | Alameda |
| City | Berkeley |
| Zip Code | 94705 |
| Community Name | CLAREMONT |
| Listing VS Median (in CLAREMONT) | |
Price: $2,200,000 low | high Med: $1,564,500 sqft: 3,251 low | high Med: 1,743 $ / sqft: $677 low | high Med: $984 On site: 6 low | high Med: 38.5 | |
Market Activity 94705
Request a showing
Request a showing
Contact
Learn More About This Property

| Open House |
|---|
| In-Person 11/16 10:00 AM - 1:30 PM |
| State | CA |
|---|---|
| County | Alameda |
| City | Berkeley |
| Zip Code | 94705 |
| Community Name | CLAREMONT |
| Listing VS Median (in CLAREMONT) | |
Price: $2,200,000 low | high Med: $1,564,500 sqft: 3,251 low | high Med: 1,743 $ / sqft: $677 low | high Med: $984 On site: 6 low | high Med: 38.5 | |