
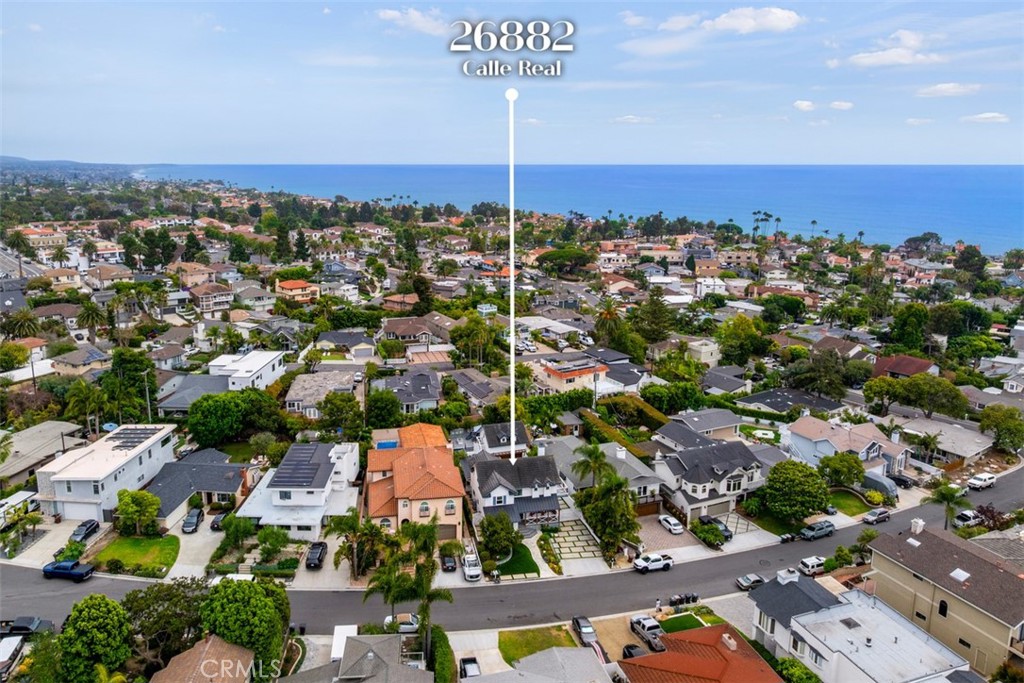
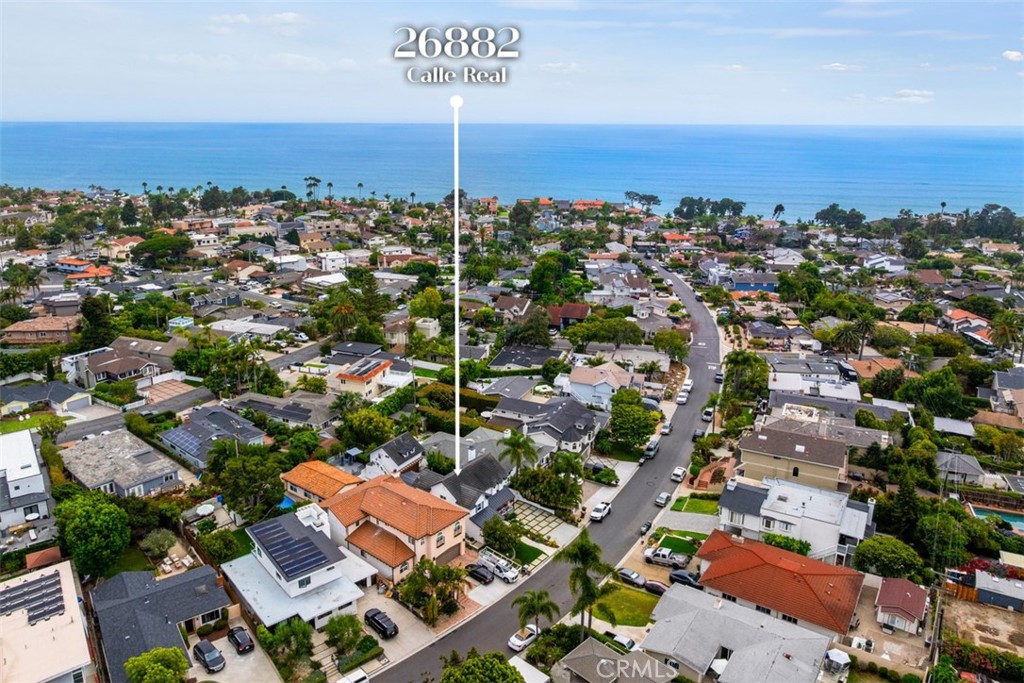
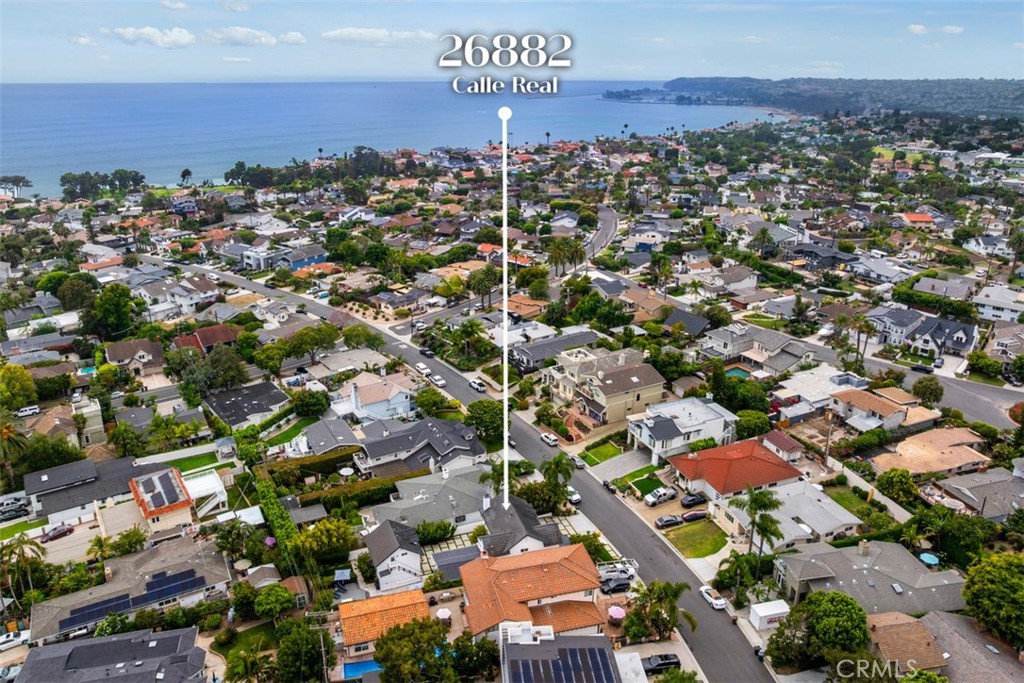
26882 Calle Real,Dana Point, CA 92624
Dana Point, CA 92624

Description
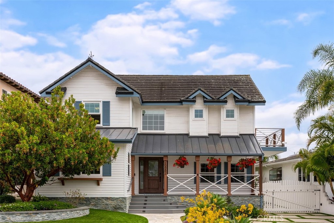
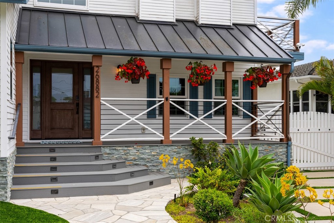
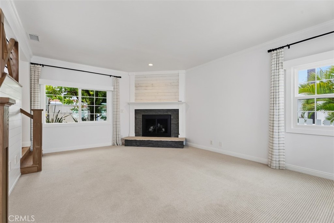
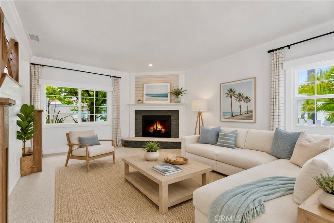
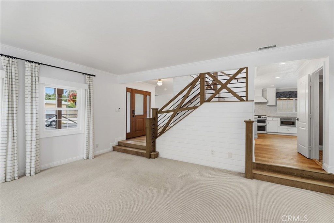
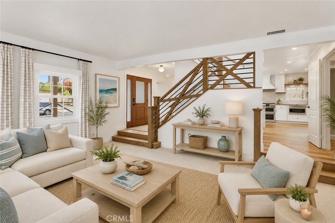
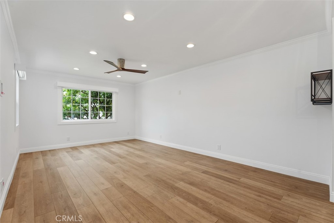
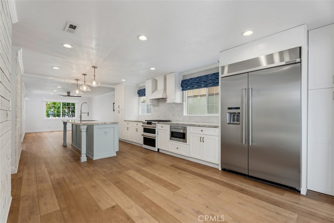
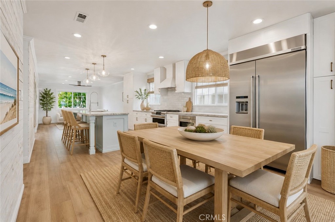
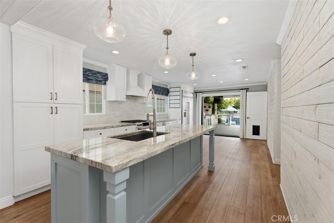
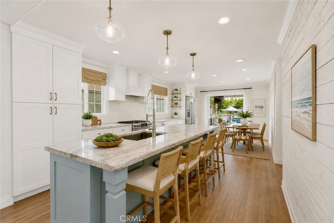
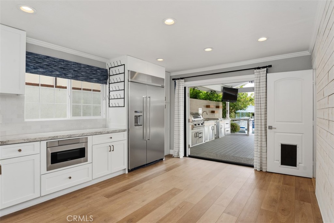
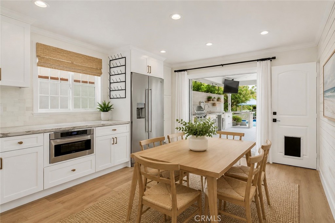
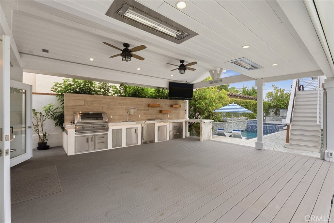
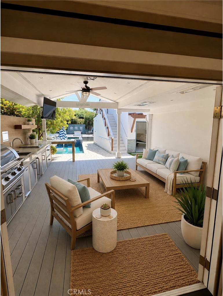
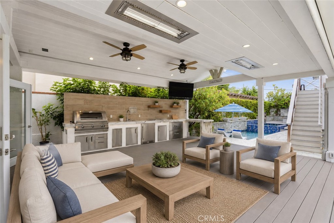
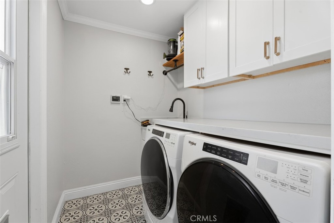
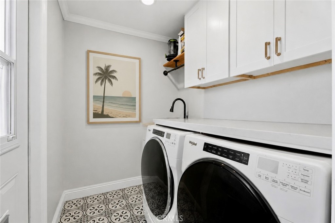
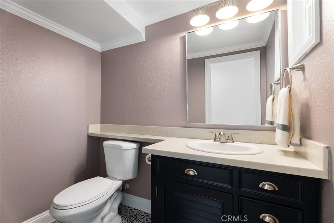
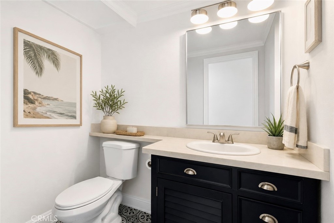
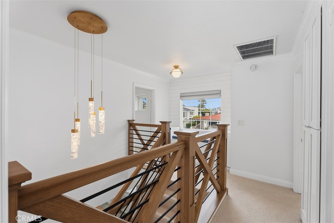
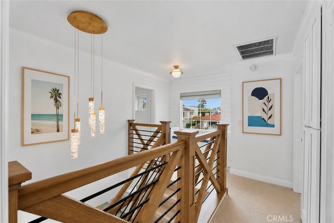
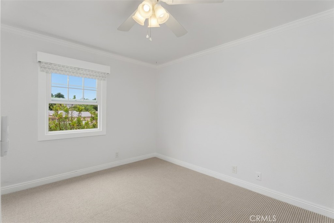
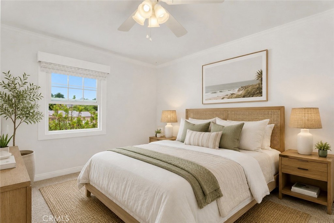
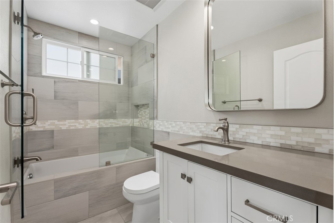
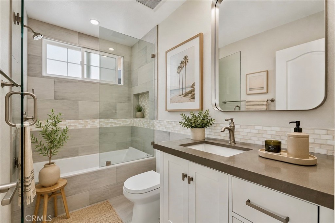
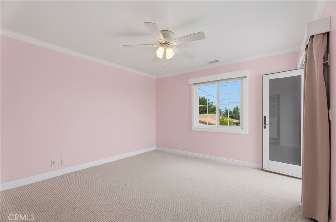
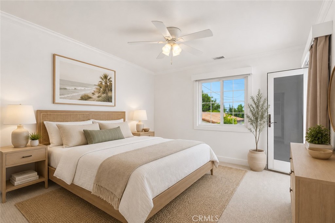
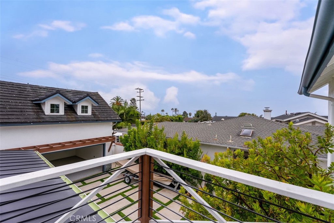
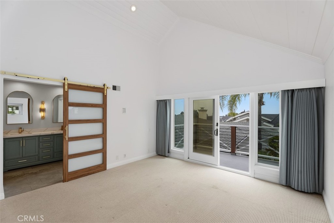
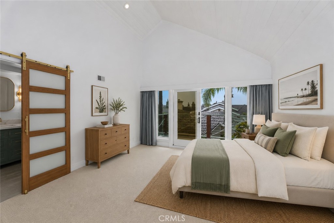
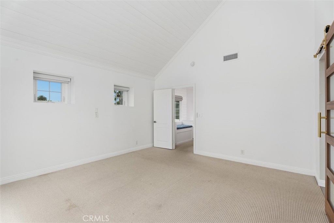
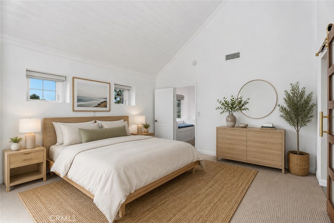
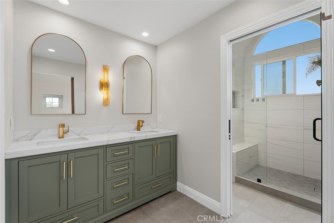
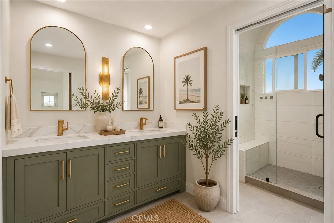
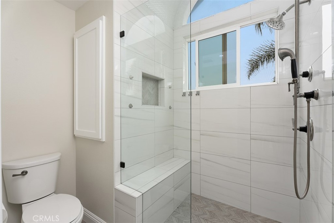
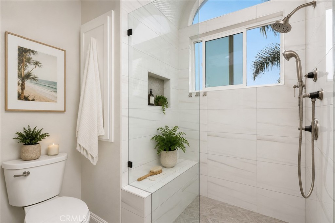
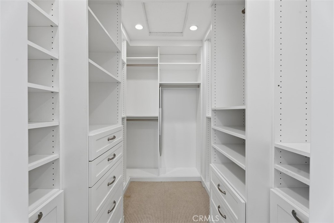
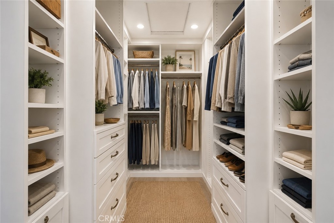
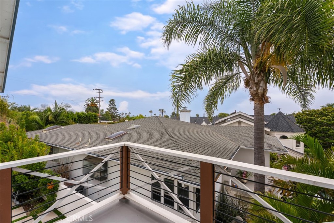
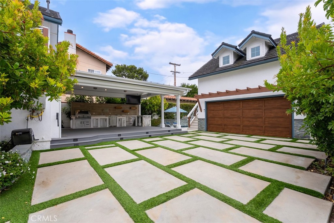
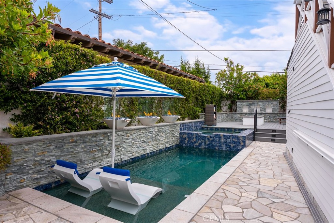
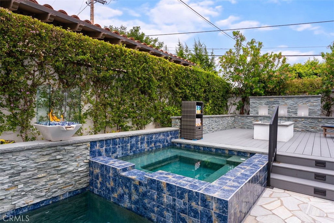
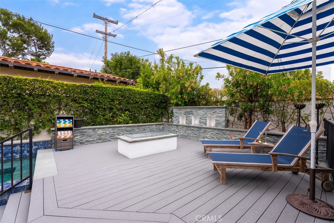
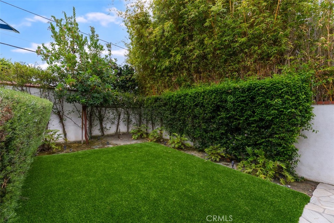
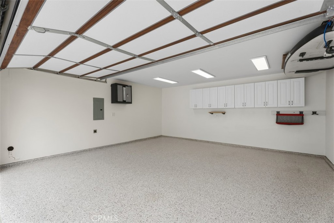
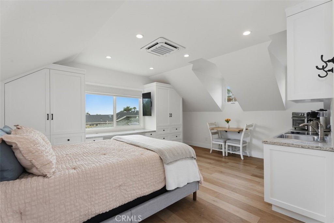
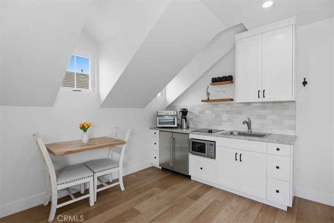
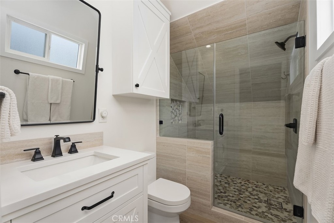
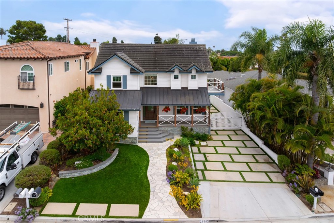
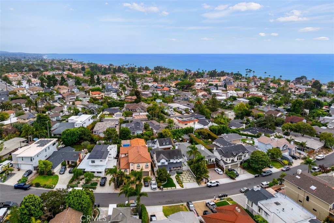
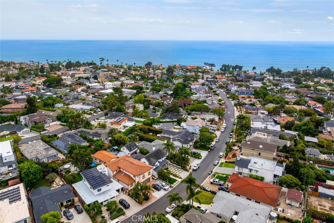
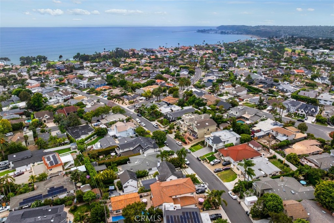
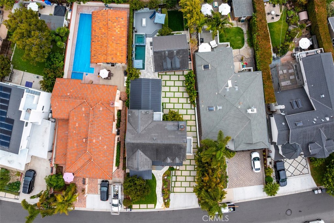
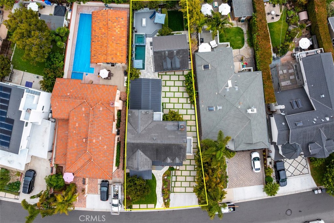
LUXURY COASTAL MODERN FARMHOUSE with PANORAMIC OCEAN VIEWS & DETACHED GUEST HOUSE! TURNKEY and TRULY EXCEPTIONAL! Extraordinary Capo Beach retreat, refined design meets effortless coastal living. From the moment you arrive, the striking white exterior, crisp architectural lines, front-facing gables, decorative shutters, standing-seam metal roof accents, oversized pavers and beautifully landscaped grounds. Inside a bright, open-concept interior showcasing premium finishes, luxury vinyl plank flooring, 5" baseboards, crown molding, fresh paint & plush carpeting. Updated HVAC, electrical & plumbing systems. Spacious living room features fireplace & flows into a family room & spectacular gourmet kitchen. Showstopping kitchen boasts a 7' granite island w/bar seating, Kraus farmhouse sink, 48" KitchenAid built-in refrigerator, GE Café Designer Series appliances, dual ovens, 6-burner gas cooktop, 3-drawer dishwasher, wood range hood & shiplap accent wall. 4 bedrooms and 3.5 baths include a luxurious primary suite & secondary bedroom, each offering private balconies & breathtaking panoramic ocean & city-light views. WOWED! The resort-inspired backyard an entertainer's dream, featuring a saltwater pool & spa w/waterfall and fire features, fire pit w/blue glass, & incredible 370 SF covered outdoor living area accessed through French doors. Complete w/fully equipped outdoor kitchen, rotisserie grill, sink, refrigerator, porcelain slab counters and tile backsplash, space made for unforgettable gatherings. Motorized screens, heaters, ceiling fans, integrated sound, big-screen TV, custom lighting & automated controls create the ultimate year-round outdoor experience. Separate turf area provides the perfect space for pets, play or gardening. Above garage, approx. 400 SF detached guest house delivers incredible flexibility w/its own private entrance, kitchenette, cabinetry, upgraded bath, tankless water heater, dedicated HVAC, luxury vinyl flooring, ample storage & ocean views. Ideal for guests, multigenerational living, private office or potential rental opportunity. 2-car garage w/epoxy flooring, 2EV charging outlets, steel garage door & extensive storage. A private coastal resort designed for living, entertaining and making memories. Come experience it for yourself! Minutes from Dana Point Harbor, beaches, downtown Dana Point & San Clemente, shopping, dining, freeway & train access. NO MELLO ROOS NO HOA
Details
| MLS # | OC26136147 |
|---|---|
| Listing Type | For Sale |
| Style | House |
| Sub-Type | Resale |
| Status | Active |
| Year | 1976 |
| Days On Site | 57 |
| Listing Provided By | First Team Real Estate | Darlene Jamroz |
Features
| Bed(s) | 4 |
|---|---|
| Bath(s) | 4 Total |
| SQ Feet | 2,433 |
| Garage | 2 |
| Pool | Yes |
| Story(s) | 2 |
| Units | 1 |
| Acreage | 0.15 |
| Property View | Yes |
Interior
| Cooling | Central Air, Electric |
|---|---|
| Heating | Central, Fireplaces, Natural Gas |
| Heating Yes / No | Yes |
| Cooling Yes / No | Yes |
| Interior Features | Breakfast Bar, Built In Features, Balcony, Ceiling Fans, Crown Molding, Eat In Kitchen, Granite Counters, In Law Floorplan, Multiple Staircases, Open Floorplan, Recessed Lighting, See Remarks, Storage, All Bedrooms Up, Primary Suite, Utility Room, Walk In Closets |
| Window Features | Blinds, Custom Coverings, Double Pane Windows, Drapes, Insulated Windows, Screens, Tinted Windows |
| Appliances | Six Burner Stove, Barbecue, Convection Oven, Double Oven, Dishwasher, Electric Range, Disposal, Gas Oven, Gas Range, Gas Water Heater, Microwave, Refrigerator, Range Hood, Self Cleaning Oven, Tankless Water Heater, Vented Exhaust Fan, Water To Refrigerator |
| Fireplace Yes / No | Yes |
Exterior
| Exterior Features | Barbecue, Lighting, Rain Gutters, Fire Pit |
|---|---|
| Roof | Fire Proof, Metal |
| Security Features | Carbon Monoxide Detectors, Fire Detection System, Security Gate, Smoke Detectors, Security Lights |
| Construction Materials | Block, Drywall, Frame, Glass, Lap Siding, Concrete, Stone Veneer, Stucco |
| Foundation Details | Slab |
| Lot Features | Zero To One Unit Acre, Back Yard, Front Yard, Garden, Lawn, Paved, Rectangular Lot, Yard |
| Fencing | Block, Stone, Stucco Wall, Wrought Iron |
Parking
| Attached Garage Yes / No | No |
|---|---|
| Parking Features | Concrete, Door Single, Driveway, Driveway Up Slope From Street, Electric Vehicle Charging Stations, Garage, Garage Door Opener, Gated, Off Street, Public, Private, One Space, On Street, Side By Side, Storage |
| Garage Yes / No | Yes |
Utilities
| Utilities | Cable Available, Electricity Connected, Natural Gas Connected, Phone Available, Sewer Connected, Water Connected |
|---|---|
| Electric | Volts220Other, Electricity On Property, Volts220In Garage, Volts220For Spa, See Remarks |
| Sewer | Public Sewer |
Location
| Community Features | Curbs, Gutters |
|---|
Area Information
| State | CA |
|---|---|
| County | Orange |
| City | Dana Point |
| Zip Code | 92624 |
| Area | CB Capistrano Beach |
| Listing VS Median (in 92624) | |
Price: $3,149,000 low | high Med: $1,597,450 sqft: 2,433 low | high Med: 1,861 $ / sqft: $1,294 low | high Med: $861 On site: 57 low | high Med: 95.5 | |
Market Activity 92624
Request a showing
Request a showing
Contact
Learn More About This Property

| State | CA |
|---|---|
| County | Orange |
| City | Dana Point |
| Zip Code | 92624 |
| Area | CB Capistrano Beach |
| Listing VS Median (in 92624) | |
Price: $3,149,000 low | high Med: $1,597,450 sqft: 2,433 low | high Med: 1,861 $ / sqft: $1,294 low | high Med: $861 On site: 57 low | high Med: 95.5 | |
 | $2,150,00034832 Calle Del SolDana Point, CA 92624 |