
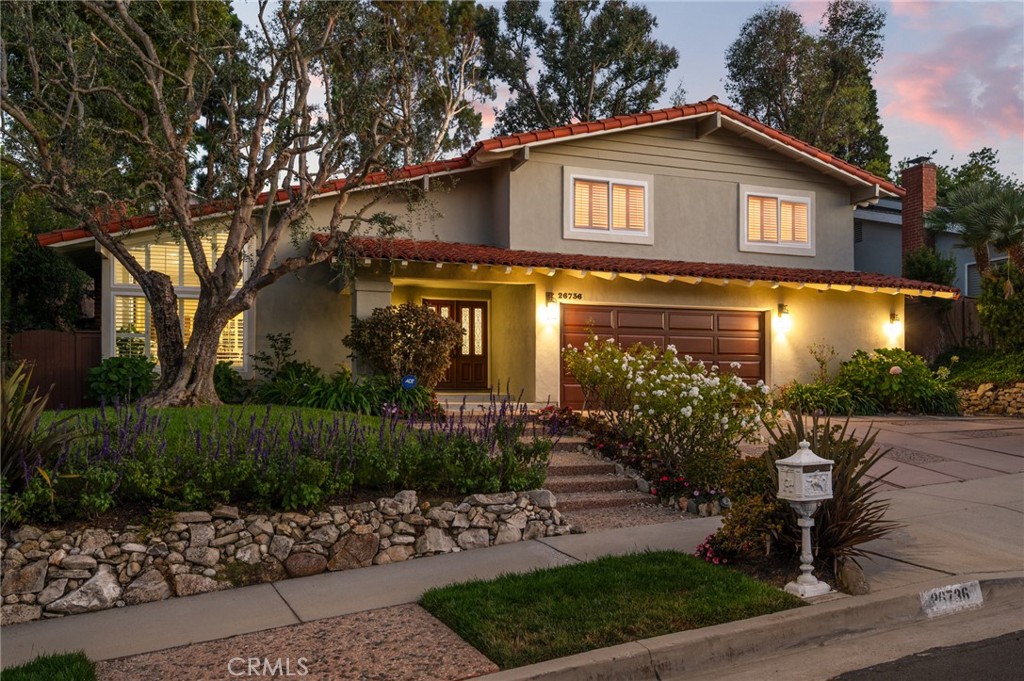
26736 Hawkhurst Drive,Rancho Palos Verdes, CA 90275
Rancho Palos Verdes, CA 90275
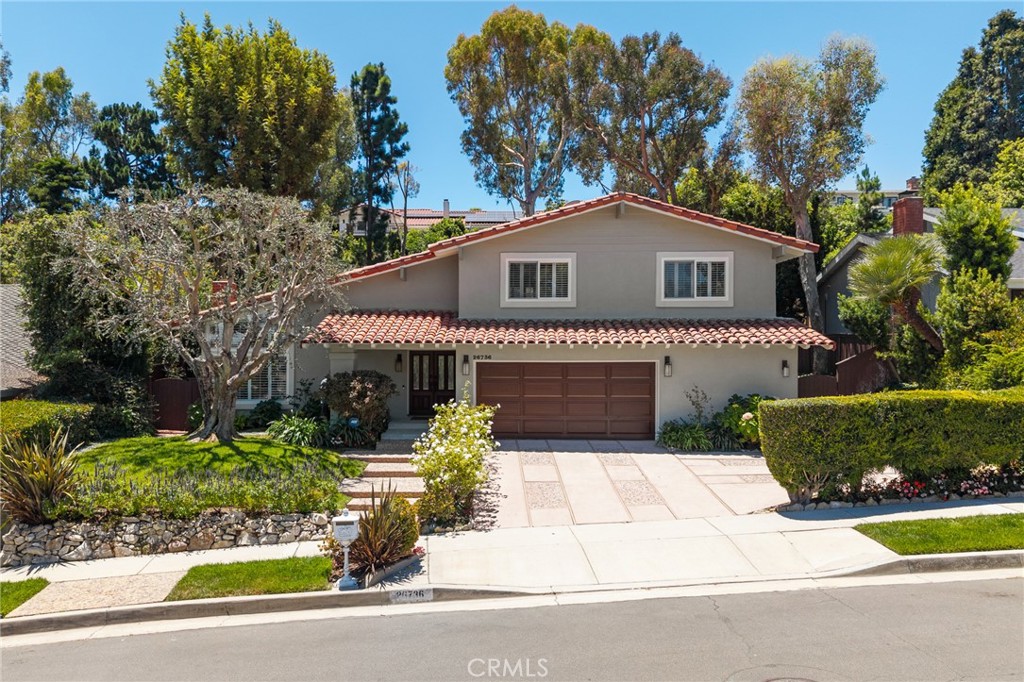
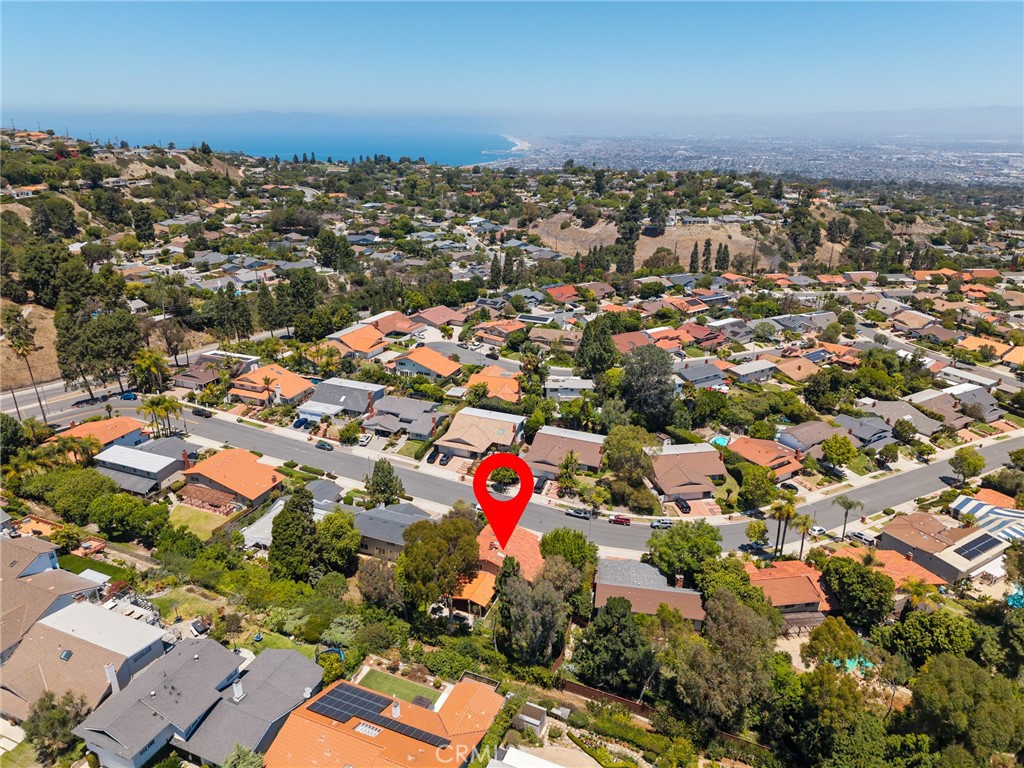
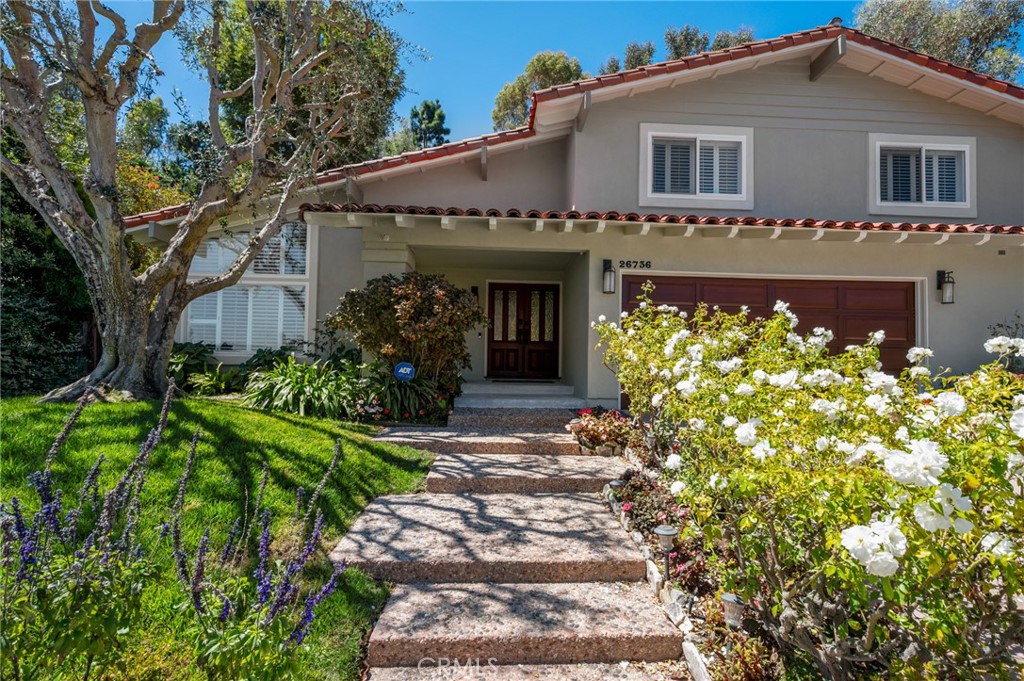

Description
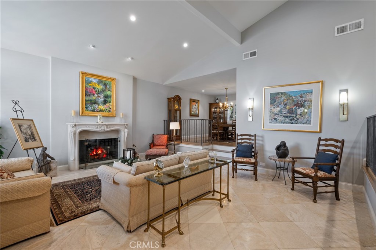
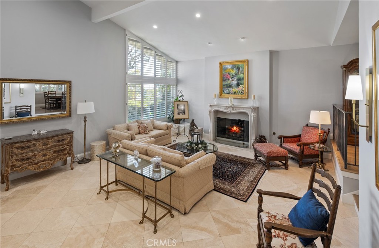
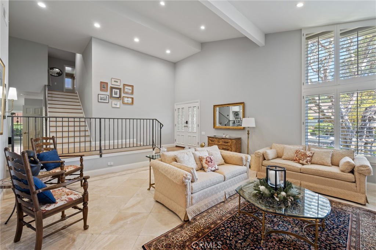
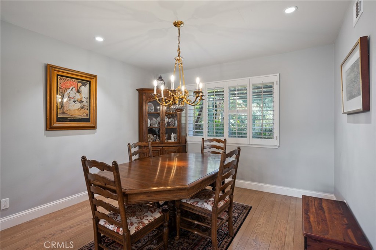
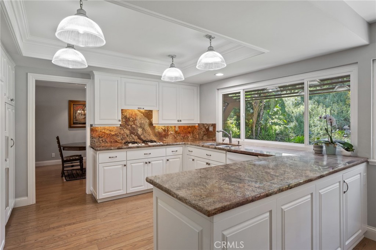
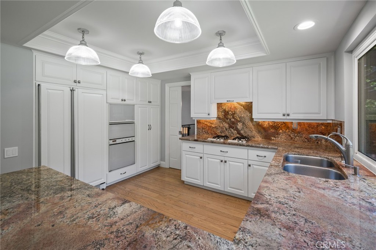
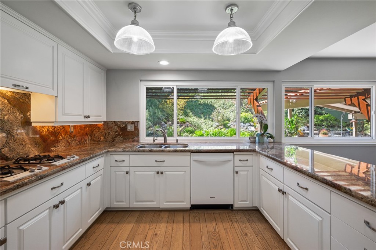
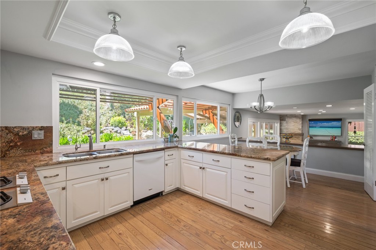
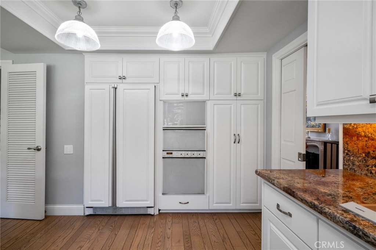
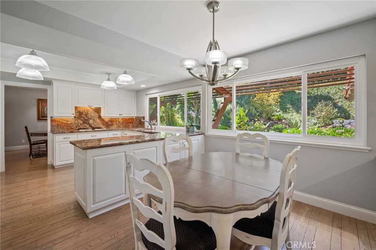
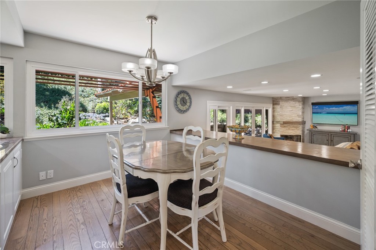
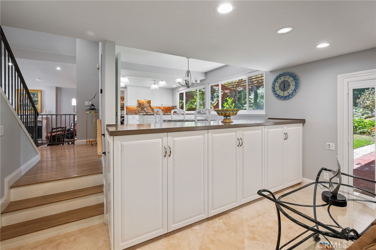
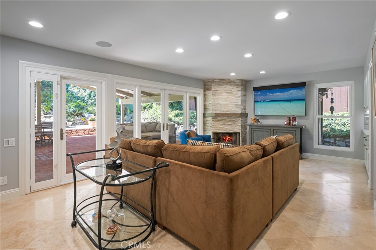
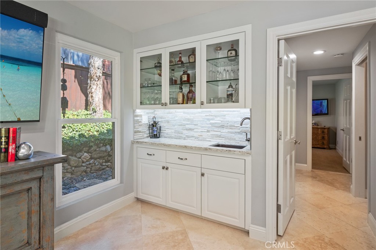
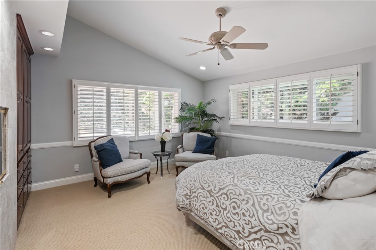
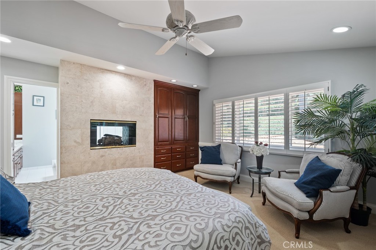
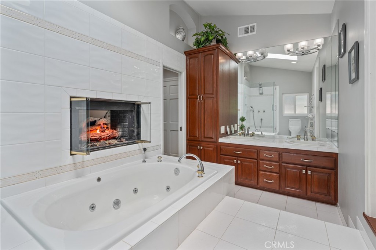
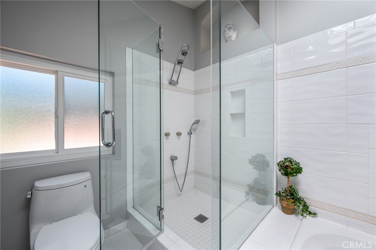
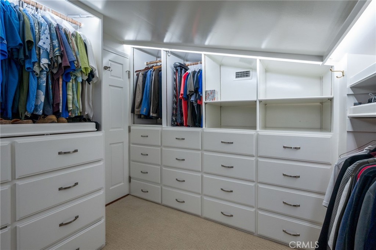
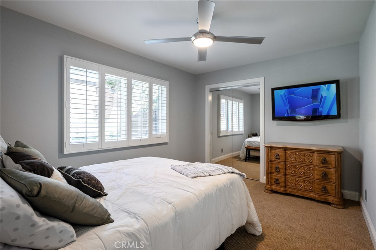
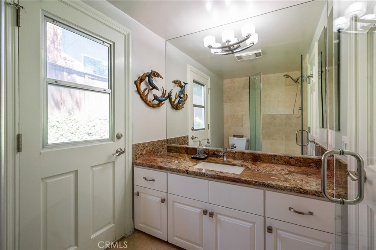
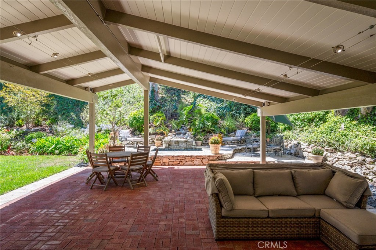
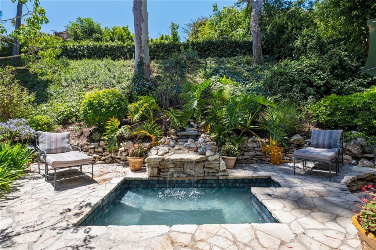
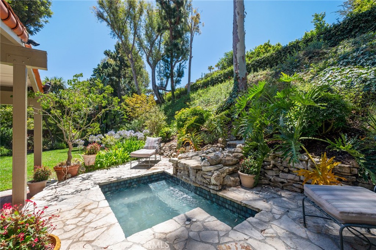
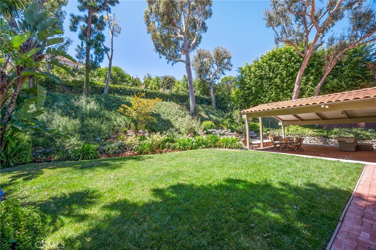
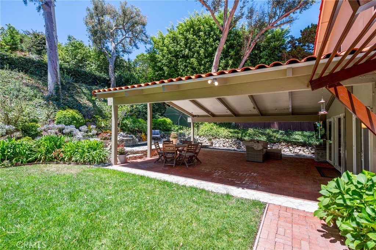
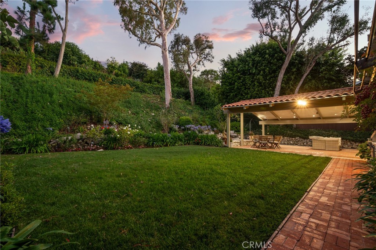
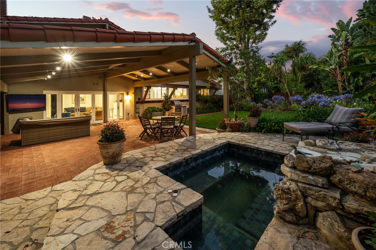
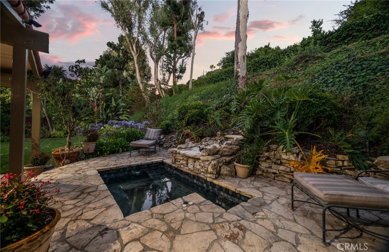
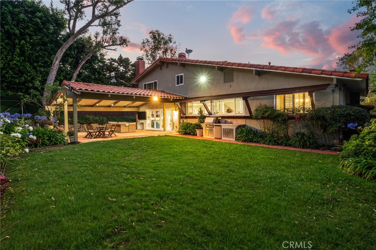
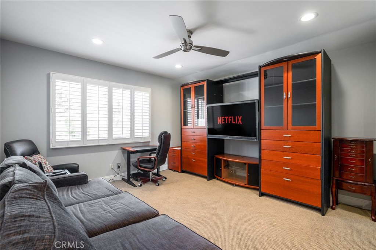
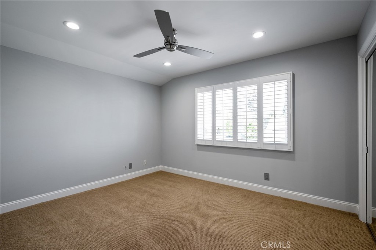
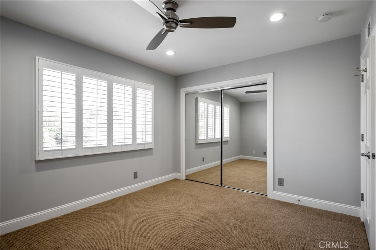
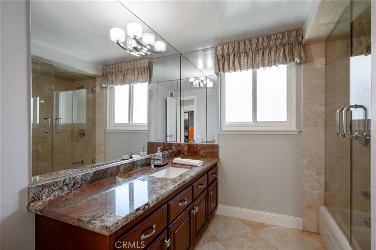
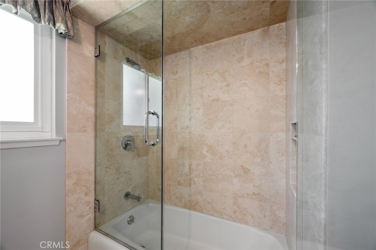
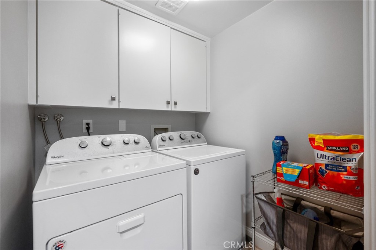
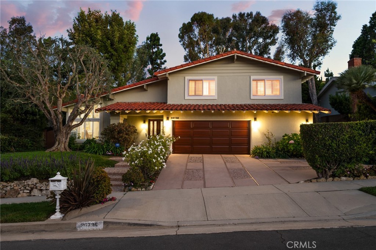
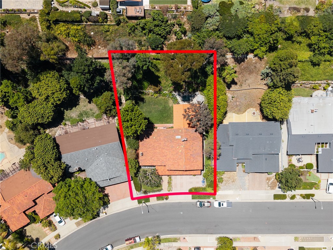
Nestled in the highly sought-after Blackhorse neighborhood, this beautifully maintained home offers outstanding curb appeal with an elegant Old World stone wall, lush professional landscaping, and a welcoming presence that sets the tone from the moment you arrive. Step through the front door into a bright, inviting interior featuring soaring vaulted ceilings, rich hardwood floors, and abundant natural light. The step-down formal living room showcases an impressive fireplace, elegant travertine flooring, and updated lighting, creating a warm yet sophisticated space for entertaining. The remodeled kitchen is both functional and stylish, featuring newly resurfaced cabinetry, granite countertops, a four-burner cooktop, and premium Gaggenau appliances. The adjacent formal dining room and breakfast area overlook the beautifully landscaped backyard, providing a picturesque setting for everyday living and special gatherings. The spacious step-down family room is highlighted by a striking stone-faced fireplace, travertine flooring, and a granite wet bar. French doors open seamlessly to the backyard, creating the perfect indoor-outdoor lifestyle. Completing the main level are a bedroom, full bathroom, and convenient laundry roomideal for guests or multigenerational living. Upstairs, the luxurious primary suite serves as a private retreat with a dramatic vaulted ceiling and a cozy two-sided fireplace. The spa-inspired primary bath features a soaking tub, separate shower, dual vanities, and a generous walk-in closet. Two additional upstairs bedrooms are generously sized and share an updated bathroom appointed with elegant Bordeaux granite countertops. The resort-style backyard is designed for year-round enjoyment, offering mature landscaping, a spacious brick patio, a relaxing spa with waterfall feature, outdoor television, grassy play area, and a fully equipped outdoor kitchen complete with a Viking barbecue, refrigerator, and sinkperfect for entertaining family and friends. Additional highlights include dual-pane windows, an upgraded 240-amp electrical panel, and an updated air conditioning system, providing comfort, efficiency, and peace of mind. This exceptional Blackhorse residence combines timeless elegance, quality upgrades, and outstanding indoor-outdoor living in one of the area's most desirable neighborhoods.
Details
| MLS # | PV26148147 |
|---|---|
| Listing Type | For Sale |
| Style | House |
| Sub-Type | Resale |
| Status | Active |
| Year | 1967 |
| Days On Site | 56 |
| Listing Provided By | Keller Williams Palos Verdes | John D'Amico |
Features
| Bed(s) | 4 |
|---|---|
| Bath(s) | 3 Total |
| SQ Feet | 2,695 |
| Garage | 2 |
| Story(s) | 2 |
| Units | 1 |
| Acreage | 0.25 |
| Property View | None |
Interior
| Cooling | Central Air |
|---|---|
| Heating | Central |
| Heating Yes / No | Yes |
| Cooling Yes / No | Yes |
| Interior Features | Primary Suite |
| Fireplace Yes / No | Yes |
Exterior
| Lot Features | Zero To One Unit Acre |
|---|
Parking
| Attached Garage Yes / No | Yes |
|---|---|
| Parking Features | Driveway, Garage |
| Garage Yes / No | Yes |
Utilities
| Sewer | Public Sewer |
|---|
Location
| Community Features | Curbs, Street Lights, Sidewalks |
|---|
Area Information
| State | CA |
|---|---|
| County | Los Angeles |
| City | Rancho Palos Verdes |
| Zip Code | 90275 |
| Area | 175 Peninsula Center |
| Listing VS Median (in 90275) | |
Price: $2,249,000 low | high Med: $1,790,000 sqft: 2,695 low | high Med: 2,160 $ / sqft: $835 low | high Med: $829 On site: 56 low | high Med: 7 | |
Market Activity 90275
Request a showing
Request a showing
Contact
Learn More About This Property

| State | CA |
|---|---|
| County | Los Angeles |
| City | Rancho Palos Verdes |
| Zip Code | 90275 |
| Area | 175 Peninsula Center |
| Listing VS Median (in 90275) | |
Price: $2,249,000 low | high Med: $1,790,000 sqft: 2,695 low | high Med: 2,160 $ / sqft: $835 low | high Med: $829 On site: 56 low | high Med: 7 | |
