26244 Pissaro Way,Moreno Valley, CA 92555
Moreno Valley, CA 92555










Description
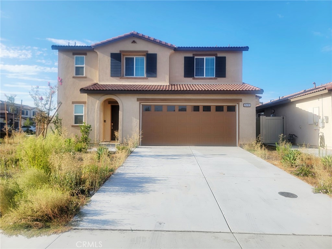
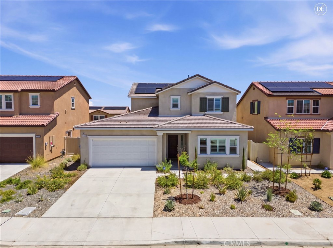
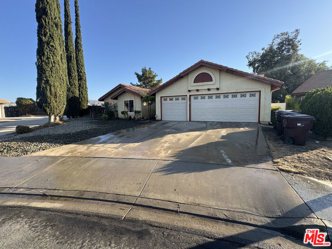
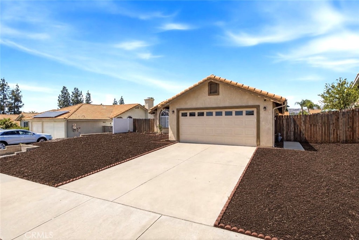
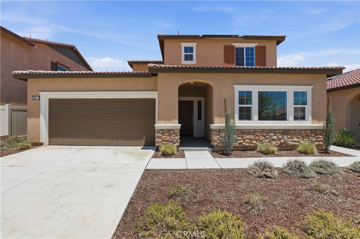
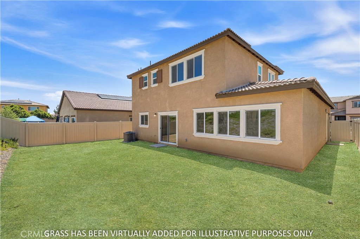
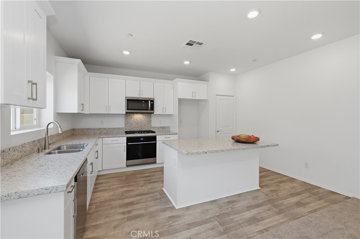
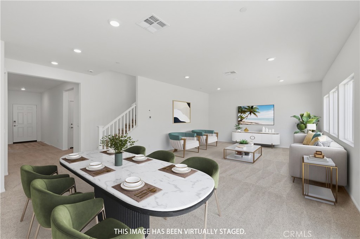
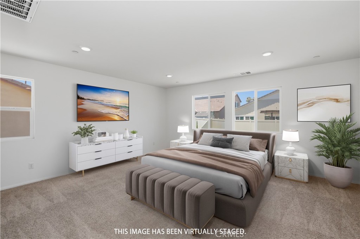
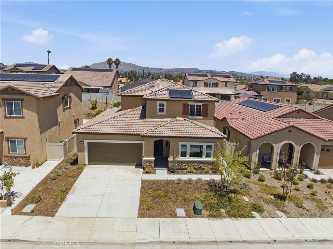
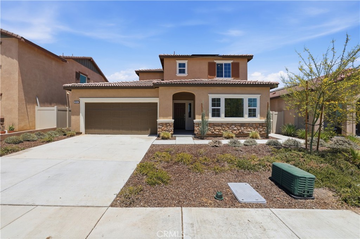
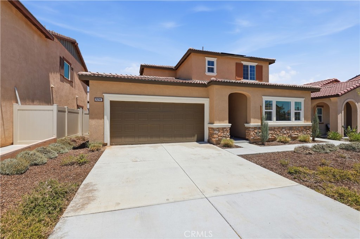
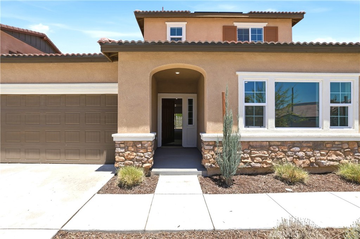
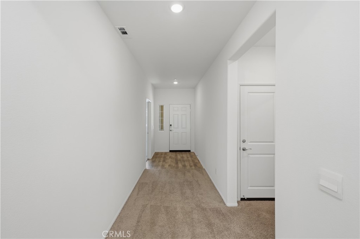
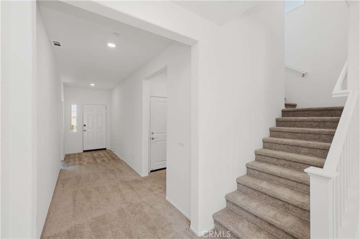
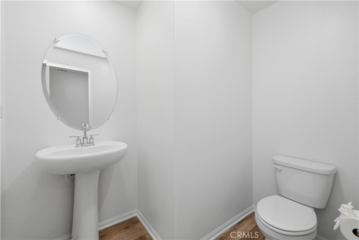
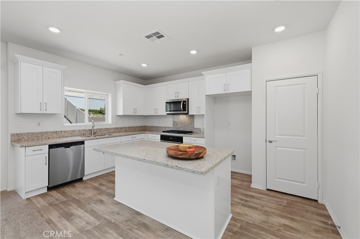
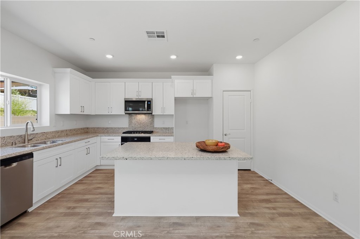
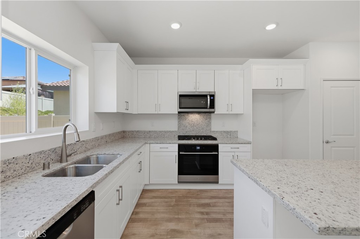
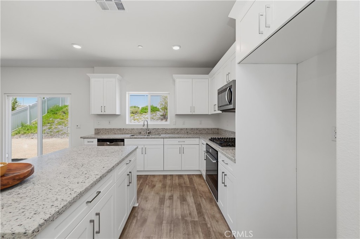
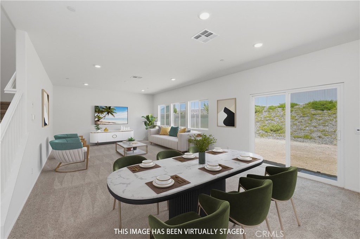
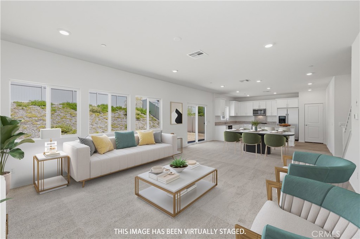
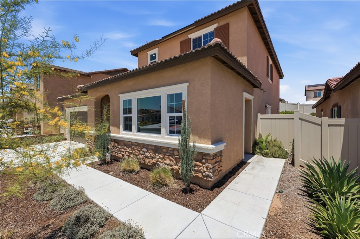
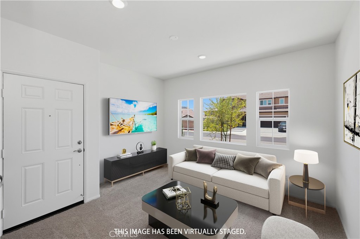
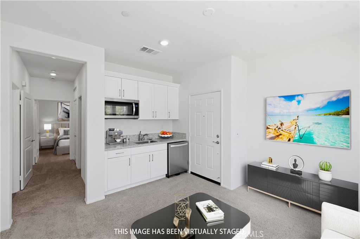
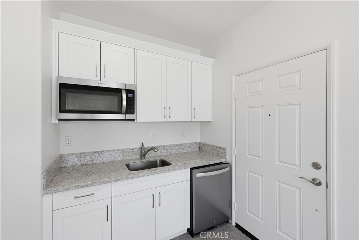
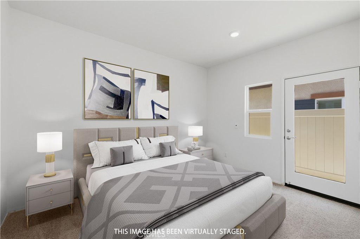
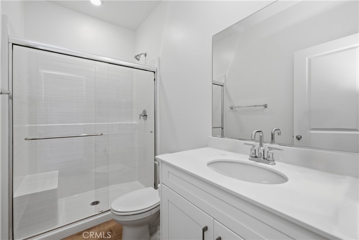
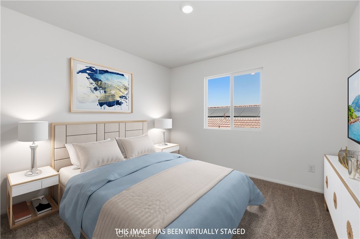
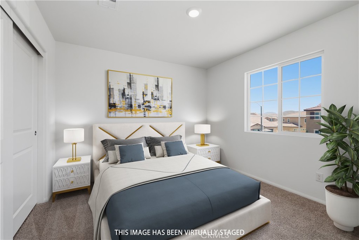
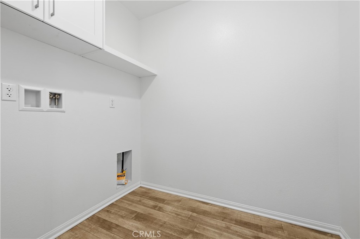
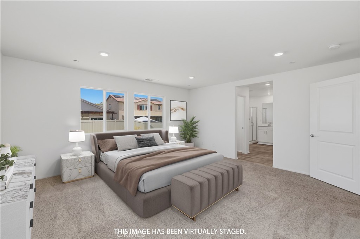
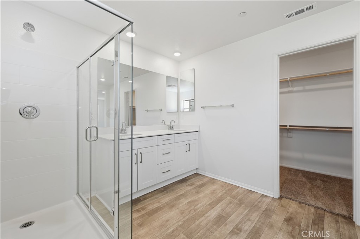
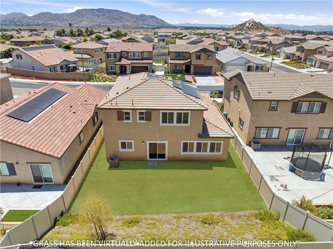
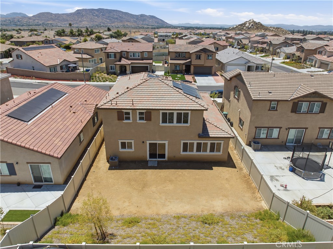
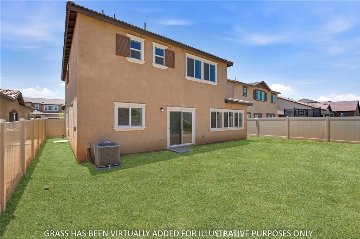
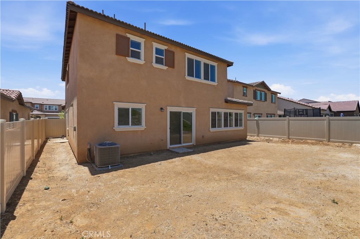
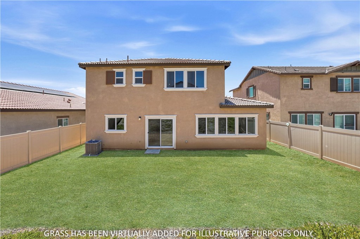
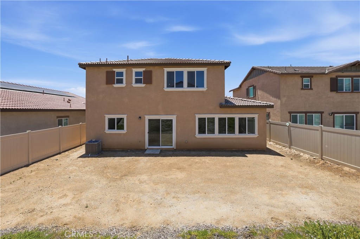
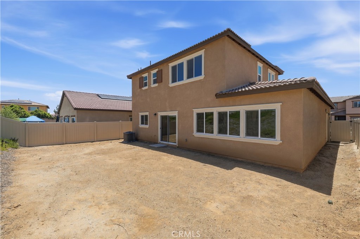
Built in 2023 with OWNED SOLAR and offering one of today's MOST SOUGHT AFTER FLOOR PLANS, this nearly new home combines modern design, flexible living space, and exceptional versatility. With 4 bedrooms, 3.5 bathrooms, and 2,435 SqFt of living space on a 5,628 SqFt lot, this home is ideal for multigenerational households, growing families, or buyers looking for additional flexibility. One of the standout features is the private downstairs suite, complete with its own separate entrance, bedroom, bathroom, and kitchenette. Whether used for extended family, guests, a home office, or as a potential income-producing space, this unique setup offers independence and convenience rarely found in newer homes. The main living area is bright and welcoming, featuring an open-concept layout that seamlessly connects the family room, dining area, and kitchen. White cabinetry, granite countertops, stainless steel appliances, and modern finishes create a clean and contemporary feel, while abundant natural light enhances the home's inviting atmosphere. Upstairs, you'll find spacious secondary bedrooms, a convenient laundry room, and a comfortable primary suite designed for everyday relaxation. The primary bathroom features dual sinks, a walk-in shower, and direct access to the walk-in closet. Throughout the home, thoughtful finishes and a practical layout make everyday living both comfortable and functional. Outside, the backyard offers a blank canvas ready for your personal vision, whether that's outdoor entertaining, landscaping, or creating your own private retreat. Additional benefits include owned solar for improved energy efficiency and the peace of mind that comes with owning a home built just two years ago. Modern, versatile, and move-in ready, this is a fantastic opportunity to enjoy newer construction with the flexibility today's buyers are looking for.
Details
| MLS # | OC26127887 |
|---|---|
| Listing Type | For Sale |
| Style | House |
| HOA Dues | $110 |
| Sub-Type | Resale |
| Status | Active |
| Year | 2023 |
| Days On Site | 67 |
| Listing Provided By | Keller Williams Realty | Chris Taylor |
Features
| Bed(s) | 4 |
|---|---|
| Bath(s) | 4 Total |
| SQ Feet | 2,435 |
| Garage | 2 |
| Story(s) | 2 |
| Units | 1 |
| Acreage | 0.13 |
| Property View | None |
Interior
| Cooling | Central Air |
|---|---|
| Heating | Central |
| Heating Yes / No | Yes |
| Cooling Yes / No | Yes |
| Interior Features | Breakfast Bar, Ceiling Fans, Eat In Kitchen, In Law Floorplan, Open Floorplan, Pantry, Recessed Lighting, Wired For Data, Wired For Sound, Bedroom On Main Level, Walk In Closets |
| Window Features | Double Pane Windows |
| Appliances | Dishwasher, Energy Star Qualified Appliances, Energy Star Qualified Water Heater, Electric Range, Disposal, Gas Range, Microwave, Range Hood, Water Heater |
| Fireplace Yes / No | No |
Exterior
| Roof | Spanish Tile |
|---|---|
| Security Features | Carbon Monoxide Detectors, Smoke Detectors |
| Construction Materials | Drywall, Stucco |
| Foundation Details | Slab |
| Lot Features | Back Yard, Desert Front |
| Fencing | Vinyl |
Parking
| Attached Garage Yes / No | Yes |
|---|---|
| Parking Features | Garage |
| Garage Yes / No | Yes |
Utilities
| Utilities | Electricity Connected, Natural Gas Connected, Sewer Connected, Water Connected |
|---|---|
| Sewer | Public Sewer |
Location
| Community Features | Storm Drains, Street Lights, Suburban, Sidewalks |
|---|
Area Information
| State | CA |
|---|---|
| County | Riverside |
| City | Moreno Valley |
| Zip Code | 92555 |
| Area | 259 Moreno Valley |
| Listing VS Median (in 92555) | |
Price: $698,800 low | high Med: $560,000 sqft: 2,435 low | high Med: 1,667 $ / sqft: $287 low | high Med: $337 On site: 67 low | high Med: 64 | |
Market Activity 92555
Request a showing
Request a showing
Contact
Learn More About This Property

| State | CA |
|---|---|
| County | Riverside |
| City | Moreno Valley |
| Zip Code | 92555 |
| Area | 259 Moreno Valley |
| Listing VS Median (in 92555) | |
Price: $698,800 low | high Med: $560,000 sqft: 2,435 low | high Med: 1,667 $ / sqft: $287 low | high Med: $337 On site: 67 low | high Med: 64 | |