Price Reduced Listing
 In-Person: 09/06 1:00 PM - 3:00 PM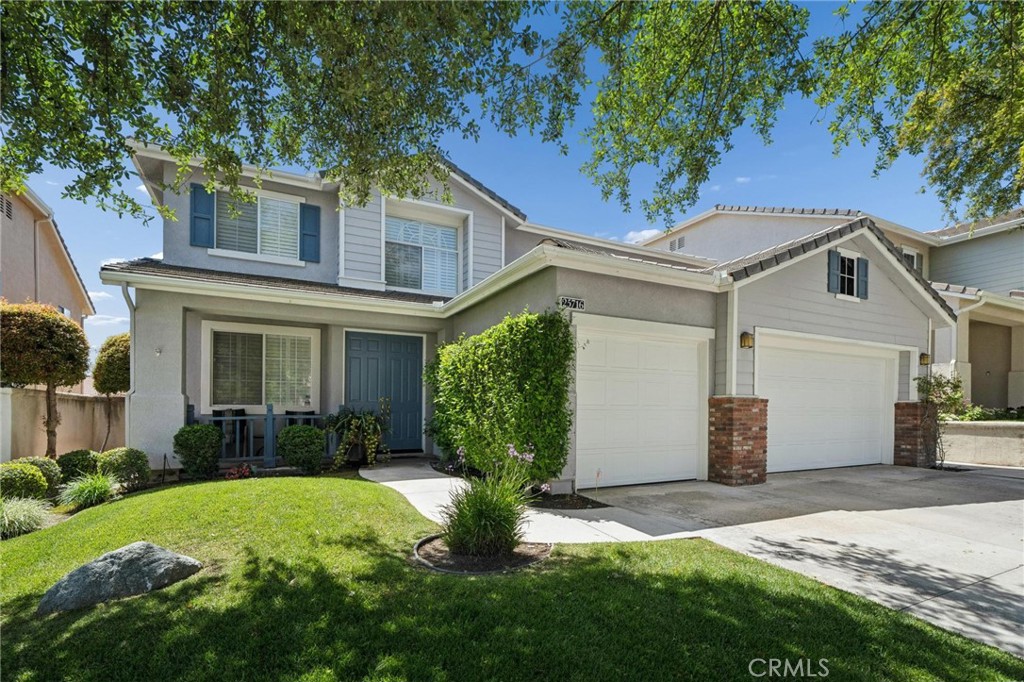
25716 Hood Way,Stevenson Ranch, CA 91381
Stevenson Ranch, CA 91381

Description
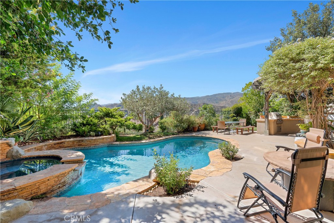
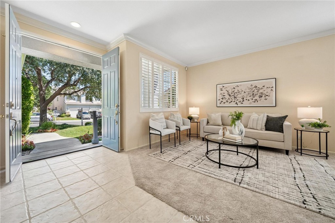
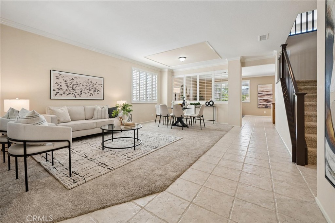
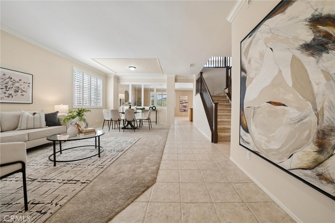
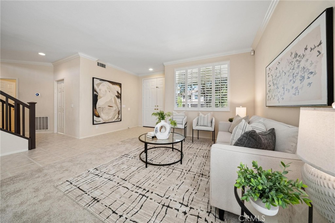
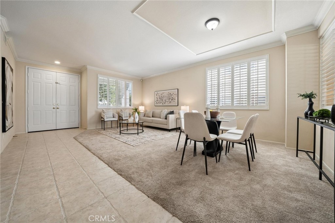
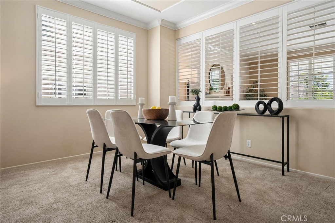
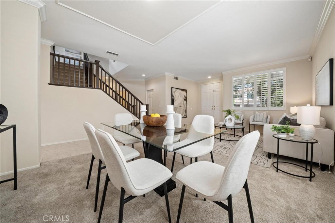
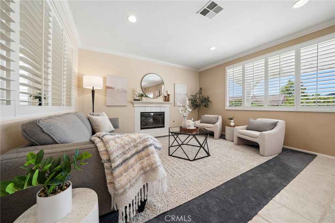
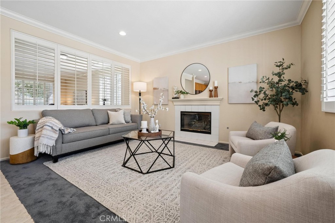
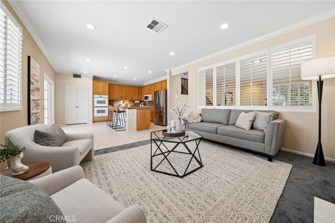
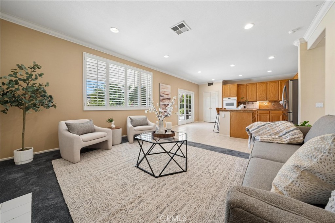
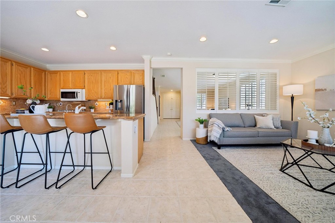
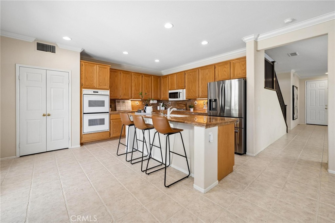
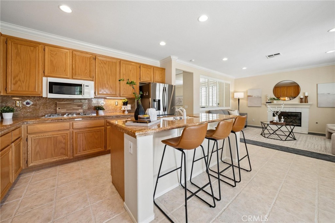
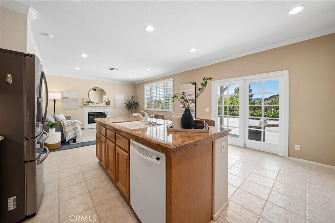
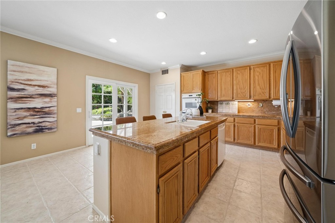
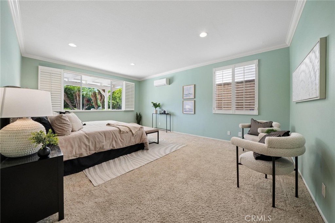
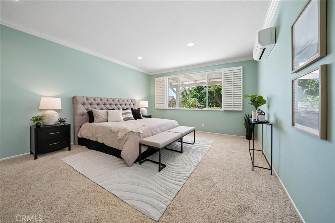
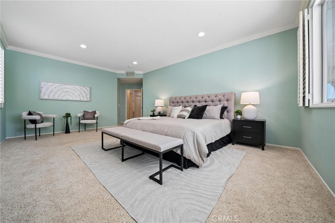
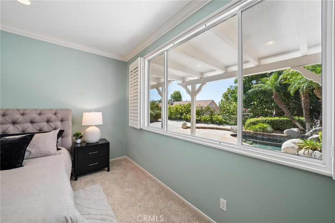
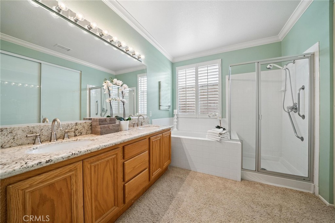
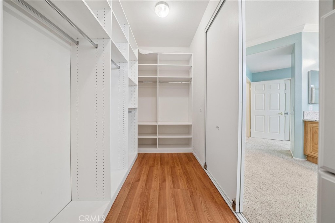
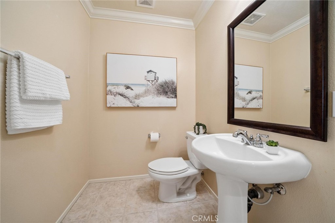
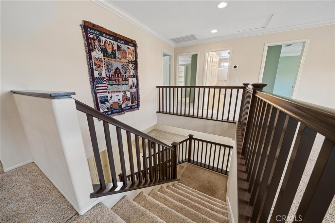
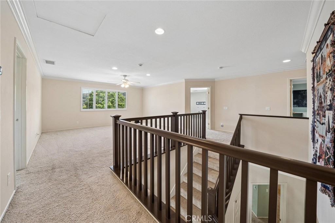
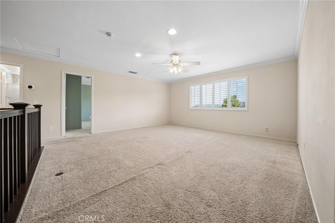
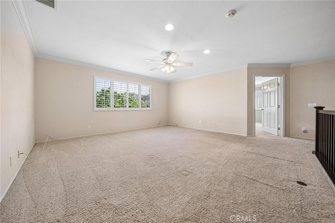
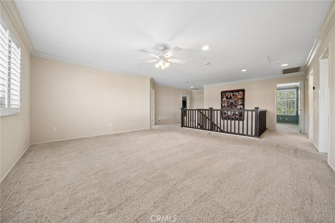
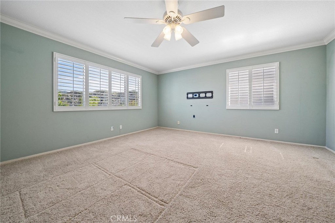
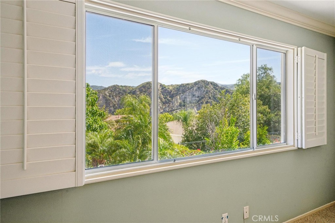
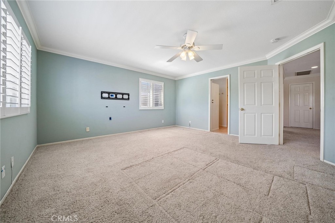
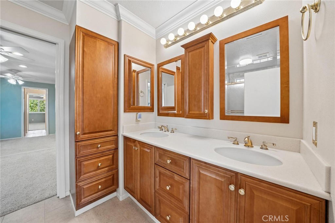
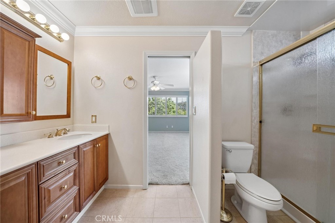
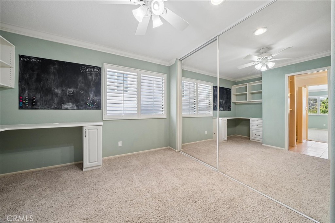
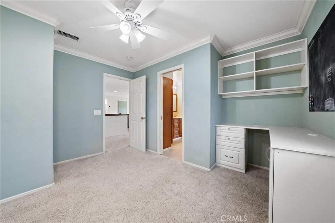
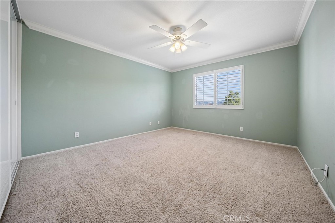
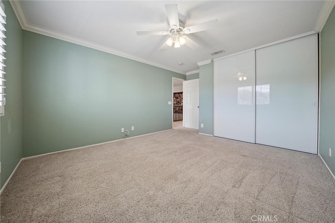
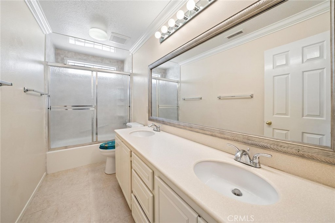
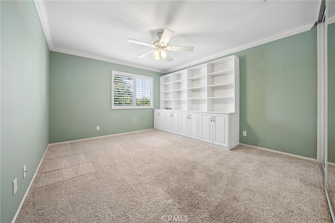
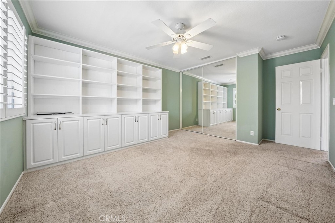
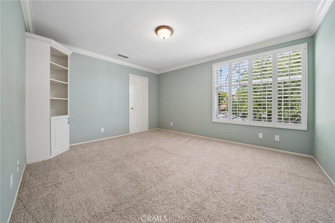
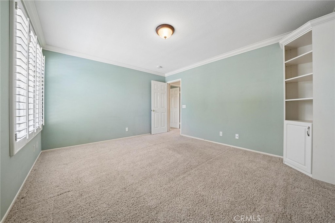
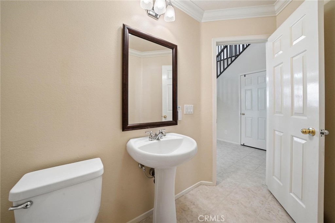
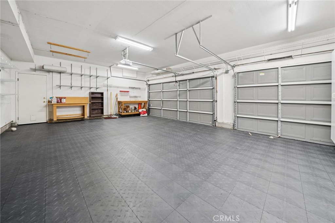
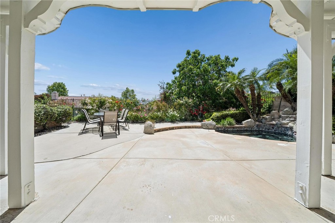
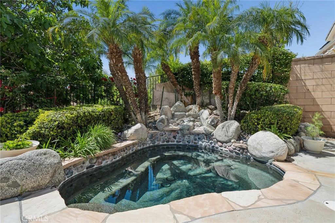
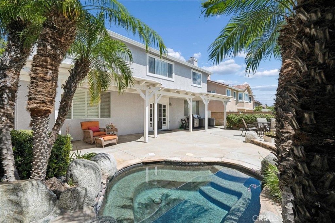
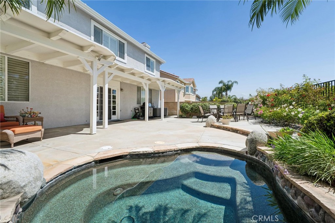
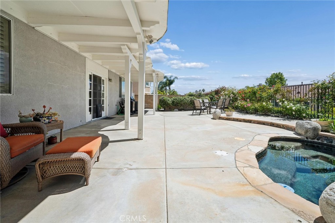
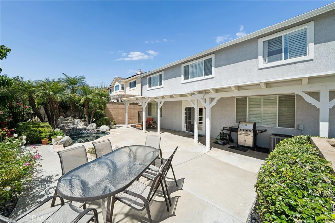
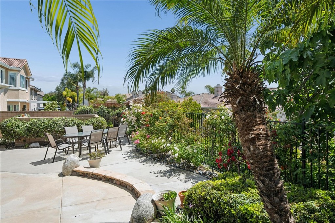
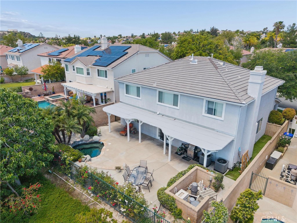
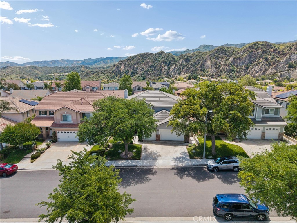
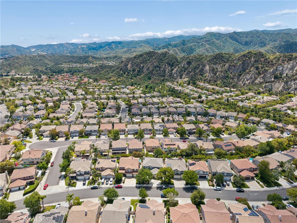
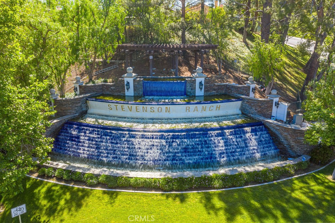
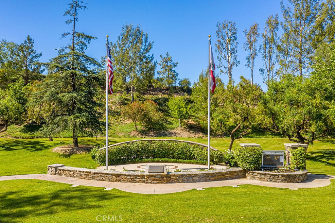
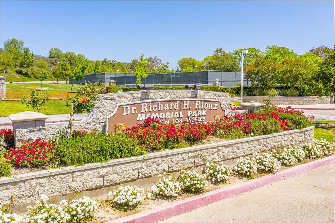
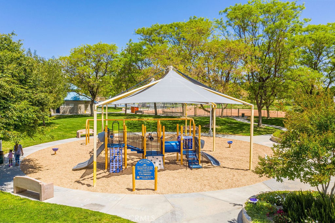
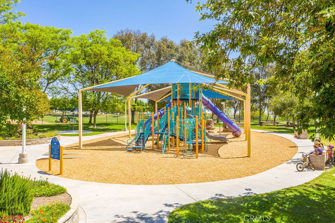
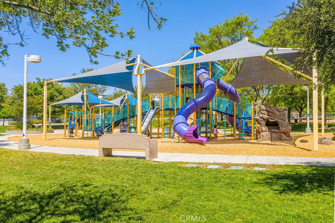
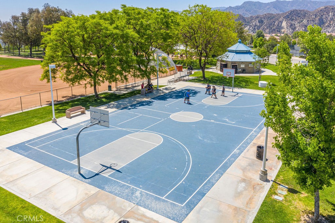
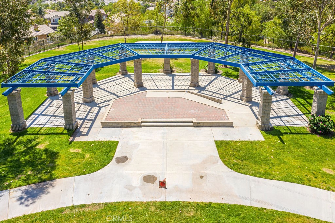
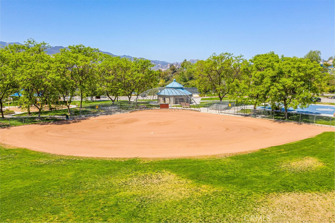
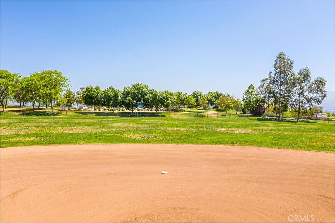
Great location in prestigious Stevenson Ranch with views of the hills and a rare "double primary bedroom" floorplan! With the larger primary bedroom downstairs this home can truly live like a single-story home and with this location and move-in condition, it is truly a rare find. The upstairs primary has a retreat and a full private bath. There are also 4 more oversized bedrooms upstairs plus one of the largest lofts you will ever see. Perfect for multi-generational living. The home flows beautifully and feels larger than the square footage suggests. 3-car garage with cabinets too. Nice improvements include HVAC (2 years), shutters, crown molding and closet organizers. All very neutral and with lots of natural light. The yard is private with full length patio cover (also newer) and an oversized pebble tech inground spa (spool). There are no steps to navigate on the first floor and there is an additional half bath for guests, so the layout is extremely functional. The downstairs primary also offers an additional (third) AC unit and walk-in closet. Nice tile flooring on the main level and in the baths as well. The Stevenson Ranch community offers a low HOA, no Mello Roos taxes and this home is close to the popular 33-acre Richard Rioux Park and award-winning Stevenson Ranch Elementary. Better hurry on this one!
Details
| MLS # | SR26177232 |
|---|---|
| Listing Type | For Sale |
| Style | House |
| HOA Dues | $33 |
| Sub-Type | Resale |
| Status | Active |
| Year | 1998 |
| Days On Site | 23 |
| Listing Provided By | RE/MAX of Santa Clarita | Neal Weichel |
Features
| Bed(s) | 5 |
|---|---|
| Bath(s) | 4 Total |
| SQ Feet | 3,395 |
| Garage | 3 |
| Story(s) | 2 |
| Units | 1 |
| Acreage | 0.13 |
| Property View | Yes |
Interior
| Cooling | Central Air |
|---|---|
| Heating | Central |
| Heating Yes / No | Yes |
| Cooling Yes / No | Yes |
| Interior Features | Breakfast Bar, Built In Features, Ceiling Fans, Crown Molding, High Ceilings, Open Floorplan, Pantry, Recessed Lighting, Storage, Bedroom On Main Level, Loft, Main Level Primary, Multiple Primary Suites, Primary Suite, Walk In Closets |
| Appliances | Built In Range, Dishwasher, Gas Oven, Gas Range, Microwave, Refrigerator |
| Fireplace Yes / No | Yes |
Exterior
| Lot Features | Back Yard, Front Yard, Landscaped, Sprinkler System |
|---|
Parking
| Attached Garage Yes / No | Yes |
|---|---|
| Parking Features | Driveway, Garage, On Street |
| Garage Yes / No | Yes |
Utilities
| Sewer | Public Sewer |
|---|
Location
| Community Features | Curbs, Street Lights, Sidewalks |
|---|
Area Information
| State | CA |
|---|---|
| County | Los Angeles |
| City | Stevenson Ranch |
| Zip Code | 91381 |
| Area | STEV Stevenson Ranch |
| Community Name | Oak Terrace (OAKT) |
| Listing VS Median (in Oak Terrace (OAKT)) | |
Price: $1,100,000 low | high Med: $1,100,000 sqft: 3,395 low | high Med: 3,395 $ / sqft: $324 low | high Med: $324 On site: 23 low | high Med: 23 | |
Market Activity 91381
Request a showing
Request a showing
Contact
Learn More About This Property

| Open House |
|---|
| In-Person 09/06 1:00 PM - 3:00 PM |
| State | CA |
|---|---|
| County | Los Angeles |
| City | Stevenson Ranch |
| Zip Code | 91381 |
| Area | STEV Stevenson Ranch |
| Community Name | Oak Terrace (OAKT) |
| Listing VS Median (in Oak Terrace (OAKT)) | |
Price: $1,100,000 low | high Med: $1,100,000 sqft: 3,395 low | high Med: 3,395 $ / sqft: $324 low | high Med: $324 On site: 23 low | high Med: 23 | |