

Description
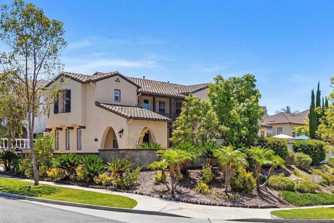
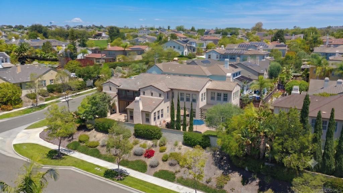
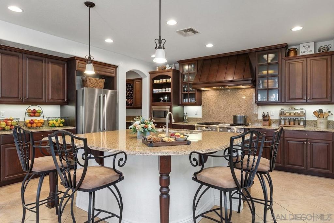
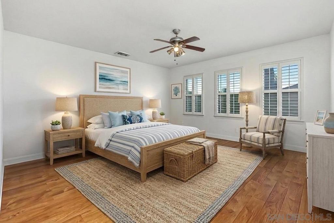
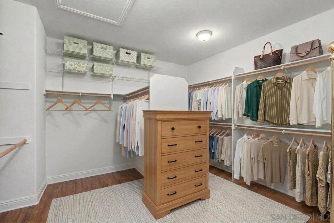
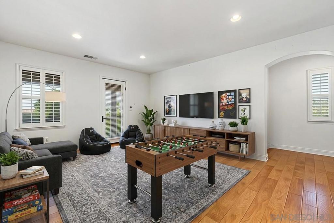
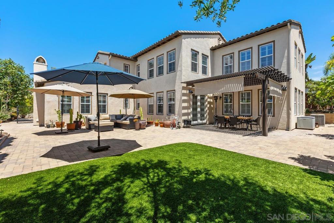
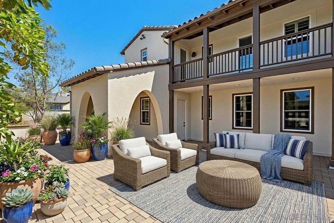
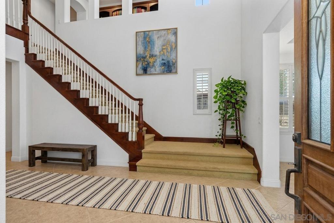
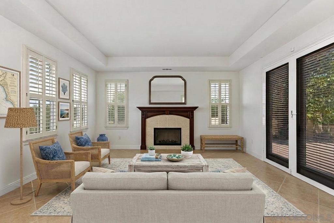
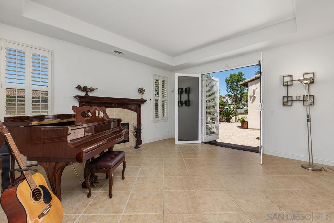
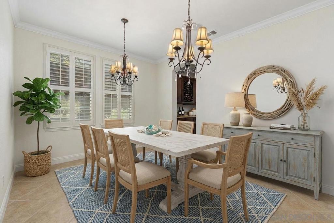
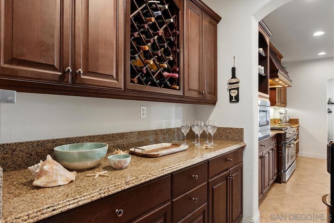
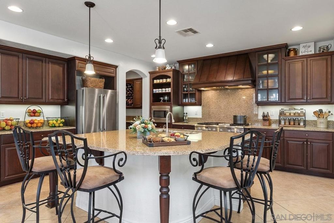
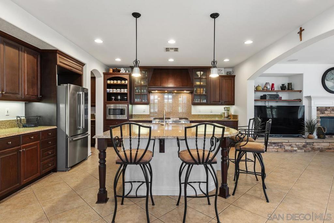
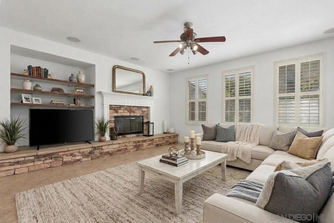
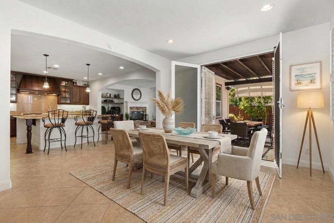
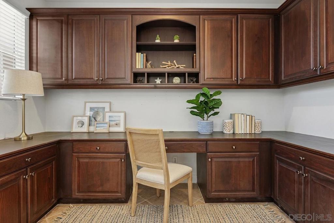
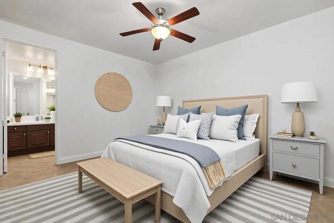
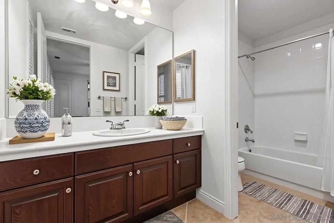
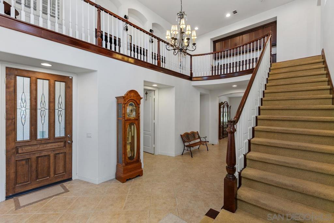
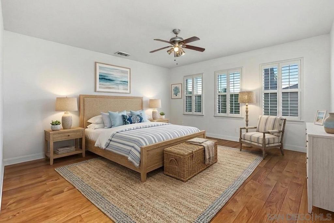
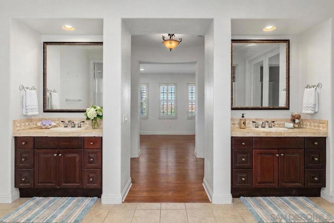
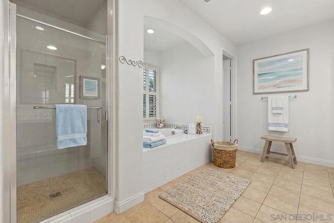
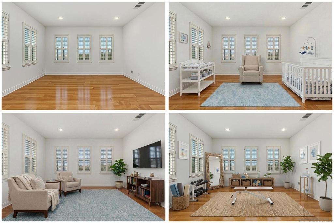
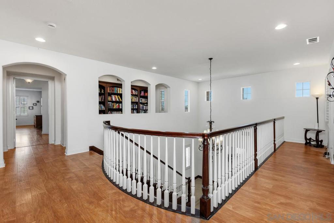
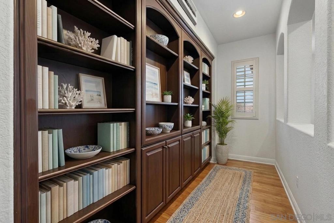
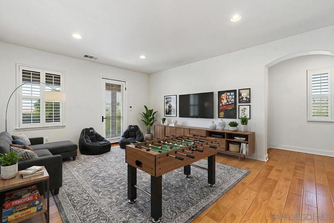
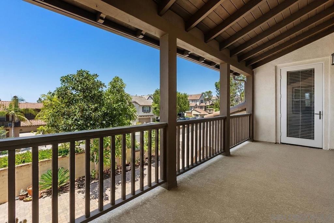
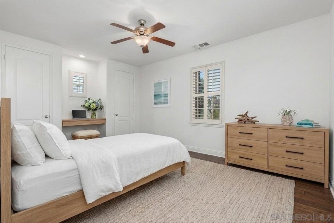
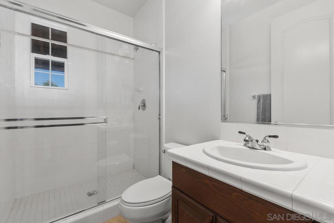
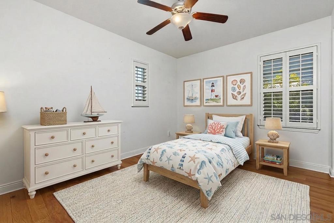
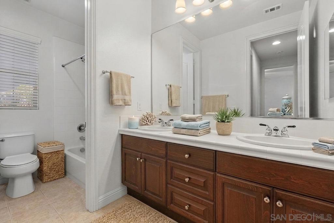
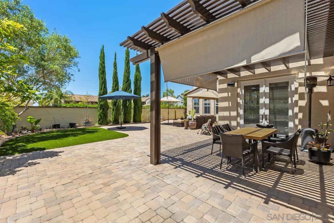
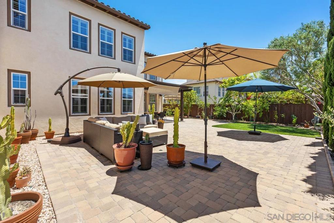
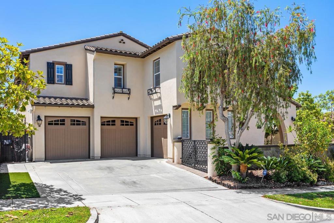
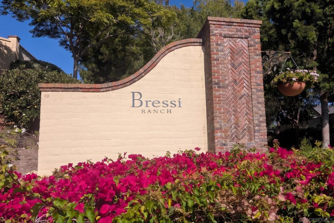
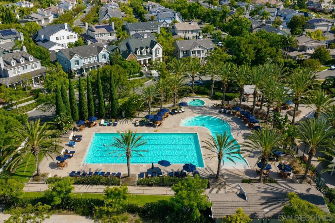
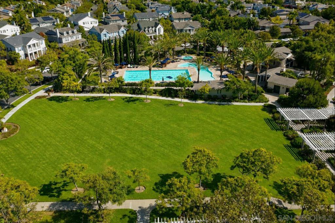
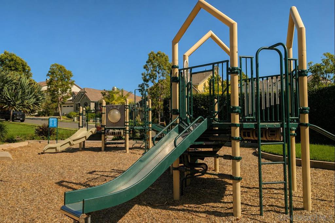
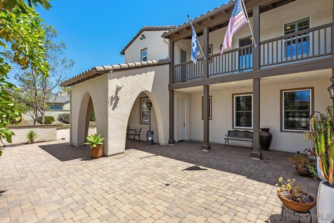
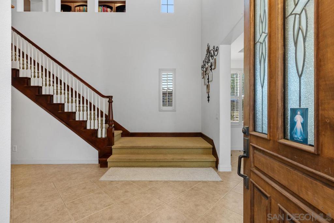
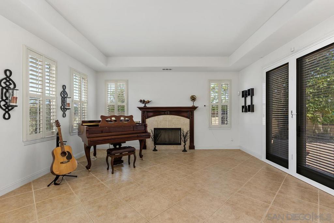
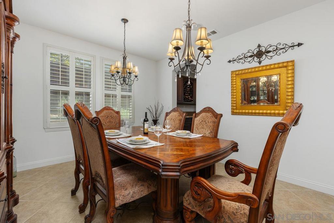
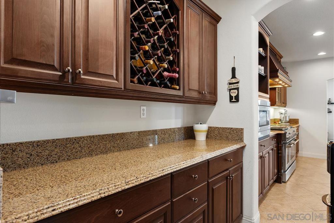
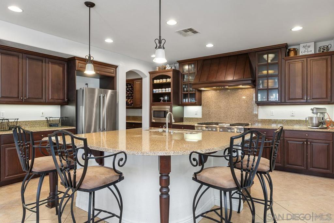
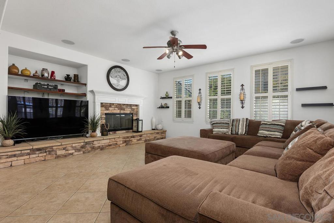
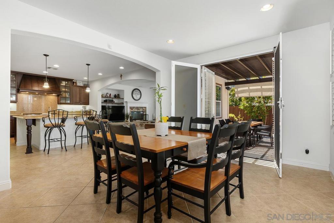
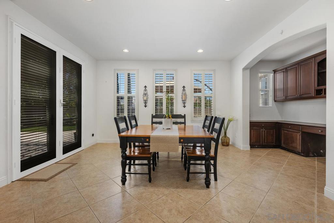
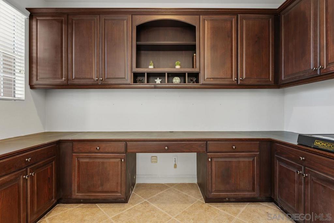
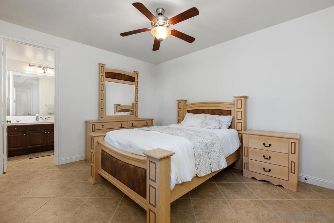
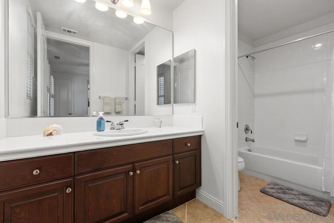
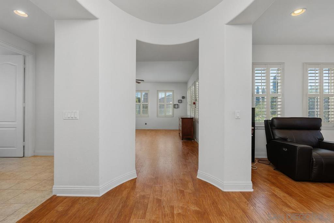
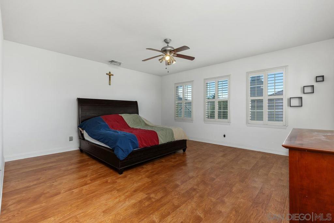
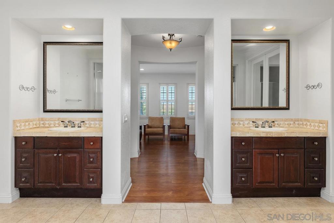
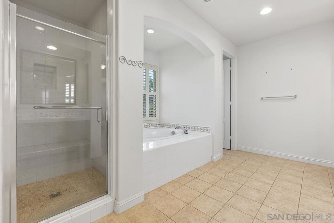
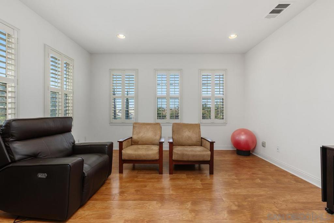
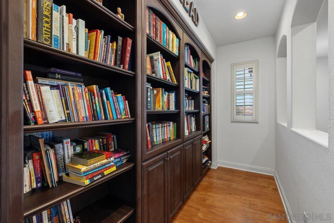
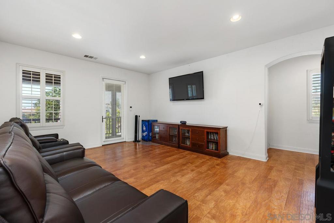
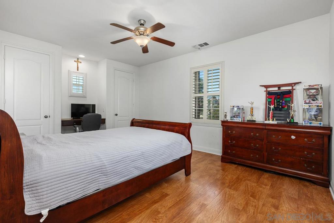
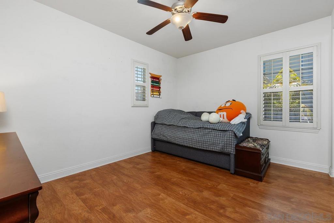
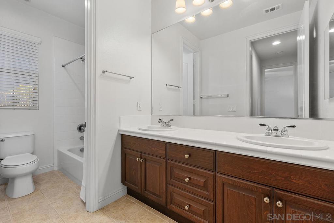
Set on a spacious quarter-acre corner lot in the highly sought-after community of Bressi Ranch, this exceptional residence offers 4,598 sqft of thoughtfully designed living space with a flexible floorplan, expansive entertaining areas, and timeless finishes throughout. A private front courtyard welcomes you inside, where a formal living room with fireplace opens to the courtyard through French doors. The main level also features a formal dining room and a private bedroom with an en-suite bathroom, ideal for guests or multigenerational living. At the heart of the home, the chef's kitchen is appointed with granite countertops, stainless steel appliances, abundant cabinetry, and a large center island overlooking the inviting family room with its own fireplace. Upstairs, a spacious loft creates the perfect game room, media room, or second living area, while built-in bookshelves along the stair landing add character and functionality. The expansive primary suite features a versatile retreat ideal for a home office, fitness area, nursery, or private lounge, complemented by a spa-inspired bathroom with dual vanities, soaking tub, separate shower, and an oversized walk-in closet. Two built-in desks provide dedicated areas for work or study from home. The beautifully landscaped backyard offers an expansive paver patio, pergola-covered outdoor dining, and lawn for relaxing or entertaining. Ideally located near Bressi Ranch's parks, resort-style pool, shopping, dining, and top-rated schools, this is an exceptional opportunity to enjoy one of North County's most desirable communities.
Details
| MLS # | 260018481SD |
|---|---|
| Listing Type | For Sale |
| Style | House |
| HOA Dues | $345 |
| Sub-Type | Resale |
| Status | Pending |
| Year | 2005 |
| Days On Site | 39 |
| Listing Provided By | First Team Real Estate | Doug West |
Features
| Bed(s) | 4 |
|---|---|
| Bath(s) | 5 Total |
| SQ Feet | 4,598 |
| Garage | 3 |
| Story(s) | 2 |
| Acreage | 0.25 |
Interior
| Cooling | Central Air |
|---|---|
| Heating | Forced Air, Fireplaces, Natural Gas |
| Heating Yes / No | Yes |
| Cooling Yes / No | Yes |
| Interior Features | Separate Formal Dining Room, Eat In Kitchen, Bedroom On Main Level, Dressing Area, Entrance Foyer, Loft, Walk In Pantry, Walk In Closets |
| Appliances | Six Burner Stove, Counter Top, Double Oven, Dishwasher, Gas Cooking, Disposal, Gas Range, Microwave, Refrigerator |
| Fireplace Yes / No | Yes |
Exterior
| Roof | Concrete |
|---|---|
| Construction Materials | Stucco |
| Lot Features | Corner Lot |
Parking
| Attached Garage Yes / No | Yes |
|---|---|
| Parking Features | Driveway |
| Garage Yes / No | Yes |
Location
| Community Features | Pool |
|---|
Area Information
| State | CA |
|---|---|
| County | San Diego |
| City | Carlsbad |
| Zip Code | 92009 |
| Area | 92009 Carlsbad |
| Community Name | Carlsbad East |
| Listing VS Median (in Carlsbad East) | |
Price: $2,700,000 low | high Med: $1,109,500 sqft: 4,598 low | high Med: 1,804 $ / sqft: $587 low | high Med: $620 On site: 39 low | high Med: 103.5 | |
Market Activity 92009
Request a showing
Request a showing
Contact
Learn More About This Property

| State | CA |
|---|---|
| County | San Diego |
| City | Carlsbad |
| Zip Code | 92009 |
| Area | 92009 Carlsbad |
| Community Name | Carlsbad East |
| Listing VS Median (in Carlsbad East) | |
Price: $2,700,000 low | high Med: $1,109,500 sqft: 4,598 low | high Med: 1,804 $ / sqft: $587 low | high Med: $620 On site: 39 low | high Med: 103.5 | |