In-Person: 09/05 12:00 PM - 3:00 PM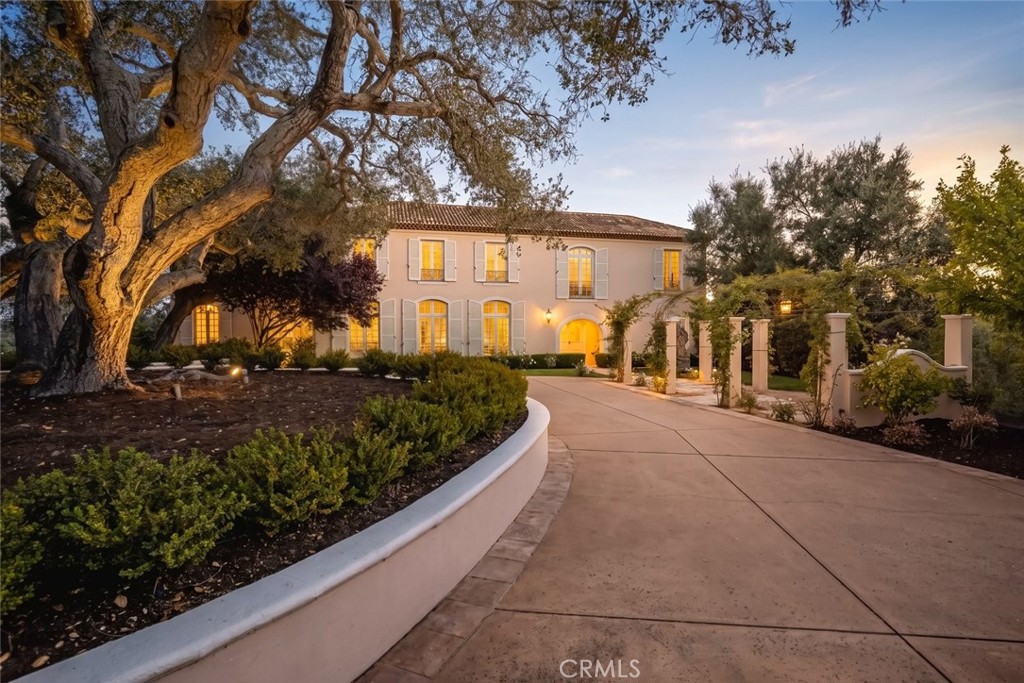
2520 Nightshade Place,Arroyo Grande, CA 93420
Arroyo Grande, CA 93420

Description
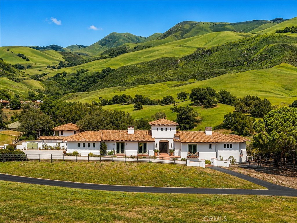
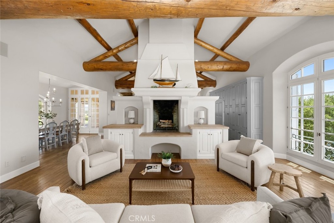
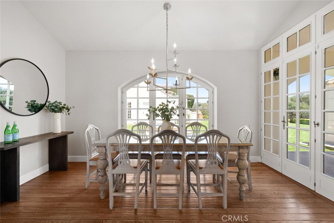
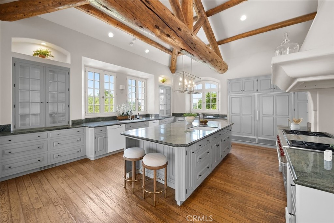
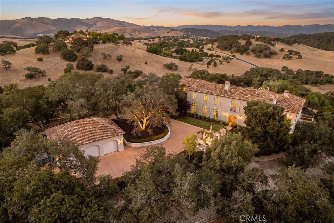
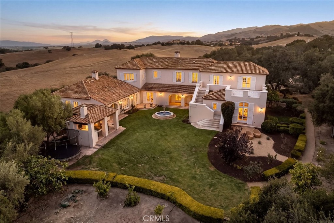
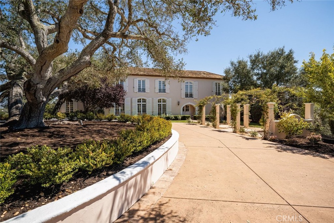
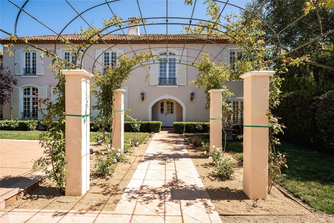
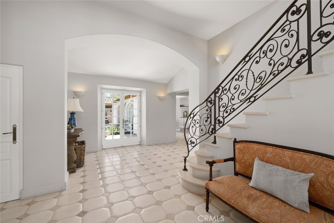
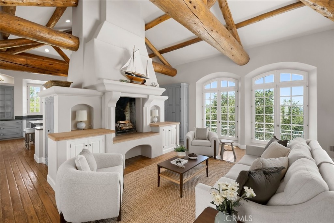
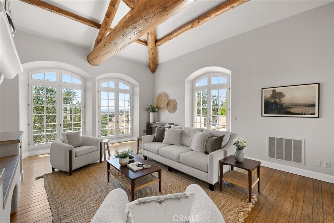
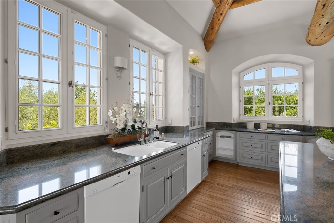
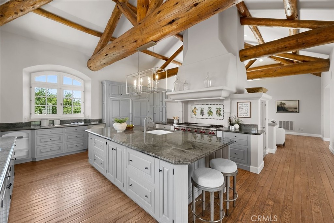
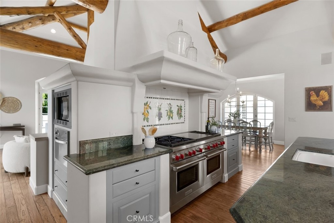
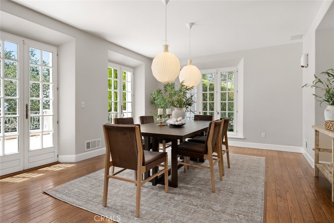
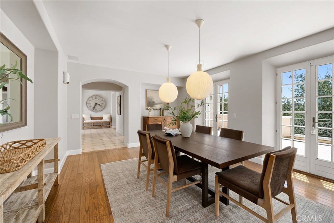
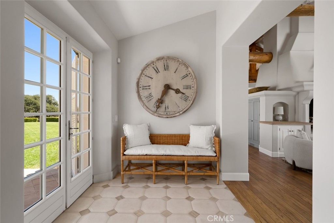
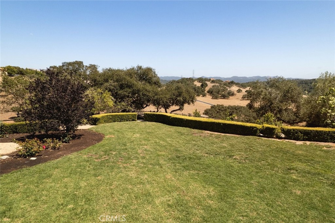
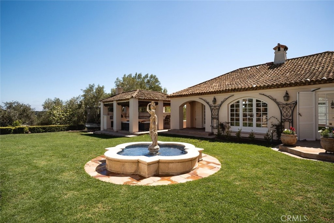
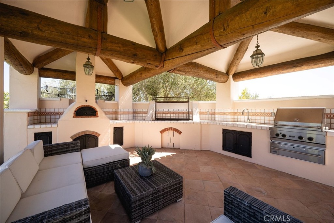
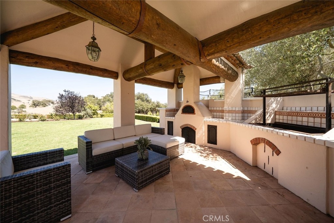
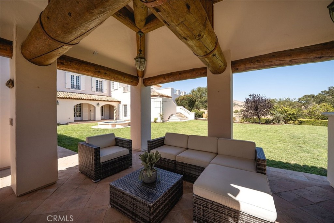
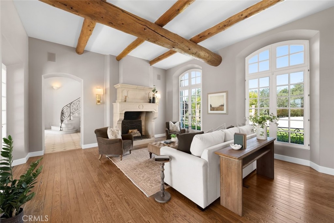
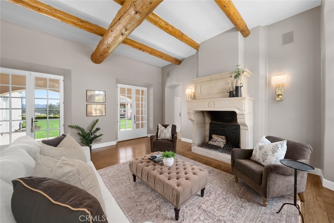
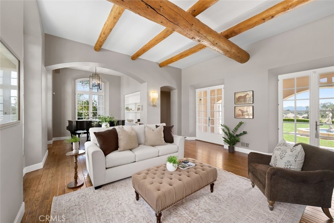
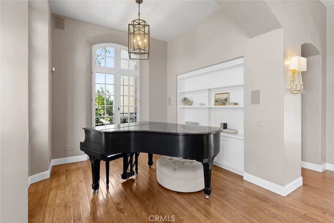
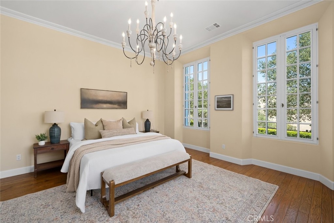
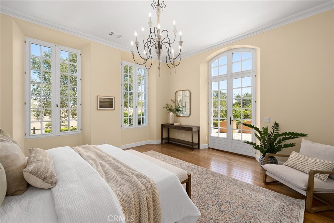
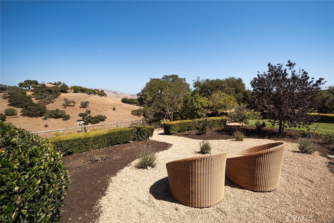
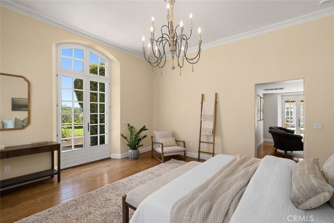
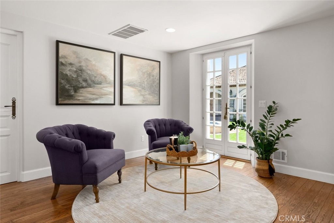
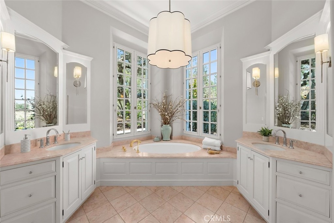
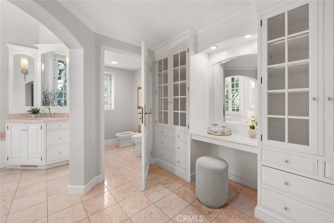
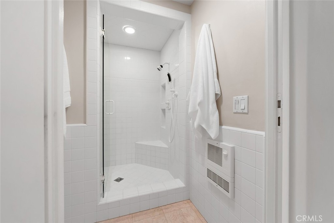
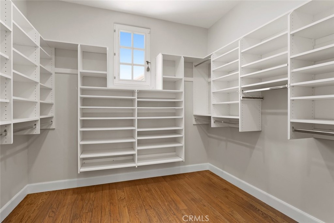
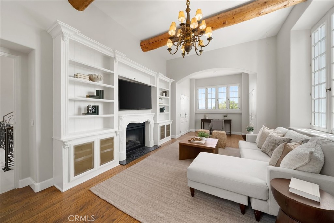
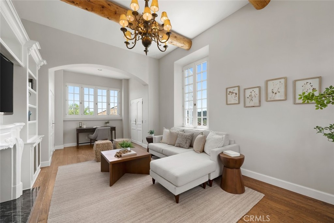
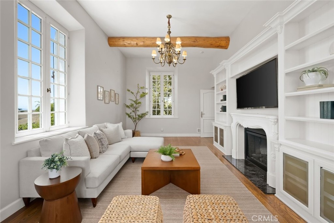
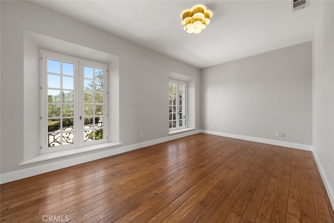
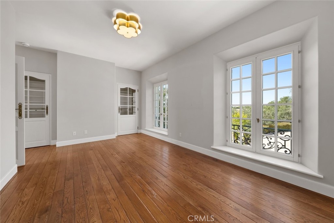
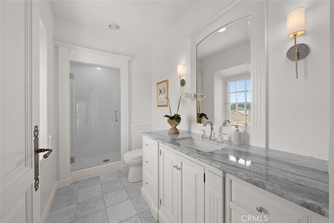
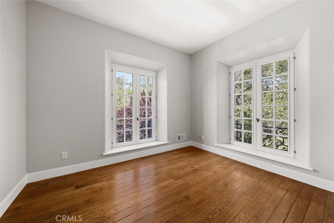
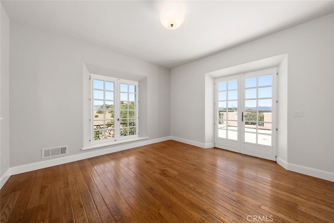
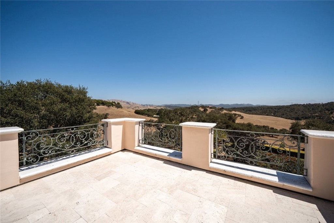
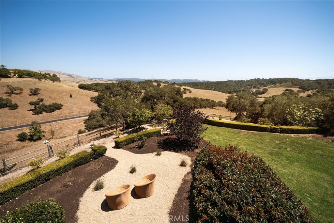
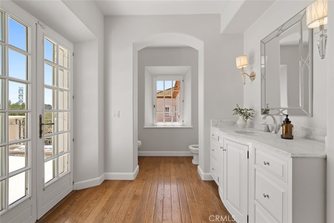
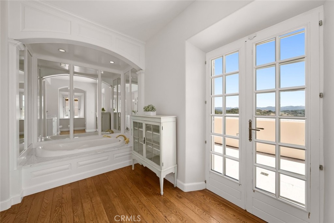
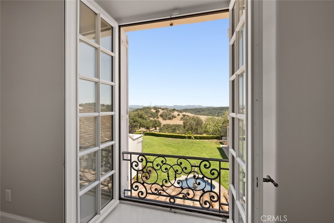
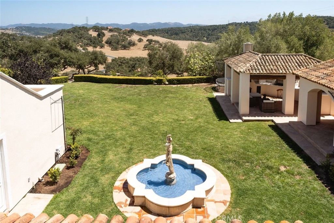
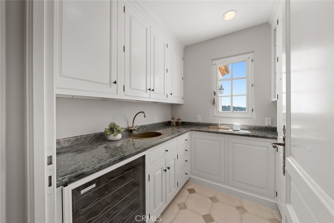
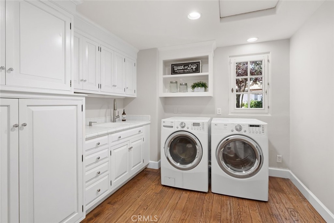
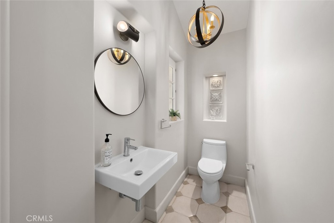
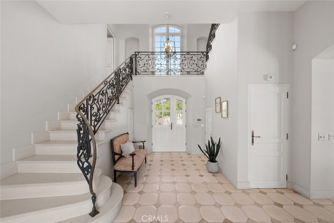
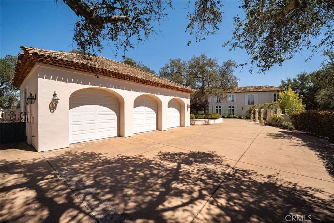
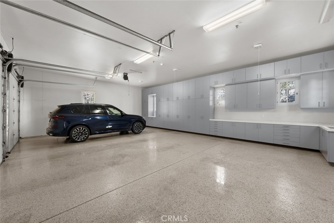
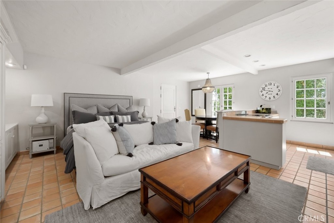
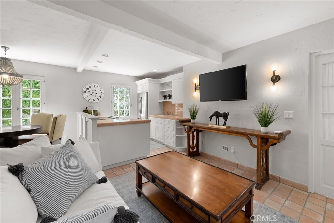
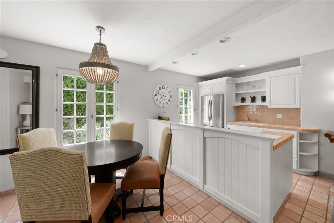
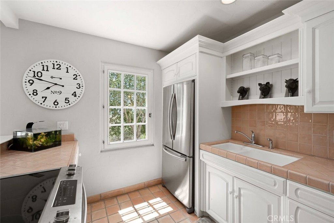
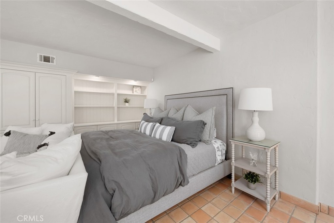
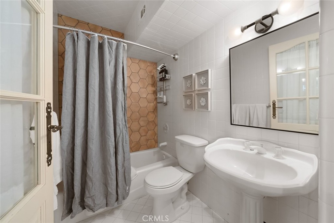
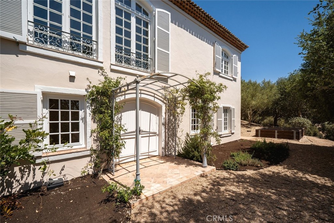
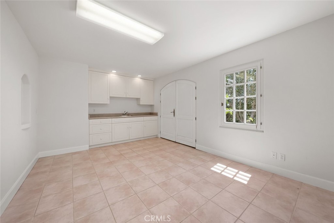
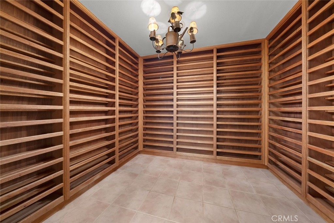
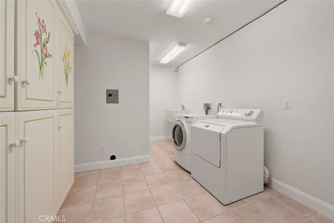
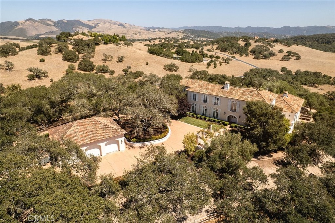
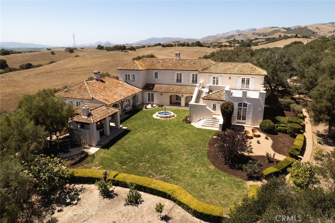
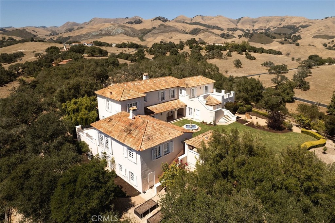
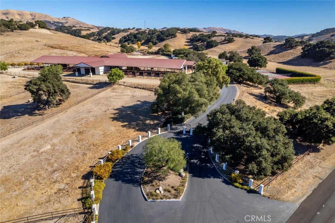
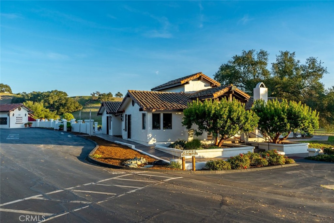
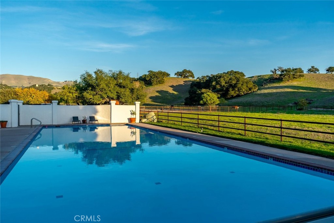
Commanding one of the most coveted elevated sites in Varian Ranch, this extraordinary French Country estate was thoughtfully designed to capture the romance, beauty, and authenticity of the Provençal countryside. Behind a private gated entrance, the estate unfolds from circular drive to manicured grounds with breathtaking panoramic views of Edna Valley wine country. Beyond an impressive European wood entry door the home features a dramatic limestone staircase, French-crafted iron railings, imported iron window accents, and magnificent oak-beamed ceilings showcase an uncompromising commitment to authentic European craftsmanship. The grand living spaces are both sophisticated and inviting, anchored by a gourmet chef's kitchen that flows effortlessly into the spacious family room, creating an ideal setting for entertaining on any scale. The thoughtfully designed floor plan offers five bedrooms and four-and-a-half bathrooms, including a private main-level primary suite. The main-level primary suite has its own entrance with full kitchen, laundry, and bath allowing it to function as a casita for extended guests or rental income. Upstairs, a second primary suite, two additional oversized bedrooms, and two full baths provide exceptional flexibility in living accomodations. A sun deck accessed by the second level or main courtyard provides additional space for relaxation and taking in the views. Throughout the residence, luxury is defined not only by its imported materials and architectural detail, but by the lifestyle it creates-one of privacy, beauty, and effortless indoor-outdoor living with a fully equipped outdoor kitchen and cabana style cover. Additional conveniences include three zone air-conditioning systems, wine cellar, and a detached three-car garage with epoxy flooring, workshop counter, and storage, complementing the home's timeless architectural character. Rarely does a home combine such a compelling design, exceptional craftsmanship, a prestigious Varian Ranch location with commanding wine-country views. This is more than a residence. It is a private Provençal-inspired estate designed to inspire and endure.
Details
| MLS # | SC26115799 |
|---|---|
| Listing Type | For Sale |
| Style | House |
| HOA Dues | $730 |
| Sub-Type | Resale |
| Status | Active |
| Year | 1994 |
| Days On Site | 70 |
| Listing Provided By | Christie's International Real Estate Sereno | Lindsey Harn |
Features
| Bed(s) | 5 |
|---|---|
| Bath(s) | 5 Total |
| SQ Feet | 4,779 |
| Garage | 3 |
| Story(s) | 2 |
| Units | 1 |
| Acreage | 1.04 |
| Property View | Yes |
Interior
| Cooling | Zoned |
|---|---|
| Heating | Forced Air, Zoned |
| Heating Yes / No | Yes |
| Cooling Yes / No | Yes |
| Interior Features | Beamed Ceilings, Wet Bar, Built In Features, Balcony, Separate Formal Dining Room, Granite Counters, High Ceilings, Living Room Deck Attached, Open Floorplan, Pantry, Recessed Lighting, Storage, Bar, Wired For Sound, Dressing Area, Entrance Foyer, Main Level Primary, Multiple Primary Suites, Primary Suite, Utility Room, Wine Cellar |
| Window Features | French Mullioned, Shutters, Wood Frames |
| Appliances | Six Burner Stove, Built In Range, Barbecue, Double Oven, Dishwasher, Freezer, Disposal, Gas Oven, Gas Range, Hot Water Circulator, Indoor Grill, Ice Maker, Microwave, Refrigerator, Range Hood, Water Softener, Water To Refrigerator, Water Purifier |
| Fireplace Yes / No | Yes |
Exterior
| Exterior Features | Barbecue, Lighting |
|---|---|
| Roof | Spanish Tile |
| Security Features | Security System, Carbon Monoxide Detectors, Fire Detection System, Security Gate, Gated Community, Resident Manager, Smoke Detectors |
| Construction Materials | Drywall, Log, Stucco |
| Lot Features | Back Yard, Drip Irrigation Bubblers, Front Yard, Garden, Lawn, Landscaped, Ranch, Sprinkler System, Yard |
| Fencing | Stucco Wall, Wood |
Parking
| Attached Garage Yes / No | No |
|---|---|
| Parking Features | Garage |
| Garage Yes / No | Yes |
Utilities
| Utilities | Electricity Connected, Natural Gas Connected |
|---|---|
| Electric | Volts220In Garage, Volts220In Laundry, Standard |
| Sewer | Septic Tank |
Location
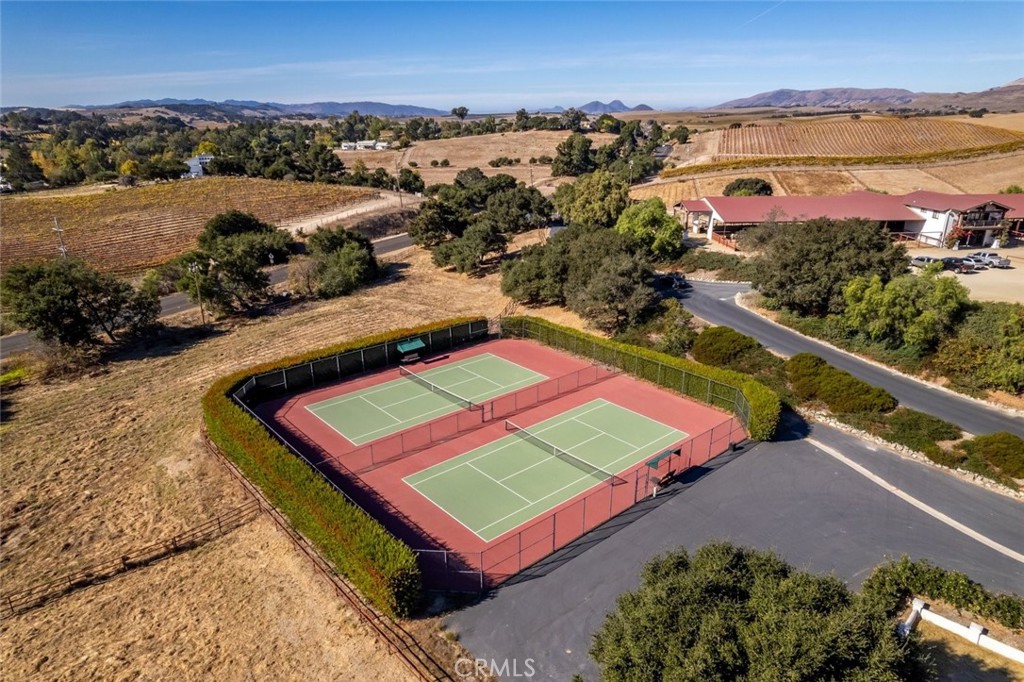
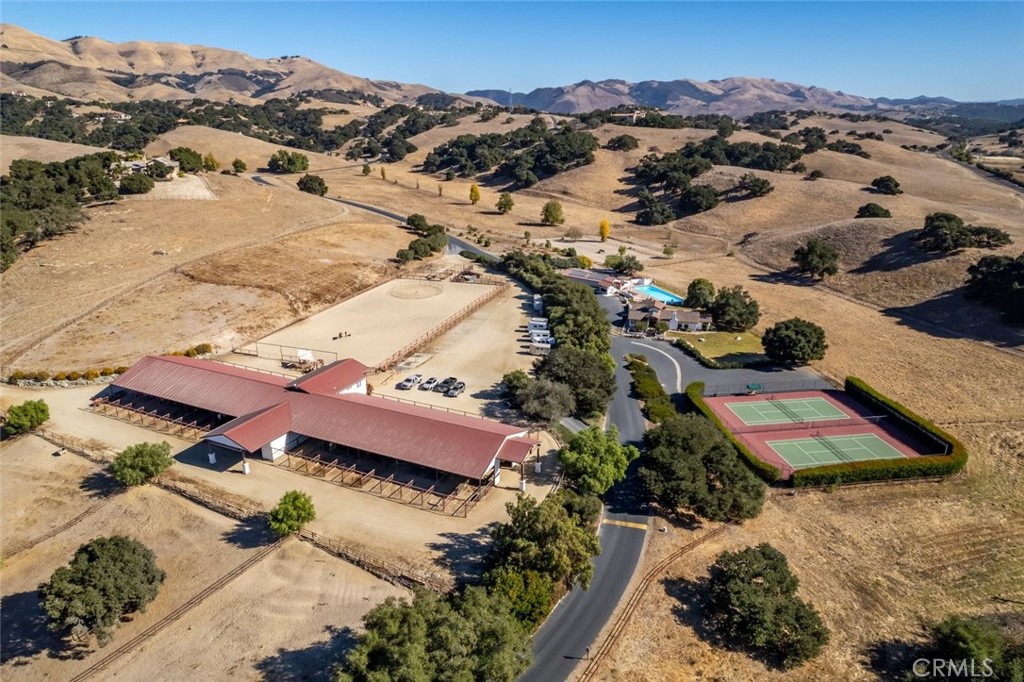
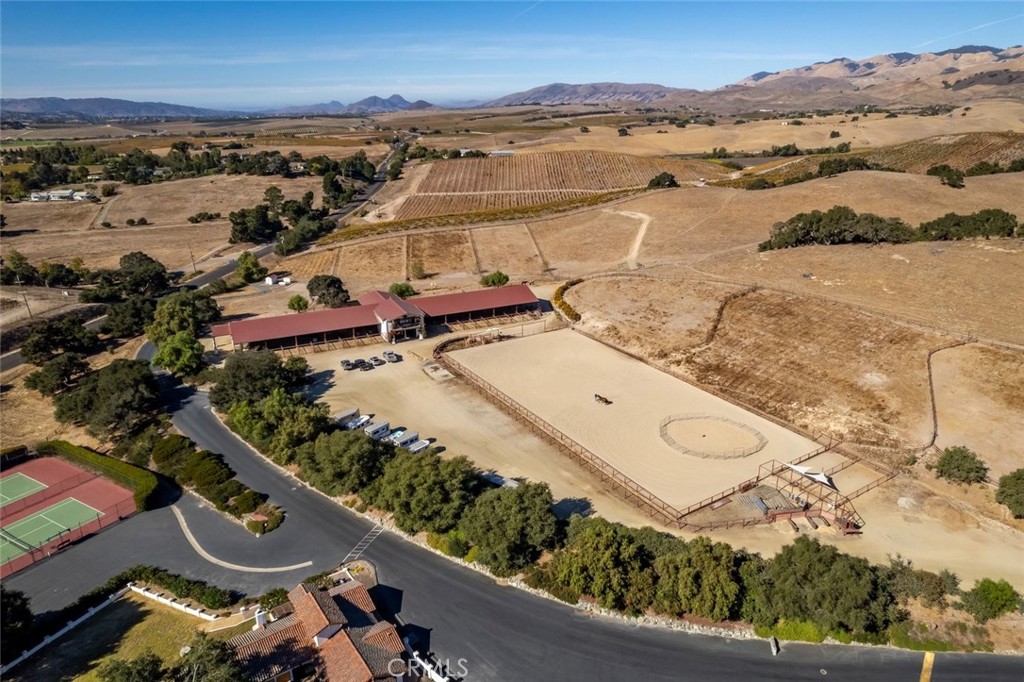
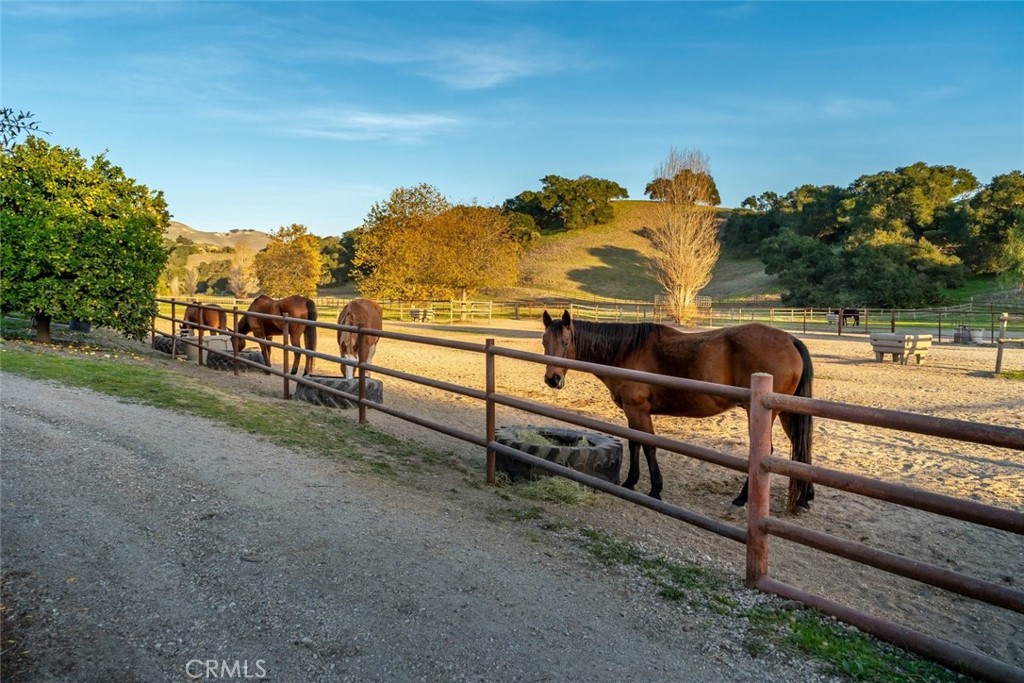
| Community Features | Foothills, Horse Trails, Stables, Rural, Gated |
|---|
Area Information
| State | CA |
|---|---|
| County | San Luis Obispo |
| City | Arroyo Grande |
| Zip Code | 93420 |
| Area | AG East of Hwy 101 |
| Listing VS Median (in 93420) | |
Price: $3,850,000 low | high Med: $1,197,000 sqft: 4,779 low | high Med: 1,873 $ / sqft: $806 low | high Med: $647 On site: 70 low | high Med: 82.5 | |
Market Activity 93420
Request a showing
Request a showing
Contact
Learn More About This Property

| Open House |
|---|
| In-Person 09/05 12:00 PM - 3:00 PM |
| State | CA |
|---|---|
| County | San Luis Obispo |
| City | Arroyo Grande |
| Zip Code | 93420 |
| Area | AG East of Hwy 101 |
| Listing VS Median (in 93420) | |
Price: $3,850,000 low | high Med: $1,197,000 sqft: 4,779 low | high Med: 1,873 $ / sqft: $806 low | high Med: $647 On site: 70 low | high Med: 82.5 | |