
 Price Reduced Listing
 In-Person: 09/05 1:30 PM - 5:00 PM
In-Person: 09/06 11:00 AM - 4:00 PM

25018 Cinnabar Court,Wildomar, CA 92595
Wildomar, CA 92595









Description
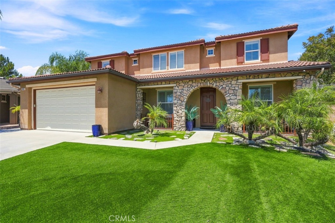
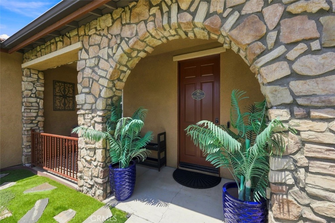
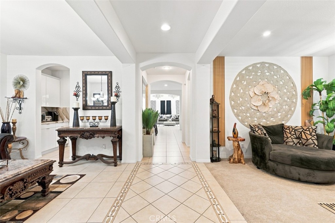
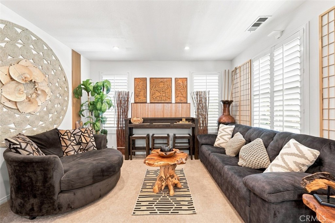
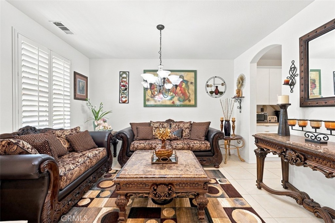
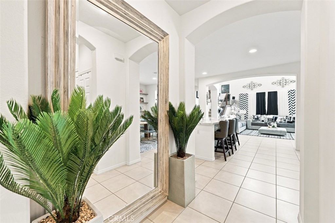
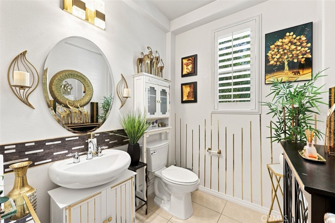
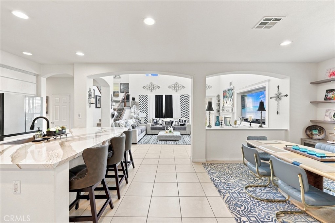
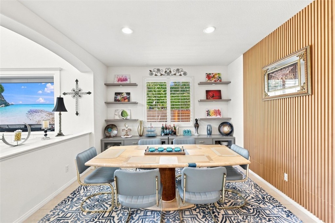
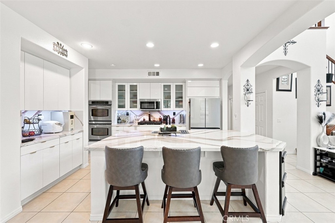
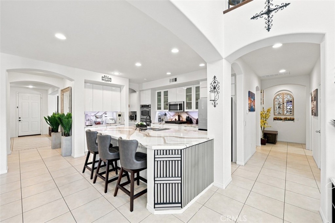
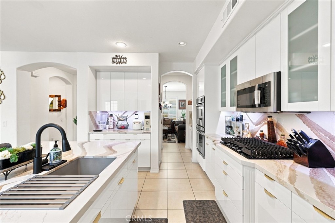
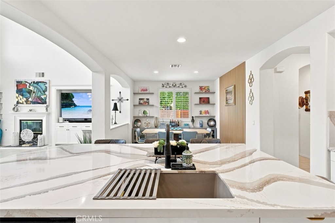
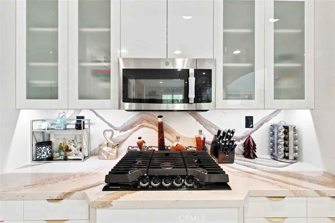
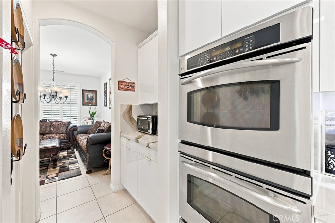
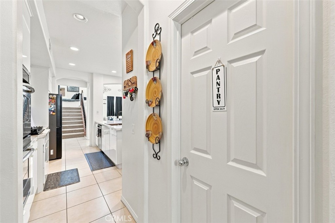
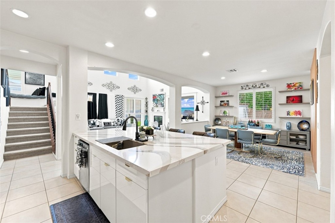
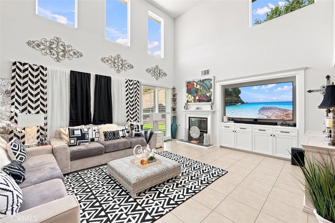
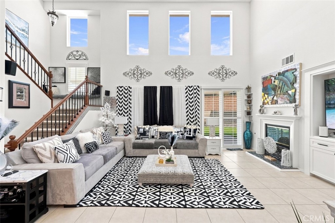
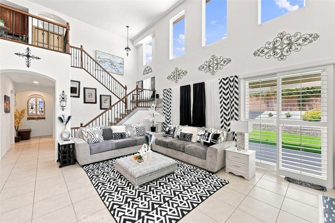
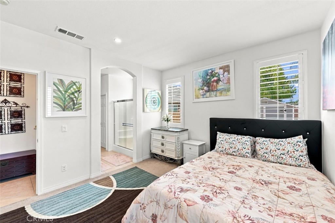
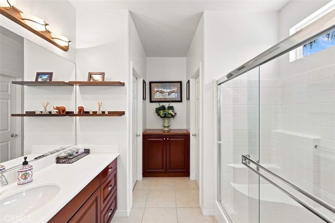
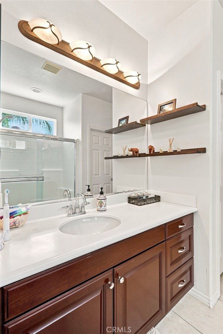
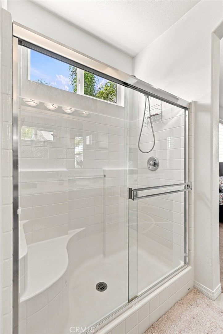
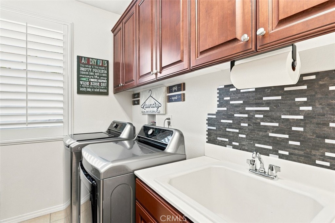
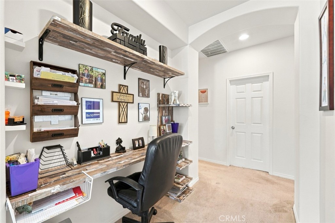
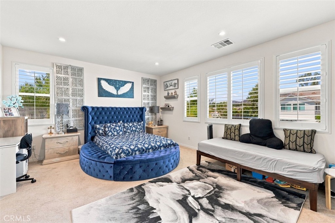
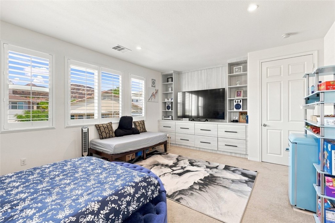
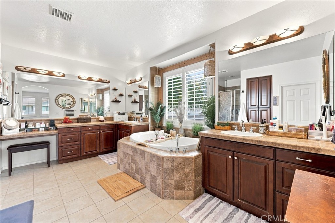
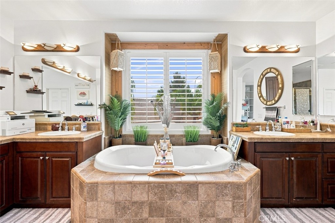
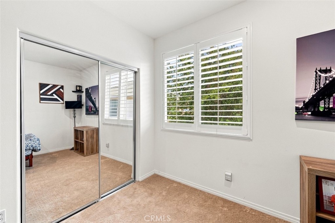
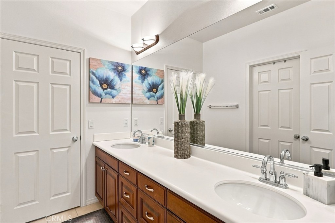
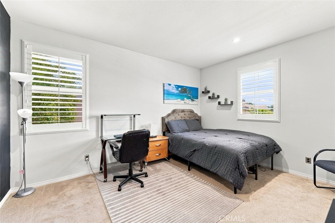
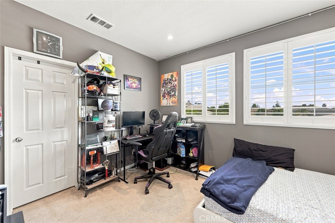
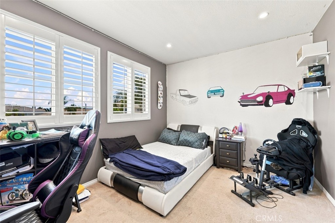
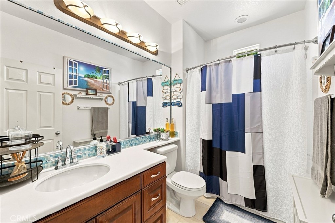
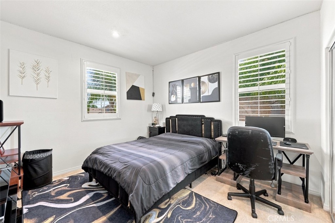
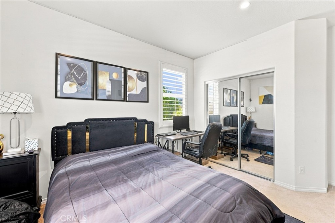
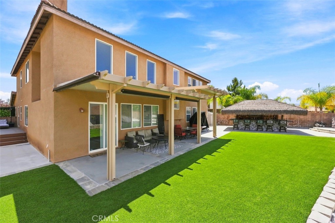
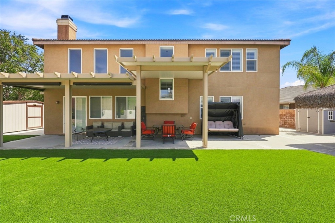
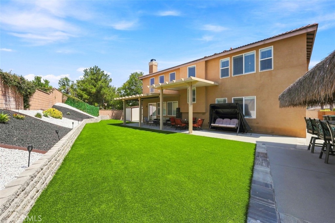
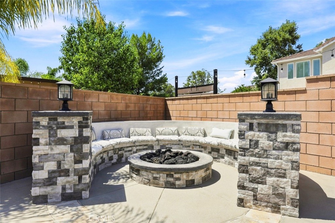
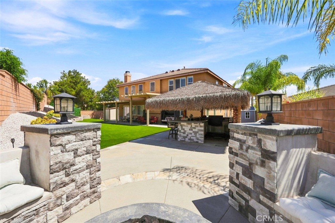
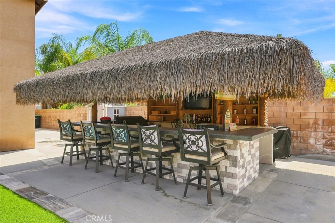
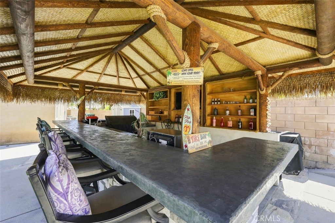
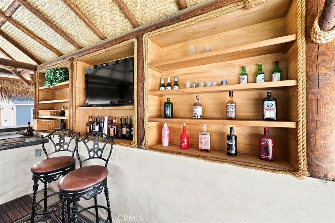
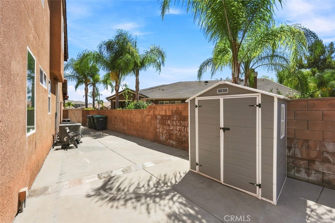
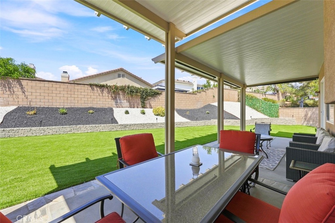
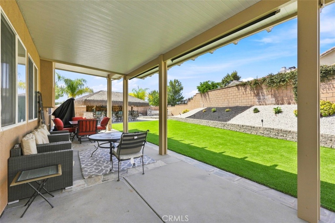
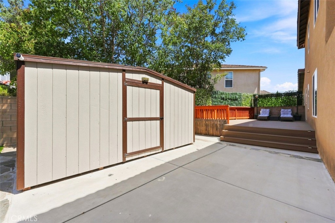
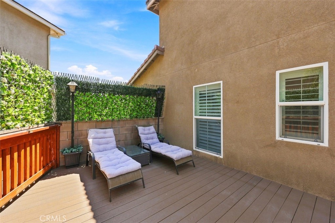
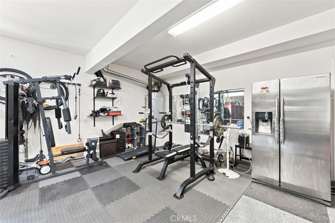
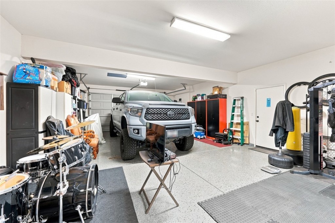
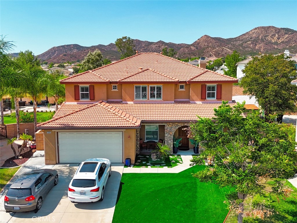
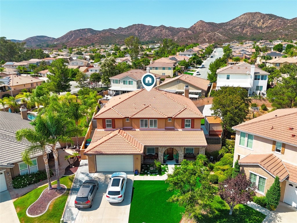
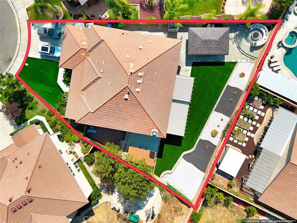
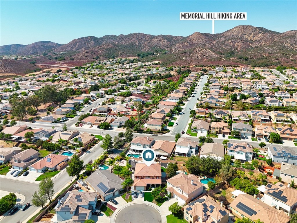
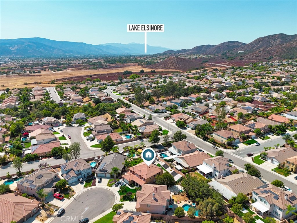
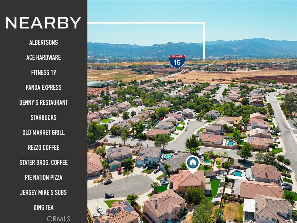
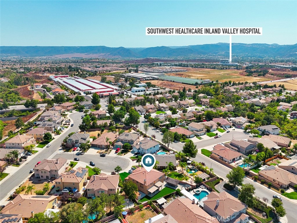
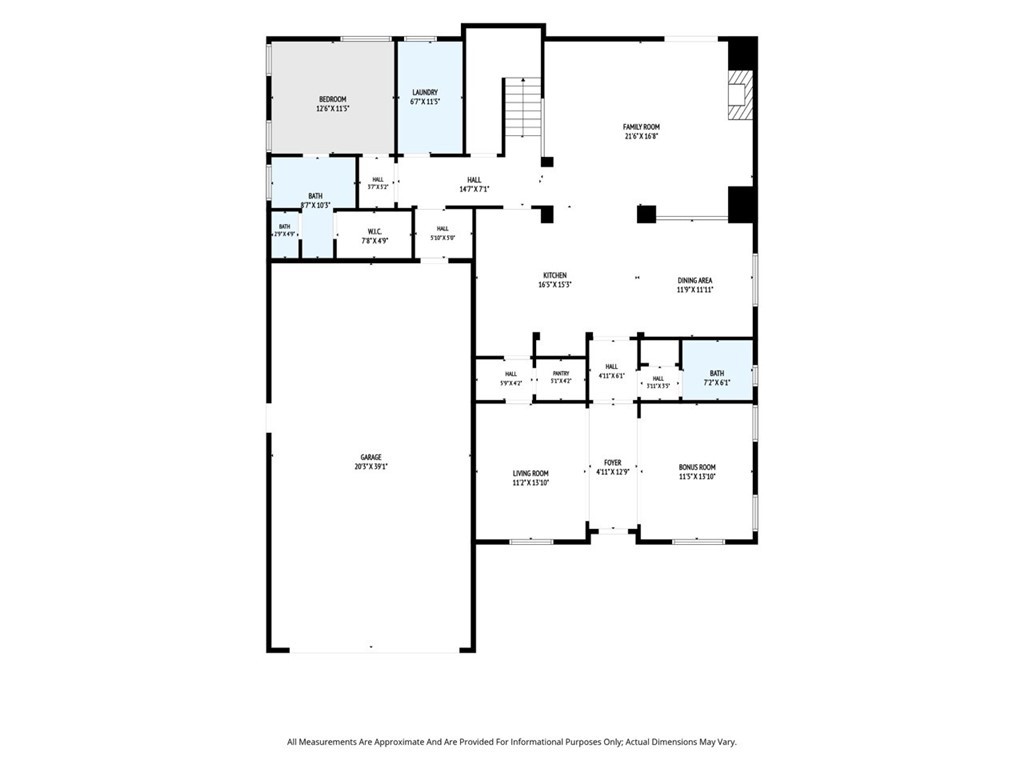
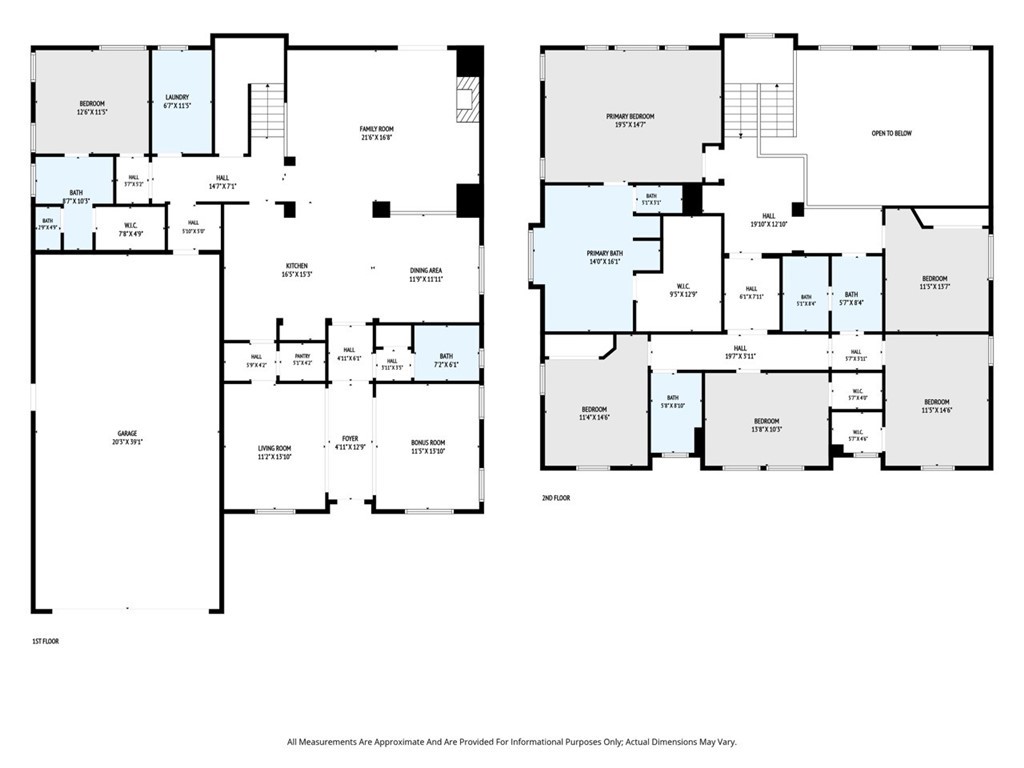
Welcome home to this stunning Estrella Hills luxury residence. From the moment you walk in, you feel at home. This 6-bedroom, 5-bathroom entertainer's dream sits on a 10,018 sq. ft. cul-de-sac lot and has been thoughtfully upgraded over the last six years with new kitchen countertops, an epoxy-finished garage floor, and an entirely reimagined outdoor living space. The backyard is the true showstopper - a custom outdoor bar and BBQ, a cozy fire pit, and a newly added elevated side deck create the ultimate setup for entertaining or unwinding, with plenty of room left over for a pool. Inside, the living room's soaring high ceilings set the tone, anchored by an updated entertainment center perfect for movie night with the family! The chef's kitchen features a huge 8' island with quartz countertops, a butler's nook, built-in appliances, a walk-in pantry, and plenty of cabinet storage - truly designed for large families and serious entertaining. A private bedroom suite downstairs with its own ensuite bathroom is perfect for in-laws, grandparents, or guests, along with a spacious downstairs laundry room with extra cabinets and a sink. Extra-wide hallways run throughout both levels, and additional cabinet storage greets you as you head upstairs. The grand master suite offers a spa tub, separate shower, and a walk-in closet modified for even more storage. Additional highlights include a 4-car tandem garage plus 2 driveway spaces, formal living and dining rooms, high ceilings, and abundant natural light throughout. Minutes from Downtown Temecula and Murrieta, with easy access to shopping, top schools, and freeways - this cul-de-sac home checks every box.
Details
| MLS # | DW26174378 |
|---|---|
| Listing Type | For Sale |
| Style | House |
| HOA Dues | $93 |
| Sub-Type | Resale |
| Status | Active |
| Year | 2005 |
| Days On Site | 13 |
| Listing Provided By | The Real Estate Store Inc. | Marco Jimenez |
Features
| Bed(s) | 6 |
|---|---|
| Bath(s) | 5 Total |
| SQ Feet | 3,761 |
| Garage | 2 |
| Car Port | Yes |
| Story(s) | 2 |
| Units | 1 |
| Acreage | 0.23 |
| Property View | Yes |
Interior
| Cooling | Central Air |
|---|---|
| Heating | Central, Fireplaces |
| Heating Yes / No | Yes |
| Cooling Yes / No | Yes |
| Interior Features | Breakfast Bar, Separate Formal Dining Room, Eat In Kitchen, High Ceilings, Quartz Counters, Tandem, Bedroom On Main Level, Primary Suite, Walk In Pantry, Walk In Closets |
| Window Features | Double Pane Windows |
| Appliances | Dishwasher, Electric Oven, Gas Range, Gas Water Heater, Microwave, Water Heater |
| Fireplace Yes / No | Yes |
Exterior
| Foundation Details | Slab |
|---|---|
| Lot Features | Zero To One Unit Acre, Back Yard, Cul De Sac, Front Yard |
| Fencing | Brick |
Parking
| Attached Garage Yes / No | Yes |
|---|---|
| Parking Features | Door Multi, Driveway, Garage, Tandem |
| Garage Yes / No | Yes |
Utilities
| Sewer | Public Sewer |
|---|
Location
| Community Features | Hiking |
|---|
Area Information
| State | CA |
|---|---|
| County | Riverside |
| City | Wildomar |
| Zip Code | 92595 |
| Area | SRCAR Southwest Riverside County |
| Listing VS Median (in 92595) | |
Price: $899,000 low | high Med: $630,000 sqft: 3,761 low | high Med: 2,684 $ / sqft: $239 low | high Med: $235 On site: 13 low | high Med: 79 | |
Market Activity 92595
Request a showing
Request a showing
Contact
Learn More About This Property

| Open House |
|---|
| In-Person 09/05 1:30 PM - 5:00 PM |
| In-Person 09/06 11:00 AM - 4:00 PM |
| State | CA |
|---|---|
| County | Riverside |
| City | Wildomar |
| Zip Code | 92595 |
| Area | SRCAR Southwest Riverside County |
| Listing VS Median (in 92595) | |
Price: $899,000 low | high Med: $630,000 sqft: 3,761 low | high Med: 2,684 $ / sqft: $239 low | high Med: $235 On site: 13 low | high Med: 79 | |
